Commercial Properties To Let in Leicestershire, serviced office, business park, office
Paid partnerships can play a role in listing order

 1/7
1/7


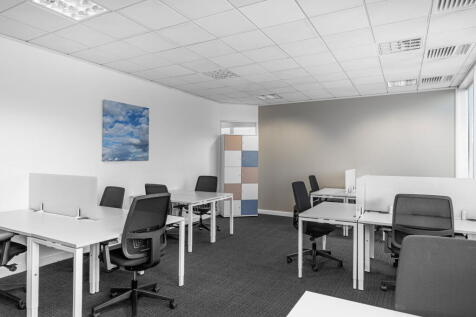
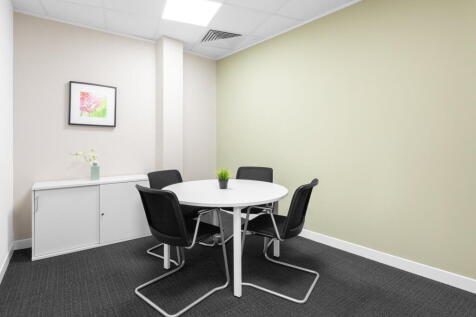
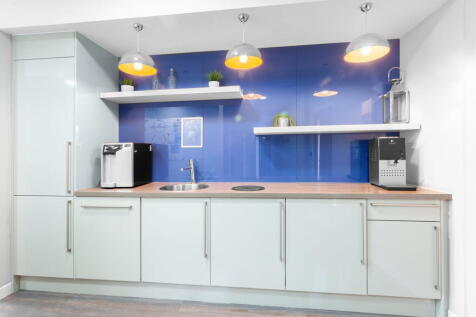
*** Incentive Available *** £5,000 saving on agreement of a 5-year lease term - Subject to Contract Six Hills Business Park is a 5.01 acre modern business park based just off the A46 Fosse Way. The site comprises a series of buildings providing a mixture of commercial and office accommodation and light industrial / workshops. The subject property offers first floor accommodation fitted to a high standard with LED lighting, suspended ceiling, heat/cool air conditioning, Cat 5 perimeter trunking, private office / meeting rooms, kitchen and WC. Externally the site offers 5 car parking spaces with the added benefit of an on-site gym, café with breakout games area and managed reception. NB: Additional car parking spaces may be available by separate negotiation. Six Hills is a prominent intersection off the A46 Fosse Way in the East Midlands region, situated within close proximity to Nottingham, Leicester, Melton Mowbray and Loughborough. The M1 and M69 motorways are both accessible 14 miles to the south-west and the A1 at Newark approximately 26 miles to the north-east. The property lies adjacent to the A46 Fosse Way on the southbound carriageway at its junction with Six Hills Lane (B674). what3words: ///pancakes.fuels.hexes



 1/5
1/5


Recently refurbished, fully serviced office accommodation available in a prime Leicester City Centre location. Offered as either a single office suite or an entire floor comprising two offices, the premises provide modern, ready-to-occupy workspace finished to a high standard.

- Key Features
- Prime Leicester City Centre location
- Recently fully refurbished throughout
1/9


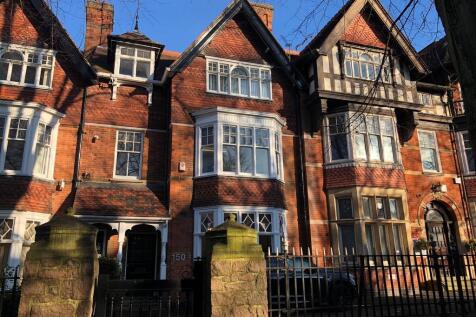
The subject property comprises a self-contained upper-floor office / retail unit, forming part of an attractive 4-storey mid-terrace building of solid brick construction, beneath a pitched slate roof. The accommodation is arranged over the first, second and third floor has been configured to provide a mixture of open plan and cellular space. There is a kitchen at first floor level and WC facilities are provided.

- Prominent location
- Mix of open plan and cellular
- Kitchen facilities
1/10


A two storey office premises, situated within an attractive landscaped estate, comprising a mixture of cellular and more open plan proportions across both floor. WCs are located at ground floor. Occupying a near detached position, the property benefits from good levels of natural light. The property is fitted with suspended ceilings with, inset LED lighting, modern electric heating and is carpeted throughout. Kitchenette and WC facilities are located on the ground floor. A secondary entrance door is located to the south of the building. 8 Parking spaces are allocated within the forecourt.
1/5


A second-floor and attic duplex, open-plan office unit within Friars Mill, a Grade II listed former factory building that now comprises several modern working-space units. Access is provided via a shared, modern reception area with fob-entry, with staircase and passenger lifts providing access to the upper floors thereafter. The unit offers modern, characterful, open-plan office space across two floors with suspended strip-lights, hard-wood flooring, and exposed brick in part, in addition to four large windows providing natural light and picturesque views over the Grand Union Canal and the surrounding area. A communal kitchen and staff WCs are provided to the second floor. Three car parking spaces are demised to the front of the building. The site comprises of 15 unique managed workspaces spread over three buildings which have been completely renovated to provide high specification offices whilst retaining original historic features.
1/5


The property comprises a semi-detached, two-storey office building fitted to a high specification, with a mixture of open-plan offices and private meeting rooms. The offices benefit from carpeting throughout, suspended ceilings with Cat II lighting, perimeter trunking, WC, kitchen and storage area. Externally there are 5 dedicated car parking spaces. The building has extensive solar PV installed on the roof, which contributes to its EPC B rating. There are 93 panels generating 23.5 kw of energy on a continuous basis, which the tenants would benefit from the usage of when the office is occupied. The property is located in the centre of Kegworth benefiting from superb access to the M1/M42 motorways at Junction 24, less than 1 mile distant. East Midlands Airport is similarly within easy reach, approximately 2 miles from the property. what3words: ///ounce.gala.shirts
1/10


The property comprises of a self-contained, two-storey modern office / studio premises within the Phoenix Building in Leicester's Cultural Quarter. Access is provided via a prominent glazed entrance fronting Morledge Street, with open-plan ground floor accommodation thereafter benefitting from natural light from both the north and west elevations due to the property's corner position. Internally, the property is fitted to a very modern standard with suspended ceilings with inset LED lighting, carpet tiles, perimeter trunking, kitchenette, and male / female WCs. The unit offers predominantly open-plan accommodation to both ground and first floors, with non-structural glazed partitioning in-part offering a board room and private office to the first floor. Heating is provided via a ground-source heat pump which is both cost and energy efficient. An attractive shared courtyard is accessible via a rear door to the first-floor, which in-turn provides access to Phoenix Cinema and Cafe. Two secure underground car parking spaces are demised, with further municipal parking available both on site and nearby.
 |1/28
|1/28


Located within a three-storey office building, this bright and spacious open-plan office offers a professional working environment with excellent natural light from full-height windows. The accommodation benefits from a high-quality fit-out, including suspended ceilings with LED lighting.
 1/6
1/6


Inkersall House comprises a mix of cellular and open plan office space spread over two floors. The offices benefit from character features throughout, a wet central heating system, intruder alarm, and perimeter power. The building provides an impressive entrance lobby, two staircases, and server/storage rooms in addition to the office space. Character offices -1,650 sq.ft (NIA)
 1/6
1/6


The Barn offers a refurbished out of of town office space with considerable parking provisions for both staff and customers. Internally the premises benefits from modern cellular and open plan office provisions, and high quality WC facilities. There is a mixture of surface mounted, and inset lighting (Part LED), along with perimeter trunking, gas central heating, air-conditioning, and double glazed windows throughout providing good natural lighting.


 |1/11
|1/11


Oadby Estates are delighted to present to the commercial rental market this impressive multi-level office premises, ideally positioned within the sought-after Phoenix Complex in the heart of Leicester City Centre. Offering versatile accommodation across multiple levels, the premises provide an...
 1/9
1/9


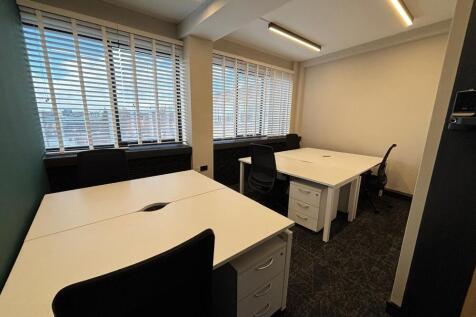
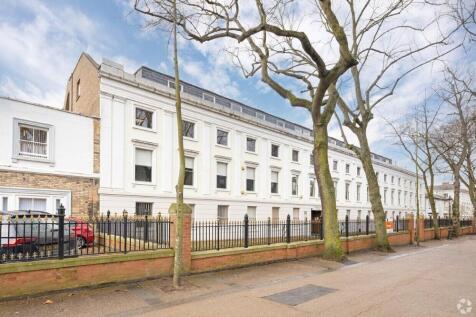
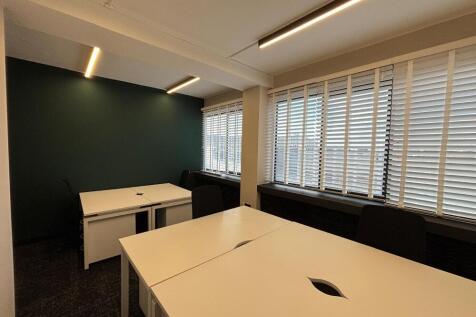
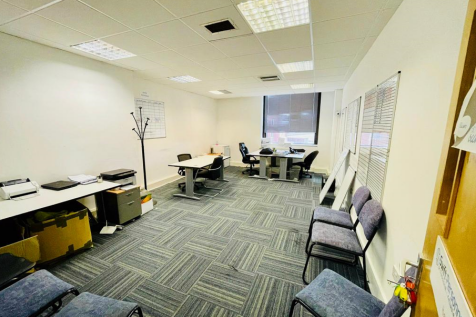
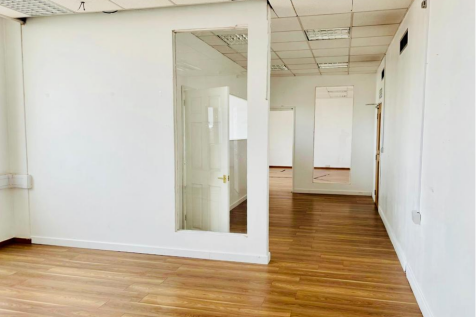
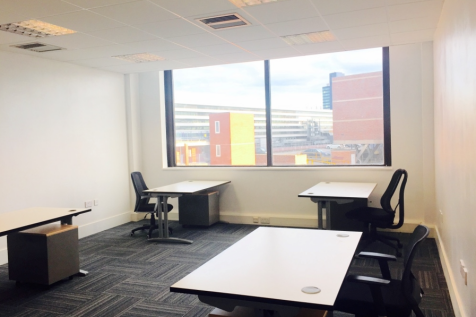
The property forms part of a block of 8no. two storey modern, self-contained offices. The property essentially provides open plan office space at both ground and first floor however various glazed partition walls have been installed at first floor level to provide several private offices. There are kitchen and w/c facilities at ground floor level. The property benefits from perimeter trunking with data points and air conditioning. There are 6 designated car parking spaces.



 1/5
1/5


The office is located in a block of 4 two-storey self contained units. The accommodation provides modern open plan office accommodation with separate male and female toilets and a kitchen facility. The offices have electric heaters throughout. There are 6 designated car parking spaces.
1/11


Parker House is a new build, Grade A, best in class office building. The property is constructed over 3 floors and provides high specification office suites benefitting from a wealth of natural lighting. The building incorporates an impressive ground floor reception area and benefits from the following: + Comfort cool air-conditioning + CCTV + Shower facilities + Suspended ceilings with inset LED lighting + Open plan accommodation + Raised access floors + Secure car park
1/6


Enterprise House is an office complex containing a number of self-contained office suites. Unit 5 is a self-contained single-storey office located within the courtyard entrance to the complex. The office benefits from suspended ceilings, LED lighting, gas fired central heating. The space comprises a reception area with offices/cellular rooms to the rear, along with kitchen, and WC facilities. The office is provided with 4 allocated car parking spaces.
1/6


The property forms part of a block of 8no. two storey modern, self-contained offices. The property essentially provides open plan office space at both ground and first floor with a glazed partition installed at both levels to provide a private office. There are kitchen and w/c facilities at ground floor level. The property benefits from perimeter trunking with data points and air conditioning. There are 6 designated car parking spaces.
1/5


*** 17 Car Parking Spaces Available & Space for a 20ft Storage Container *** The offices form part of a substantial three-storey office building fitted to a good standard, providing attractive office accommodation in both private and open-plan office space at ground, first and second floors. The property benefits from good natural light with parking immediately to the front elevation of the property, plus additional car park available nearby providing: Suite B 2 front parking spaces plus 14 side parking spaces Suite C 2 front parking spaces plus 15 side parking spaces The subject property fronts Bishop Meadow Road. The estate is a well-established mixed industrial commercial location to the north of Loughborough town centre with good road links via the A6 Loughborough/Derby trunk road and the A512 to Junctions 24 and 23 of the M1 motorway both approximately 5 miles distant. Other major occupiers in the location include 3M, Fisher Scientific, Jayplas and the former Astra Zeneca research development site now known as Charnwood Campus which now includes the Almac Group.
1/6


Self contained two storey office accommodation of mainly open plan proportions with ground floor WCs. The property is newly refurbished, with suspended ceilings, inset LED lighting, perimeter trunking, gas central heating and is carpeted throughout. Kitchenette facilities are positioned within the ground floor open plan office, with WCs off the central core (incl. disabled). PVC double glazed windows are fitted throughout. The property has 5 allocated parking spaces with an additional visitor/overspill car park.


 1/5
1/5


2 The Terrace is located in a prominently placed Grade II Listed Building which forms part of a terrace of Georgian office properties. The property benefits from a host of original character features, a selection of office and meeting rooms, and dedicated parking outside the property. The office has male and female WCs and a kitchen. Character offices - 1,374 sq.ft NIA
|1/9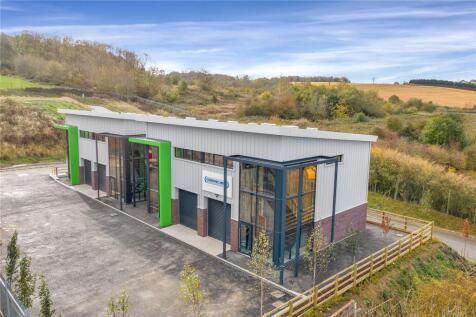
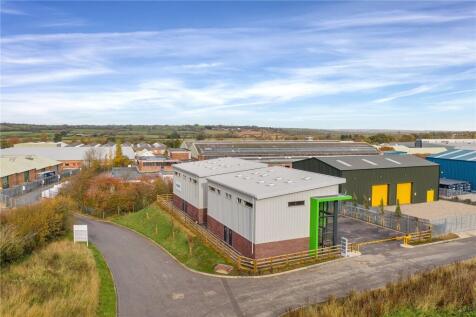

A hugely rare offering on to the rental market, one of four high quality recently built office & workshop/warehouse units. The unit has been built to an exceptionally high specification with a contemporary interior and exterior and being visually attractive with a double height glazed entran...
 1/5
1/5


The property comprises a two storey period office building. The accommodation is made up of a ground floor offices arranged in a cellular format, with a kitchen located at the rear. At first floor there are further offices and WC facilities. There is also an additional room developed in the former loft space, utilised for storage purposes as is the basement space. Externally, the premises benefits from 2 car parking spaces.
 1/9
1/9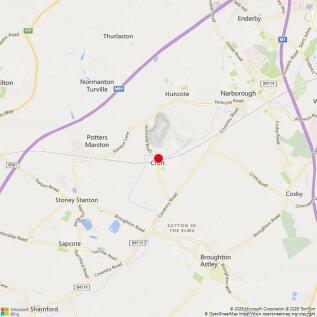
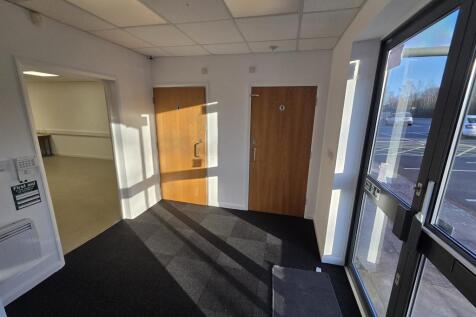
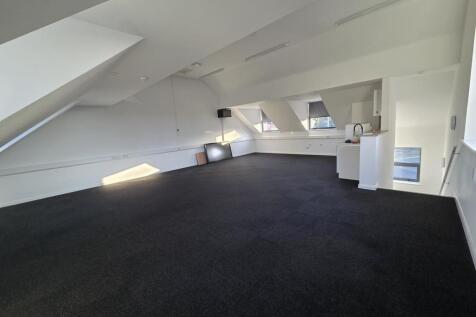
A two-storey self contained office building constructed in brickwork beneath a pitched tiled roof with decorative dormer projections to the front elevation. Internally, the ground floor entrance leads to a lobby with rear office, kitchen and toilet facilities off. The rear office is open plan with a vinyl floor covering and suspended ceiling with inset lighting. A single air conditioning unit serves this office. The first floor is open plan with fitted kitchenette, carpet floor tiles, lighting and air conditioning. 7 parking spaces are demised with the property.