Warehouses To Let in Leicestershire
Paid partnerships can play a role in listing order
 1/6
1/6


The unit is of steel portal frame construction with brick / blockwork walls under a monopitched roof. The ground floor comprises an open plan warehouse / storage area with W.C. A mezzanine has been installed over part to provide office accommodation and further W.C. The property benefits from ele...

- Industrial Unit With Offices
- Established Commercial Location
- GIA - 323 sq m (3,475 sq ft)
1/4


An end terrace workshop/warehouse premises of approximately 3,010 sq ft in a modern portal frame industrial building, situated on a rural estate around 5 miles from Melton Mowbray having direct access to A607 Melton Road and the A1 Great North Road at Grantham. Excellent access is provid...

- Warehouse/Workshop
- Rural business estate location
- 5 miles from Melton Mowbray
1/9


Spanning 3000 square feet, the two units are designed to accommodate a variety of commercial needs, making it an ideal choice for storage, distribution, or light industrial use. The location is particularly advantageous, providing easy access to major transport links, which ensures effi...
- 3000 sq.ft each Unit
- Secure commercial site - gated security
- Re-Charged electricity - metered
1/4


Self Contained Workshop To Let on thriving Industrial Estate, a semi-detached industrial unit of brick construction underneath a pitched plastisol coated steel roof. Wymeswold Industrial Park is strategically located midway between the major population centres of Loughborough, Leicester,...
- Unit Approx. 1,395 Sq Ft
- Self Contained Workshop Unit To Let
- Rent £11,250 per annum


 1/5
1/5


Readings Property Group are pleased to bring to commercial unit fitted out to a high standard suitable for a business looking for warehouse and production space with office units. The premises comes with allocated car parking and is located in an established industrial estate with excellent trans...
 1/10
1/10


The property comprises a modern end terrace industrial unit constructed by developers William Davis in 2012. The unit is of steel portal frame construction with elevations of brick and profile cladding with cladding to the roof together with translucent roof lights. There is full height feature curtain wall glazing to the entrance providing natural light. Internally the property is fitted with a reception and separate office, together with two wc's. The warehouse area is fitted with lighting. Loading is via an up and over loading door to the front elevation which measures 4m wide x 5m high and the property has an eaves height of 6.5m. The warehouse is currently fully racked and the racking can be made available by separate negotiation. Externally there are 8 car parking spaces to the front of the property. The property is fitted with CCTV which can be left if required by separate negotiation.
 1/5
1/5


Industrial warehouse premises 4,645 Sq. Ft clear span production area with minimum eaves height of 15'. Strategically located close to the A46 on a fully managed industrial park with site security. Wymeswold Industrial Park is strategically located midway between the major population cen...
1/7


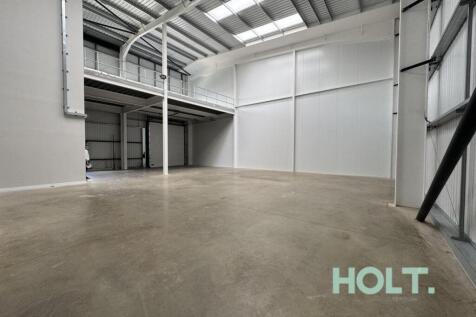
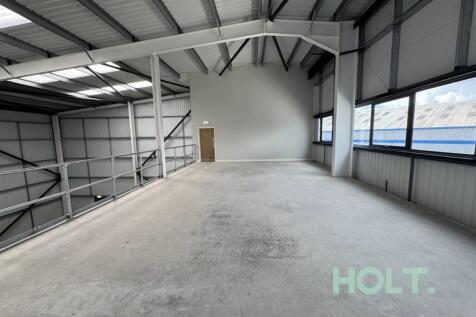
Priory Business Park is a gated and secure industrial business park. Unit 1 is a modern portal frame building creating a self-contained storage/industrial unit. The property benefits from 3 phase electricity, 2 x WCs, concrete flooring, electrically operated roller shutter door and high bay lighting. The Business Park has electronically operated security gates, for which tenants will have their own access card.


 1/6
1/6


The Property benefits from a modern warehouse area with a 6m eaves height, level loading doors, suitable for B1(C), B2 & B8 uses. The unit includes a high-quality office, kitchen, and WC block installed by the Landlord, providing modern and functional ancillary accommodation. Externally, the Property benefits from designated parking spaces and a dedicated loading area. The attractive glazed frontage and modern cladding create a strong business presence, with opportunities for occupiers to incorporate bespoke signage, subject to planning and Landlord approval.
1/6


Unit 3 provides a modern terrace end unit with office accommodation over 2 floors. The unit benefits from concrete flooring, blockwork walls and high-level cladding. Within the two-storey office accommodation, there is a meeting room, men's, women's, and disabled access WC's, and kitchen. There is gas central heating in the office. Externally the Property benefits from a parking and loading area.
1/6


Unit 3a provides a modern terraced unit and office accommodation over 2 floors, with a mezzanine providing further warehousing. The unit benefits from concrete flooring, blockwork walls and high-level cladding. Within the two-storey office accommodation, there is a meeting room, men's, women's, and disabled access WC's, and kitchen. There is suspended ceiling with LED lighting in the office, as well as gas central heating. Externally the Property benefits from a parking and loading area.
1/6


Unit 6 provides a modern terrace end unit with office accommodation over 2 floors, with a mezzanine providing further warehousing. The unit benefits from concrete flooring, blockwork walls and high-level cladding. Within the two-storey office accommodation, there is a meeting room, men's, women's, and disabled access WC's, and kitchen. There is suspended ceiling with LED lighting in the office, as well as gas central heating. Externally the Property benefits from a parking area suitable for 10 or more cars, and/or a large loading area.
1/6The unit is of steel portal frame construction with brick / blockwork walls under a monopitched roof. The ground floor comprises an open plan warehouse / storage area with W.C. A mezzanine has been installed over part to provide office accommodation and further W.C. The property benefits from ele...
1/4An end terrace workshop/warehouse premises of approximately 3,010 sq ft in a modern portal frame industrial building, situated on a rural estate around 5 miles from Melton Mowbray having direct access to A607 Melton Road and the A1 Great North Road at Grantham. Excellent access is provid...
1/9Spanning 3000 square feet, the two units are designed to accommodate a variety of commercial needs, making it an ideal choice for storage, distribution, or light industrial use. The location is particularly advantageous, providing easy access to major transport links, which ensures effi...
1/5


The Property is located on Astley Grange Farm which is an established commercial estate with ample parking provisions. Unit 14 comprises a warehouse/workshop space, with a level working platform, roller shutter door, with WC and kitchen facilities. The Property is a steel portal frame industrial unit with brick and blockwork elevations. It benefits for a three phase power supply, ceiling lights, providing a ideal workspace for a variety of trade occupiers. The maximum eaves height is 4m, and the roller shutter door dimensions are as follows. (Width: 4.6m x Height: 3.8m)
1/5


The Property is located on Astley Grange Farm which is an established commercial estate with ample parking provisions. Unit 14 comprises a warehouse/workshop space, with a level working platform, and roller shutter door. The Property is a steel portal frame industrial unit with brick and blockwork elevations. It benefits for a three phase power supply, box ceiling lights, providing a ideal workspace for a variety of trade occupiers. The maximum eaves height is 4m, and the roller shutter door dimensions are as follows. (Width: 4.45m x Height: 3.5m)
1/6


Unit 10 comprises a semi-detached steel portal frame industrial unit with brick and blockwork elevations, complemented by high-level cladding. The warehouse/workshop area benefits from a solid concrete floor throughout, pendant LED lighting, translucent roof panels providing natural light, electric roller shutter access, and a minimum eaves height of approximately 5.0m. A well-maintained two-storey office section is incorporated within the property, providing office accommodation together with kitchen and WC facilities. Externally, the property benefits from a dedicated loading and parking area, accommodating up to six car parking spaces. The roller shutter door measures approximately 3.6 metres wide by 4.8 metres high.
1/2

The property comprises a new mid terrace industrial unit constructed by Britcon UK Limited on behalf of Leicestershire County Council. The unit is of steel portal frame construction with insulated steel profile clad pitched roof with 10% triple skin roof lights. Elevations are of profile cladding with feature aluminium curtain wall double glazed entrance. Loading is via an electrically operated insulated sectional panel door to the front of the unit which measures approximately 4.1m wide by 5m high. The eaves height is 7m at the lowest point rising to 8.6m. The property is fitted with a WC and lighting. Externally there are 5 parking spaces to the front of the unit with the terrace sitting on a fenced site with security gates to the entrance of the car park.
1/11


A secure steel frame building providing self contained storage/industrial space. The property benefits from electricity, water, concrete flooring, electric roller shutter door, high bay LED lighting. There is a separate office and WC which includes, surface mounted LED lighting, perimeter trunking and electric heating. In addition, the Business Park benefits from a high speed Internet connection, gated access and a pleasant semi-rural setting. The property is considered ideal for small component manufacture or similar. No motor trades will be accepted by the Landlord at the Business Park.
1/2

The property comprises a new mid terrace industrial unit constructed by Britcon UK Limited on behalf of Leicestershire County Council. The unit is of steel portal frame construction with insulated steel profile clad pitched roof with 10% triple skin roof lights. Elevations are of profile cladding with feature aluminium curtain wall double glazed entrance. Loading is via an electrically operated insulated sectional panel door to the front of the unit which measures approximately 4.1m wide by 5m high. The eaves height is 7m at the lowest point rising to 8.6m. The property is fitted with a WC and lighting. Externally there are 5 parking spaces to the front of the unit with the terrace sitting on a fenced site with security gates to the entrance of the car park.


 1/3
1/3


The property comprises a mid-terraced industrial unit of steel portal frame construction with insulated profile sheeting to wall and roof with translucent roof lights. There is part curtain wall glazing to the front of the unit together with a personnel access door. Internally, the property has a small reception area and office to one side with double doors leading through into the warehouse area. The warehouse has a concrete floor and is fitted with gas heating and lighting together with a single WC and kitchenette to the rear. Loading is provided via an insulated roller-shutter loading door to the front elevation which measures 2.9m wide x 4.2m high. Stairs from the reception area lead up to the first-floor mezzanine which provides fitted office accommodation which is largely open plan and is fitted with air conditioning, strip lighting, carpeting and a further kitchenette and WC. Externally, there are two parking spaces directly outside the unit with a further space available in a communal parking area.
1/9


Unit C5a-b comprises a twin bay warehouse premises of steel portal construction beneath a pitched tiled roof with two roller shutter powered loading doors. The unit currently benefits from various lab rooms to the ground floor, alongside warehouse space and mezzanine floor to include offices Unit C5c-d comprises a twin bay warehouse premises of steel portal construction beneath a pitched tiled roof with two roller shutter powered loading doors. The Unit benefits from a storage/industrial space of 655 sq ft with concrete flooring. There is also a staff room with kitchenette facilities and a meeting room. Unit C6 comprises a twin bay warehouse premises of steel portal construction beneath a pitched roof. Roller shutter powered loading doors & solid concrete flooring. The unit also benefits from ancillary storage and office space and is currently undergoing refurbishment. Shared over spill parking and additional hard standing is available on site.
 1/1
1/1
The premises are of steel portal frame construction with external brickwork elevations to approximately 2m high with profiled metal cladding pitched roof above. The warehouse area has a concrete floor, fluorescent strip lighting and a roller shutter loading door. There is a kitchenette and single wc to the rear of the unit. A personnel door to the front of the unit leads into a reception area with offices behind. The offices benefit from gas fired radiators, perimeter trunking, carpeting and Cat 2 lighting. Stairs to the rear of the unit lead up to a fully boarded mezzanine area which provides further storage. The unit is fitted with solar panels on the roof which the agents are advised have a benefit of reducing the electricity costs. To the front of the unit there are 3 allocated car parking spaces.
1/13


NEW INDUSTRIAL / WAREHOUSE UNITS TO LET DEVELOPMENT OVERVIEW A high-quality industrial and warehouse development extending to approximately 4,500 sq. ft, configured as two self-contained units or as a whole. The development is suitable for a range of occupiers requirin...