Commercial Properties To Let in Lincoln, Lincolnshire, serviced office, business park, office
Paid partnerships can play a role in listing order


 |
| 1/10
1/10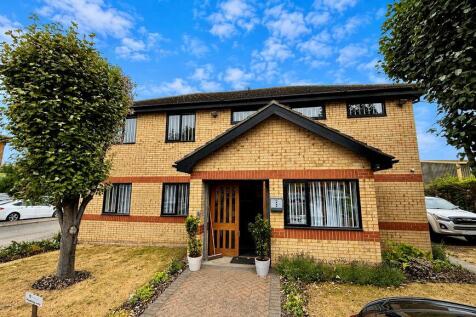
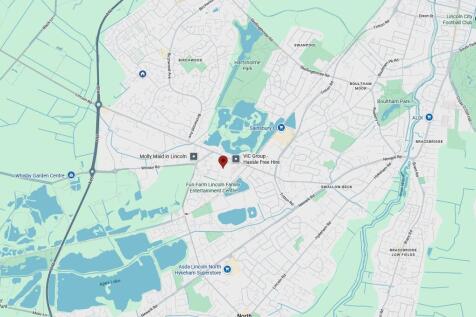
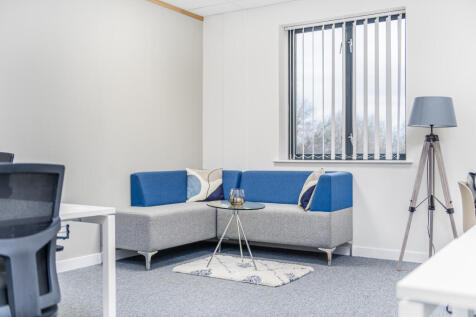
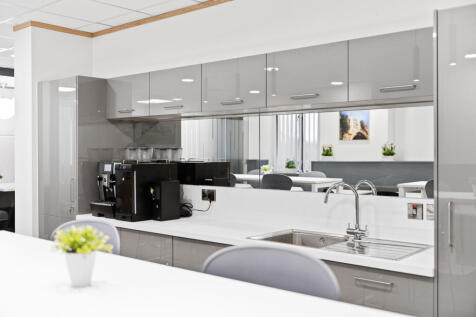
All-Inclusive Rent - We are pleased to offer this well-presented, first floor office suite comprising two interconnecting rooms and extending, in total, to 42 sq.m (450 sq.ft), together with shared kitchen and WC facilities. In addition, a meeting room also located on the first floor................

- All-Inclusive Rent
- 2 Car Parking Spaces
- Available under a Licence to Occupy






 |1/6
|1/6


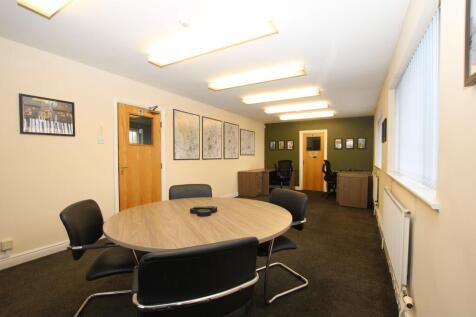
DESIGN AND BUILD OFFICES. PRIME frontage location in a popular Industrial Estate, close to A46 Bypass leading to Newark and A1/A17 interchanges. Occupiers include EMAS, Thompson and Richardson Financial Services and Brown and Co. Property Services. INDUSTRIAL DESIGN AND BUILD ALSO AVAILABLE
 1/5
1/5


The accommodation provides a range of largely open plan areas that can be utilised as offices, meeting rooms, staff and WC facilities arranged at second and third floor levels, accessed via a communal ground floor entrance/reception area off Free School Lane. It is generally finished with a mixture of carpet and vinyl clad floors, painted plastered walls, suspended ceilings incorporating inset lighting and a mixture of heating apparatus. Our clients are able to refurbish the premises to suit specific occupier requirements. There is the rare opportunity to ample car parking spaces in an adjacent car park. Details available on request.
 1/13
1/13


The property comprises a detached office building providing accommodation over two floors, with lift/stair access and ancillary staff/WC facilities. The offices provide a range of open plan suites and private offices finished with inset lighting/air conditioning, carpet flooring, suspended ceilings and painted plastered walls throughout. There is a self-contained car park with 70 car parking spaces.
1/7


The property comprises a refurbished office building providing open plan office space over two floors. Internally, each available suite has access to WC and kitchen/staff facilities. Externally, the premises benefit from ample parking allocations. EPC: To be confirmed
1/10


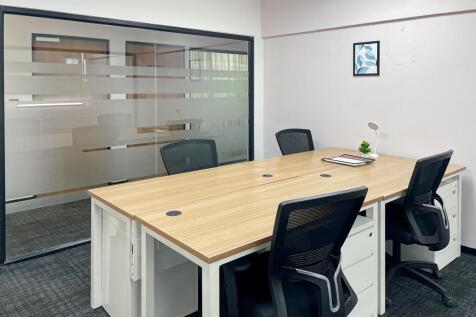
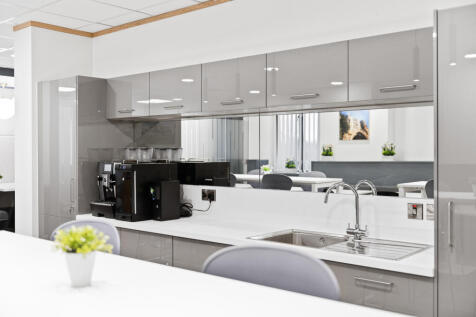
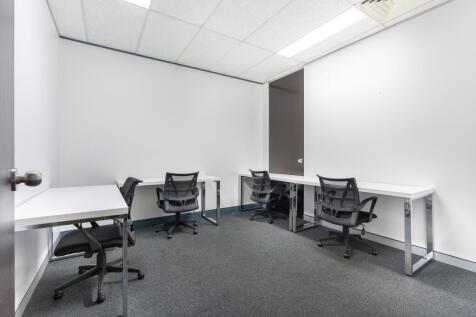
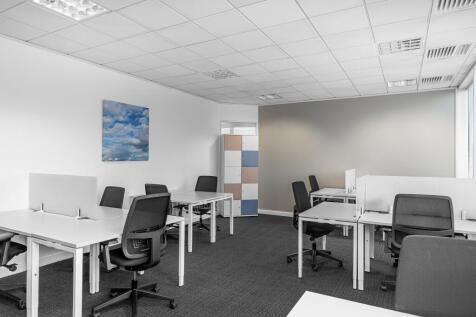
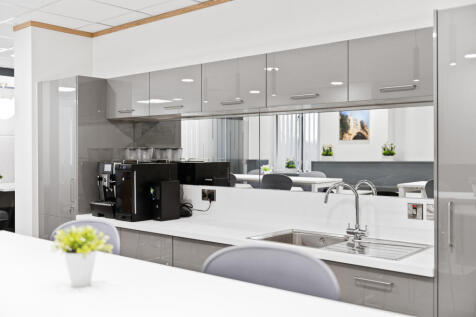
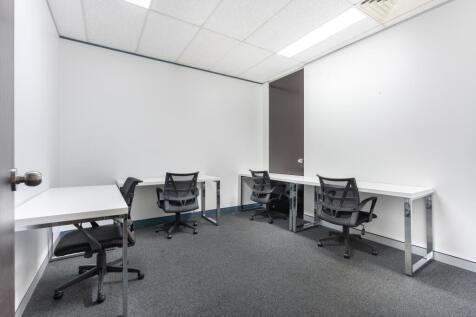
Olympic House is a high quality, multi-let office building occupied by various Blue Chip tenants such as Knights Solicitors Plc, Gilson Grey Solicitors, Savills, Brewin Dolphin, and Handelsbanken. The property comprises part ground and first floor offices that are carpet tiled with floor boxes and suspended ceilings. The building has achieved a highly sought-after rating of B 26 following the installation of latest technology LED lighting and air conditioning units with BlueLight technology which eliminates mold, mildew and various bacteria and viruses. All windows are double glazed to a high specification and walls and are heavily insulated. There is an impressive shared entrance with lift and stair access to the upper floors and the property also benefits from shared WC's and communal showers which are regularly cleaned by specialist staff. The site now has 10 EV charging stations in the car park.





 1/12
1/12


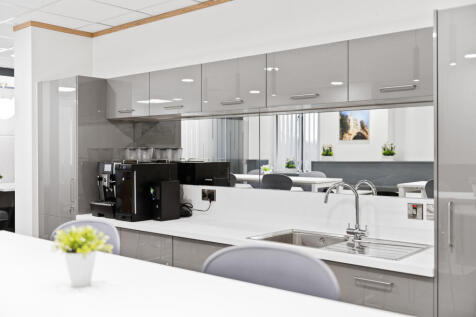
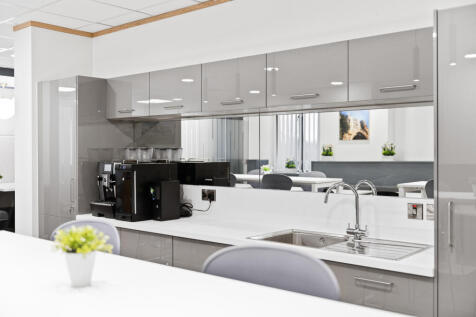
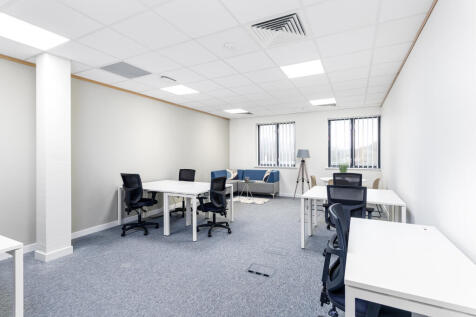
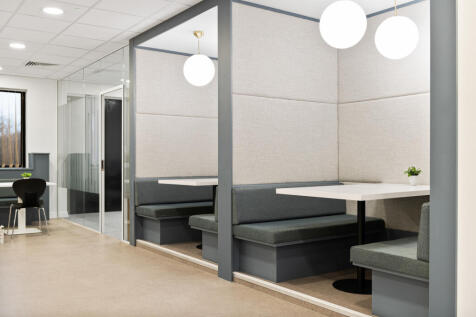
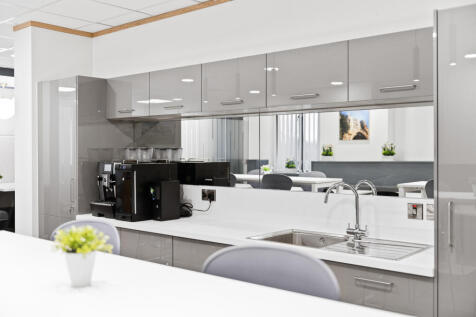
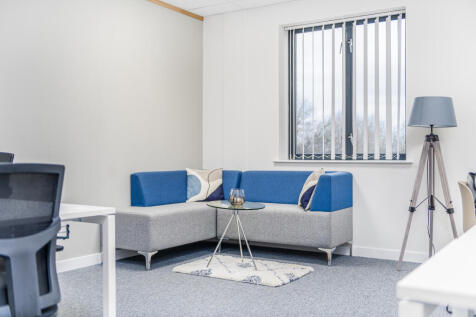
G-Tech building comprises two suites offering a range of accommodation over ground and first floor. The G-Tech suites are due to be refurbished and will be finished with carpeted floors, painted plastered walls and ceilings with inset lighting and air conditioning. The indicative photos below show the adjacent refurbished suite recently let. There is stair access to shared staff and WC facilities. Neighbouring occupiers include Saga Robotics. Office 4 comprises two ground floor offices, benefitting from suspended ceilings, inset lighting, carpeted floors and intercom. The office suite benefits from communal kitchen and WC facilities. Externally there is room for ample car parking.
1/1
The £3m Alchemy Building, supported by the European Regional Development Fund and the Midlands Engine, will provide expansion space for science, technology, research and development based small businesses. The three-storey building will provide high-tech premium office, laboratory and technical space, which can be configured to tenants' specifications. The accommodation will benefit from three-phase power, air conditioning, high-speed broadband, energy-efficient systems, catering points and easy laboratory fit-outs with access to remote reception services, meeting rooms and car parking.


 1/11
1/11


The property comprises a ground floor training centre within a detached modern office building with ample parking available for the tenant. The premises are currently laid out to provide 7 well-furnished classrooms, male and female WCs, a shower room, kitchen and large meeting room. Each room is carpeted throughout, has a suspended ceiling, painted plastered walls and heating/cooling systems. The Landlord will consider industrial uses.
1/9


The property occupies a prominent position on Lincoln High Street, close to the junction with Tentercroft Street and St Marks. The ground floor provides a retail unit with High Street frontage, together with a series of offices to the rear, plus male and female changing facilities and a disabled WC. The first floor, which can only be accessed via a staircase, offers a large open plan office supplemented by several smaller meeting rooms and breakout areas around the perimeter. This floor also includes separate WCs and a substantial kitchen. The premises benefit from carpeted floors, painted plastered walls and a suspended ceiling throughout. The property also includes six dedicated parking spaces.
1/14


The available suites comprise ground and second floor office units benefitting from communal ground floor entrance lobby with a passenger lift providing access to all floors. The building also has communal female and male WC facilities. The ground and second floor are primarily open plan, benefitting from kitchenette facilities, carpet tiled floors, painted plastered walls, suspended ceilings incorporating inset lighting and gas central heating served radiators. The fourth floor is currently fit out as a medical suite with a sluice and various treatment rooms, which contain sinks, cabinets all with vinyl flooring. There are car parking spaces specifically allocated in the lower ground floor car park.


 1/9
1/9


The property comprises a self-contained ground floor office suite located within a landmark building, which provides open plan accommodation finished with carpeted solid floors, painted plastered walls, perimeter trunking, suspended ceilings incorporating LG3 lighting and comfort cooling/heating. The premises have allocated staff and WC facilities with the potential for 5 car parking spaces to the rear (available by way of separate negotiation).


 1/7
1/7


The premises, strategically located in the south western business district, comprise a three storey office building constructed of traditional brick and blockwork with a pitched tiled roof. Internally, the property consists of three office suites arranged across three floors, all carpeted and finished with painted plaster walls, suspended ceilings, inset lighting, air conditioning, and a kitchenette. Each floor is accessible via a shared stairwell or lift. Externally, the premises benefit from a car park that can accommodate up to 19 vehicles.


