Commercial Properties To Let in London
Paid partnerships can play a role in listing order
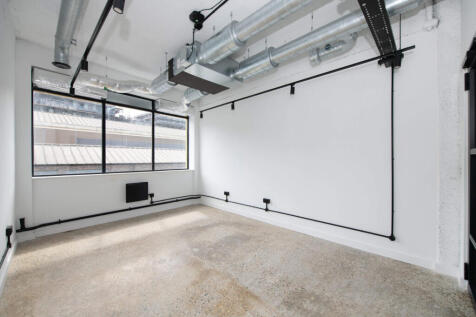
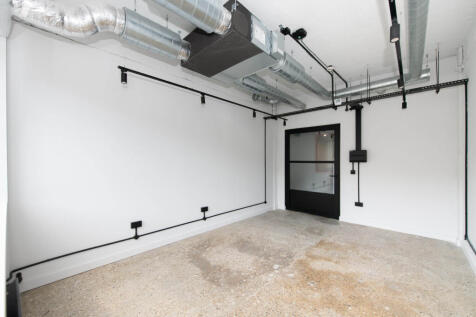
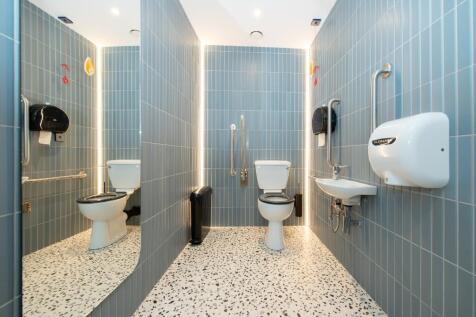
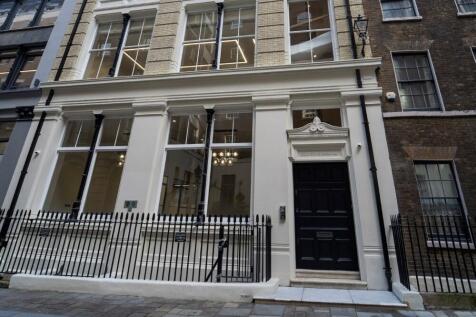
Brand new creative studios to rent in Southwark. Multiple size options, each space is private and is yours to design, decorate and define as you wish. We also provide additional services such as podcast & photo studios, warehouse logistics support and more.


 1/7
1/7


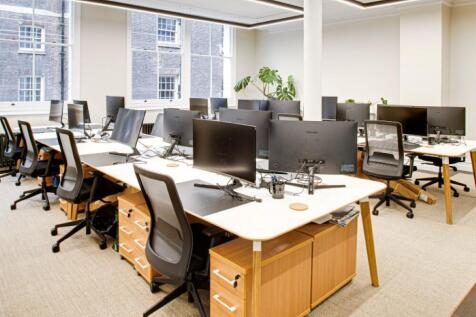
The scheme comprises an industrial/warehouse development providing high quality B2, B8, B1c accommodation, built in two terraces with a car showroom to the frontage on Purley Way. The development provides a total of approximately 169,848 sq ft gross internal in two buildings. The available units - A2, A3 and A4 - total just under 75,000 sq ft. Units A3 and A4 have approximately 10% office content.





 1/6
1/6


A vacant site with gated ingress/egress directly off Lower Lea Crossing. The main yard is concrete/compacted and accessed via internal concrete roads. Mains water, power (up to 200kVa) and drainage are available. Our client's preference is a single let, but consideration will be given to dividing according to requirements. Adjacent to the main entrance is a security cabin with toilets. The section beneath the Lower Lea Crossing has a part compacted/concrete surface and is unsuitable for flammable storage. There is also a right of way over the roadway in this area. Plot 3 has a compacted surface as has parts of Plot 2a. Current Availability: Plot 1a - LET Plot 1b - LET Plot 1c - AVAILABLE - 20,760 sq ft (1930 sq m) Plot 2a - AVAILABLE - 15,000 sq ft (1395 sq m) Plot 2b - AVAILABLE - 33,217 sq ft (3089 sq m) Plot 3 - AVAILABLE - 3,831 sq ft (356.2 sq m)



 |1/8
|1/8


Designed with smart-tech and sustainability at its heart, this new 200,000 sq ft office provides a flexible way of working to put the spark back into the workplace. It's a dynamic part of the re-energised Battersea Power Station, a new 42 acre district created for switched-on business, leisure an...


 1/7
1/7


Units A1-A3 comprise modern single storey logistics units of steel portal frame construction, with integral first floor office accommodation. A secure gated and fenced loading yard is to the front, providing ample servicing and parking.


 1/3
1/3


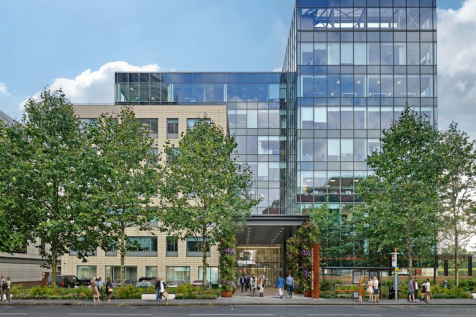
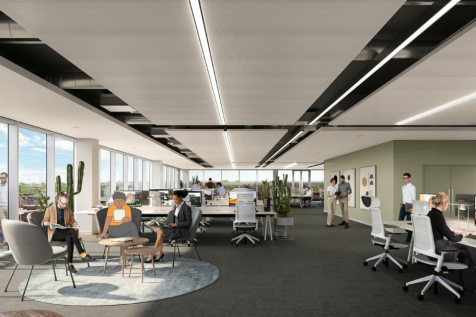
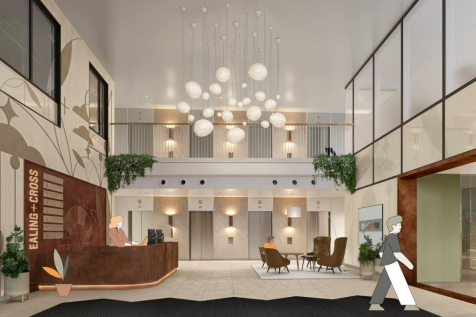
Designed to meet the demands of modern logistics, manufacturing, and distribution businesses, these units provide high-specification accommodation in a strategic location. With excellent access, generous yard space, and flexible layouts, this development presents an outstanding opportunity for businesses looking to expand or relocate to a well-connected industrial hub. Whether you require a single unit or multiple spaces, these premises are designed to support efficiency and growth.



 ||1/8
||1/8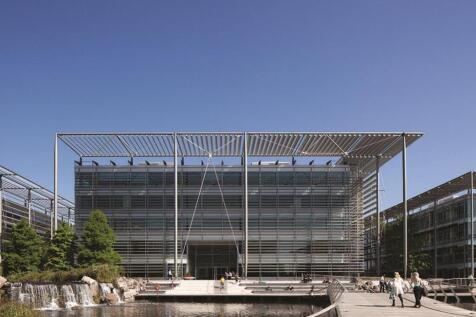

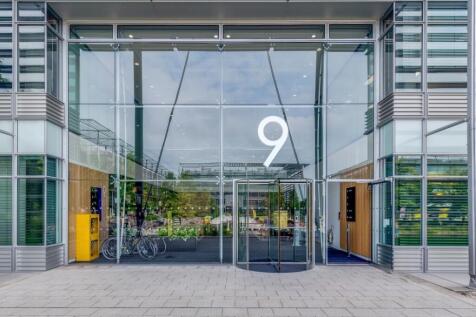
67,690 sq ft of CAT A office space to let Per sq ft £55 per sq ft The 2nd and 3rd floors of Building 9 are currently available. All the accommodation is of open plan design and ready to move in, fitted with carpets and exposed ceilings. Chiswick Park is a unique business pa...



 1/11
1/11


ENQUIRE NOW OFFICE SIZES RANGING FROM 85 SQ FT TO 35003 MIN WALK FROM VAUXHALL STATIONSituated on the banks of the River Thames, just a stone’s throw away from the Palace of Westminster and the London Eye, is architecturally designed China Works.The stylish building on Black Prince Road, Vauxhall...


 1/5
1/5


Leyton Logistics Hub brings 11 highly specified urban logistics units to a prime Zone 3 location. Designed with last-mile occupiers in mind, the site features a range of unit sizes from 6,319 to 65,843 sq. ft each with power capacity to meet modern demands and excellent loading provisions. With EPC A+ and BREEAM Outstanding targeted, the scheme delivers future-proofed logistics space in one of Inner North-East London's most strategically connected and supply constrained submarkets.