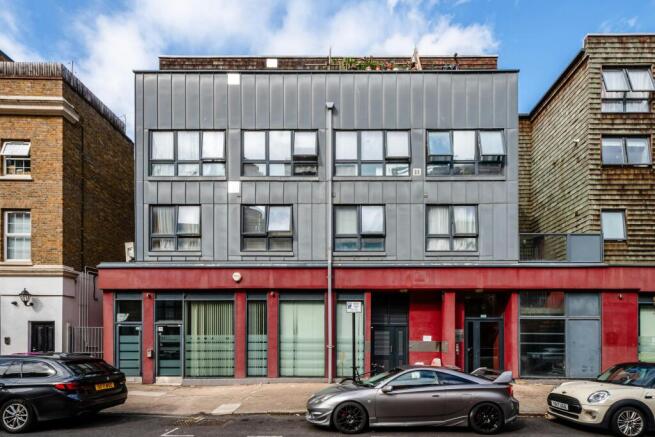
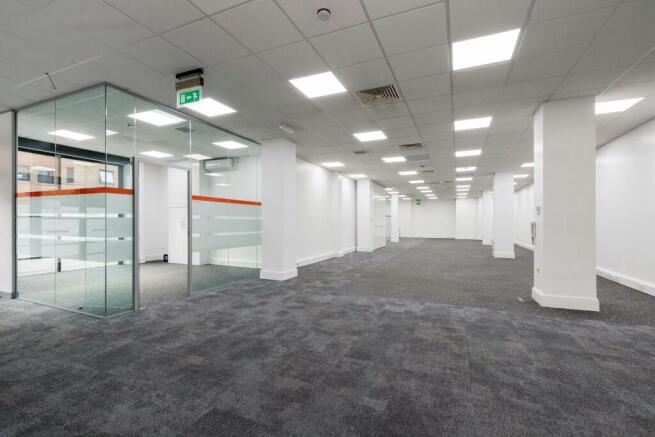
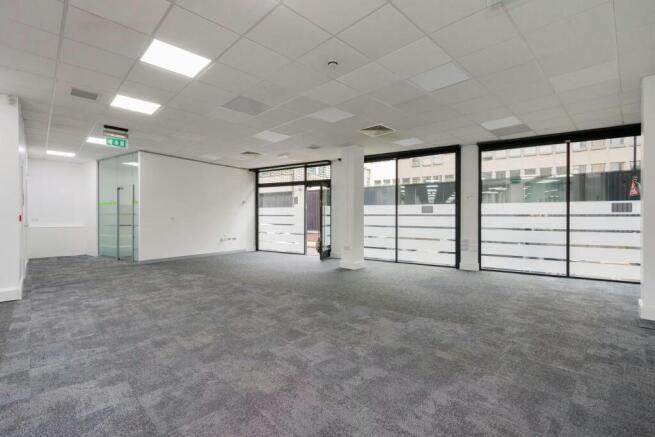
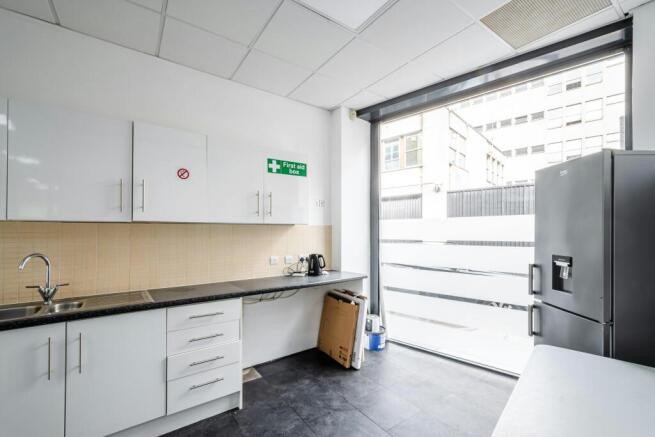
Shops To Let in London
Paid partnerships can play a role in listing order
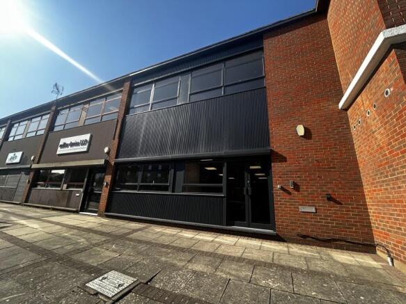
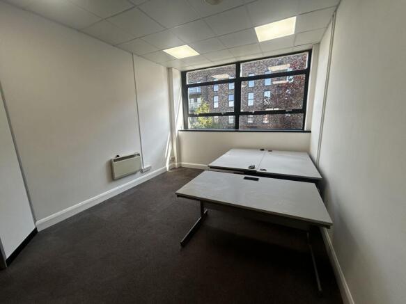
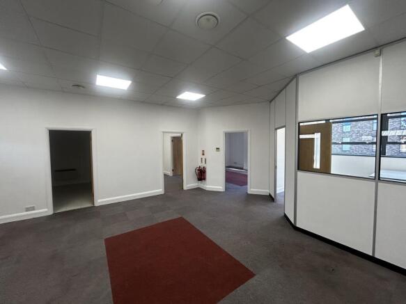
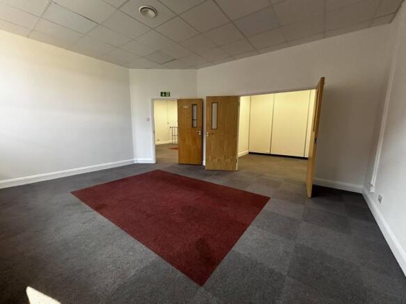
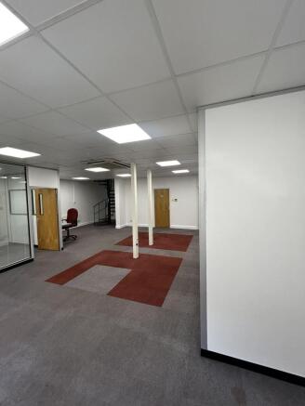
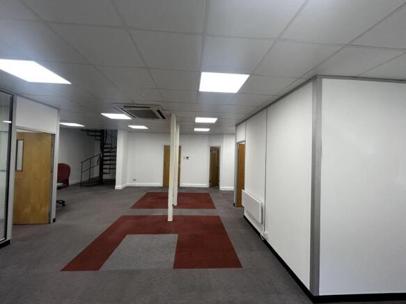
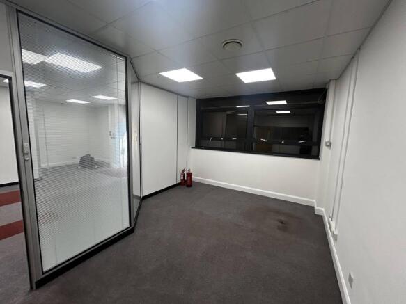
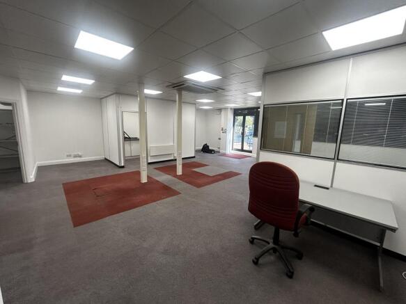
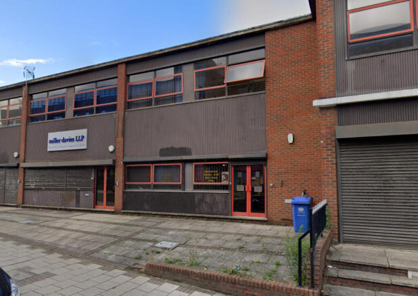
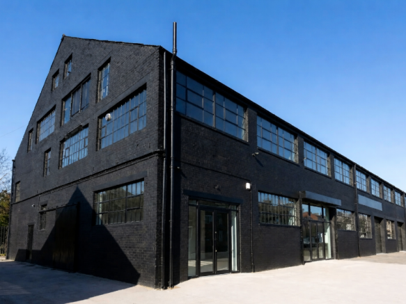
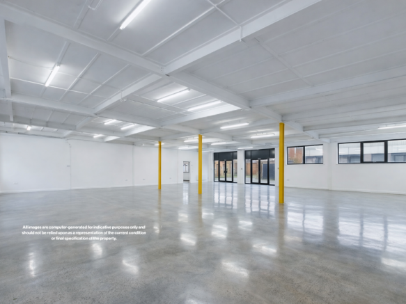
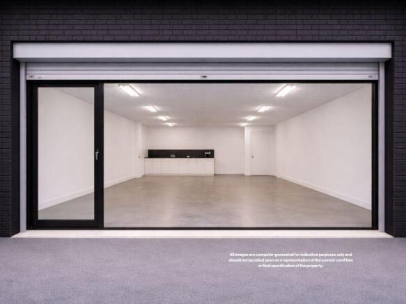
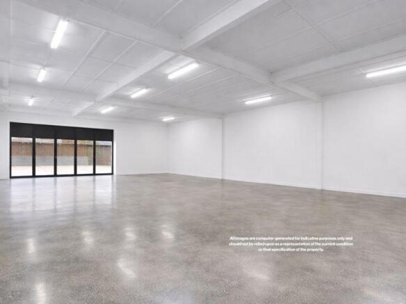
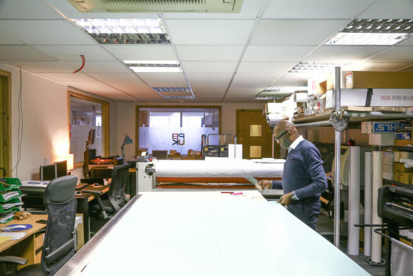
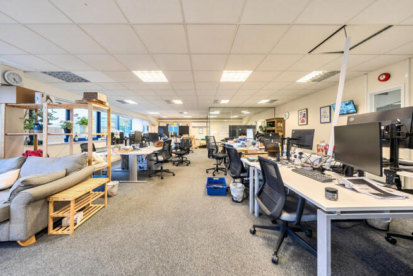
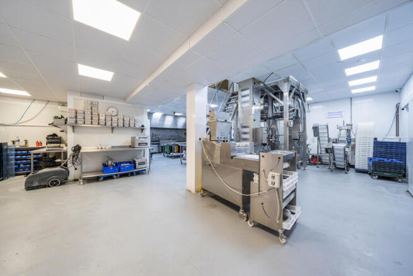
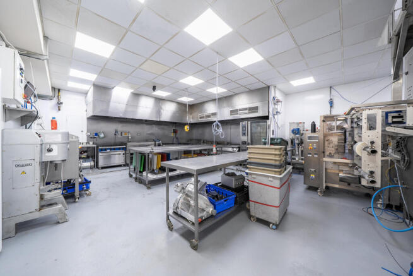
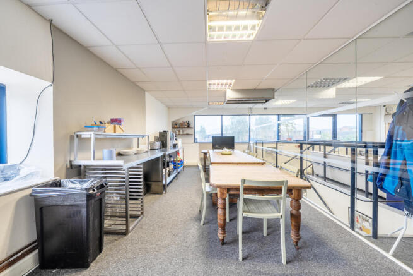
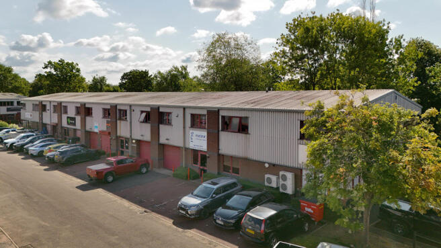
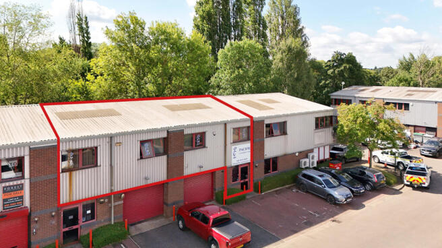
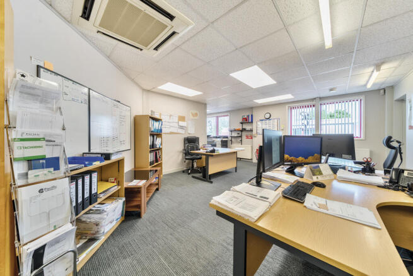
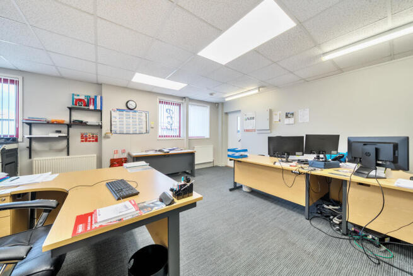
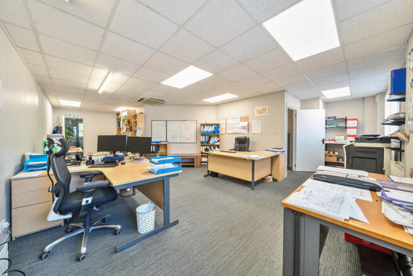
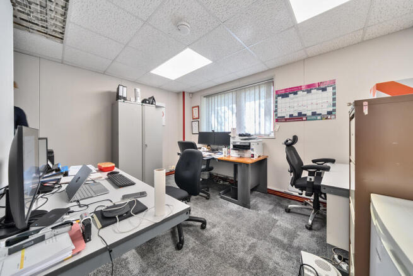
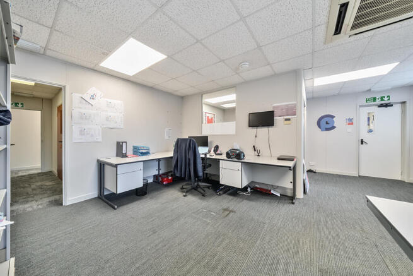
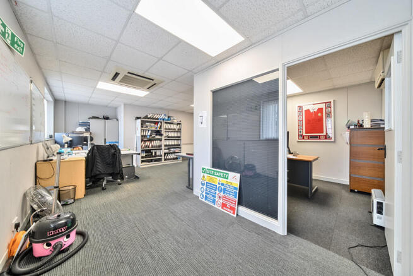
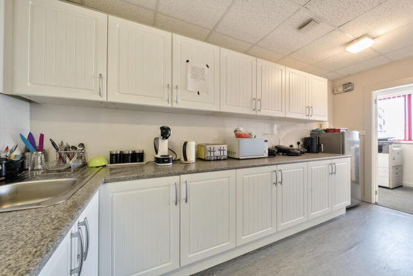
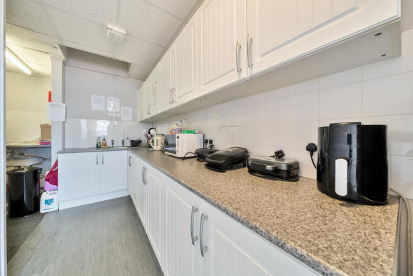
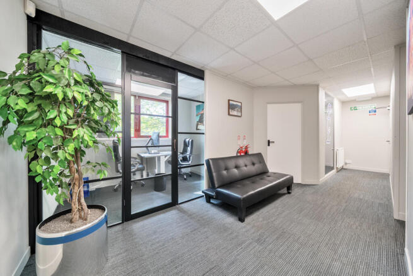
An opportunity to rent a two-storey commercial building in Lower Sydenham. Unit A2 Broomsleigh Business Park is part of a wider block of light industrial/office units built in the 1980's. The two-storey building comprises 2,052sqft of space across ground and first floors. The ground floor (c.1,026sqft) comprises a large open-plan commercial space, reception area, management office, 2 x storeroom and W/C. The first floor (c.1,026sqft) also comprises a large open-plan commercial area, a management office, board/training room and staff kitchen. The building also benefits from intruder alarm, air conditioning and a security roller shutter to the front. There are two designated car parking spaces for Unit A2 within the Business Park. The unit benefits from the flexible 'E' use class and as such, would suit a wide range of uses including retail, office, clinic, professional services, light industrial, indoor fitness, hospitality and day nurseries. The building was recently re-painted both externally and internally is available unfurnished and ready for occupancy.
- Commercial building to let
- Planning use class E
- Measures 2,052sqft (over ground and first floors)
- High footfall area with constant pedestrian traffic
- Excellent visibility from both directions
- Surrounded by established retail brands and local businesses
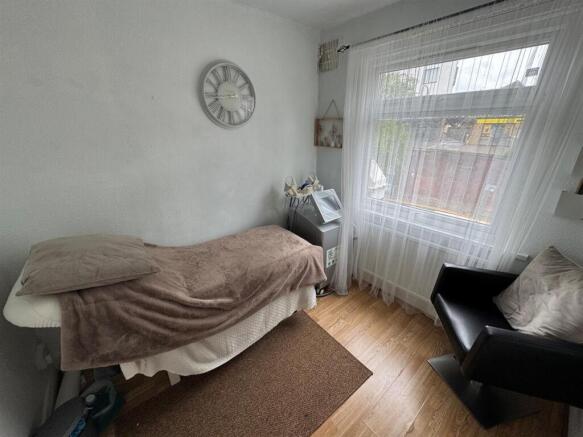
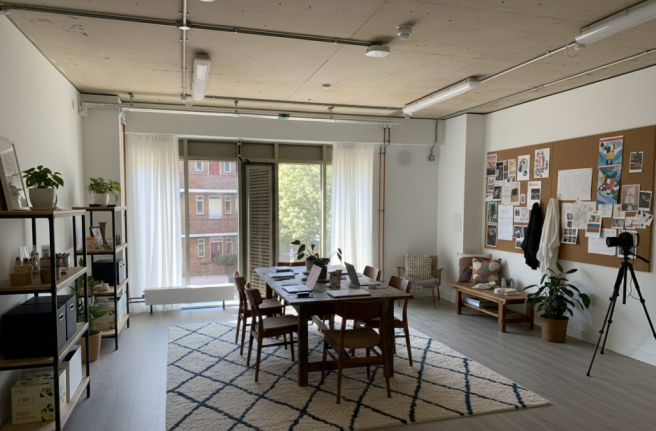
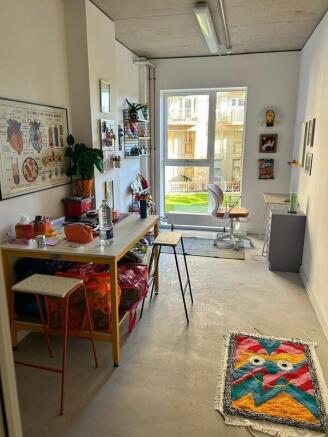
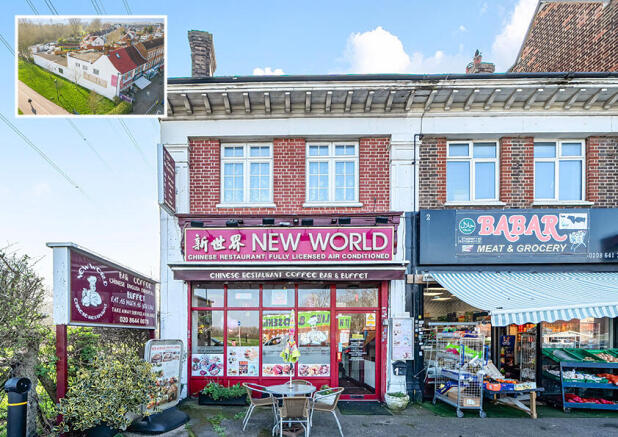
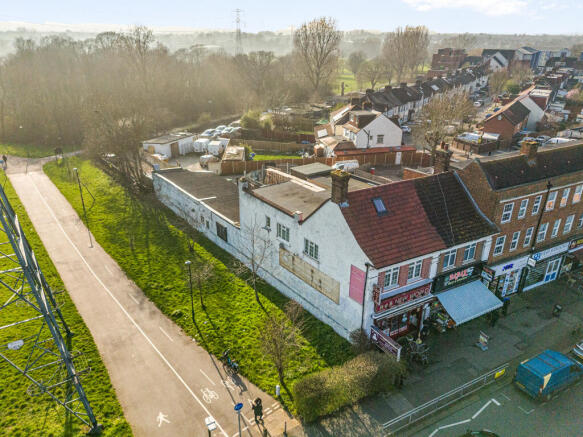
A unique opportunity to let a private "E Class" unit in Honor Oak Park. This unit measures circa 450 sqft and consists of two office spaces, a shower room and a rear garden space with private access. 52b is located to the rear, with access from the side of South London Foot Clinic. The property would be fit for a variety of different operators such as professional services, clinics and private studios.
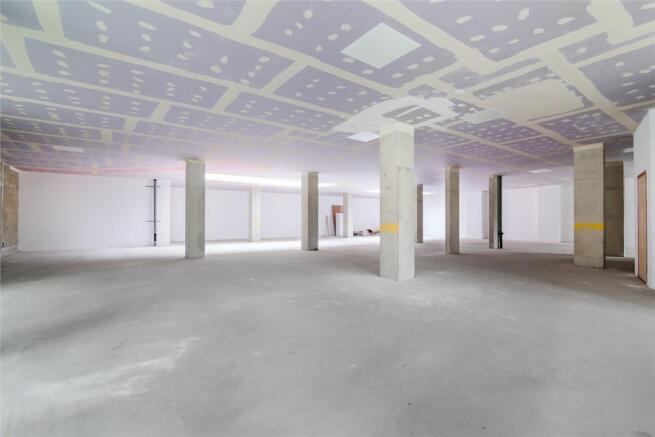
- Office/Studio Space to let
- 100 yards from Honor Oak Park Railway Station
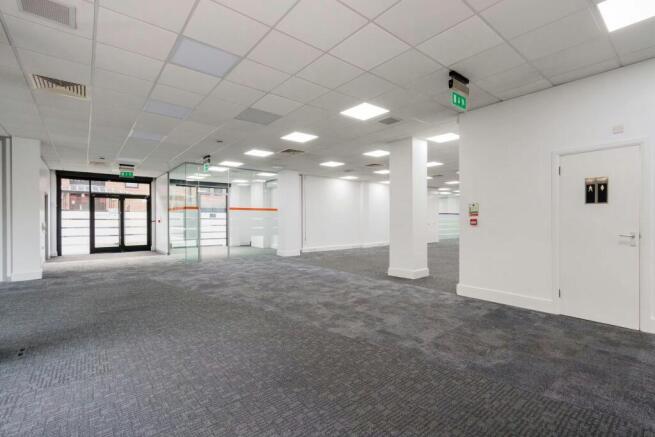
- Incredibly sought after area
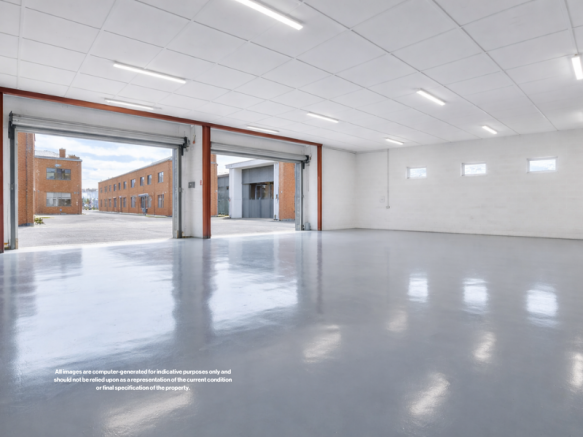
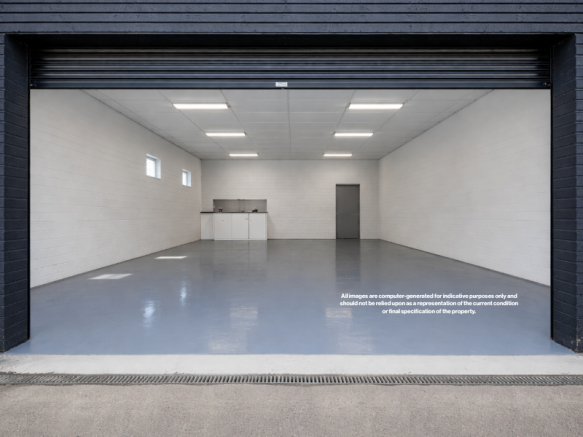
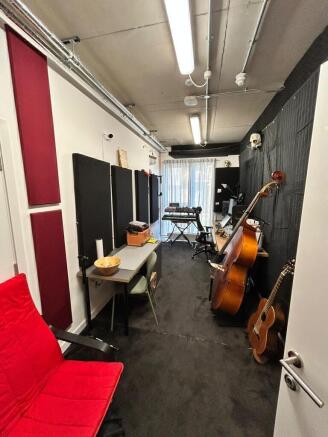
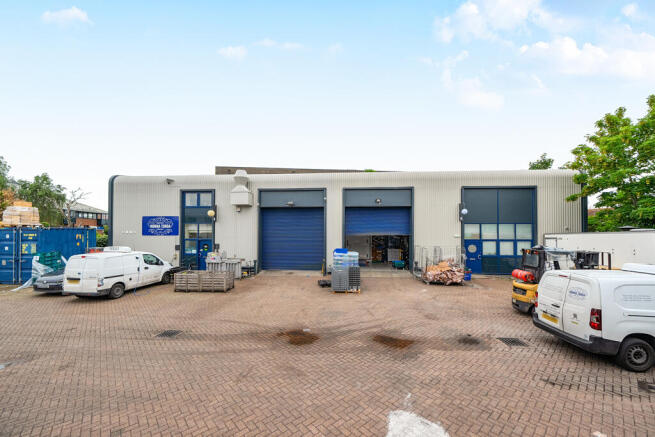
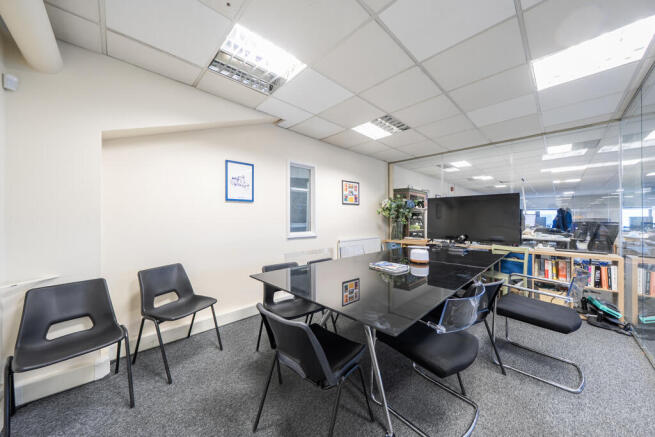
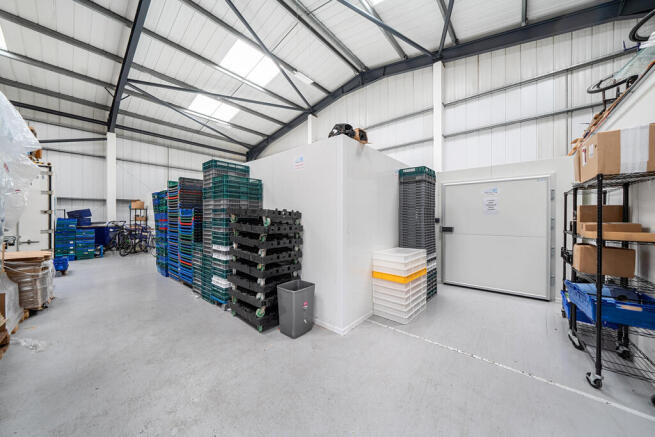
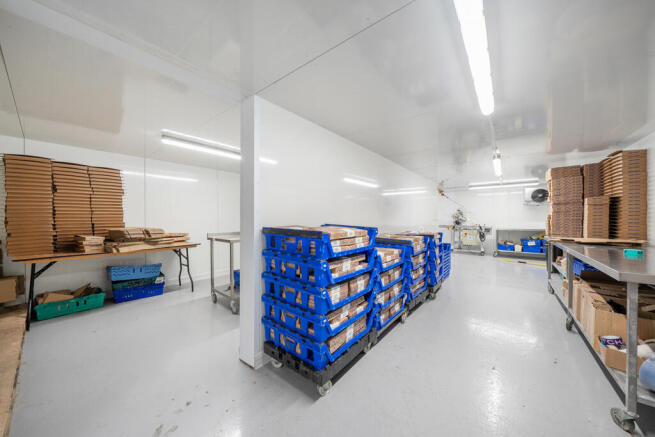
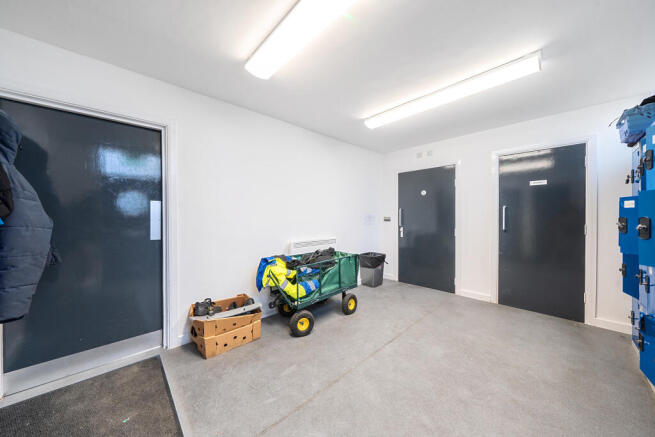
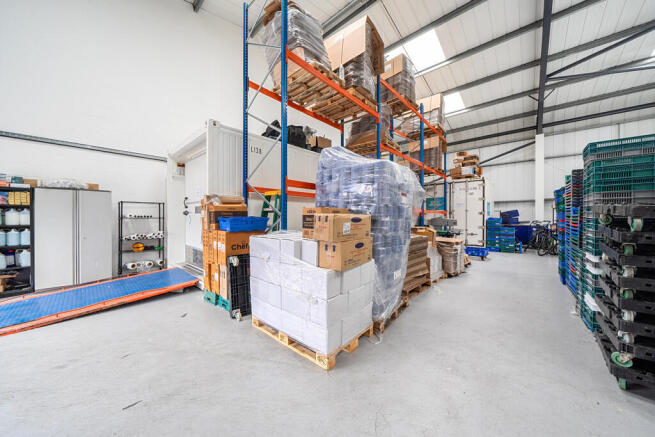
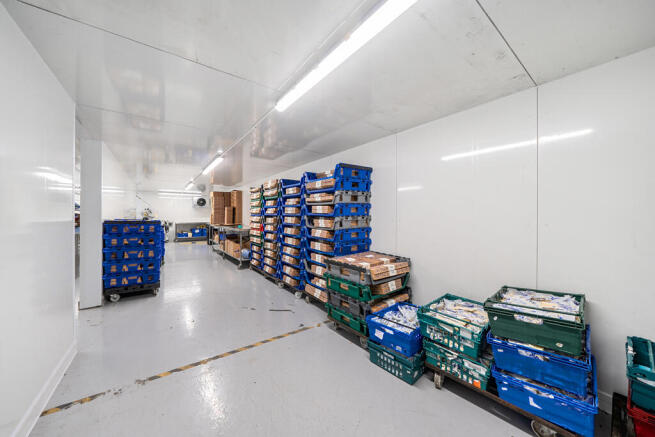
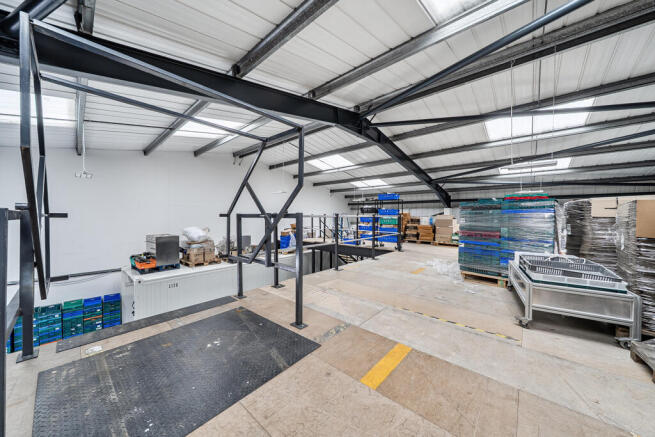
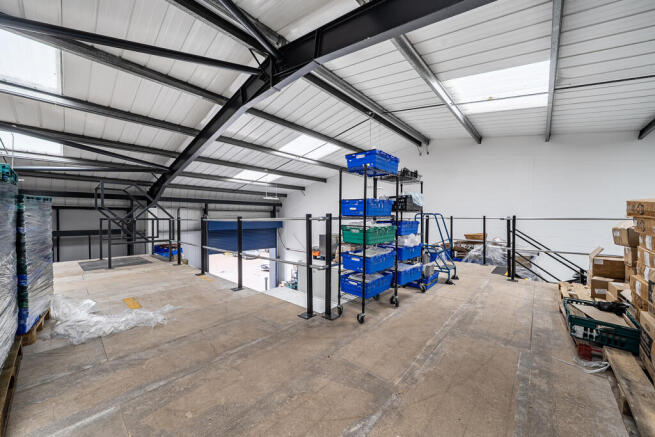
10,500sqft ground floor industrial space in Leyton E10, suitable for workshops, creatives, ecommerce and light industrial use. Self-contained with roller shutter, kitchenette, WC, and 24/7 access. Well located 5 min from Leyton Midland Road Overground. 5year leases with 6months rent free. T&Cs apply
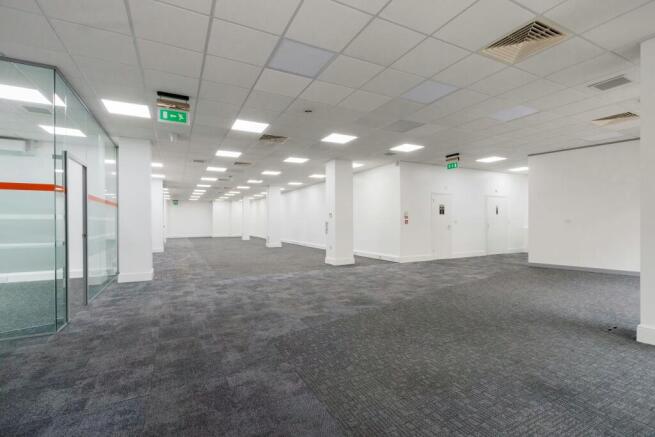
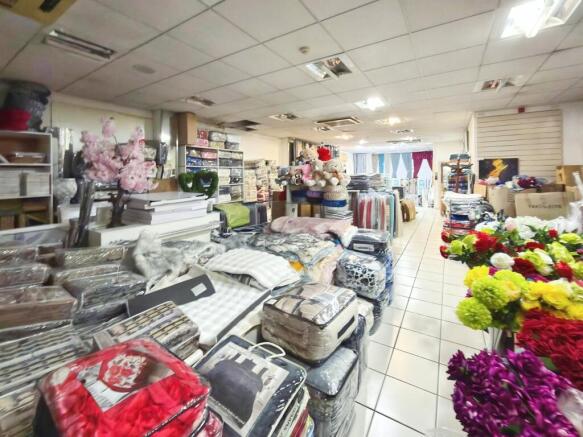
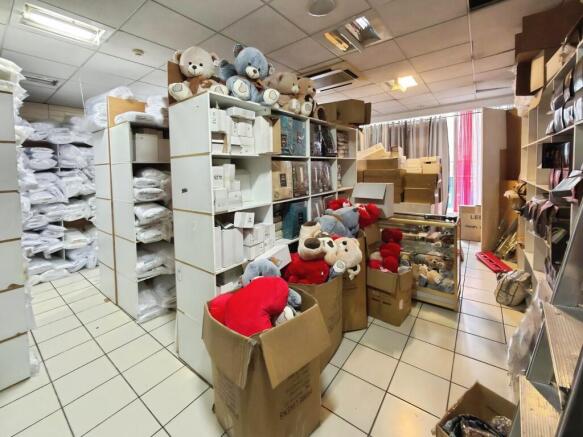
A rare opportunity to lease an E-class unit located on Streatham High Road, opposite Streatham Common. The property comprised of approximately 3,658 square feet of internal accommodation arranged over four floors. There is a tenant currently in occupation of the property however, the unit will be fully available for use from September 2026. Across the ground floor, the accommodation comprises of large open plan space (currently used as an office) as well as reception and meeting room with w/c facilities and storage space. The uppers are comprised of various smaller rooms with further w/c and kitchen areas. The property has two entry ways, the main entrance fronts onto Streatham High Road and a side entrance which can provide direct access to the uppers.
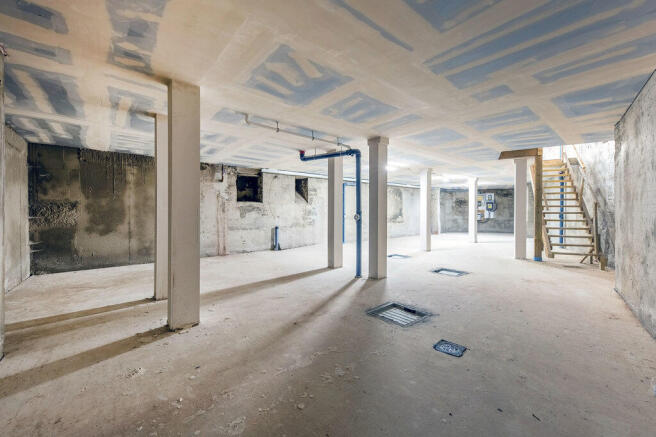
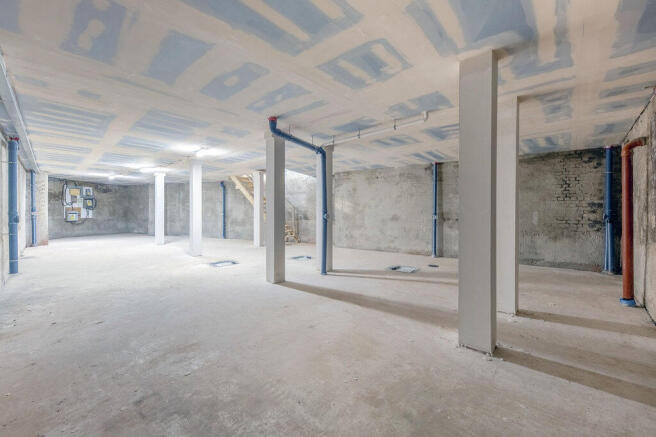
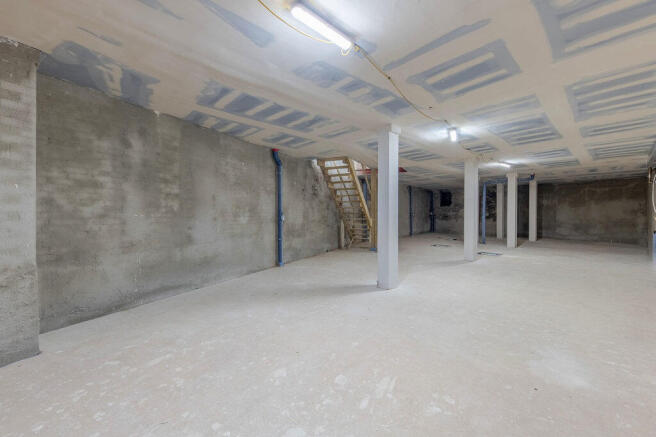
The property comprises a commercial unit with a total floor area of approximately 3,505 sq ft, arranged equally between the ground floor and basement. The ground floor provides street-level accommodation with an open layout suitable for a range of commercial uses. The basement, of a similar size, offers additional accommodation which may be used for ancillary or operational purposes, depending on occupier requirements. The even split between floors provides a practical layout, allowing for separation between public-facing and supporting space. The property may be suitable for a variety of uses, subject to the necessary consents.
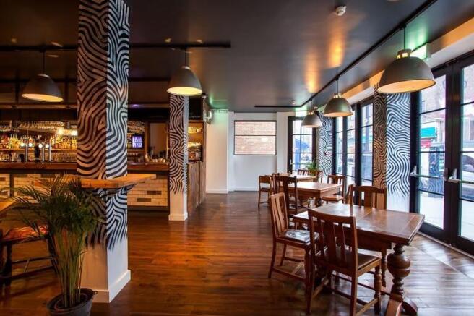
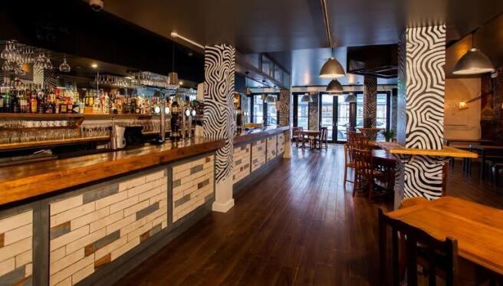
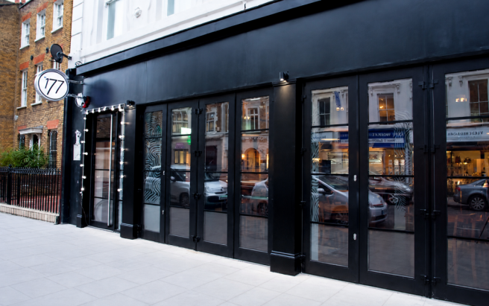
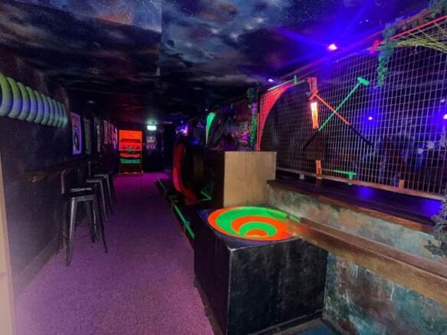
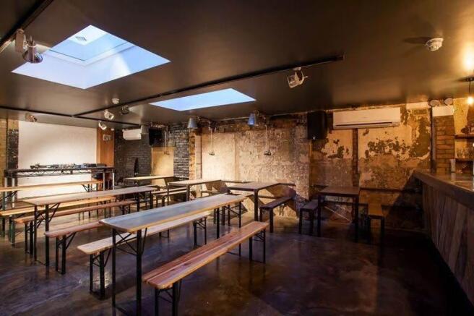
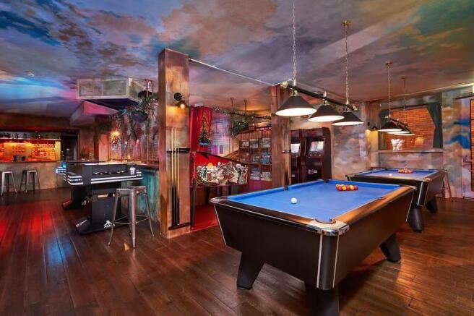
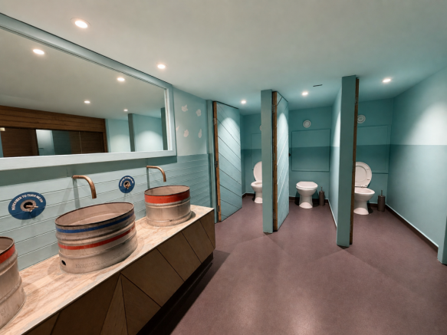
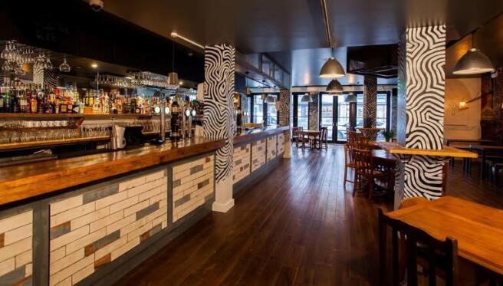
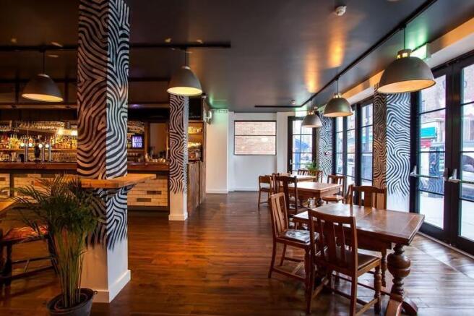
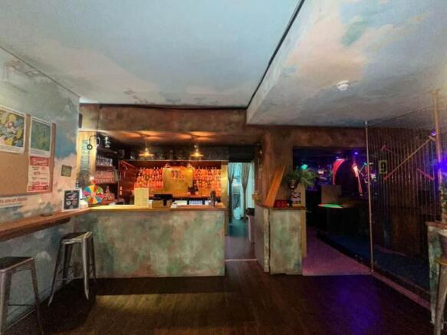
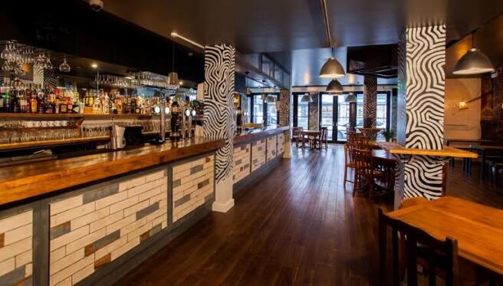
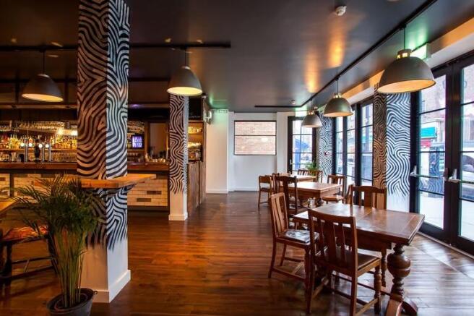
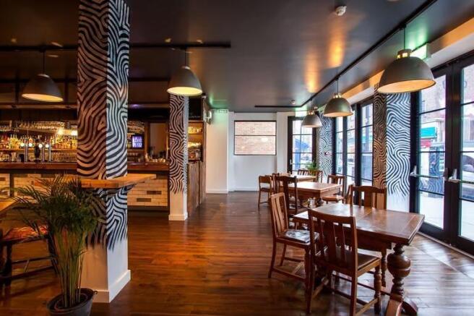
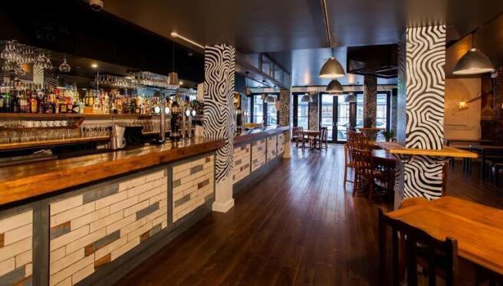
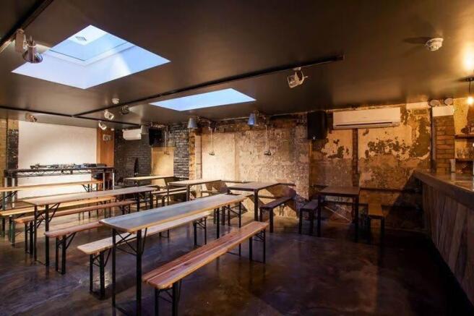
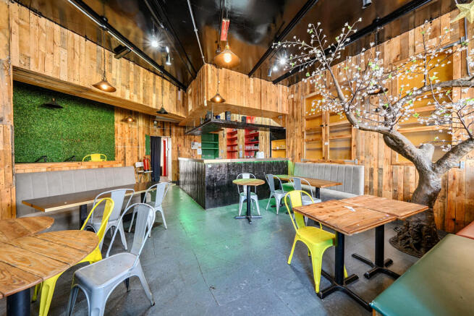
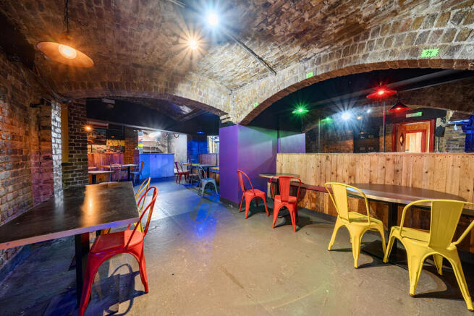
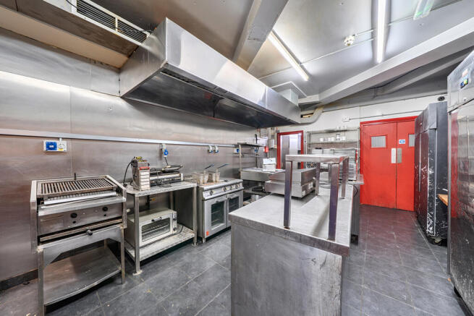
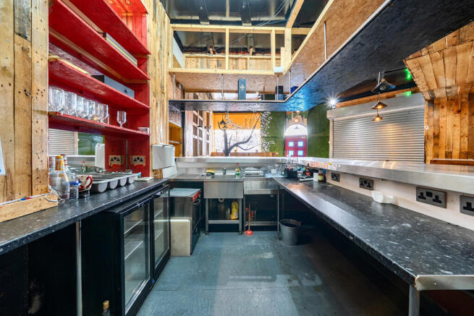
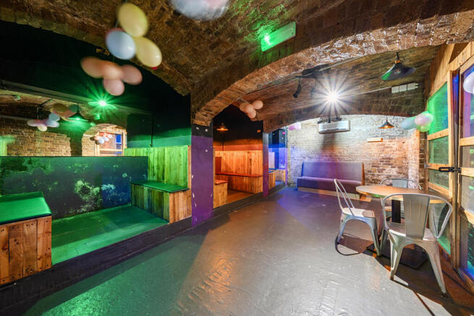
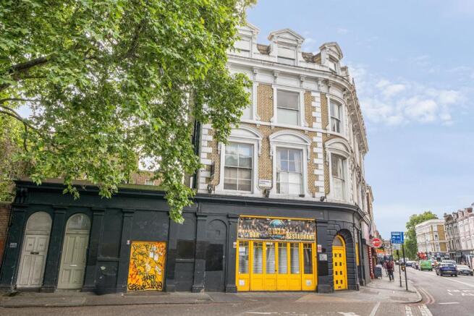
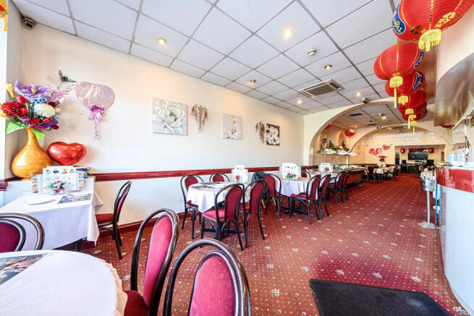
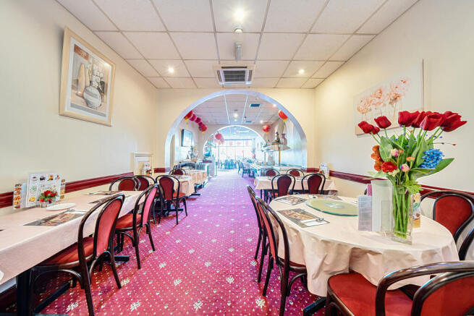
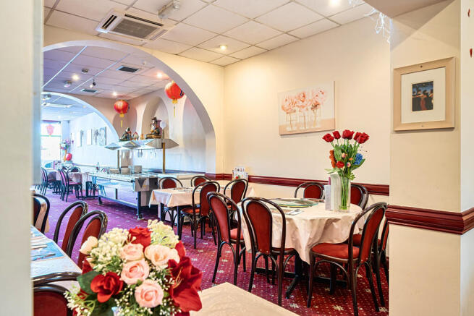
An opportunity to lease this rare to find split-level commercial unit, which offers in excess of c.3,057 sqft (c.284 sqm) NIA, with the ground floor comprising an open-plan bar/seating area, office, storage room, male/female toilets, and to the basement floor, an extensive bar/seating area, trade kitchen, utility/storage room, male/female toilets, and a cloakroom. The unit was previously a restaurant/bar and would certainly appeal to a variety of restaurant/bar chains, as well as other retail operators. Benefiting from Class E use, the space is able to cater to a wide range of businesses.
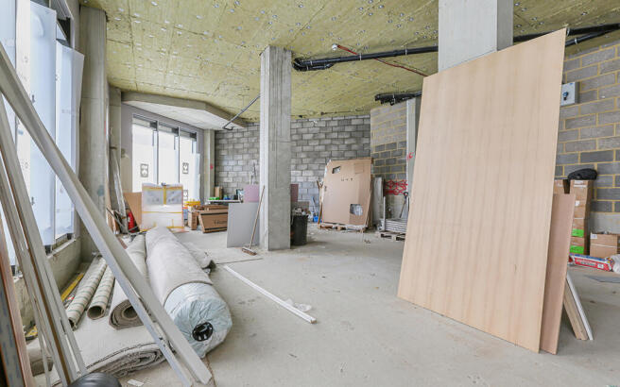
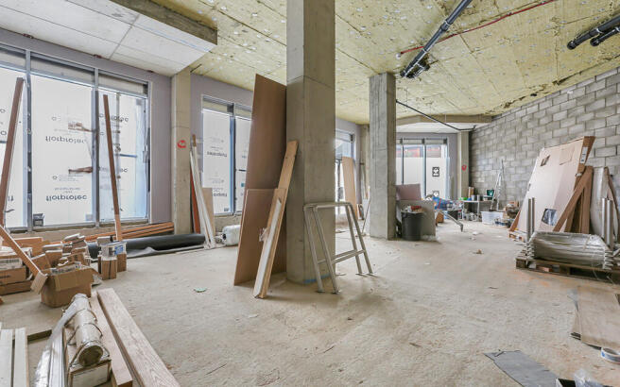
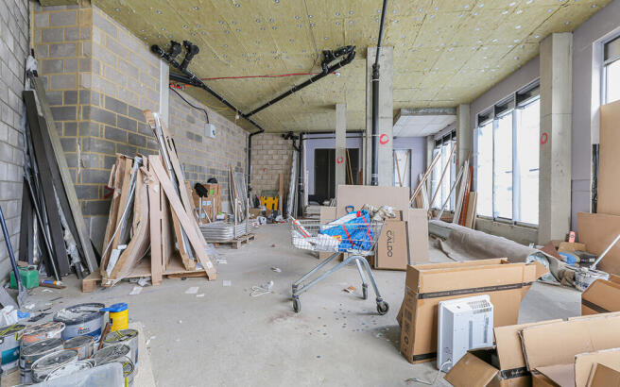
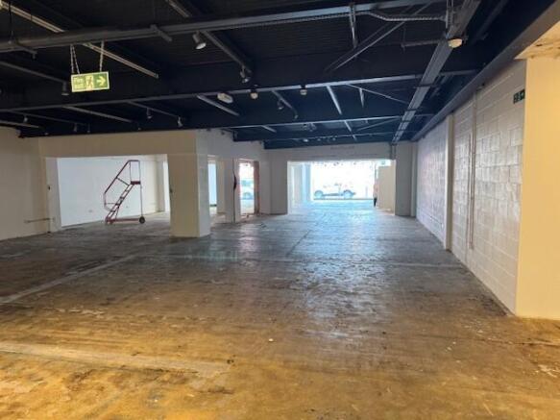
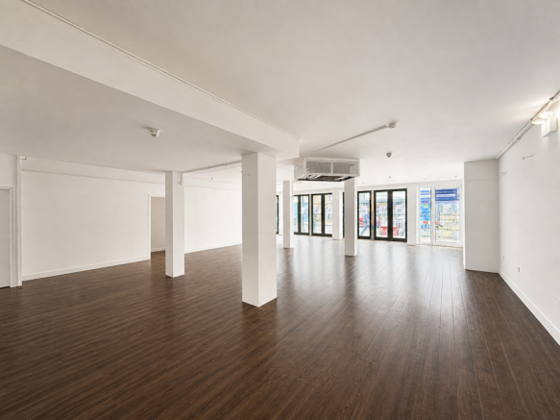
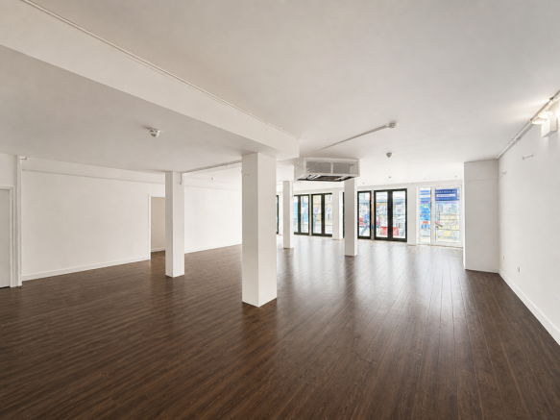
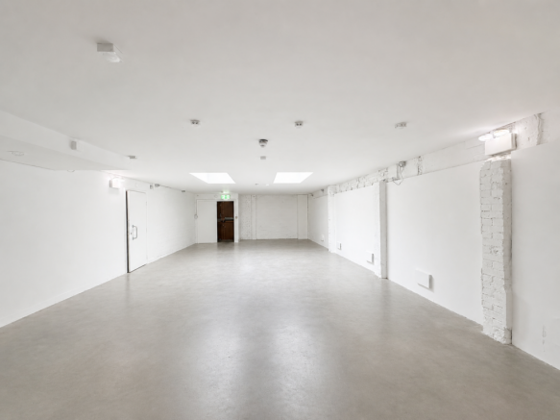
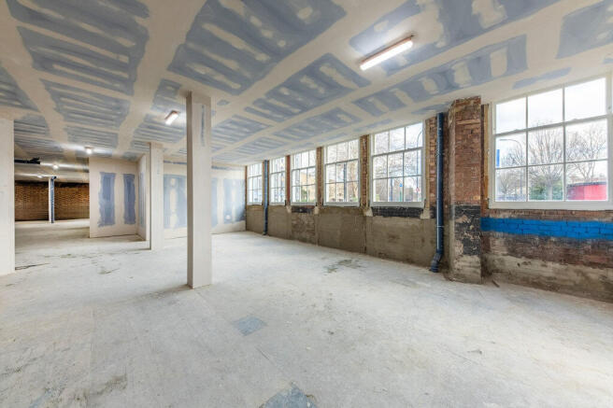
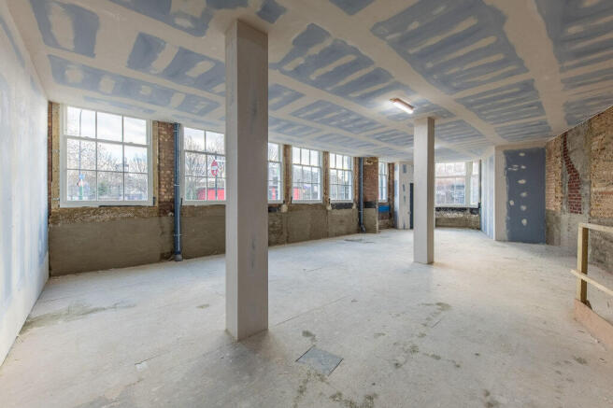
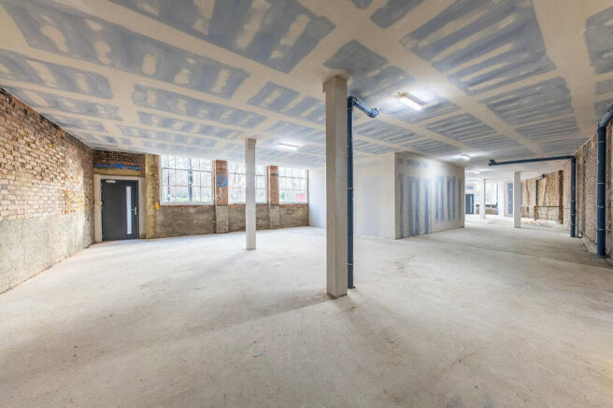
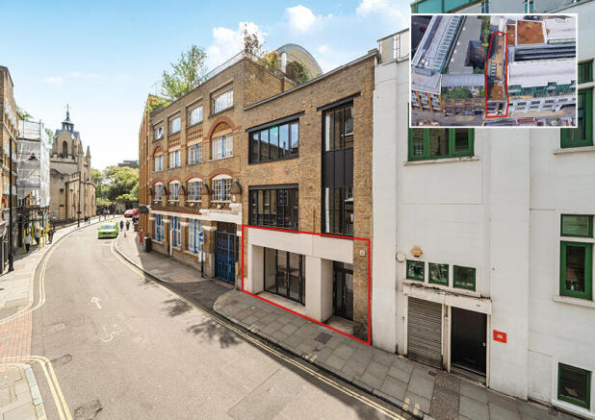
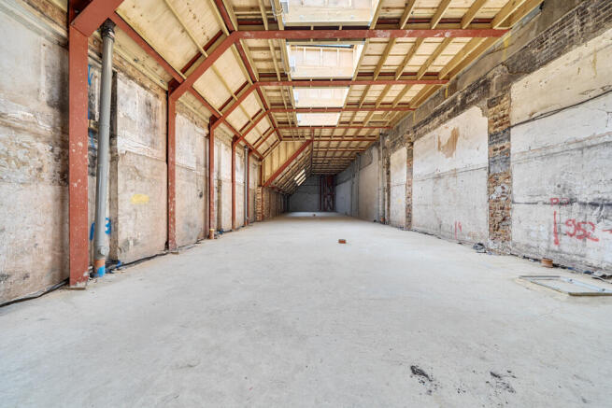
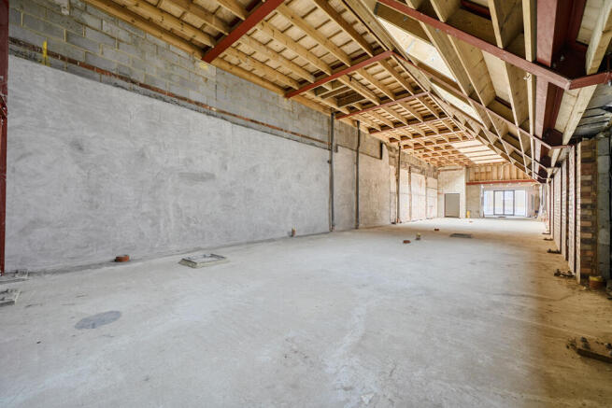
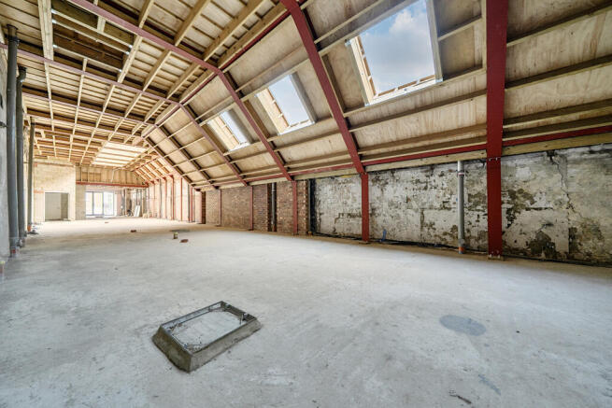
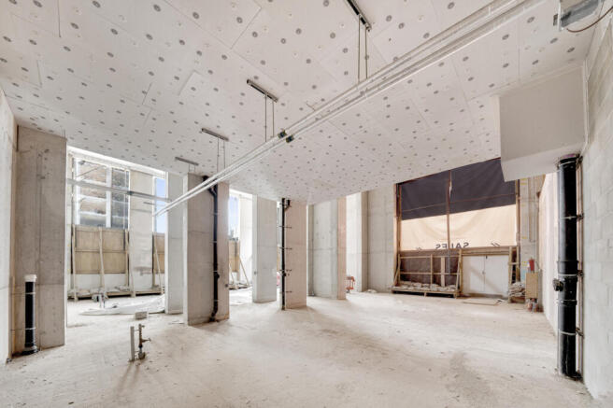
An exciting opportunity to let a ground floor commercial unit on ever popular Bermondsey Street which is offered to the market as a complete blank canvas in shell and core condition ready for incoming occupiers to fit-out specific to their requirements. The subject property comprises a ground floor unit which measures c. 2,688 sqft (a floorplate rarely available on Bermondsey Street) and benefits from 3-phase power & provision for full extraction (also rarely available on Bermondsey Street) as well as direct street access, rear skylights to ensure maximum natural light and floor to ceiling heights as high as 4.5 metres at the highest point. This property provides interested parties with a rare opportunity to establish a flagship destination for their brand or business on the most sought-after and popular road in SE1
The property is split between the ground floor retail unit, 1st and 2nd floor office uppers. The retail unit is currently vacant the office levels above. The mixed-use property is located in the centre of Camberwell, opposite Camberwell Green. has been recently refurbished and upgraded, as have the surrounding roads and library, and now offers exciting new F&B operators and other retail use classes.
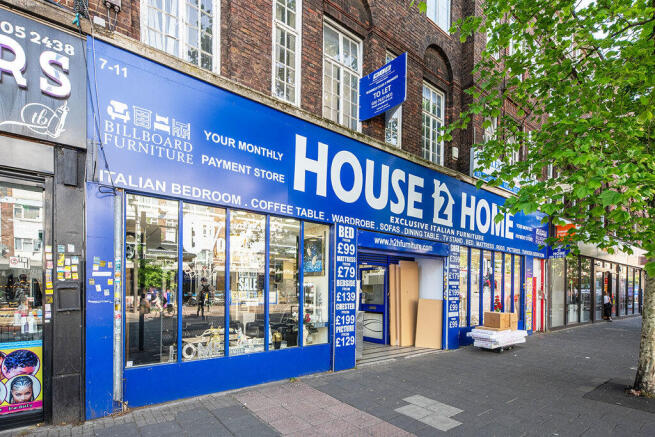
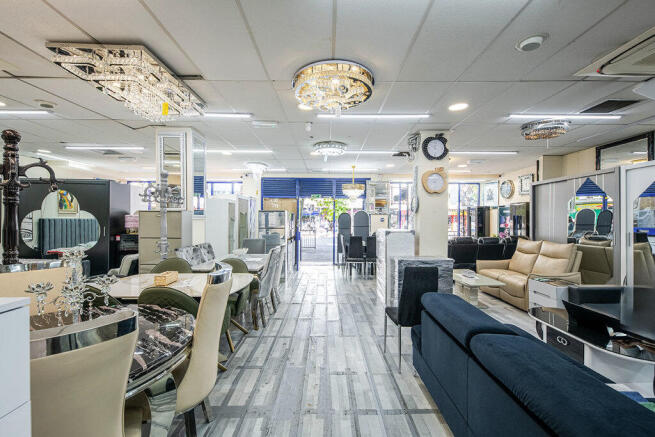
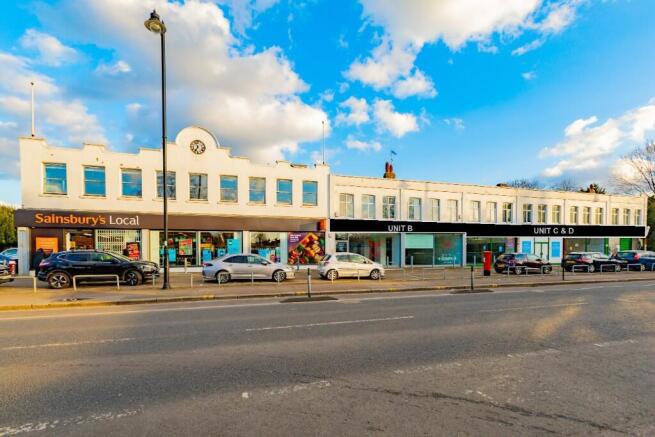
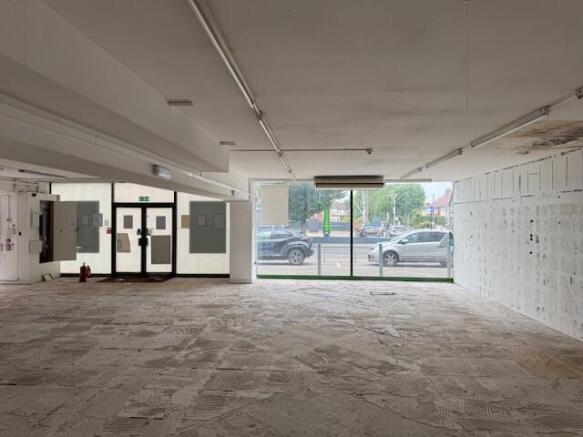
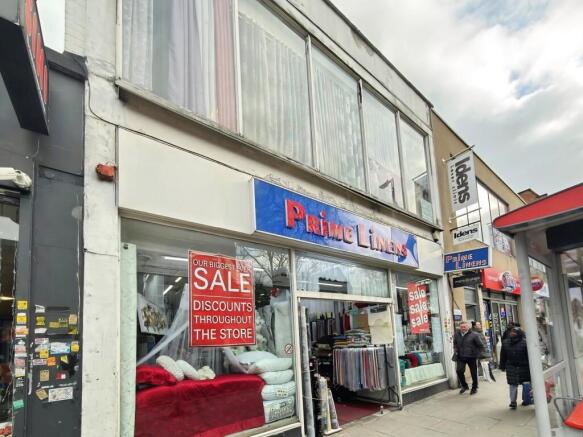
7-13 Camberwell Road comprises an open-plan Class E commercial premises available to let in a prominent position on Camberwell Road. The property benefits from a double frontage providing strong visibility onto the main road and consistent passing footfall throughout the day. The accommodation is arranged in an open-plan layout with ancillary areas, allowing flexibility for a range of occupiers including retail, office, showroom, café, medical and leisure operators within Class E use. The space benefits from good natural light throughout and offers an efficient layout suitable for a variety of trading and operational requirements. The premises is positioned within an established commercial parade and benefits from surrounding independent operators, national occupiers and nearby residential density.
The East Lodge is a grade II listed building currently being restored and refurbished to be used for a café, alongside a multi-purpose community focussed room, server and prep area, with two WCs (one accessible). The ground floor is arranged with a café space of around 391 sq. ft. The first floor is to be used as a community office/hall space with a kitchenette and reception area, this is approximately 409 sq. ft. The total space is approximately 2,012 sq. ft.
Situated in a highly sought-after location in the heart of Camden Town, Alwyne Estates are delighted to present an exceptional commercial opportunity. Ideally positioned just a one-minute walk from Camden Town Station and only a 10-minute journey to the West End, the property benefits fr...
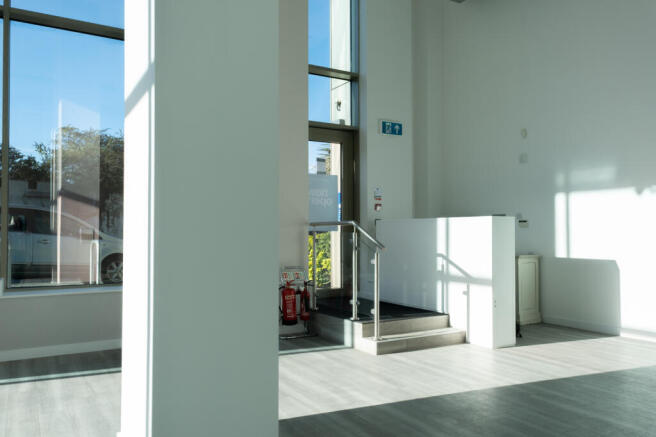
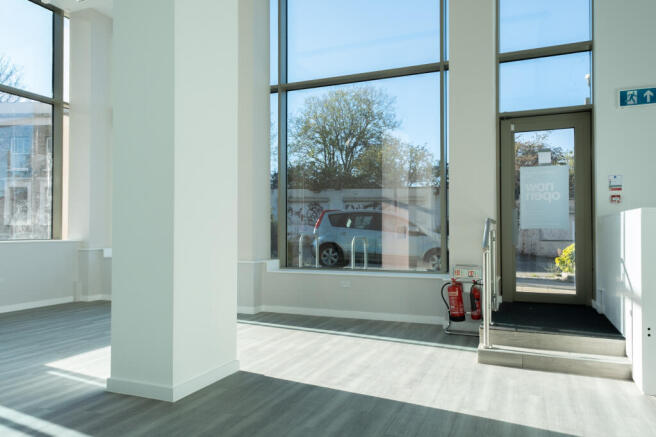
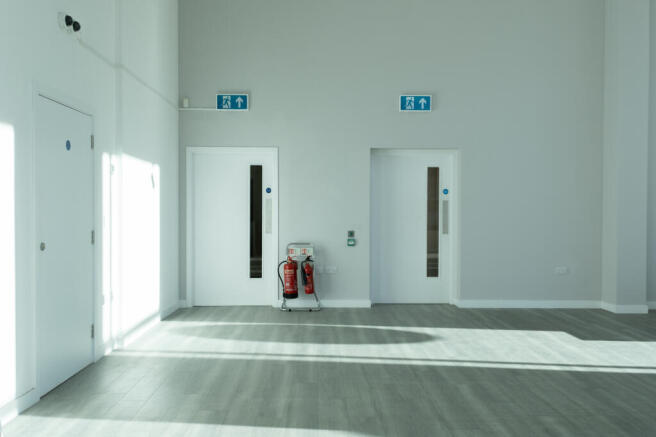
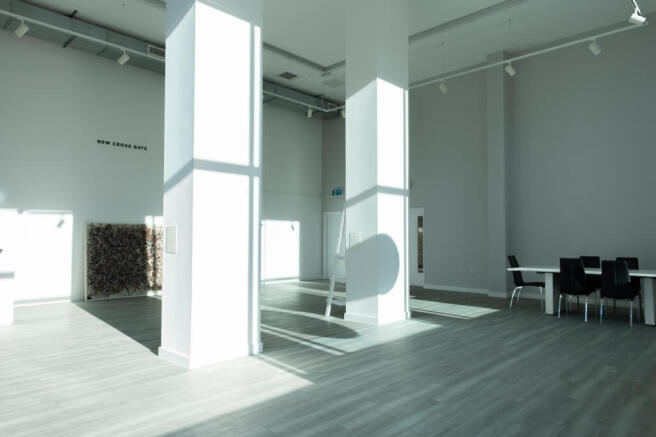
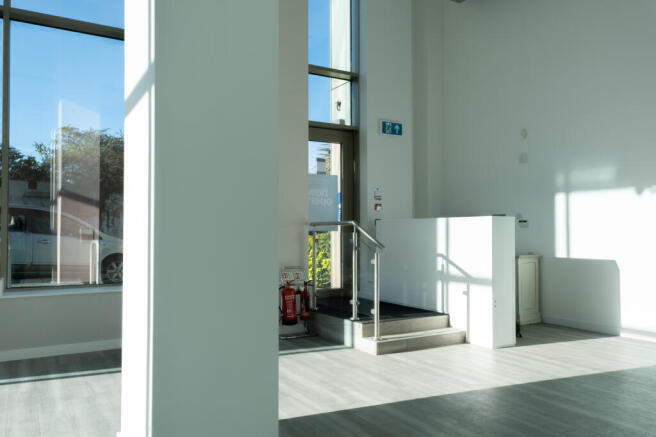
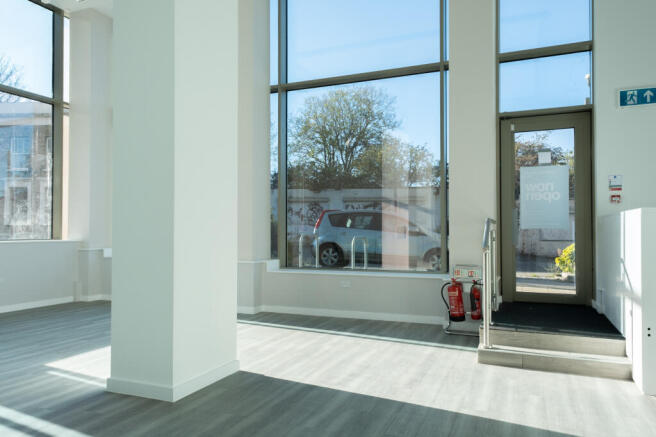
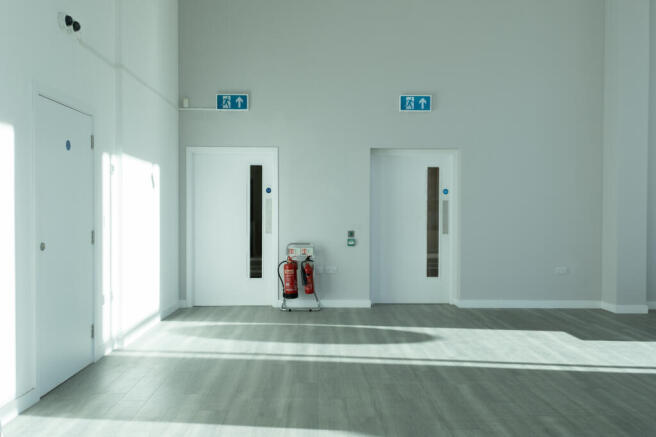
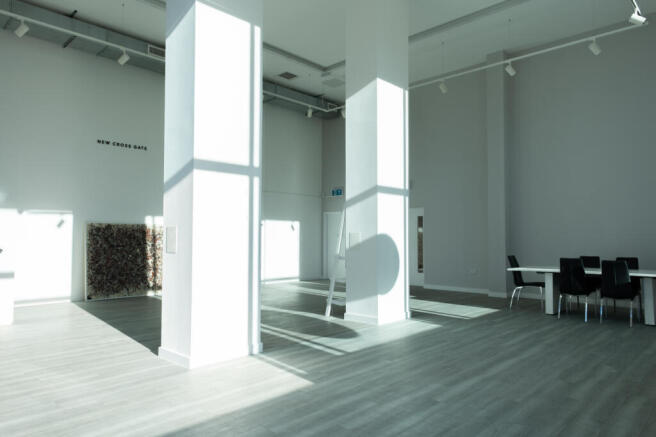
A Sui Generis commercial unit available to let in New Cross. The property located to the rear of New Cross Road, which is accessed via a slip road on Pagnell Street. The accommodation is separated into three different sections - lending itself to a wide range of Sui Generis occupants. The space is relatively newly built and is in very good condition with the previous tenant fitting out the property to a high standard. With double glazed frontage, an electric roller shutter, emergency lighting, a kitchenette and w/c.
The existing building comprises a single storey lock up shop with rear yard. The building itself measures circa 1,350 sqft GIA, whilst the yard to the rear measures a further circa 1,800 sqft. The unit benefits from Sui Generis Use class. This is a very rare planning permission that allows for such uses as casinos, betting shops fast food takeaways, bars and nightclubs.
This ground floor lock-up shop has a great presence on Jamaica Road. The unit offers an open-plan retail space with strong frontage with a kitchen to the rear, a WC. There is a also a yard with rear access. With Class E planning use, the unit is suitable for a wide range of uses.
The property is a new build retail premises that hasn't been occupied yet and is the former post office. It has a retail area of 1,149 sqft (106.75 sqm) plus ancil of 95 sqft (8.87 sqm). The property benefits from 3 W.C's tiled flooring, 3 phase power supply, gas supply, 2 x air conditioning units, rear electric shutter, toughened glass shop front and spotlights. The property is offered to let on a new FRI lease, the terms of which are to be agreed.
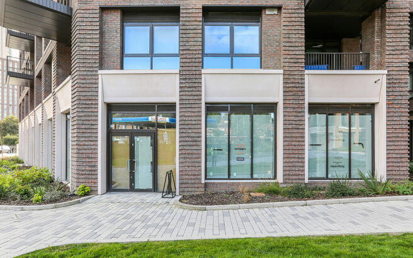
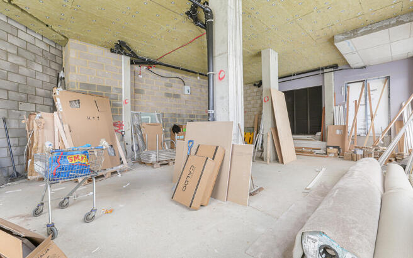
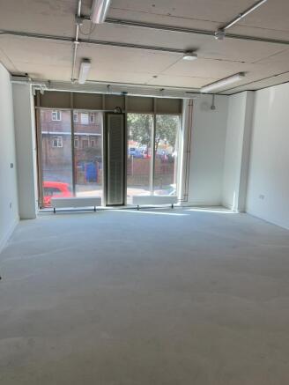
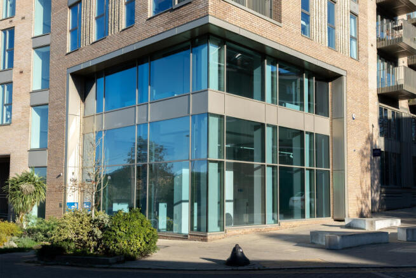
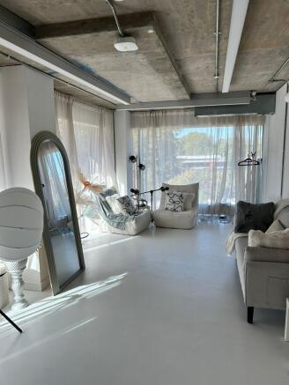
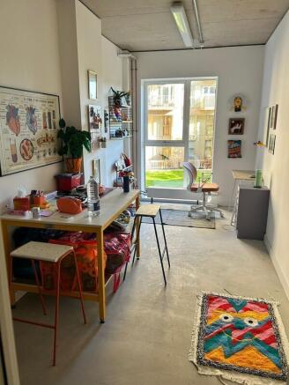
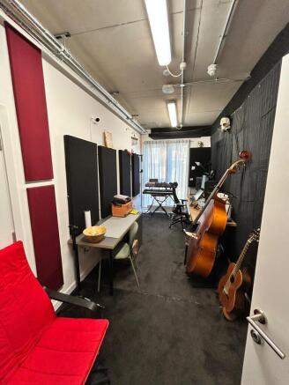
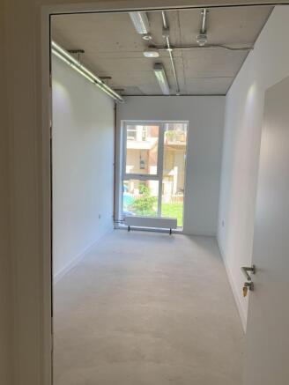
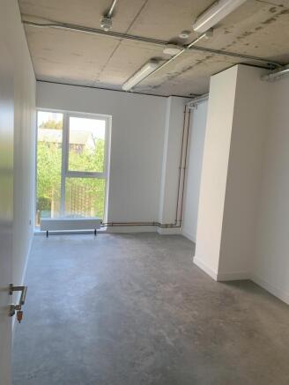
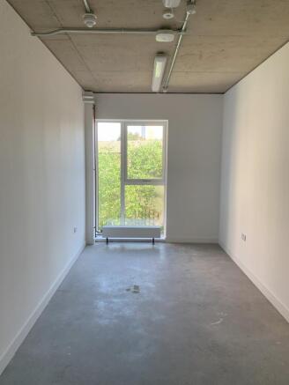
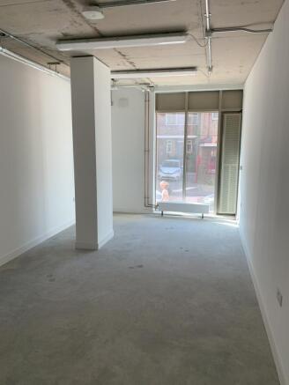
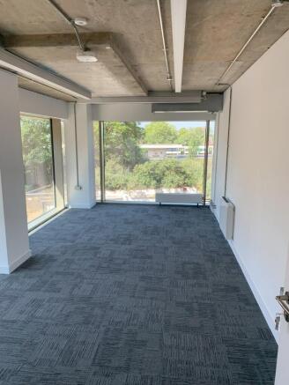
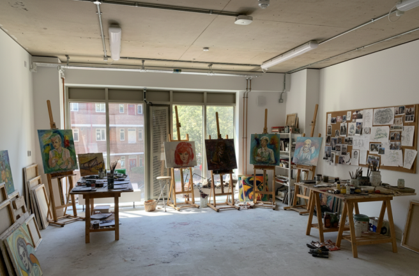
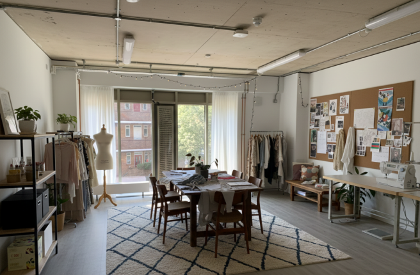
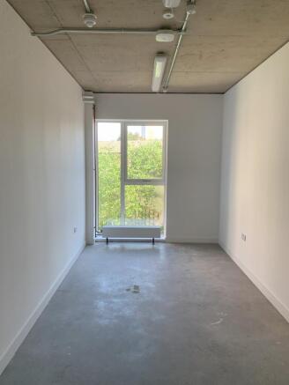
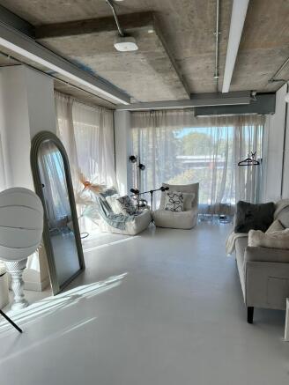
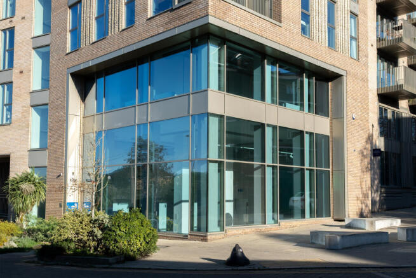
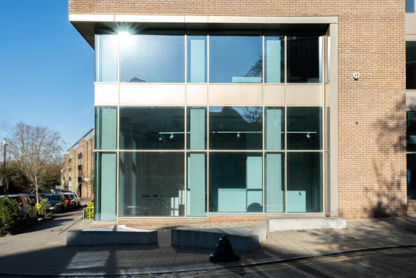
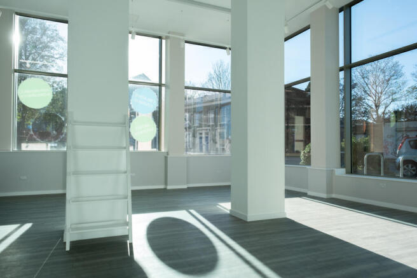
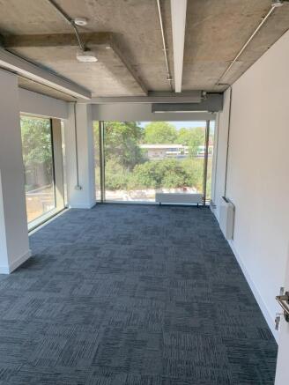
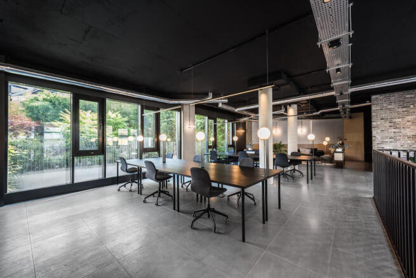
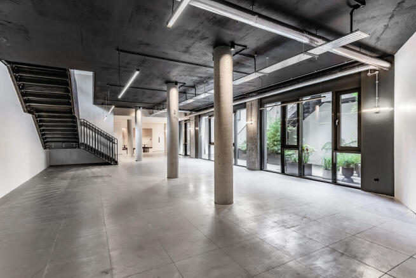
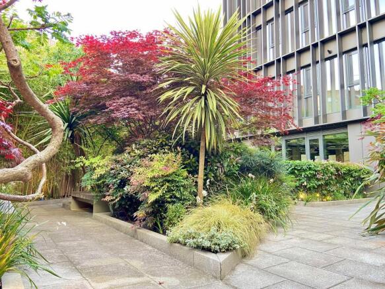
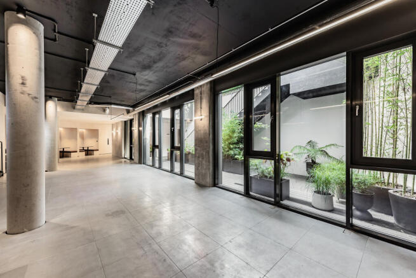
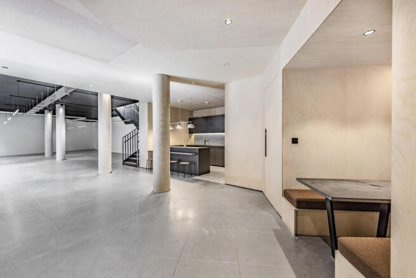
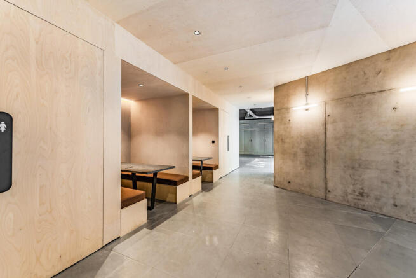
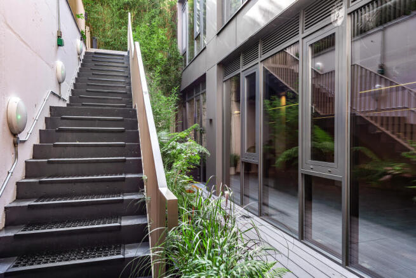
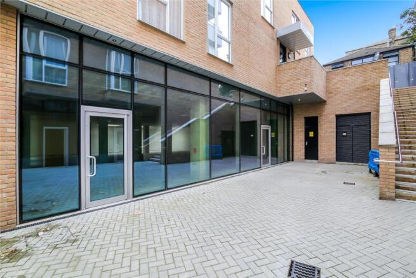
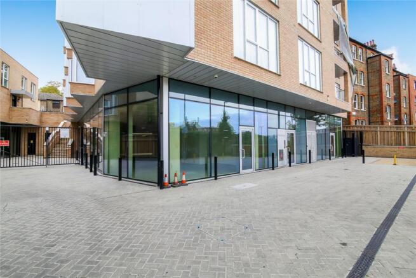
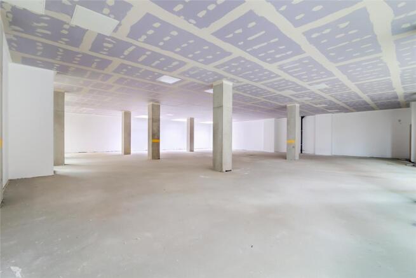
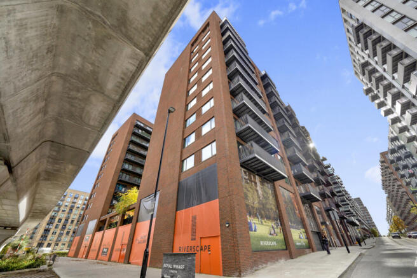
This property comprises a modern commercial unit, finished in shell and core condition, with capped off services, ready for incoming occupiers to fit to their own requirements .It benefits from access to high-speed internet as well as easily accessible landscaped public realm. The space suits those in research and development, the creative industries producing goods, crafts, artworks, hot desking and shared meeting rooms. The landlord will support where they can with the fit out process