Commercial Properties To Let in London
Paid partnerships can play a role in listing order
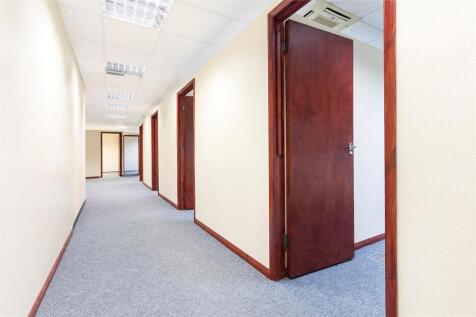


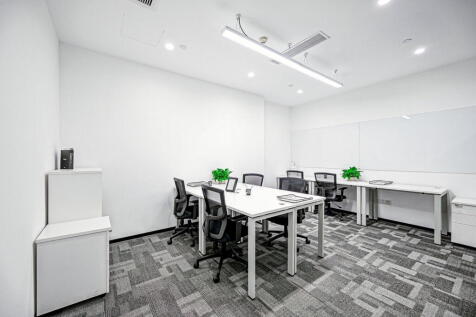
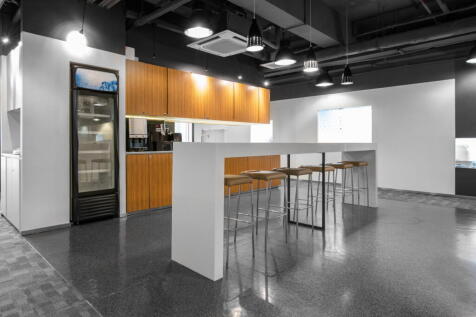
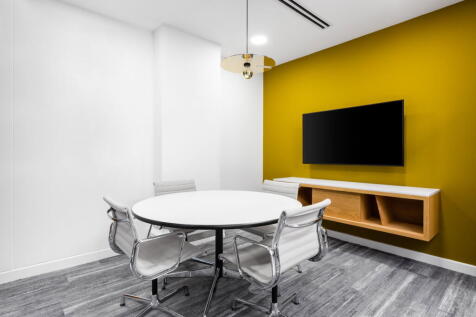
A selection of individual offices available immediately to rent with prices starting from £300.00 per month. 480-500 Larkshall Road is a low rise purpose built modern office block located adjacent to Highams Park mainline railway station providing frequent rail services to London Liverpool ...


 1/9
1/9


Excellent opportunity to secure some quality office space within the Royal Albert Wharf development overlooking the Royal Docks.

- Fitted office space with modern fixtures and fittings
- Floor to ceiling glazing across 3 elevations bringing in plenty plenty of natural light
- Parking spaces available
1/9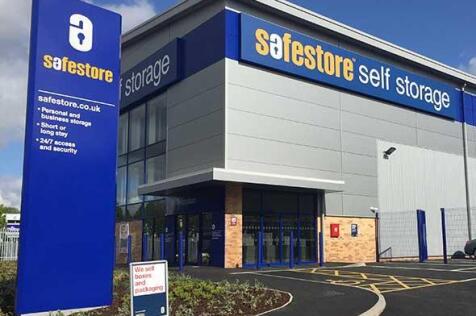
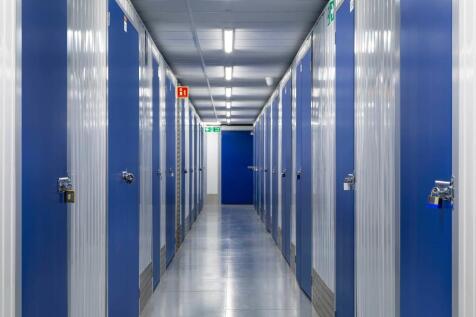
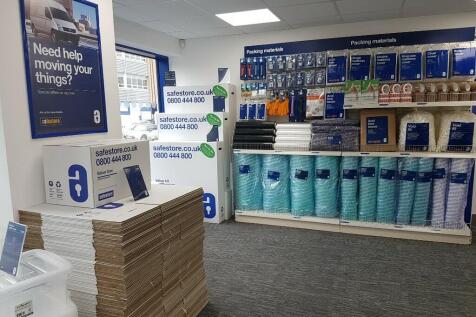
Each store at Safestore Self Storage has 100's of individual units offering space to a range of customers for both business & domestic uses. Price shown is for a 100sqft unit in June 2024 ex. VAT. Please contact us for the latest prices and availability.

- Price shown for a 100sqft storage unit
- Individual units from 10-500sqft
- Discounts available based on length of stay
1/10


The property is located in Tottenham off the High Road (A1010). The premises are easily accessible by bus and rail. Nearby occupiers include bothnational and independent operators. There is also a Pharmacy very close by.

- New Build
- Dedicated parking available
- Some fit out work undertaken


 1/3
1/3


Perfectly placed in Zone 2, SEGRO Park New Cross provides a rare opportunity for occupiers to secure modern industrial and logistics space in the heart of the city. Strategically located to drastically shorten the last leg of your supply chain, our site will bring you closer to millions of custo...
 1/7
1/7


A self-contained warehouse fronted by a yard at the junction of Turner Street and Shirley Street. The warehouse accommodates four former cold rooms currently suitable for secure ambient storage with external loading and turning areas. An electrically operated loading door provides access and opens onto the fenced and gated yard. Two storey office/ancillary accommodation is present to the front and rear. The property is available in its entirety (less ground or first floor offices at the front with parking to the front retained by our client) or sub-let as individual store rooms and office/ancillary space. Interested parties are advised to discuss their requirements with the agents. Externally, there is a fenced and gated yard totalling approx 6664 sq ft (619.4 sq m) but part shall be retained by our client. Note: the property is located opposite residential properties so considered unsuitable for 24/7 use.
 1/6
1/6


An extensively refurbished, modern, detached, steel portal framed warehouse with first floor offices. The unit has undergone a comprehensive refurbishment to include new offices and staff welfare facilities, electric vehicle charging points, LED lighting, new air conditioning, rooftop PV cells and updated facade.

 |1/10
|1/10


Flexible office suites available from 3,388 - 24,433 sq ft offering a variety of CAT A, CAT+ and fully fitted accommodation. Situated within the heart of the iconic former BBC campus, the remaining available space in the building has been recently refurbished and benefits from open plan floors finished to a high specification benefiting from a 4.5m floor to ceiling height. The building has a double height reception with concierge, bike racks, showers and direct access to a communal ground floor courtyard area.





 1/5
1/5


Warehouse / Trade Counter Units To Let in Brentford West Cross Industrial Park is a multi-let, secure, well managed estate offering occupiers the opportunity to locate within a thriving business community fronting the A4 Great West Road, midway between Central London and Heathrow. Units 3 & 4 c...
 |
| |1/6
|1/6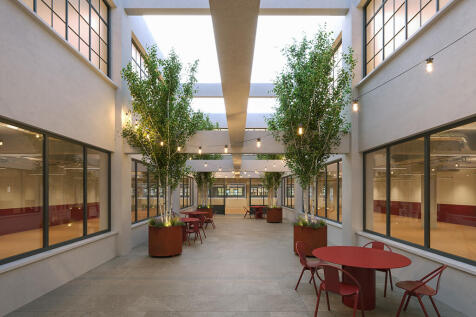

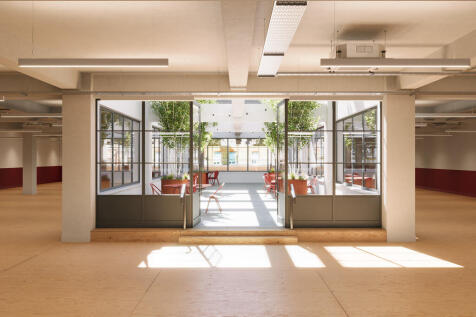
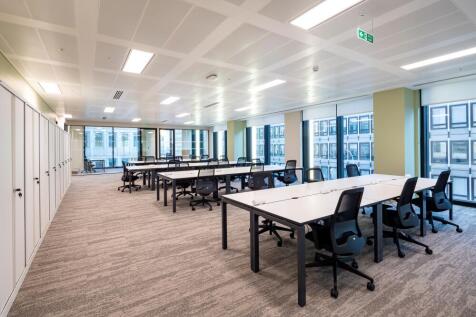
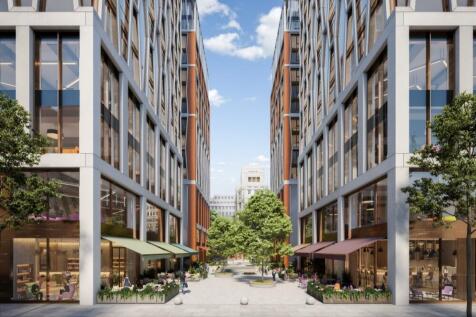
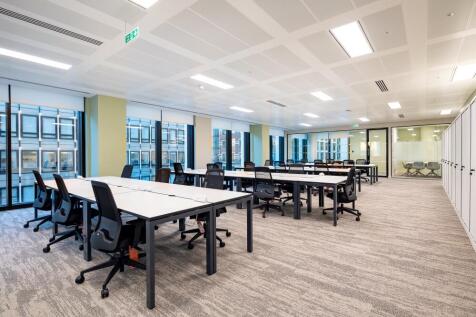
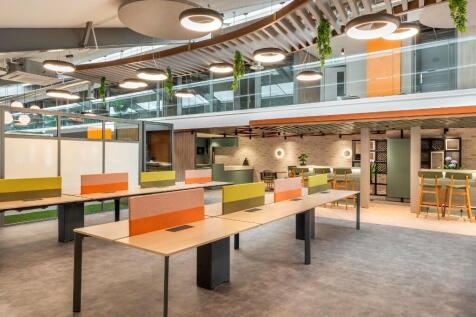
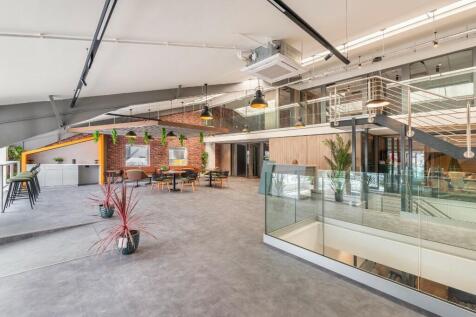
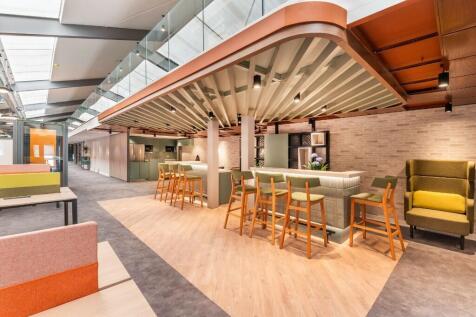
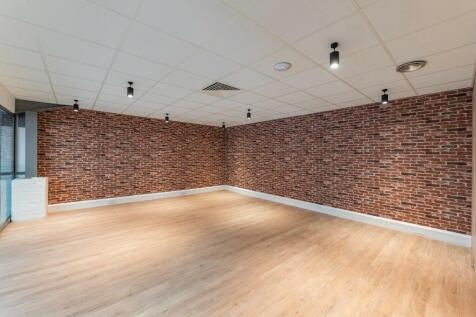
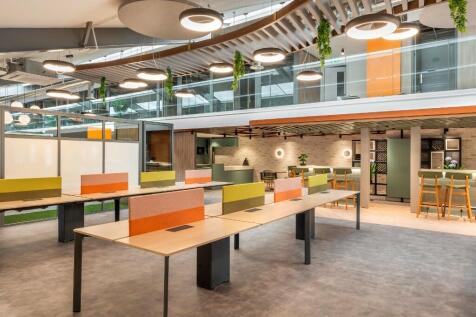
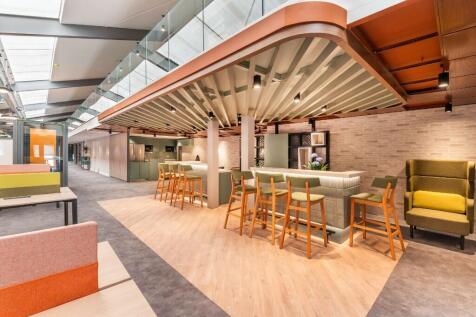
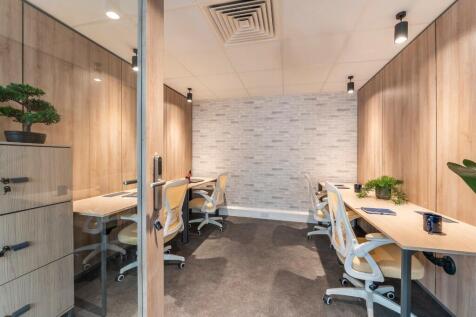
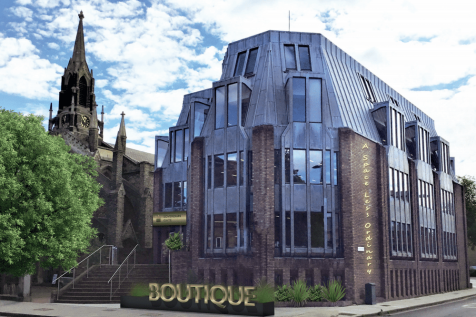
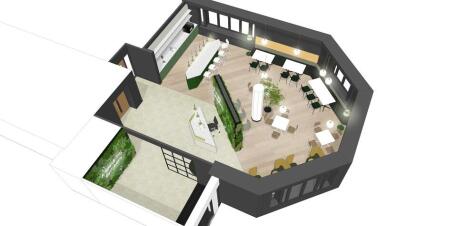
Overlooking Eastcastle Street, this newly refurbished workspace benefits from excellent natural light and open views across Fitzrovia. Large street-facing windows allow daylight to flow throughout the floor, creating a bright and uplifting working environment. The space offers an efficient and flexible layout, ideal for small to medium-sized teams seeking a well-proportioned, West End office that balances collaboration with a strong sense of identity. Situated within Fitzrovia Quarter, occupiers are surrounded by one of central London's most dynamic neighbourhoods. From the global brands of Oxford Street to Soho's vibrant bars and independent retailers, and Fitzrovia's renowned restaurants, cafés and green spaces, the area offers an exceptional mix of food, fashion, wellness and culture right on the doorstep.








 1/8
1/8


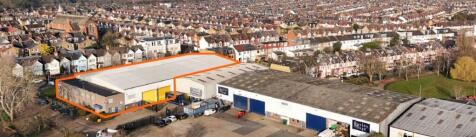
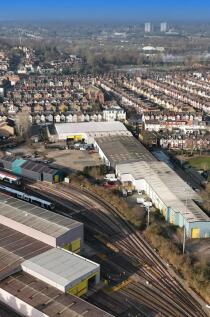
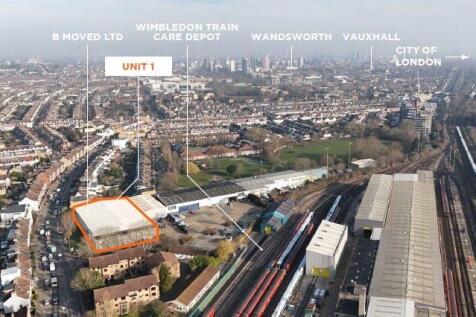
Constructed in 2004, the units provide modern, light industrial accommodation. Each unit is of steel portal frame construction with sheet steel cladding, a sloped roof with roof lights and a large roller shutter door measuring 6.5 m (W) x 8.0 (H). The units feature an apex height f 9.5 m and a rear height of 8.5 m, providing excellent floor-to-ceiling heights. Internally, each unit benefits from a concrete floor, fluorescent strip lighting, ground floor offices and WCs, and first floor offices with suspended ceilings, carpets , uPVC windows, WCs and kitchenettes. Units 1 and 3 also feature a mezzanine storage area (not present in Units 2 and 4). Externally, each unit has a small concrete yard to the front providing parking spaces, with additional communal parking available.