Commercial Properties To Let in North London
Paid partnerships can play a role in listing order


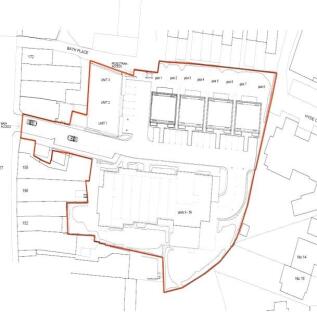
New town centre mixed use development comprising 59 apartments and 8112 sq ft of commercial accommodation. The development is located off Barnet High Street (A1000) , opposite The Spires Shopping Centre and surrounded by many restaurants, and multiple retailers and commercial service companies.


 |
| 1/4
1/4


We have a wide range of unit sizes at our Marylebone store from 50sq ft up to 425 sq ft, perfect for flexible business storage. Prices vary depending on availability and size. Please contact the store on the number below to find out current pricing and offers.

- Free 24-hour access
- Staff on site 7 days a week
- Powered and lit units


 |1/8
|1/8


The premises are located in Palmers Green, within the London Borough of Enfield in North London. The property sits on Green Lanes (A105), one of the area's main arterial roads, known for its mix of retail shops, restaurants, cafés, offices, and residential properties.


 |1/12
|1/12


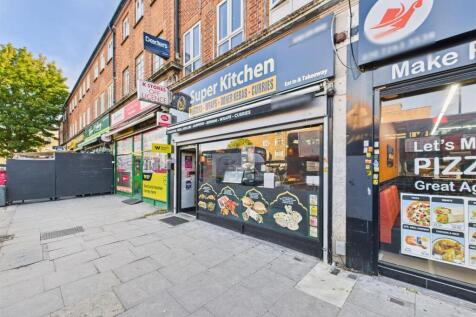
Fully fitted coffee shop fitted out to an extremely high and modern standard with residential dwelling above. The ground floor totals just over 1000 sqft. The property benefits from great shop frontage, coffee bar to the front of the premises with kitchen, storage and WCs to the rear. The shop ha...



 1/8
1/8


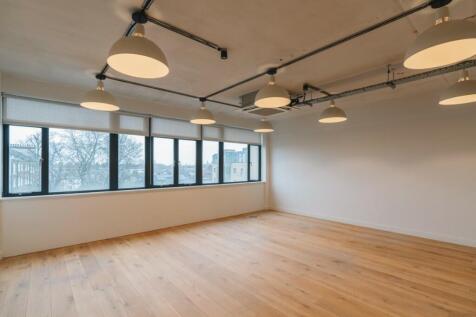
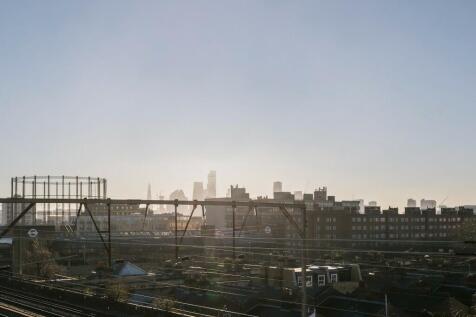
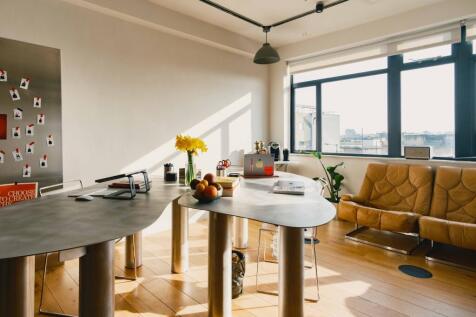
Unit 20 occupies part of the first floor from the Grenville Road entrance. The unit measures 1,042 sq.ft. approx. and has 2 separate entrances from 2 separate stairwells which affords the unit with natural light one one side along Grenville Road. Separate w.c, single kitchen unit with stainless steel sink and drainer. The unit has been divided into 2 units historically, but the partition can be removed on request, this would work well for one or two units in the future. This unit provides a blank canvas for someone wishing to put their own mark on this workspace. The unit does not benefit from parking. Service charge will apply at circa £2.50 per sq.ft.





 |1/5
|1/5


The property occupies a prominent position on Broadway Parade, a busy neighbourhood retail parade located on the junction of Green Lanes and St Ann's Road in Harringay, North London. The area benefits from strong pedestrian and vehicular traffic and is surrounded by a densely populated residentia...


 |1/15
|1/15


ASSIGNEMENT OF EXISTING LEASE - an opportunity to take over this ground-floor restaurant along the busy Seven Sisters Road The unit has been refurbished to a high standard and has late night operating, serving alcohol and entertainment license - viewings highly recommended. PREMIUM SOUGHT.


 1/6
1/6
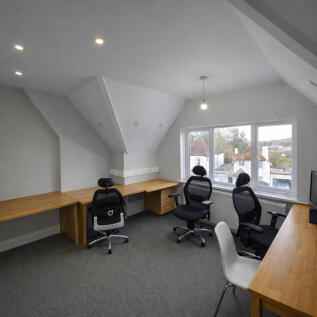
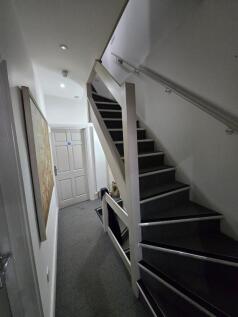
Prominent mixed-use commercial property arranged over ground, first and second floors, located on the popular Hale Lane parade in Mill Hill. The property comprises a ground floor retail unit with glazed frontage and upper floor office accommodation, extending to approximately 1,022 sq ft (95 sq m).
 1/8
1/8


There is a newly remodelled, manned reception with lifts and stairs to the upper floors. The first-floor suite is predominantly open plan with two glass partitioned meeting rooms/offices, kitchen and server room. The offices have been refurbished and provided with a number of design features and very unique style. The offices benefit from wood flooring, under floor cat VI data cabling, air conditioning and LED lighting. Within Balfour House are WCs together with disabled and also showers. There is allocated parking spaces that can be found in a private gated car park off of Castle Road.
 1/7
1/7


Second Floor: Suite 206: 634sq. ft. £15,850 pa pax. Benefits include the following amenities: - Two passenger lifts - Energy efficient air conditioning - Attractive reception - Audio visual entry systems - Kitchen facilities on each floor - Office area fully carpeted - Suspended ceilings - Male and Female WCs - Flexi floor plates - Roof terrace - Private secure car park - approx. 72 spaces Front page image shown is a CGI image.
1/7


First Floor: New suite 129: 1,021 sq. ft. £25,525 pa pax. Benefits include the following amenities: - Two passenger lifts - Energy efficient air conditioning - Attractive reception - Audio visual entry systems - Kitchen facilities on each floor - Office area fully carpeted - Suspended ceilings - Male and Female WCs - Flexi floor plates - Roof terrace - Private secure car park - approx. 72 spaces Front page image shown is a CGI image.
1/7


First Floor: Suite 129: 1021sq. ft. £25,525 pa pax. Benefits include the following amenities: - Two passenger lifts - Energy efficient air conditioning - Attractive reception - Audio visual entry systems - Kitchen facilities on each floor - Office area fully carpeted - Suspended ceilings - Male and Female WCs - Flexi floor plates - Roof terrace - Private secure car park - approx. 72 spaces Front page image shown is a CGI image.