Commercial Properties To Let in Northamptonshire
Paid partnerships can play a role in listing order

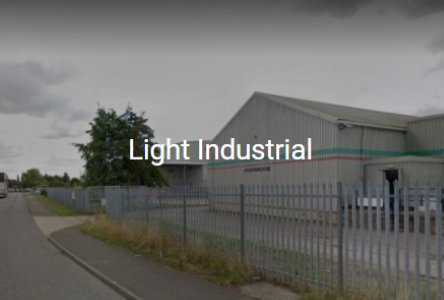
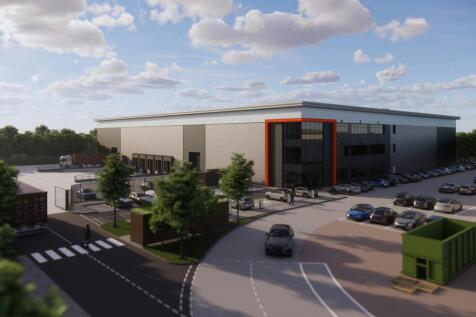
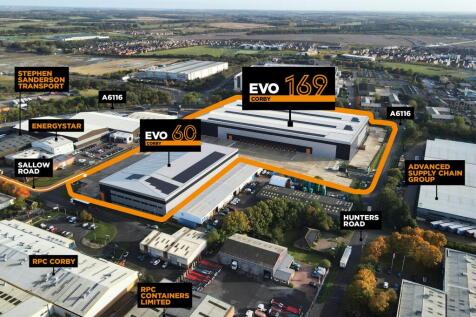
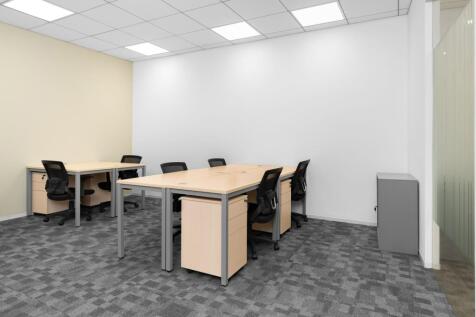
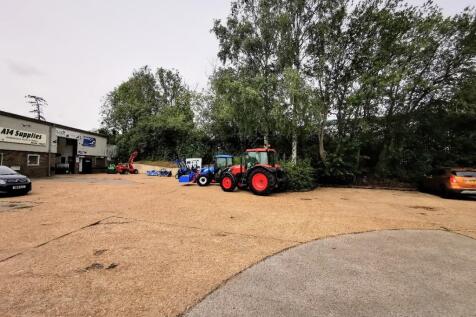
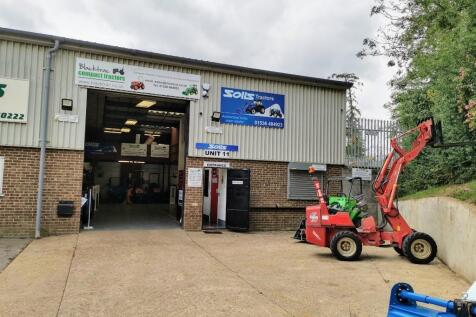
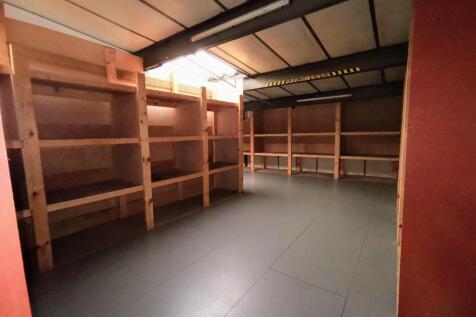
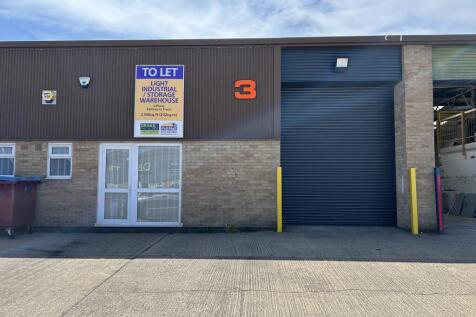
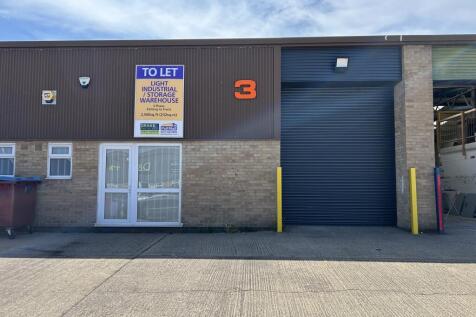
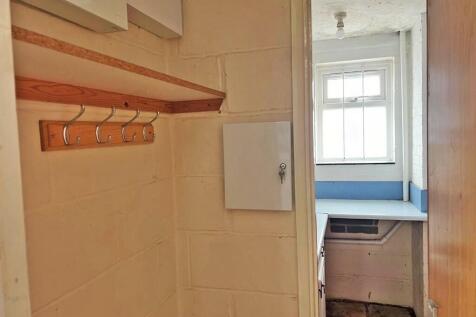
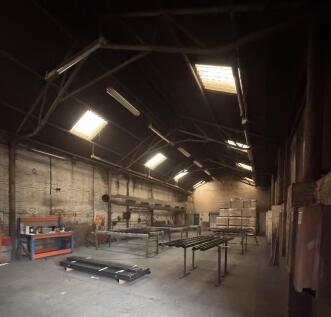
HIGHLY SOUGHT AFTER LIGHT INDUSTRIAL UNIT WITH ROLLER SHUTTER ACCESS - ideal for a workshop..Drive up access 24/7 with shared communal access. .Water, Office and Mezzanine for storage only. Excellent location, fibre broadband, secure site with CCTV













 1/4
1/4


Three storey high quality office building with 13 car parking spaces. Fitted with suspended ceilings with Cat 2 lighting, carpeting, gas fired central heating, perimeter trunking. Full onsite CCTV monitoring and security Can be let on a floor by floor basis from 853 sq ft or as a whole to offer 2,820 sq ft. Very fast broadband speeds of up to 85mb. Immediately available on new lease.



 1/6
1/6


The Hermitage Works is currently under construction for an attractive high quality development located on a strategic position between Market Harborough and Desborough where planning consent has been granted for a light industrial scheme to accommodate buildings constructed around a portal frame with a mixture of cavity wall brickwork and cladded elevations beneath an insulated clad roof. The units will be of a terrace design and can be tailored to meet occupiers specific requirements at this stage. The sizes can range from 1,788 sq.ft. up to circa 22,000 sq.ft. in total for the whole scheme. Specification includes three phase electrics, insulated solid concrete floors, internal clearance to eaves of 5m, LED lighting, fibre optic connection, electrically operated roller shutter doors and allocated parking and loading facilities. Practical Completion due Q2 2025.
1/6


The Hermitage Works is currently under construction for an attractive high quality development located on a strategic position between Market Harborough and Desborough where planning consent has been granted for a light industrial scheme to accommodate buildings constructed around a portal frame with a mixture of cavity wall brickwork and cladded elevations beneath an insulated clad roof. The units will be of a terrace design and can be tailored to meet occupiers specific requirements at this stage. The sizes can range from 1,788 sq.ft. up to circa 22,000 sq.ft. in total for the whole scheme. Specification includes three phase electrics, insulated solid concrete floors, internal clearance to eaves of 5m, LED lighting, fibre optic connection, electrically operated roller shutter doors and allocated parking and loading facilities. Practical Completion due Q2 2025.


 1/7
1/7


The accommodation comprises a self contained first floor office suite accessed through the main reception area of Kettering Leisure Village (Balance Health Club). The accommodation has most recently been used for medical purposes and is fitted out to provide 5 cellular offices, reception, large meeting room, and managers office together with WC and kitchenette. The offices are fitted with suspended ceilings, air conditioning and a mixture of laminated flooring and carpeting. The location benefits from excellent parking with 550 spaces in total available on a first come first served basis. Occupiers would also be able to take advantage of the on-site leisure facilities at an additional cost.














 1/16
1/16


The Priory is a Grade II listed period property of notable architectural and historic interest, arranged over two floors. The accommodation provides a combination of well-proportioned cellular offices and open-plan areas, offering flexibility for a range of commercial or professional uses. The interior retains a number of original features, including decorative cornicing, timber panelling, and feature fireplaces, which contribute to the building's distinctive character. The property benefits from modern lighting, heating, and kitchen facilities, together with well-appointed WCs. Externally, the building is set within landscaped grounds and provides substantial on-site car parking for both staff and visitors.


 1/12
1/12


Prime town centre retail unit available by way of assignment on Northampton's principal pedestrianised shopping street. Prominent Class E premises in a high-footfall location, surrounded by leading national retailers and suitable for a variety of retail, leisure and service uses.


 1/3
1/3


A well located business unit with 1160 Sq.Ft. ground floor warehouse with 3.176m eaves height below a first floor mezzanine fitted with 1160 Sq.Ft. of well finished offices and amenity space. Offices have carpeting, double glazing, air conditioning, suspended ceilings and recessed lighting.,
 1/6
1/6


* Single storey business unit / office premises FOR SALE FREEHOLD OR TO LET * Mix of open-plan offices / workshop / warehousing with loading door access. * All commercial uses considered, subject to application. * Allocated adjacent parking. * Located near to A5 junction.
 1/6
1/6


* Single storey business unit / office premises FOR SALE FREEHOLD OR TO LET * Mix of open-plan offices / workshop / warehousing with loading door access. * All commercial uses considered, subject to application. * Allocated adjacent parking. * Located near to A5 junction.