Commercial Properties To Let in Northamptonshire
Paid partnerships can play a role in listing order
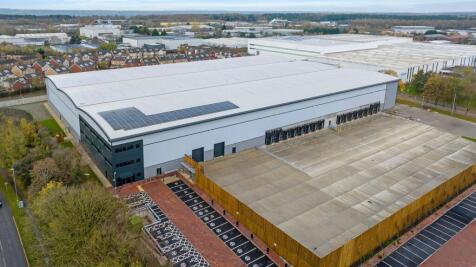
Brand-new industrial and warehouse units from 538 sq ft to 3,315 sq ft at Leyland Trading Estate, Wellingborough. This modern development of 10 units offers flexible, high-quality space ideal for storage, trade and business growth, with excellent access to local and regional road networks.
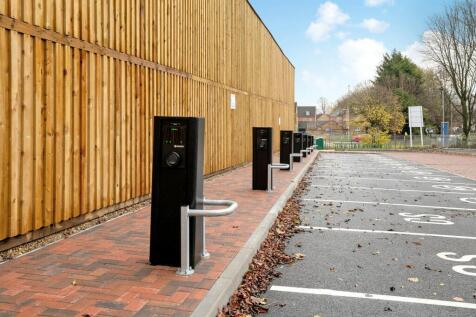
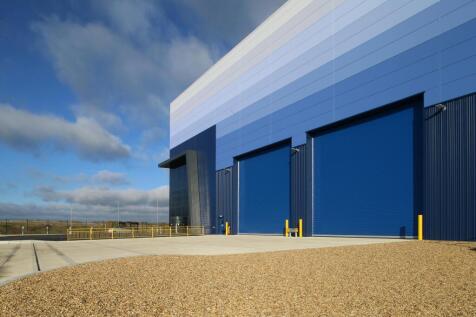
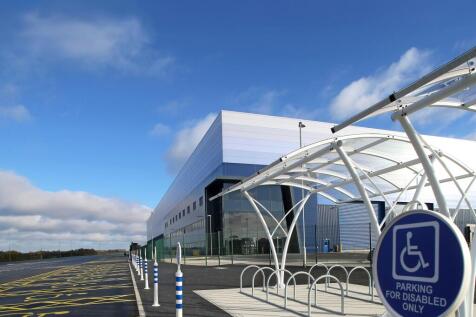
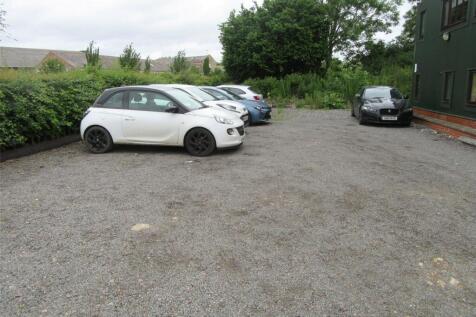
The property comprises two detached warehouse units of steel portal frame construction, both offering clear span space. 18 Linnell Way includes high-quality two-storey office accommodation to the front elevation, constructed with brick and block walls up to eaves level. The remainder of both units is finished in insulated cladding to the walls and roof, with translucent roof panels providing natural light. Both units benefit from double-glazed aluminium doors and windows. Each unit has an insulated up-and-over loading door measuring approximately 4m wide by 4.7m high. The eaves height in both units is approximately 5m, rising to around 5.7m at full height. The offices at 18 Linnell Way are fitted to a high standard, including glass partitioning, suspended ceilings with LED lighting, and a combination of heating and air conditioning. Unit A, Henson Way, provides male and female WC facilities and a small canteen area, with some sections benefiting from suspended ceilings and LED lighting. The warehouse area is heated by a gas blower heater. A single-storey extension links Unit A to 18 Linnell Way. Externally both units have their own independent access from Henson Way and are secured by palisade fencing with landscaped surroundings. 18 Linnell Way provides approximately 18 parking spaces, with a further 7 spaces allocated to Unit A.
- Established industrial estate
- Secure yards
- Good road links
- No business rates
- Leases from 14 days
- We can accept your deliveries
- 4 Level Access Doors
- 5.4m Height to Haunch & 6.4 - 7.4m Height to Apex
- PV Panels Solar
The property is built around a steel frame with insulated steel cladding and translucent panels to the roof. The warehouse has an eaves height of 5 metres, rising to around 5.7 metres, with up and over loading door. The warehouse is fitted with strip lighting and a gas blower heater. Two storey offices are provided to one side, along with M/F WCs and a kitchenette. Car parking is available to the front, along with loading, over a secure palisade fenced yard.
- Established industrial estate
- Dedicated loading yard
- Good road links
The property is a four-storey Victorian building comprising basement, ground and two floors above, with a small rear courtyard. The retail unit provides an L shaped open planned space with a staircase to the left rear of the building which leads to the basement and upper floors. There is a WC at first floor level along with two separate rooms currently used as more retail / sales space. The second floor is used mainly for storage and staff facilities. There is roadside parking on surrounding streets.
The property forms part of a three-storey Victorian building with a self-contained access at the front elevation to residential flats above. The shop unit benefits from a double frontage glazed floor to ceiling with a double door customer entrance. Internally the retail unit provides an open planned retail space with a suspended ceiling grid. To the rear of the unit are stock and staff facilities including WCs and a Kitchen area. The basement is accessed via a corridor which links the retail zone and rear staff areas. The basement comprises several rooms with full head height, although access via the staircase is restricted. It is suitable for storage or alternative uses, subject to planning. There is no parking with this unit.
This modern office space comprises approx. 1,112sq.ft of open planned first floor office space, meeting room and separate office. With shared WC facilities to the ground floor and 4 allocated parking spaces. The suite is available by way of a sub-lease at an asking rent of £14,995 per annum...
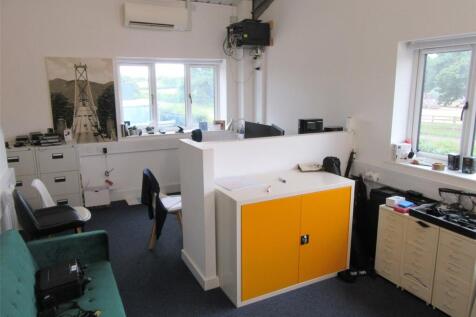
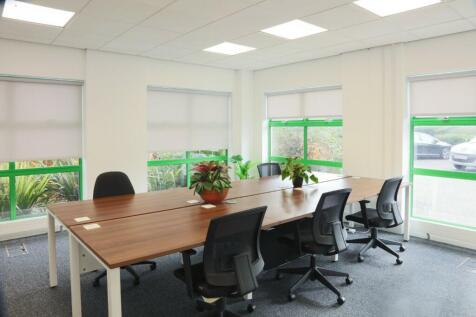
Oak House is a two storey office that is available as a whole or on a floor by floor basis. The office is fitted with carpeting, suspended ceilings with Cat 2, LED lighting, gas fired central heating, male and female WC facilities and perimeter trunking.
Blenheim Park comprises a high quality, multi-let business development that provides accommodation from 500 sq ft to 25,000 sq ft. Oak House is a two storey office that is available as a whole or on a floor by floor basis. The office is fitted with carpeting, suspended ceilings with Cat 2, LED lighting, gas fired central heating, male and female WC facilities and perimeter trunking. The development as a whole benefits from excellent broadband speeds of up 85Mb and has full on-site CCTV which is remotely monitored. Externally there are 6 dedicated car parking spaces to the side of the unit.
This four-storey detached property is of red brick construction protected by a pitched slate roof and has a private car park to the rear for approximately 7 vehicles. The property has one main entrance which leads to a common lobby and stairwell with access off this to each individual floor. Internally the property consists mostly of open plan space with a glazed partitioned meeting / board room and internal timber staircase leasing to additional attic space used mainly for storage. The property has its own WC facility and kitchenette area.
Private offices for 1-24+ | 1-on-1 business support | Town centre location | Communal kitchenettes | Access to networking and events | Flexible terms to help your business grow | 24/7 access | On-site meeting rooms | Podcast studio
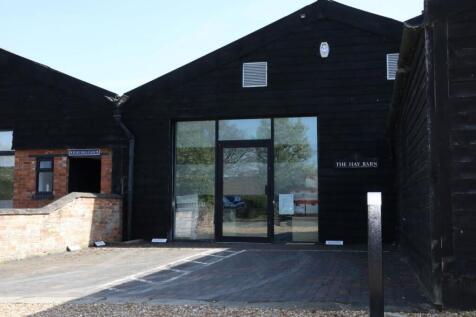
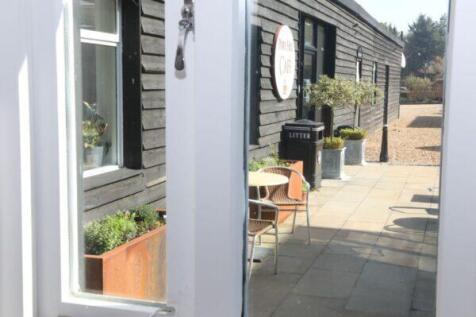
• 1,111 sq. ft. (103.17 sqm.) • Popular rural estate with nursery, café and a mix of office and industrial occupiers. • £14,000 per annum exclusive • Fibre broadband available on site • 6 allocated car parking spaces • Available ...
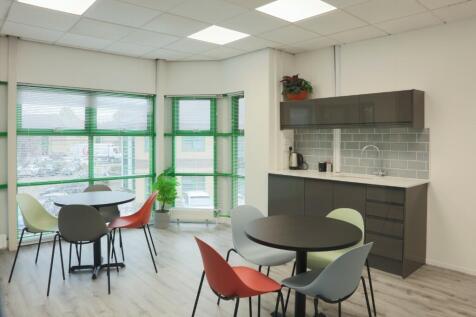
No. 35 Duncan Close is a mini-business centre, offering refurbished furnished offices, with managed space, on flexible terms without being 'lost in a large soul-less centre'. Available suites range from 175 sqft to c.1,000 sqft, each with access to the communal kitchen and break-out space.
The property comprises a ground floor retail unit. The unit has a large glazed display frontage with the retail area being mainly open plan fitted with part tiled flooring, painted walls and lighting. To the rear of the retail area is a T Point and WC together with storage. A door to the rear leads out into a small self contained courtyard area
The unit is one of a semi detached pair with cavity brick walls to eaves under a pitched concrete tile roof. The unit is prominently positioned on to Saxon Way East with a personnel access door leading from the roadside frontage. The warehouse is open plan and has a single WC and kitchenette to one side. The warehouse benefits from fluorescent lighting. To the rear is a steel roller shutter door and personnel door leading out into a service yard area. The service yard area is available for parking and the placement of No 1 skip. There will be a restriction against the external storage of materials and rubbish.
A prominent Class E retail shop in prime town centre location. The Drapery is the main town centre bus interchange and has become Northampton's main 'food-street' over the last few years. There is access College Street at the rear for bins and deliveries. As well as being offered To Let the unit is available For Sale on a Long Leasehold 999 year lease at a peppercorn rent. POA. External photo shows former outlet frontage