Commercial Properties To Let in Nottinghamshire
Paid partnerships can play a role in listing order


 |
| 1/3
1/3


Workshop, and fenced yard areas to rent on flexible terms. Close to the A610 Ikea junction. Unit 8 Workshop £600 PCM. Yard space from 500 sq ft POA.

- Workshop and fenced yard areas to rent on flexible terms.
- Situated in Awsworth, Nottinghamshire, close to the A610 Ikea junction.
- Easy access to major arterial routes.
1/7


TO LET/FOR SALE - INDUSTRIAL OPEN STORAGE SITE - 46,647 SQ FT ON 4.78 ACRES WITH PERMISSION FOR SALVAGE / BREAKERS YARD SUMMARY - 4.78 Acre Site - 46,647 Sq Ft of Warehouse / Industrial Units - Large Surfaced Yard Areas - Available as a Whole - Easy Access to the A1 (M) - Licensed Salvage And Breakers Yard - Asking Rent on Application - Asking Price of £2,250,000 DESCRIPTION Industrial site extending to 4.78 acres, comprising of various buildings up to 46,647 Sq Ft - Licence salvage and breakers yard - Whole site extends to 4.78 acres with low 22% site coverage - Large areas of open storage / yards - Available as a whole - Large warehouse of 41,230 Sq Ft - Three separate workshops of 3,950 sq ft. - Office / welfare block of 1,467 sq ft - Eaves height up to 10.14m - 3 phase electric supply - Designated parking areas - Fenced and secure industrial compound - Established industrial estate - 24-hour access - Easy access to the A1(M) LOCATION The property is located on Ranskill Industrial Area in Retford Nottinghamshire, to the east of the village of Ranskill, which is well connected to the surrounding areas through a robust local road network. The property is located just off the A638, a major road that links Retford with the City of Doncaster The location provides easy access to the A1 (M) which is located approximately 5 mins drive away, connecting the site to the wider motorway network, with Bawtry, Retford, Worksop and Doncaster within easy reach. SAT N

- TO LET / FOR SALE - INDUSTRIAL OPEN STORAGE SITE: 46,647 SQ FT ON 4.78 ACRES
- LICENSED SALVAGE AND BREAKERS YARD
- LARGE SURFACED YARD AREAS





 |1/4
|1/4


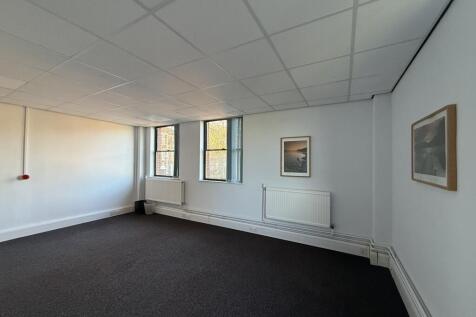
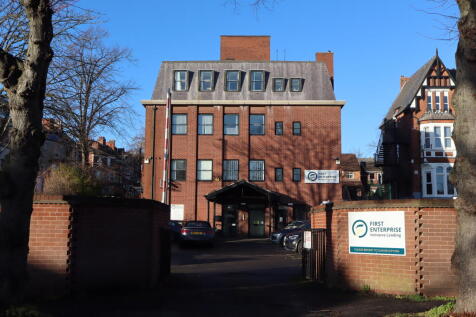
High quality, Nottingham city centre offices. Three story, open plan offices situated on the edge of the Professional Quarter on Chapel Bar. 267.92 (2,884 sq ft) to 807.93 sq m (8,697 sq ft). Floorplates available individually or combined. Lift access to all floors.
|1/7
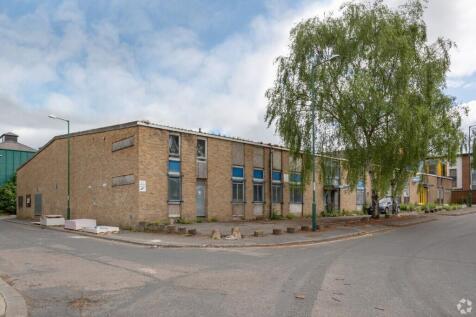

8,638 sq ft warehouse / industrial unit available in a popular commercial location close to city centre with good access to Nottingham ring road and motorway network. Suitable for many types of business including warehousing/manufacturing/assembly/trade centre use.
 1/5
1/5


Mid terrace unit benefitting from warehouse lighting, level access loading, office provision, kitchenette and WCs. Externally, the unit has forecourt parking and rear yard/storage. The warehouse has internal eaves height of 4.24m.
 1/5
1/5


The property comprises a 5-storey building, accessed via a pedestrian door leading off Maid Marian Way. The separate entrance leads into a reception area with passenger lift and stairwell to the other floors as well as a ground floor breakout room. The third floor is available as one large open plan office with the fourth floor available as a whole or in smaller offices on a serviced office basis. All floors benefit from large windows to the side elevations. There are also WC's and kitchenettes on each floor. The specification will include LED lighting, gas central heating, mix of floor covering, air handlng units and shower facilites. Externally, car parking is available at £80 per month per space.
 1/8
1/8


The property comprises a semi-detached industrial unit of steel portal frame construction, with brick and blockwork elevations which have been overclad, beneath a pitched roof incorporating approximately 10% translucent roof lights. Internally, the accommodation provides a combination of workshop/storage space and office accommodation, together with staff welfare facilities. Externally, the property benefits from access to a secure shared yard, with additional parking provided to the front of the unit. Property Key Features: - LED Lighting - Level Access Loading - Kitchenette - Male and Female WCs - Air Conditioning - 3 Phase Electricity - Fire Alarm - Mezzanine The landlord is willing to consider a programme of refurbishment works to accommodate an incoming occupier's requirements, subject to negotiation and agreed terms.
1/2

The property comprises self-contained first floor accommodation above the trading Co-op foodstore and Wells Pharmacy with access by staircase approach off Bracebridge Drive leading into a large open plan area with w.c.'s and kitchen staff room, along with fire escape staircase to the rear. The property is suitable for a variety of commercial and leisure uses and will be offered in a shell condition with rental incentives available.
 |1/4
|1/4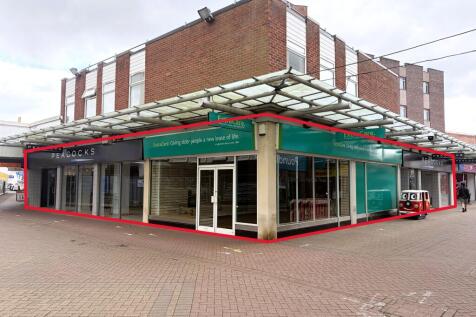


Prime food and leisure unit at The Priory Centre, Worksop. A new family leisure facility including bowling, climbing and adventure play is under development, set to drive strong footfall. Ideal opportunity for a restaurant or cafe operator in Worksops future leisure destination.
 1/5
1/5


31 Park Row provides high-quality serviced offices, studios and co-working space in a prestigious location across five floors. The property is available on a per desk basis, smaller serviced offices on fleixble terms or as a whole floor on a fixed term. Meeting areas and breakout rooms will be available for each floor also. The specification includes: -Reception service -IT Support provided -Flexible Lease -24 Hour Access -Car parking -Secure bike rack -Shower facilities
1/7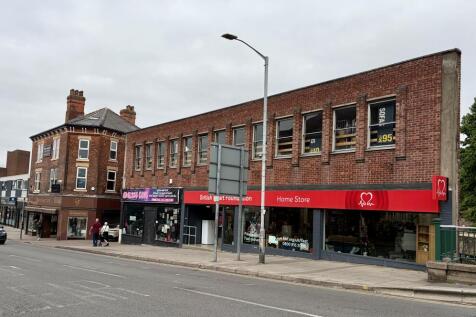


Prominent town centre retail premises extending to approx 8,300 sq ft over two floors. Featuring a spacious open-plan sales area, extensive storage, offices, rear servicing access and five parking spaces. Excellent corner position close to national retailers and available To Let from 1st Feb 27








 1/3
1/3


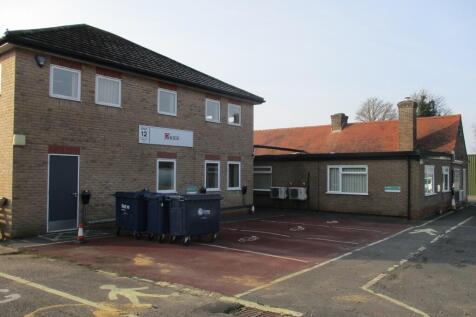
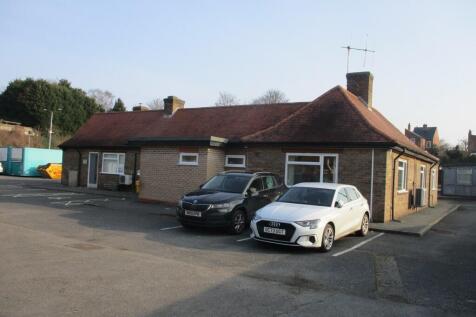
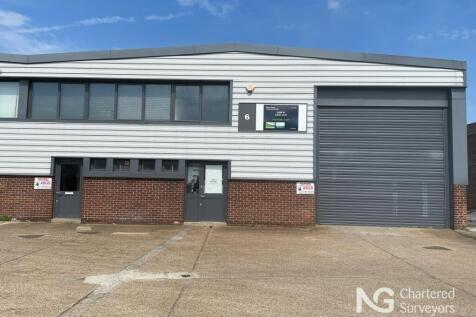
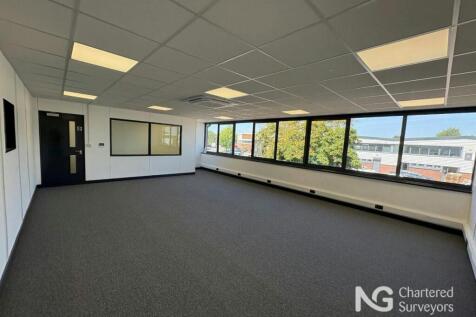
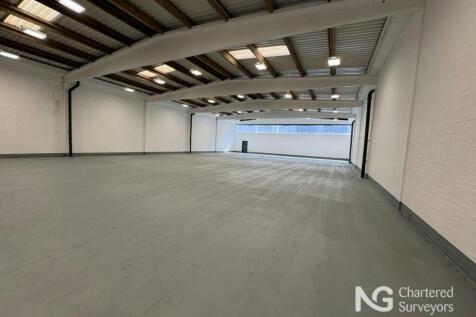
The property comprises a detached industrial/warehouse unit of steel portal frame construction, with brick and blockwork elevations which have been overclad to a pitched roof incorporating approx. 10% translucent roof lights. Internally, the bays provide clear-span warehouse accommodation. The unit sits within a secure and self-contained site. There is also potential for the site to be split, subject to negotiation. The property is available for immediate occupation. Key Features: - Bay 1 Internal Eaves Height 7.63m - Bay 2 Internal Eaves Height 5.29m - 2 level access loading doors - 3 Phase Power Supply - Clear span warehouse accommodation - Warehouse lighting - Loading Canopy to Bay 1 - Office and welfare facilities





 |1/22
|1/22


**Furnished offices move-in-ready | Short-term flexible agreement** This is a contemporary space in a Grade 2 listed, fully restored building just off Nottingham Market Square. The monthly rent includes rates, utilities, a professional reception, use of meeting rooms, high-speed internet, and more.
 1/6
1/6


The Grade II listed property, comprises of six stories of self-contained office accommodation which benefit from a communal entrance, staircase and passenger lift. Each floor benefits from open plan office accommodation and is to be refurbished to the following specification; new carpets throughout, perimeter trunking, suspended ceiling with inset LED lighting and ceiling cassette heating and cooling - along with internal kitchenette facilities, meeting rooms and breakout offices, with male and female W/Cs located on all but the fourth floor, which offers panoramic views of Nottingham's Cityscape.
1/5


This unit is an end of terrace, steel portal frame building with brick and blockwork elevations surmounted by a profile cladding system. The roof is pitched, and features translucent panels to some 20% cover. Internally the premises feature a 2-storey office/ancillary block and externally dedicated forecourt parking and loading is provided. The property benefits from the following:- - 5.70m internal eaves - Full height level access loading. - Warehouse Lighting - Staff Breakout, WCs and Shower - Generous concrete forecourt / yard / onsite parking
1/2

The property forms part of the Albert Martin Business Park which is a secure and self-contained estate of warehouse and manufacturing units. Unit 1 is positioned to the front of the site and comprises a warehouse of portal frame construction, with facing brick elevations and a northlight roof with profile sheet cladding. Internally, the property is undergoing refurbishment and will provide warehouse accommodation benefitting from a concrete floor, LED lighting and gas fired workshop heating. Externally, to the front, there is ample space for parking and loading.
 1/4
1/4


The property comprises a self contained, open plan ground floor retail unit with a fully glazed frontage. The unit benefits from a suspended ceiling with inset LED lighting, part-carpeted and part-laminate flooring. The property has ancillary storage, staff kitchenette and W/Cs to the rear. There is an access road to the rear of the building which allows for rear loading directly into the storage area. The shopping precinct benefits from 136 car parking spaces for both the subject premises and adjacent Asda convenience store.
|1/7


6,902 sq ft modern industrial unit available in a popular commercial location close to city centre with good access to Nottingham ring road and motorway network. Suitable for many types of business including warehousing/manufacturing/assembly/trade centre use.