Commercial Properties To Let in RM (Postcode Area)
Paid partnerships can play a role in listing order
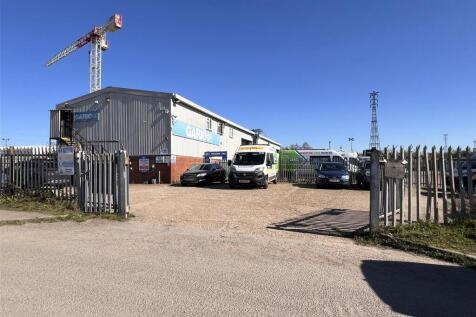
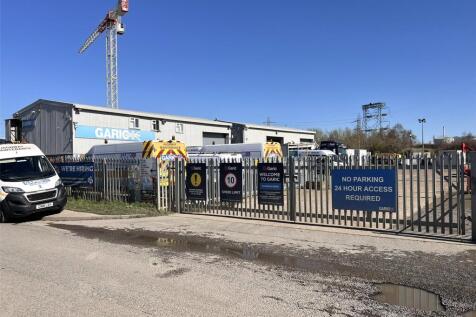
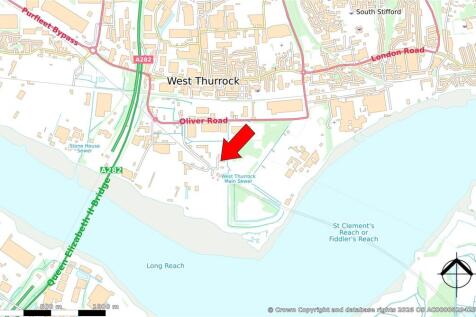
Depot facility comprising two detached industrial/workshop buildings, one of which is arranged to provide office, amenity and storage areas. Externally there is a large concreted yard which is secured by steel palisade fencing and gates. The site is located on Watson Close, just off Ol...

 1/5
1/5


** OFFICE TO LET ** - Situated prominently on South Street, Romford. Romford Train Station is on the Elizabeth Line, providing regular access to Central London and the surrounding areas. The Liberty Shopping Centre, The Brewery and the town centre are all accessible from the premises and South St...

- Ground floor commercial premises
- Suitable for a variety of uses
- Approx 1,739 sq ft
1/3


Two mid-terrace warehouse units of steel frame construction with profile metal clad elevations under a pitched roof incorporating translucent roof lights.

- Min. Internal height 6m
- Floor Loading 35kN/m2
- Single electric loading door per unit
 |1/13
|1/13


William Ross Property Services is pleased to present multiple, fully serviced office spaces offering 178sqft, at the Thames Enterprise Centre in East Tilbury. These well-designed office suite offers a bright and professional working environment, ideal for businesses of all sizes. The space benefits from a range of on-site amenities, including a fully equipped communal kitchen, shared W/C facilities, and a shower room-perfect for those cycling or commuting to work. The secure, managed building provides peace of mind, with access control and ample parking for both staff and visitors. Tenants also have access to a communal gym, promoting a healthy work-life balance. Situated in a prime location with excellent transport links and local amenities, this office space is perfect for businesses seeking flexibility and convenience. Property Disclaimer These particulars do not form part of an offer or contract. All measurements provided are for guidance purposes only and should not be relied upon as accurate. Prospective tenants are advised to verify the measurements independently before incurring any expenses. William Ross Land and Commercial has not tested any equipment, fixtures, fittings, or services. It is the responsibility of the tenant to ensure the proper functioning of any appliances.

- Serviced Office
- Bills Included
- Close to East Tilbury Station
1/7


Located in the heart of Tilbury, Dock Road & Hume Avenue offers a rare opportunity to purchase or lease individual Industrial Outdoor Storage plots. With planning for B8 use awaiting, the site comprises triangular yard with no buildings featuring compacted hardcore. surface With suitable for a variety of businesses.

- Gated Access
- Compacted Hardcore
- Close to Port of Tilbury


 1/3
1/3


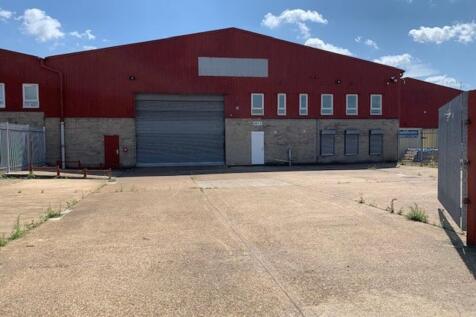
The property comprises an end of terrace warehouse unit of steel portal frame construction enclosed by brick, block and profile steel cladding. Externally, the property benefits from a secure yard to the front laid to hard standing with roller shutter access to the warehouse. Internally, the property benefits from ancillary offices with kitchen, W/C and shower facilities.

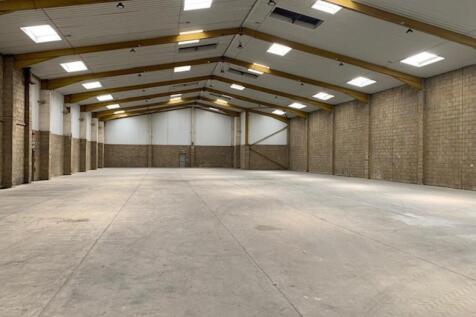
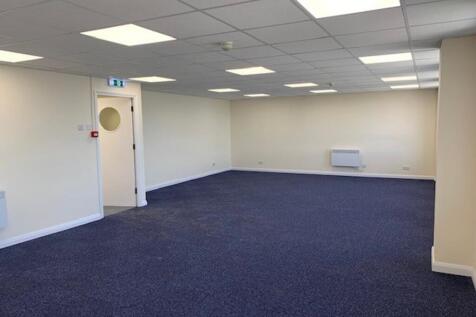
 1/5
1/5


The property comprises a mid terrace industrial/warehouse unit of steel portal frame construction incorporating blockwork walls with brick external elevations. Internally the premises provides warehouse accommodation with offices.
 1/5
1/5


To Let - The property comprises a mid terrace industrial / warehouse unit of steel portal frame construction incorporating blockwork walls with brick external elevations. Internally the premises provides warehouse accommodation with ground and first floor office space.
 1/11
1/11


The property comprises an end of terrace modern industrial unit of steel frame construction, externally clad in profile steel cladding. Internally, the ground floor provides open plan accommodation incorporating offices, showroom, WC facilities and kitchenette to the front. At first floor level, additional offices are provided which can be self-contained if required. The property also benefits from ancillary storage via an extensive mezzanine, which may remain or be removed subject to occupier requirements. Externally, the unit offers a good sized loading area together with 15 allocated parking spaces. Internal AI enhanced images are included for illustrative purposes only. Interested parties should rely on their own inspection of the premises. (italics)
1/10


Dagenham Logistics Hub benefits from excellent connections being situated between the A12 and A13, the two principal arterial roads east of Central London. Situated on Rainham Road South at the former Rexel site, Dagenham Logistics Hub will offer new, high quality industrial / warehouse units. Dagenham East London Tube station is located less than 1km away along with extensive amenities including a Tesco Express, Costa and a public house.


 1/3
1/3


An end-terrace industrial unit of steel portal frame construction. There are three loading bays to the front, LED lighting and three phase power. Externally, there is a yard. In the process of being refurbished. Unit 8 Warehouse with modular offices and external yard space.
 1/4
1/4


The property comprises a mid-terrace single storey industrial/warehouse unit. The warehouse is accessed via two electric roller shutter loading doors and provides predominantly clear height accommodation throughout. The property also benefits from ancillary office accommodation plus kitchen and WC facilities.
|1/11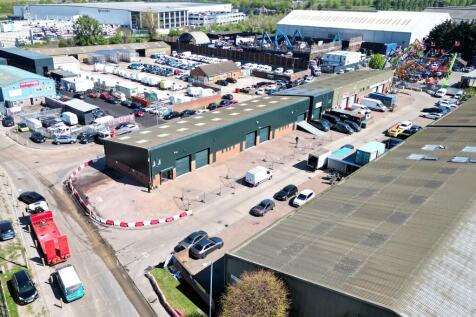
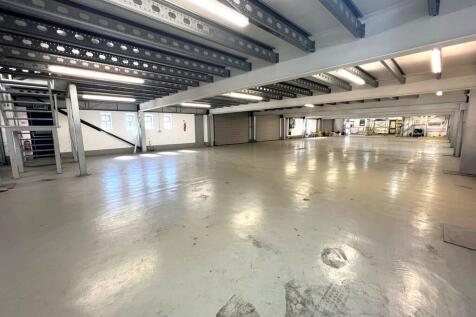
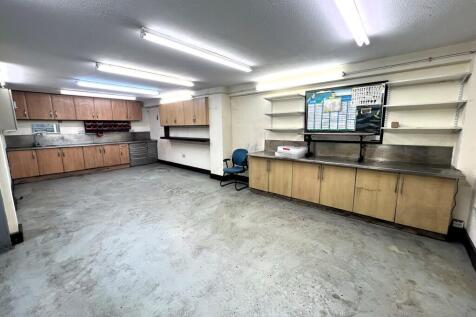
11-19 Thurrock Commercial Centre forms a warehouse unit of steel frame construction with approximately 0.2 acres of external areas surrounding the unit. The unit has had a bespoke mezzanine installed which spans the majority of the warehouse, and we understand was installed by the previous occupier for vehicle storage/display purposes. The mezzanine is accessed via a vehicle ramp through one of the roller shutter doors and there are two staircases to the mezzanine from either end of the unit. Within the unit is an inset vehicle lift. To the northwestern end of the unit is office accommodation over ground and first floors, WC facilities and a kitchen. LOCATION Thurrock Commercial Centre is located within the Purfleet Industrial Park, forming part of a well-established commercial and logistics district in Purfleet-on-Thames. The estate sits on the southwestern side of the Arterial Road (A1306) and lies immediately adjacent to the A13 Wennington Interchange, which provides access to the M25 approximately 2.6 miles to the east via the Mardyke Junction and the City of London approximately 16 miles to the west. The Port of Tilbury is approximately 8 miles to the southeast and is accessed via the A13. Purfleet Railway Station is located approximately 1.7 miles to the southeast and provides direct services to London Fenchurch Street with journey times from approximately 29 minutes. ACCOMMODATION [Approximate Gross Internal Area] - Ground Floor: 6,135 sq ft [569.96 sq m]...
 1/6
1/6


To Let - Unit 3 forms part of a modern five unit estate built in the early 1990s. The unit is of steel portal frame construction with part brick/block work and part lined profile metal cladding under a single pitch roof incorporating roof lights. The unit benefits from fitted office accommodation in addition to open warehouse space and has just been refurbished.
1/7


Unit 3 forms part of a modern five unit estate built in the early 1990s. The unit is of steel portal frame construction with part brick/block work and part lined profile metal cladding under a single pitch roof incorporating roof lights. The unit benefits from fitted office accommodation with air conditioning, LED lighting and a kitchenette in addition to open warehouse space. It has just been refurbished to include an overhaul of the roof.
1/3


Trade City provides an excellent trade counter/industrial opportunity, comprising a total of 12 units each benefiting from dedicated car parking and secure yards. The property is situated on Motherwell Way, one of the main thoroughfares in the area and one that connects the retail / leisure element with the employment area. The estate is within a short distance of local amenities including Lakeside Shopping Centre and Grays Shopping Centre.

 1/5
1/5


Thurrock Trade Park is a modern development of 22 units, located on Oliver Road in West Thurrock, situated next to J30 of the M25. The Park totals 112,144 sq. ft (10,418 sq. m) in units ranging from 2,846 sq. ft to 10,977 sq. ft. Thurrock Trade Park offers high quality refurbished units, all with first-floor office accommodation and upgraded LED lighting. All units benefit from allocated parking and service yards.


 1/12
1/12


Modern industrial/warehouse unit of steel portal frame construction served by three front facing level access electric roller shutters leading to open bay warehouse. There is a ground floor boardroom and kitchen/staff room. Stairs lead to first floor mezzanine offices. The unit benefits from three phase power, and a clear span roof height of 6m rising to 7.5m. Externally, the unit is accessed via shared gated entrance plus 28 allocated parking bays.
1/4


This end-terrace industrial unit has a convenient location close to the Port of Tilbury. The unit has a generous 7.7m eaves height, roof lights and surface level doors. They are currently undergoing refurbishment which will add new WC facilities, ground floor offices and LED lighting. Outside there is a yard area. The building is in a block of six and is of steel portal frame construction with external elevations of insulated profile metal cladding.


 1/4
1/4


TO LET - These mid-terrace industrial units have a convenient location close to the Port of Tilbury. The units have a generous 7.7m eaves height, roof lights and surface level doors. They are currently undergoing refurbishment which will add new WC facilities, ground floor offices and LED lighting. Outside there is a yard area. The building are in a block of four and are of steel portal frame construction with external elevations of insulated profile metal cladding.
1/4


This mid-terrace industrial unit has a convenient location close to the Port of Tilbury. The unit has a generous 7.7m eaves height, roof lights and surface level doors. They are currently undergoing refurbishment which will add new WC facilities, ground floor offices and LED lighting. Outside there is a yard area. The building are in a block of six are of steel portal frame construction with external elevations of insulated profile metal cladding.