Commercial Properties To Let in RM (Postcode Area)
Paid partnerships can play a role in listing order
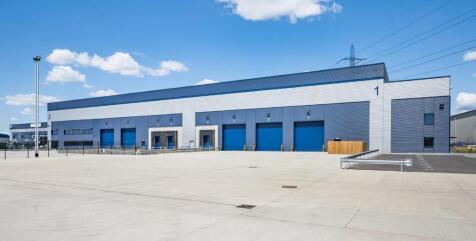
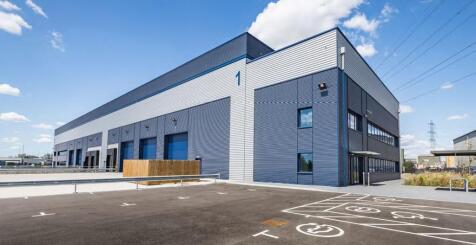

Avocet 1 & 2 offer high specification warehouse facilities designed to meet the highest standards for functionality, efficiency, and connectivity, featuring 12m clear heights, large secure loading yards and Cat A quality offices. CONNECTIONS Avocet Park benefits from excellent road communications as it is situated directly adjacent to Junction 16 of the A13, allowing direct access to Central London and to the M25 at Junction 30 and Junction 27 via the A406 / M11. Train services from Rainham serve both London Fenchurch Street (fastest time c.24 minutes) and Grays, with additional services towards Pitsea. DRIVE DISTANCES Stansted Airport - 36 miles M25 - Junction 27 - 18 miles London Gateway - 13 miles The City - 13 miles Canary Wharf - 10 miles M25 - Junction 30 - 4 miles



 1/5
1/5


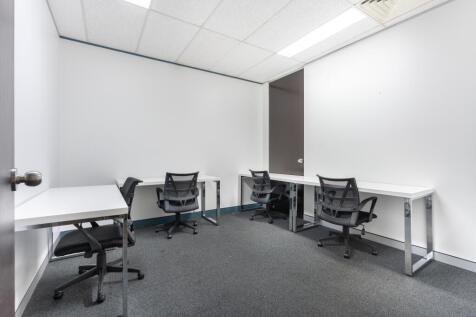
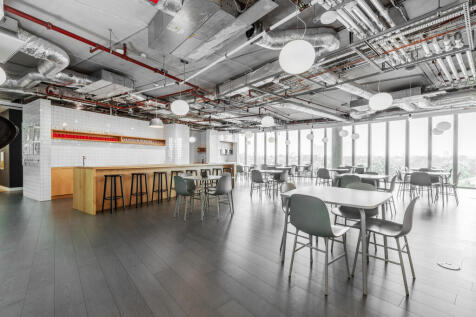
CEME work with local Employers and Authorities, Local Enterprise Partnerships and agencies to develop ambitious projects that deliver jobs, skills and growth in communities. They offer start up and early stage growth companies high quality fully serviced office and technical workshop accommodatio...

- 382sq. ft. Office Sapace
- Ample On Site Parking
- All Inclusive Rents
1/7


Creative Workshop & Studio Spaces - East TilburyDiscover your new workspace in the iconic, newly renovated Bata Leather Factory. We're offering versatile first-floor workshop and studio spaces ranging from 500 sqft to 1,500 sqft, perfect for creatives, entrepreneurs, and growing businesses.

- Spacious units with character, designed to inspire
- Superfast broadband to keep you seamlessly connected
- Modern communal kitchen and bathroom facilities
1/11


The property comprises an end of terrace modern industrial unit of steel frame construction, externally clad in profile steel cladding. Internally, the ground floor provides open plan accommodation incorporating offices, showroom, WC facilities and kitchenette to the front. At first floor level, additional offices are provided which can be self-contained if required. The property also benefits from ancillary storage via an extensive mezzanine, which may remain or be removed subject to occupier requirements. Externally, the unit offers a good sized loading area together with 15 allocated parking spaces. Internal AI enhanced images are included for illustrative purposes only. Interested parties should rely on their own inspection of the premises. (italics)
- 6.14m min. eaves height
- 7.97m max. eaves height
- 15 allocated parking spaces


 1/7
1/7


Our client is offering the third and fourth floors to let, available separately or combined. Both floors are accessed by two passenger lifts. The fit out incudes LED lighting, air conditioning, suspended ceilings and perimeter trunking. There are toilets to each floor and kitchen on the 4th floor. There is onsite parking to the rear, allocated as 3 spaces per floor.
 1/7
1/7


The property comprises a modern trade counter unit forming part of the popular Trade City Development. The unit is of steel portal frame construction externally clad in profile sheet cladding and benefits from 9m eaves height. Internally, the unit provides predominantly open warehouse accommodation in addition to ancillary ground and first floor office accommodation. Externally, there are 11 car parking spaces plus loading facilities.
1/9


The units provide two self-contained ground floor warehouse/industrial units of frame construction under a mix of flat and pitched roofs. Each unit has loading door access with demised car parking. The units are currently interlinking and therefore can be taken as a larger space or individually.
 1/9
1/9


The property comprises a purpose built motor dealership facility currently used for vehicle storage and previously used by a local college as an automotive training centre. At the front of the property is a showroom area which has a tiled floor, suspended ceiling with recessed lighting. There are some further offices at ground and first floor which are similarly fitted. The majority of the rear part of the building is occupied by the workshop with access from 3 loading doors. The workshop has a tiled floor and is lit by florescent strip lighting and translucent ceiling panels. Heating is by strip heaters. The external areas are laid to hardstanding and the site is secured by metal fencing and a brick wall at the rear. Access is provided by gated entrances at either side of the property.
1/8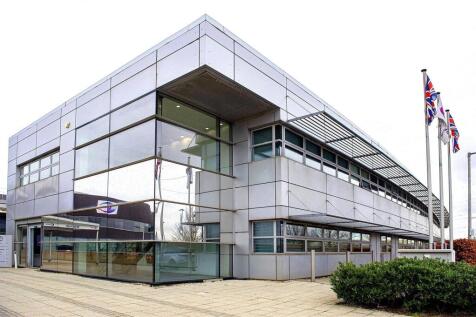
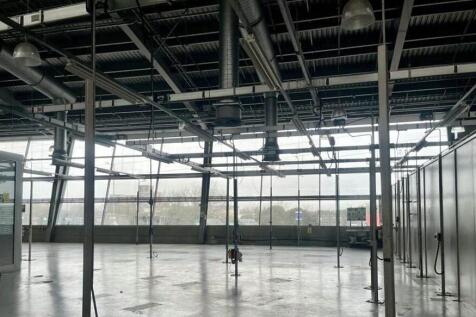

A light industrial unit suitable for Engineering / Training / Manufacturing located within the CEME Campus offering excellent transport links and no business rates and a fully inclusive rent. The campus is fully equipped to facilitate the needs of their tenants further benefiting from ample onsit...


 1/5
1/5


To Let - A level linear part concrete surfaced yard enclosed by cliff faces and steel fencing with a gated entrance. At the entrance of the site is a detached and refurbished industrial warehouse of steel portal frame construction with external elevations of brickwork and profile metal sheeting. Access is via a single level access door and two storey internal offices are provided. Total site area 2.25 acres.

 |1/13
|1/13


The development is of steel frame construction enclosed by brick, block and profile steel cladding. The units benefit from high quality fitted offices and electric car charging points. Each unit has separate loading and personnel doors and benefit from all main services (3-Phase power), except gas. The estate is CCTV monitored and secured. The property is of steel frame construction enclosed by brick, block and profile steel cladding.


 1/16
1/16


William Ross are pleased to present this part warehouse/office at Thurrock Commercial Centre which comprises of a spacious warehouse unit with office space. approximately 8500 sqft 44m x 19m Rates Included - Electric Metered Office Accommodation Within the unit, Three-Phase Power Supply The unit will benefit from a 3-phase electrical supply, providing capacity for industrial machinery. Side Shutter Door with Yard Access A side-mounted roller shutter door will provide convenient access for loading, unloading, and vehicle movements. Yard Area (Size to Be Agreed) An external yard will be demised to the tenant. The final size and configuration of the yard will be agreed during negotiations to suit operational needs such as parking, storage. Unit Separation The landlord will undertake all necessary works to split and secure the unit before occupation, ensuring independent access, services, and boundaries WC and Kitchen Facilities The property includes WC facilities and kitchenette located within the office area. Positioned within the well-known Thurrock Commercial Centre on Kerry Avenue, this unit forms part of Purfleet Industrial Park. The site benefits from frontage onto the A1306 and immediate access to the A13. Junctions 30/31 of the M25 lie only 2.6 miles to the west, while the City of London is 15.8 miles away. Purfleet Railway Station is within 1.5 miles, providing fast connections to London Fenchurch Street in approximately 28 minutes...

 1/4
1/4


A modern mid-terraced unit, the ground floor of which provides warehouse/production space with gas centrally heated reception area, ground and first floor WCs and first floor office. In addition there is a mezzanine floor, which can stay be altered or removed. The offices feature suspended ceilings with CAT 2 lighting, double glazing, and carpeting throughout. The warehouse amenities include a slide over loading door, fluorescent lighting and 3-phase power. Externally, there is car parking to the front.


 1/4
1/4


TO LET - An end of terrace warehouse / trade counter unit of steel portal frame construction with profile metal clad elevations under a pitched roof incorporating translucent roof lights. Internally the unit has first floor offices with suspended ceilings, carpeting, heating and lighting and allocated parking and service yard.
 1/1
1/1
Trade City provides an excellent trade counter/industrial opportunity, comprising a total of 12 units each benefiting from dedicated car parking and secure yards. The units are situated on Motherwell Way, one of the main thoroughfares in the area and one that connects the retail / leisure element with the employment area. The estate is within a short distance of local amenities including Lakeside Shopping Centre and Grays Shopping Centre.


 1/4
1/4


The property comprises a single-storey industrial / warehouse unit with ancillary offices, WCs and kitchenette facilities to the rear, together with additional storage by way of a mezzanine. The unit is of steel portal frame construction with cavity brickwork elevations beneath a mono-pitch metal profile roof. Specification includes an electric roller shutter loading door, concrete floor, LED lighting, gas-fired heating and double glazed metal framed windows. Eaves height ranges from approximately 5.91 metres to 7.79 metres. Externally, the property benefits from forecourt parking / loading.
1/12


Dagenham Logistics Hub benefits from excellent connections being situated between the A12 and A13, the two principal arterial roads east of Central London. Situated on Rainham Road South at the former Rexel site, Dagenham Logistics Hub will offer new, high quality industrial / warehouse units. Dagenham East London Tube station is located less than 1km away along with extensive amenities including a Tesco Express, Costa and a public house.
 |1/6
|1/6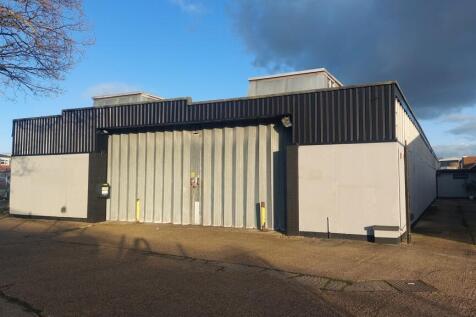
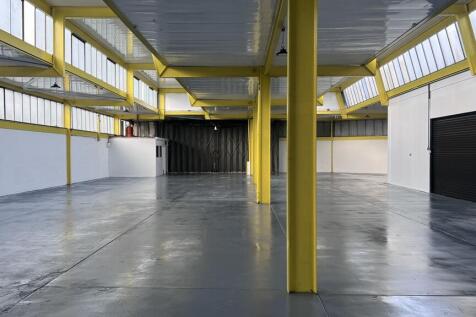

The property comprises a single storey industrial/warehouse unit. Internally, the property is currently configured to provide predominantly open plan industrial accommodation, with offices, kitchenette and WC facilities. Externally, the property benefits from allocated car parking.
|1/5
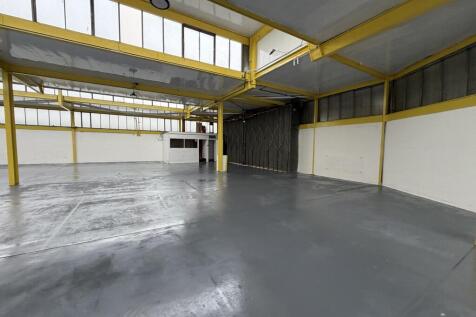
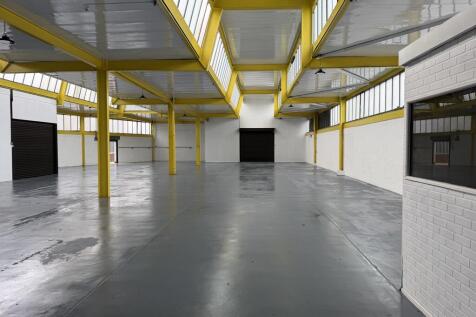
Stepped rent incentives are available, with rent from £70,000 per annum in Year 1, rising to £80,000 per annum in Year 2 and £90,000 per annum in Year 3 on a five-year term certain. Unit 4 Tonbridge Works provides approximately 7,154 sq ft of light industrial / warehouse accommodation with dedicated office space, located within the popular Harold Hill Industrial Estate in Romford. The property comprises a single-storey unit offering a generous warehouse area, dedicated office accommodation, WC facilities, 3 phase power, allocated parking and external loading door access. The estate has been recently fully refurbished, creating a practical and well-presented environment for industrial, warehouse, storage or workshop occupiers. An additional 482 sq ft of accommodation is also available by separate negotiation, offering flexibility for businesses requiring further space. Tonbridge Works is located approximately 0.25 miles from Gallows Corner roundabout, at the intersection of the A12 and A127. The estate is also approximately 2 miles from Junction 28 of the M25 at Brentwood, providing excellent road connections across East London, Essex and the wider motorway network.
