Commercial Properties To Let in RM (Postcode Area)
Paid partnerships can play a role in listing order

 1/11
1/11


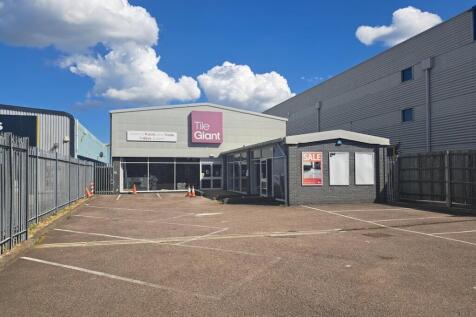
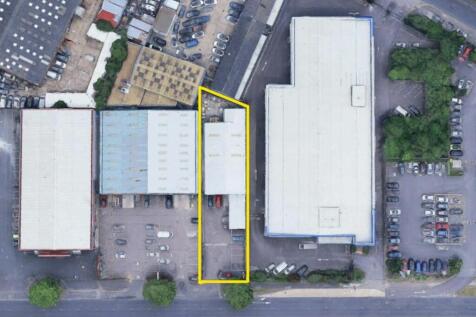
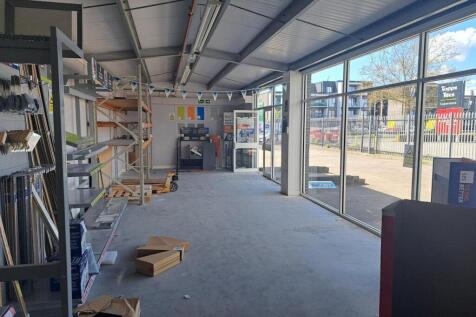
The property comprises an end of terrace modern industrial unit of steel frame construction, externally clad in profile steel cladding. Internally, the ground floor provides open plan accommodation incorporating offices, showroom, WC facilities and kitchenette to the front. At first floor level, additional offices are provided which can be self-contained if required. The property also benefits from ancillary storage via an extensive mezzanine, which may remain or be removed subject to occupier requirements. Externally, the unit offers a good sized loading area together with 15 allocated parking spaces. Internal AI enhanced images are included for illustrative purposes only. Interested parties should rely on their own inspection of the premises. (italics)

- 6.14m min. eaves height
- 7.97m max. eaves height
- 15 allocated parking spaces






 1/16
1/16


CEME work with local Employers and Authorities, Local Enterprise Partnerships and agencies to develop ambitious projects that deliver jobs, skills and growth in communities. They offer start up and early stage growth companies high quality fully serviced office and technical workshop accommodatio...

- 19 Acre Campus
- Office, Workshop & Engineering Spaces
- Targeted for Training Businesses
1/5


The property is a mid-terrace industrial unit of steel frame construction enclosed by brick, block and profile sheet cladding. The unit is currently configured to provide predominantly open plan warehouse accommodation with stores on the ground floor and high quality office accommodation across the mezzanine level. The property benefits from WC/DWC and kitchenette, LED lighting and 3 phase power. Externally, there is a secure gated yard with EV charging points
 1/5
1/5


A modern mid-terrace unit providing clear span warehouse/industrial space with two storey office/ancillary accommodation to the front. The unit has a full height electrically operated loading door and separate pedestrian door leading to a reception. The eaves height is approximately 6m and the unit is fitted with sodium lighting, gas and three-phase power. The ground floor ancillary area includes works toilet, staffroom, small store, kitchen and additional toilets. An open plan office is situated at first floor. Externally, in addition to 10 demarcated car spaces, there is a loading area and shared roadway. Note: photographs taken prior to current tenant's occupation

 |1/7
|1/7
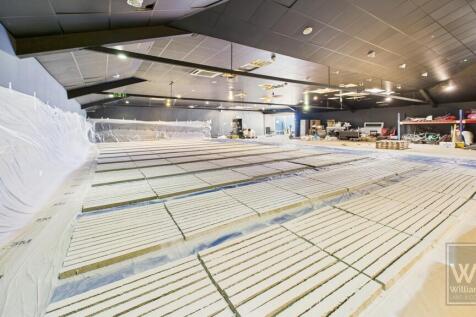

William Ross Property Services is proud to market this warehouse/office space at Globe industrial estate which compromises of a spacious warehouse unit with separate offices. Access is via a ramp to the first floor spacious warehouse, with 2 separate toilets and washing area. The office is located at the rear of the warehouse on the upper level. The office is currently unfurnished although furnishings can be provided. Situated within a secure, gated premises, the property is surrounded by a vibrant industrial community with access roads to the A13 for an easier commute to London and Southend. Warehouse - approx. 4944 sqft Office - approx. 509 sqft Property Disclaimer These particulars do not form part of an offer or contract. All measurements provided are for guidance purposes only and should not be relied upon as accurate. Prospective tenants are advised to verify the measurements independently before incurring any expenses. William Ross Land and Commercial has not tested any equipment, fixtures, fittings, or services. It is the responsibility of the tenant to ensure the proper functioning of any appliances.
 |1/15
|1/15


Rare End-of-Terrace Warehouse with Yard - Elm Park, Broadway Parade We are pleased to offer this rare end-of-terrace warehouse unit located to the rear of Broadway Parade, Elm Park. The property provides a secure, versatile space suitable for a wide range of businesses. Key Features: Internal area: approx. 5,336 sq ft Yard space: approx. 897 sq ft (to be palisaded with secure gates) Roller shutter: 12 ft x 10.5 ft (electric, recently installed) Side entrance doors: 2 (7.8 ft x 3.2 ft each) Internal dimensions: approx. 77 ft x 37 ft Mezzanine floor with loading bay (recently installed) 24/7 access for operational flexibility 3-phase power available on site Layout & Facilities: The ground floor offers open-plan warehouse space with dedicated office and reception areas, plus a newly installed mezzanine floor for additional storage or workspace. A waste pipe has been fitted, and toilet/kitchen facilities can be installed by the landlord (or by the tenant if preferred). Security & Access: The yard will be enclosed with palisade fencing and secure gates on completion of external works, ensuring privacy and security. Location Highlights: Situated behind Broadway Parade, the property benefits from excellent local amenities, including Sainsbury's Local, Costa Coffee, and Greggs. Elm Park Station (District Line) is within walking distance, while the A12, A13, and M25 are easily accessible by road. Additional Information: No VAT payable on rent Viewings strictly by...
1/2

The available properties are set within a single terrace of light industrial units built in the early 1990s. The units are of steel portal frame construction with part brick/ block work and part lined profile metal cladding under a single pitch roof incorporating roof lights. Each unit benefits from a single level loading door opening onto a communal loading area. Unit C4 is due to be refurbished internally and can be combined with unit C5 to provide a total area of 3,651 sq ft. Unit C11 has already been refurbished internally and is available immediately.
 1/2
1/2

To Let - The property comprises an end of terrace steel portal frame warehouse. The warehouse benefits from a full height (5.5m) loading door and has an eaves height of 6.6m. Externally there is a forecourt with ample parking and loading.
 1/4
1/4


Thames View Business Centre is a 15 unit, modern multi-let business estate offering flexible unit sizes with excellent access and loading configuration, extending to 115,401 sq ft. The units are of steel portal frame construction with metal clad elevations. The estate is arranged in three terraces, with two shared yards. Planning is flexible with B2, B8 and E(g) (iii) Uses / Class Consents. The property comprises an end of terrace steel portal frame warehouse. The warehouse benefits from a full height 5.5m loading door and has an eaves height of 6.6m. Externally there is a forecourt with ample parking and loading
1/16


** OFFICE TO LET ** - Situated prominently on South Street, Romford. Romford Train Station is on the Elizabeth Line, providing regular access to Central London and the surrounding areas. The Liberty Shopping Centre, The Brewery and the town centre are all accessible from the premises and South St...
 1/4
1/4


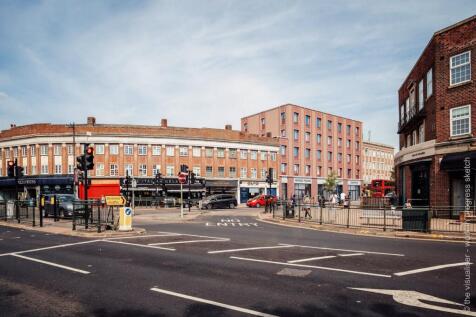
ROMFORD TO LET PROMINENT RETAIL UNIT SUITABLE FOR ALL E CLASS USES INCL MEDICAL/OFFICE/HEALTH AND FITNESS ETC ADJACENT TO THE MAIN LIBERTY SHOPPING CENTRE CAR PARK ENTRANCE FRONTAGE APPROX 30.62m TOTAL SIZE: 462.6sqm/4,979sq.ft G.I.A.


 1/3
1/3


The property comprises the ground floor only within a 2 storey business unit, providing a combination of offices and warehousing accessed via both roller shutter and a separate personnel entrance. Externally, the property benefits from 7 allocated parking spaces plus loading area.



 1/10
1/10


TO LET - A mid terrace warehouse / trade counter unit of steel portal frame construction with profile metal clad elevations under a pitched roof incorporating translucent roof lights. Internally the unit has first floor offices with suspended ceilings, carpeting, heating and lighting and allocated parking and service yard.
1/7


The property comprises a single storey industrial unit. Internally, the unit provides predominantly open plan industrial space. The unit benefits from personnel access via double doors. Loading is by way of two roller shutter doors, one on the eastern side with a small yard and another on the western side. Externally the unit benefits from allocated car parking.


 1/8
1/8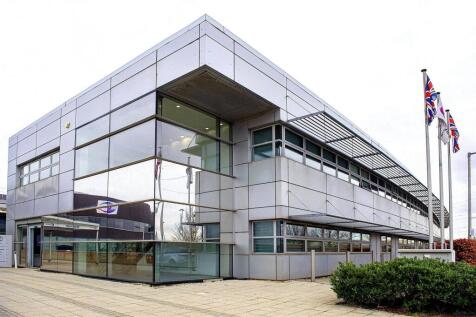
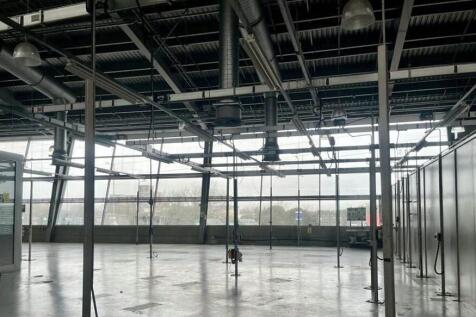
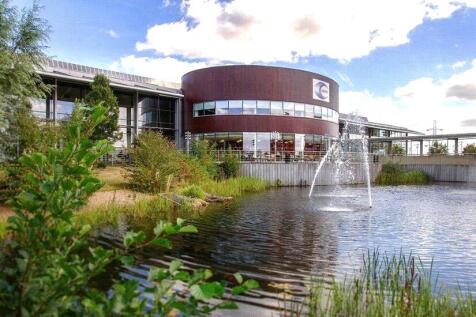
A light industrial unit suitable for Engineering / Training / Manufacturing located within the CEME Campus offering excellent transport links and no business rates and a fully inclusive rent. The campus is fully equipped to facilitate the needs of their tenants further benefiting from ample onsit...


 1/9
1/9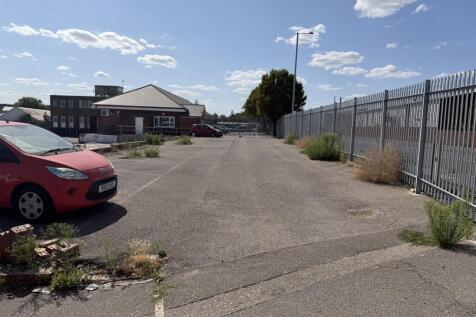
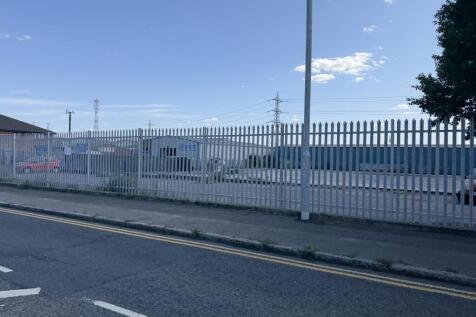
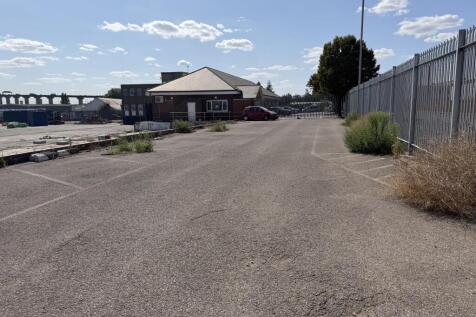
Prominent roadside site, London Road, West Thurrock. 388 sqm (4,176 sq ft), ideal for car sales/vehicle display. £27,500 pa excl, 2-yr term. Power, water & sewage available. High visibility, A13/M25 access. Interim letting ahead of redevelopment. Viewing by appt.

 1/10
1/10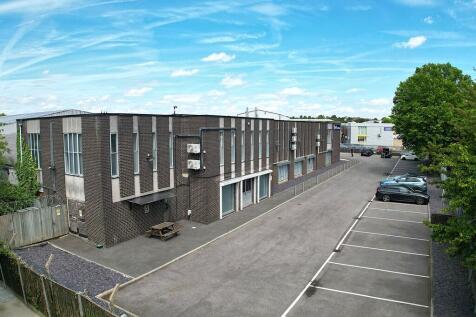
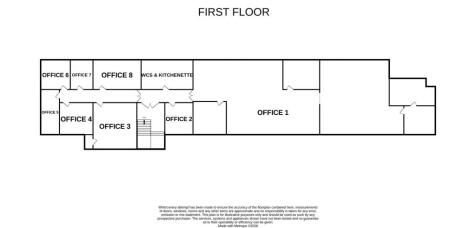
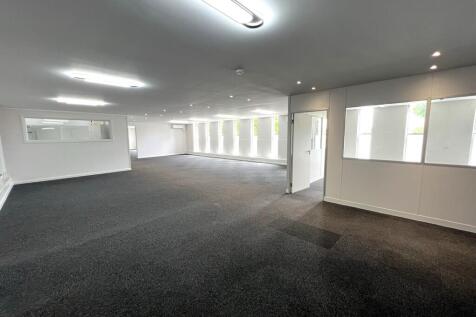
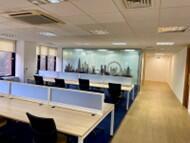
Accessed via a generous ground floor reception, Samal House provides first floor office accommodation to comprise a large open plan office and 7 small individual office suites accessed off a central corridor. The corridor also provides access to male and female WCs and a kitchenette. The accommodation generally benefits from air conditioning, central heating, LED lighting and carpeted floors. To the front of the property is a gated car park where there are 19 allocated car parking spaces with potential for the large suite to double park. LOCATION Samal House is situated in Harold Hill, which forms a district of Romford and within the jurisdiction of the London Borough of Havering. Romford town centre is located approximately 2.5 miles to the southwest. Gallows Corner is approximately 0.5 miles to the southwest and forms a major junction of the A12 dual carriageway which provides access to the M25 (junction 28) approximately 2.5 miles to the east. Harold Wood Station is 1 mile to the southeast of Samal House and is an Elizabeth Line Station providing a frequent direct service to London Liverpool Street with journey times of approximately 35 minutes. ENERGY PERFORMANCE CERTIFICATE D - 82 LOCAL AUTHORITY London Borough of Havering T. SERVICES We understand the property is connected to mains water, drainage, gas and electricity. We have not tested any of the services and all interested parties should rely upon their own enquiries with the relevant utility...
