Commercial Properties To Let in RM (Postcode Area)
Paid partnerships can play a role in listing order
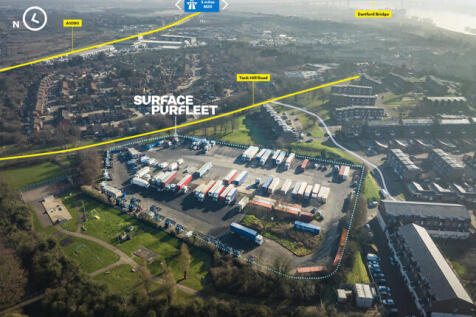


 1/4
1/4


The property comprises a mid-terrace single storey industrial/warehouse unit. The warehouse is accessed via two electric roller shutter loading doors and provides predominantly clear height accommodation throughout. The property also benefits from ancillary office accommodation plus kitchen and WC facilities.

- Ancillary office accommodation
- Close to Trade Counter occupiers including Topps Tiles, Toolstation and Screwfix
- Allocated car parking
1/4


A mid-terraced industrial unit in 1,500 sq.ft. situated on the established Thames Industrial Park, benefitting from parking to the front, with 3 phase power, 2 offices, WC and kitchenette.

- Year 1 £15,240 pax
- Year 2 & 3 £20,250 pax
- Stepped rent subject to a minimum 3 year term.





 |1/14
|1/14


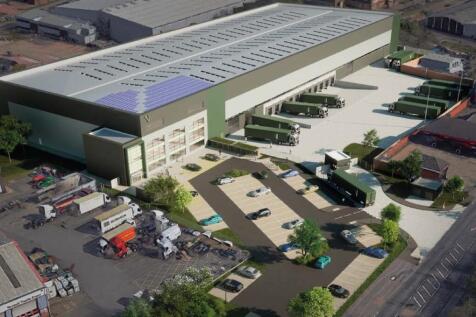
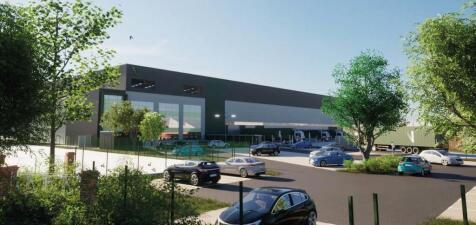
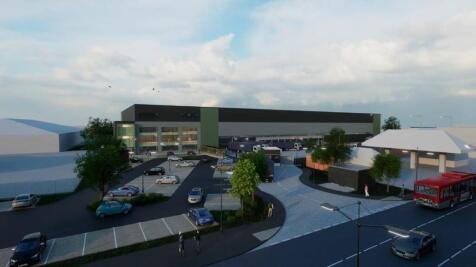
A new, high specification, sustainable logistics park in East London with views over the River Thames. Four Grade-A units each include highly-specified, sustainable features, expertly designed for low energy consumption and maximum efficiency - perfect for dynamic, ambitious and forward thinking companies. Across 20 acres, Momentum features environmentally responsible infrastructure such as PV panels, 20% EV chargers, landscape buffers for wildlife and amenity, tree lined roads and Thames Cycle path access. Available on new lease for a term to be agreed, or by way of a freehold sale - full quoting terms upon application


 1/5
1/5


A level linear part concrete surfaced yard enclosed by cliff faces, and steel fencing with a gated entrance. At the entrance of the site is a detached and refurbished industrial warehouse of steel portal frame construction with external elevations of brickwork and profile metal sheeting. Access is via a single level access door and two storey internal offices are provided.
1/8


The property comprises an industrial warehouse unit set on a site of approximately 1.98 Acres (0.8 Hectares). The unit benefits from a small loading yard to the front, with two level loading doors, together with covered side canopies providing additional side loading via two further loading doors to the right-hand elevation. There are currently no WC facilities serving the unit, and any incoming occupier would therefore be required to provide suitable mobile facilities within the accommodation.


 |1/21
|1/21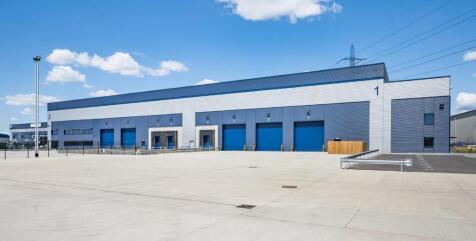
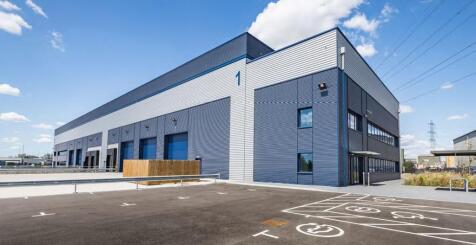

Avocet 1 & 2 offer high specification warehouse facilities designed to meet the highest standards for functionality, efficiency, and connectivity, featuring 12m clear heights, large secure loading yards and Cat A quality offices. CONNECTIONS Avocet Park benefits from excellent road communications as it is situated directly adjacent to Junction 16 of the A13, allowing direct access to Central London and to the M25 at Junction 30 and Junction 27 via the A406 / M11. Train services from Rainham serve both London Fenchurch Street (fastest time c.24 minutes) and Grays, with additional services towards Pitsea. DRIVE DISTANCES Stansted Airport - 36 miles M25 - Junction 27 - 18 miles London Gateway - 13 miles The City - 13 miles Canary Wharf - 10 miles M25 - Junction 30 - 4 miles
1/7


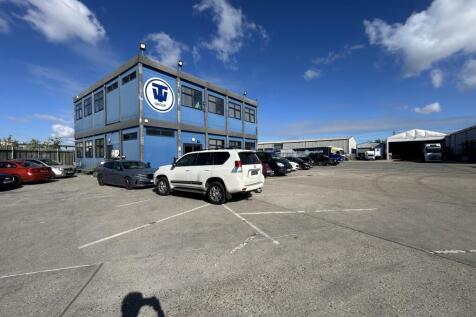
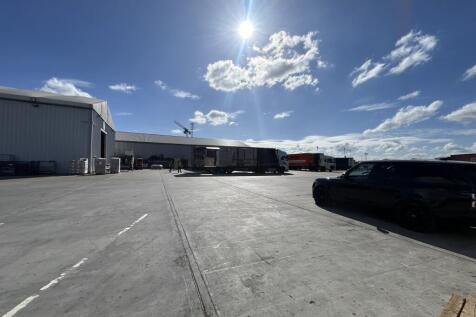
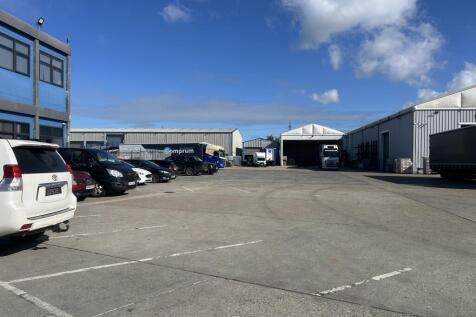
Three inter-linking units totaling 21,192 sq ft (1,969.6 sq m). The main unit has an eaves height of 7.75 m and apex height of 11.5m. A loading door in the front elevation and two in the side provide access. The elevations are fully clad beneath a pitched lined roof. There is no mains water, nor toilets to the unit. The smaller units have eaves heights ranging between 6.3 and 8.3m. Good quality detached two storey modular offices are located to the front with modular works toilets behind. Externally, there is a substantial fenced, gated and fully concreted yard.

 1/8
1/8


The property comprises a broadly triangular shaped yard laid to concrete hard standing. There is a two-storey ancillary office block at the entrance to the site, with a further detached warehouse/workshop which will remain. The majority of the site is currently covered with a further four detached warehouse units which our client intends to demolish in order to provide a cleared open storage yard (see indicative CGI image). The site benefits from mains power, water and gas supplies and is gated and fenced to the perimeter.
1/15


Southern yard The yard fronts Oliver Road and benefits from a private access off Oliver Close. It is self-contained being partly concreted and compacted surface. It has been used for the parking of articulated vehicles and cranes previously. There is palisade fencing to the main boundaries. Northern yard Lying adjacent to the above comprising a roughly rectangular shaped plot including a detached unit to the rear and modular toilet/offices to the front. The surface is part concrete/compacted ground surrounded by palisade fencing/gate.
|1/9


A new, high specification, sustainable logistics park in East London with views over the River Thames. Four Grade-A units each include highly-specified, sustainable features, expertly designed for low energy consumption and maximum efficiency - perfect for dynamic, ambitious and forward thinking companies. Across 20 acres, Momentum features environmentally responsible infrastructure such as PV panels, 20% EV chargers, landscape buffers for wildlife and amenity, tree lined roads and Thames Cycle path access. Available on new lease for a term to be agreed, or by way of a freehold sale - full quoting terms upon application.
|1/2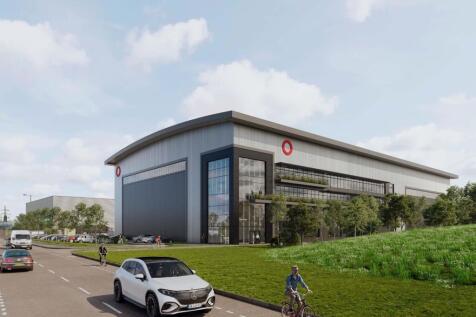

Pre-Let Opportunity Available up to 68,000 sq ft. A rare opportunity to build big in a prime East London location. This is best-in-class warehouse space with everything you need to transform your business into the best version it can be. With the opportunity to build up to 18m high at Plot 3...
 1/1
1/1
A rare opportunity to build big in a prime East London location, Plot 3 at SEGRO Park Dagenham offers customers more of everything. With up to 68,000 sq ft on offer, Plot 3 at SEGRO Park Dagenham is an unmissable opportunity to store more goods, embrace more innovation, and be all the more prepared for an ever-changing world.





 1/2
1/2

Unit 2 comprises a detached, self-contained prime urban logistics opportunity within the established Thames Gateway Park. The property benefits from immediate access to the A13, the principal East London arterial highway providing convenient access to Central London. The property is being exte...
 1/13
1/13


Bridge Point Enterprise East is a centrally located distribution, logistics and trade development. With 343,789 sq ft available across units ranging from 8,618 - 66,862 sq ft. Situated between the A12 and A13, the two principal arterial roads of East London, providing exceptional connectivity into Central London & beyond.
1/45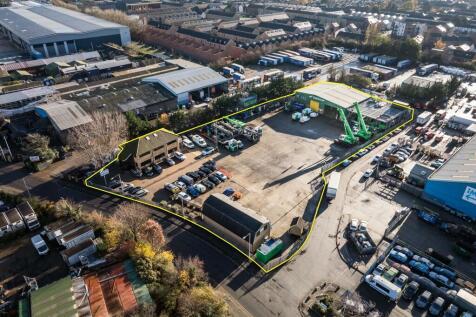
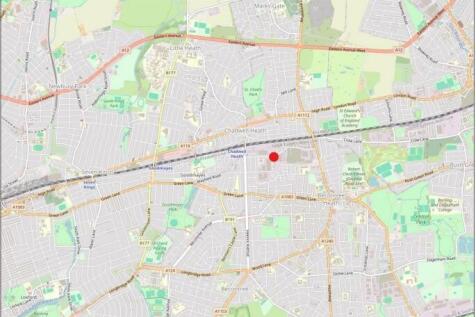
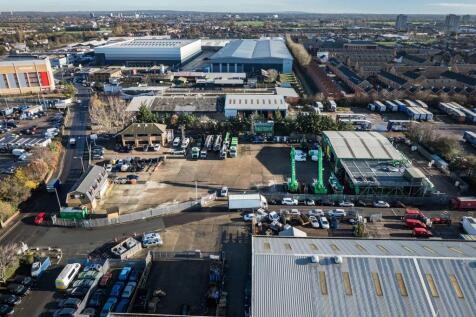
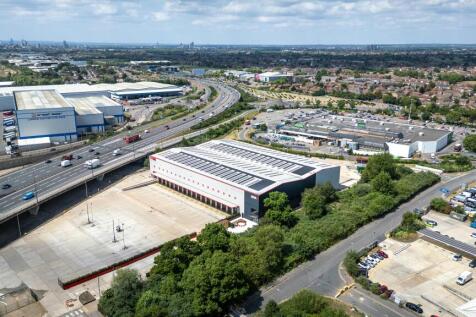
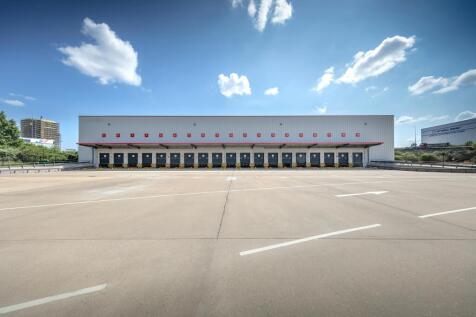
The site comprises a predominantly open yard area with ancillary buildings positioned at the front and rear of the site. The site is laid to concrete hardstanding and is fenced to the perimeter, with electronically controlled gated access. At the front of the site is a two-storey office block providing a mix of cellular offices, a kitchen, secure store, and WC facilities at ground floor level. The first floor includes a boardroom, additional cellular and open-plan office space, and further WC facilities. Along the flank wall of the office are 6 EV chargers. Adjacent to this is an additional detached building, also located at the front of the site. This building offers a ground floor meeting room, storage room, and an open-sided canopy area, while the first floor comprises open-plan and cellular offices, a kitchen/staff room, meeting room, and WCs. To the rear of the site is a detached industrial building, which includes a large open-plan workshop, ancillary workshop space, office, and WCs at ground floor level. A mezzanine level provides a kitchenette/staff room, canteen, WCs, and a parts store. Within the yard, there is an outbuilding which includes a changing room with an adjoining shower room and WC. We are advised that the site benefits from all mains services. Adjacent to the workshop building is an external mezzanine structure used for storage. We are advised by our client that this can either remain in-situ or be removed, as required.


 1/3
1/3


To Let (May Sell) - The property comprises a mainly concreted and fenced open storage site with a modern steel framed industrial unit. The unit benefits from an eaves height of 7m, office, kitchen, WC, LED lighting and a full height roller shutter door. On the side of the unit is an open fronted lean-to with lighting and a gantry crane. The site generally benefits from LED flood lighting, water supply, 3 phase electricity and an electrically operated remotely controlled entrance gate. At the front of the site is a small modular office.
 1/19
1/19


A detached unit comprising steel portal frame construction with internal two storey offices and works offices. Access is via 7 roller shutter loading doors, 6 to the rear and 1 to the front. Sodium/fluorescent lighting and 3-phase power are present. There are two commercial-sized spray booths with extraction/ventilation equipment (not tested). There are ground and first floor open plan offices, with toilets, kitchen/staff room, I.T and meeting rooms. The offices have carpeting, BT and power points. To the rear of the unit there are additional works offices with welfare facilities. Externally, there is a full height extension providing further storage. To the front, side and rear are fully concreted yards with palisade fencing and access gates.