Commercial Properties To Let in RM (Postcode Area)
Paid partnerships can play a role in listing order
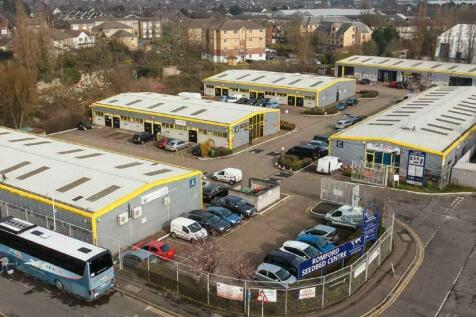


900 sq.ft. Storage units / Office units / light industrial to rent - offered on a rolling monthly license, with monthly rent inclusive of service charge and insurance. The estate also provides over 160 car parking spaces, 24-hour access and onsite caretaker/ canteen facilities.

 1/3
1/3


HORNCHURCH TO LET PROMINENT E CLASS COMMERCIAL/RETAIL PREMSIES(currently occupied by Lloyds Bank - their lease ends 27/11/2025)TOTALS 211.2sqm/2,273sq.ft APPROX*REAR PARKING FOR 6/7 CARS*

- PROMIENT E CLASS COMMERCIAL/RETAIL PREMISES
- REAR PARKING FOR 6/7 CARS
 |1/7
|1/7


Self-contained light industrial unit on Arcony Road, South Ockendon, offering practical, well-presented space suitable for a range of commercial uses. The unit benefits from a roller shutter door, 3-phase power, kitchen area, W/C, and allocated parking. Property Details Approx. 2,329 sq ft Light industrial / warehouse accommodation Roller shutter access 3-phase power supply Kitchen area and W/C Allocated parking spaces Self-contained unit with good access and circulation space Important Note Photos shown are of a similar neighbouring unit recently let. The available unit offers comparable size, layout, and finishes Property Disclaimer These particulars do not form part of an offer or contract. All measurements provided are for guidance purposes only and should not be relied upon as accurate. Prospective tenants are advised to verify the measurements independently before incurring any expenses. William Ross Land and Commercial has not tested any equipment, fixtures, fittings, or services. It is the responsibility of the tenant to ensure the proper functioning of any appliances.

- Roller Shutter
- 3 Phase Power
- Road links to A13 & M25
1/7


The property comprises a mid-terraced, two-storey light industrial unit of steel frame construction, forming part of a larger, gated business centre. Internally, the property provides predominantly open plan accommodation with WC and kitchenette at ground floor. The unit further benefits from additional storage and/or office accommodation provided via an integral mezzanine located at the rear. Externally, the property benefits from 4 allocated parking spaces, together with a dedicated loading area.

- Gated secure estate
- Car parking
- Main road frontage
1/12


Modern 15,427 sq ft detached warehouse, steel portal frame, 5 electrically operated loading doors, 5.4m eaves, shell finish. Includes secure 8,500 sq ft concrete yard for HGV loading/storage. Workshop & office elsewhere on site. £230,000 pax.

- Five Loading Doors
- Eaves height approx. 5.4 meters
- Shell finish, office/WC installation possible
1/7


Dock Road & Hume Avenue occupies a prominent position in the heart of Tilbury, a location that continues to attract strong occupier and investor demand on the back of the area's unrivalled logistics infrastructure and connectivity. The site is fully secured and surfaced, with established B2 planning consent in place - removing planning risk for any incoming occupier or investor. Passing rent is currently set below prevailing market levels, presenting a reversionary opportunity and the prospect of rental growth. With the tenant currently holding over, and a PACT decision anticipated on the lease renewal terms at an expected £59,000 per annum, this asset provides a rare opportunity for a reversionary yield.
 1/6
1/6


The property comprise a terraced warehouse/ industrial unit of steel portal frame construction with external elevations in brick and profile metal sheeting. The unit benefits from two storey offices with secure fenced yard and parking to the front.
 1/3
1/3


The property comprises terraced warehouse / industrial unit of steel portal frame construction with external elevations in brick profile metal sheeting. The unit benefits from two storey offices with secure fenced yard and parking to the front.
 1/6
1/6


The properties comprise mid-terrace industrial/warehouse units of steel portal frame construction with external elevations of brick, part clad with profile metal sheeting beneath a lined insulated roof incorporating roof lights. Adjoining the warehouse accommodation, to the front of the units, lies a two storey office block of brick and blockwork construction.


 1/3
1/3


The property comprises a mid-terrace, single storey industrial/warehouse unit of steel frame construction, externally clad in profile steel cladding. The roof consists of concrete rafters, with a steel covering arranged in three pitched sections running front to back. Externally, the unit benefits from a front forecourt/yard area laid to hard standing, providing space for loading and parking for approximately 10 vehicles. Loading is available via 2x level access roller shutter loading doors in the front elevations.


 1/7
1/7


The unit is prominently located at the front and comprises steel portal frame construction under a pitched roof incorporating roof lights. The unit benefits from recently refurbished WC's, first floor offices and staff kitchen area, a new 275Kva supply, gas heating, 7.2m internal eaves height and three loading doors. There are 13 parking spaces demised to the unit with a further 25 car spaces in the common parts in addition to loading / unloading areas.
1/6


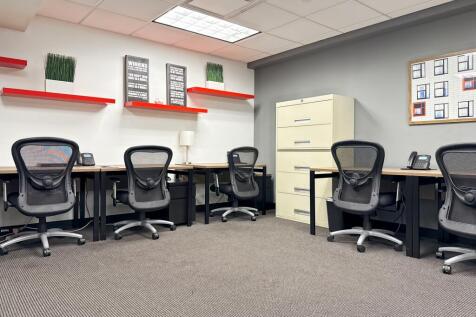
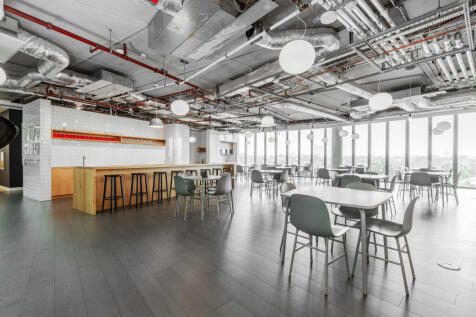
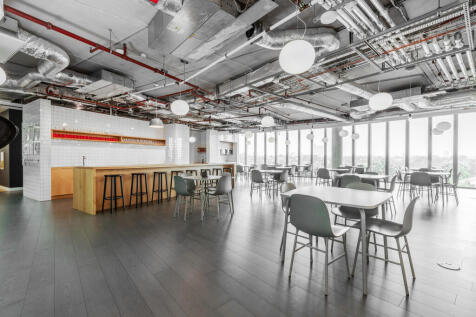
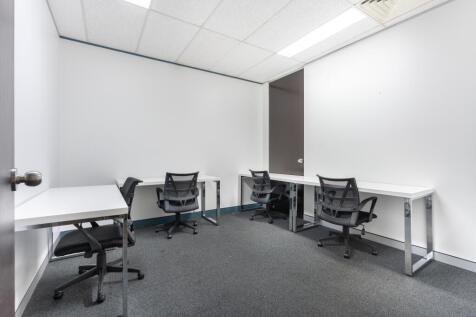
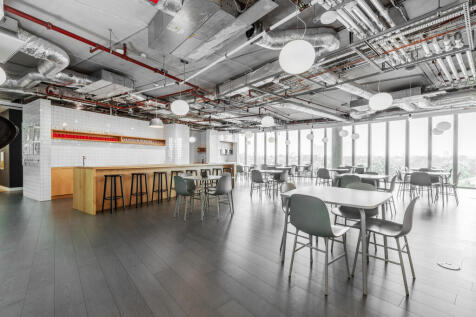
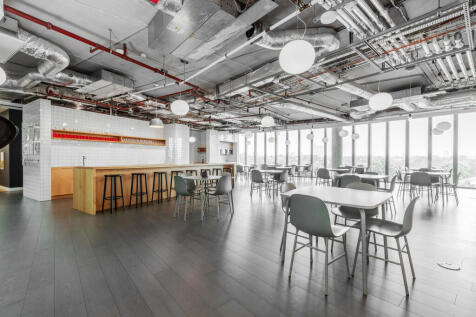
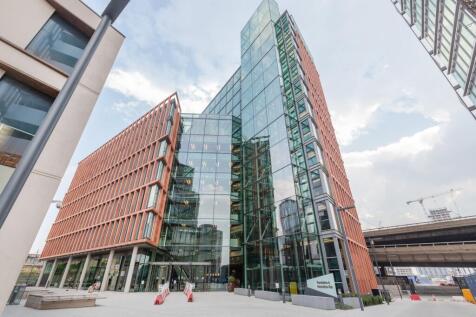
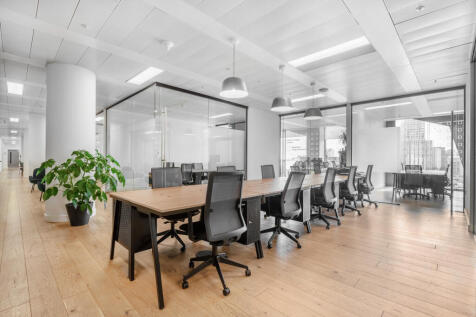
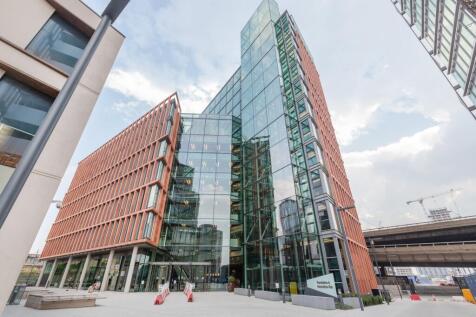
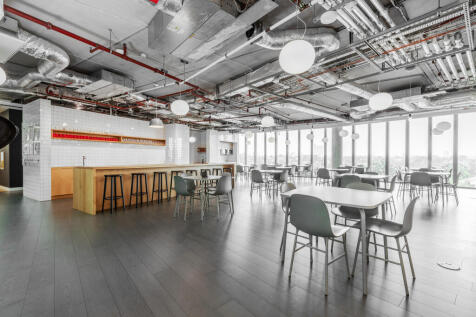
Modular The ground floor modular contains two offices, kitchen, ladies/gents toilets, meeting room and works toilets. The first floor is carpeted, air conditioned and has LED lighting with perimeter trunking. There is a further office, kitchen, and toilet/shower room accessed via an external staircase. Consideration will be given to letting the first and second floors separately or combined. Yard/parking Large external area suitable for parking or open storage.










 1/2
1/2

The properties which are undergoing extensive refurbishment and remodelling works to include a new roof comprise mid-terrace industrial/warehouse units of steel portal frame construction with external elevations of brick, part clad with profile metal sheeting beneath a lined insulated roof incorporating roof lights. Newly constructed air-conditioned office space will be provided at first floor level. Externally there is allocated parking and a loading area to the front. Additional parking spaces will be allocated elsewhere on the estate.
1/9


Dagenham Logistics Hub benefits from excellent connections being situated between the A12 and A13, the two principal arterial roads east of Central London. Situated on Rainham Road South at the former Rexel site, Dagenham Logistics Hub will offer new, high quality industrial / warehouse units. Dagenham East London Tube station is located less than 1km away along with extensive amenities including a Tesco Express, Costa and a public house.
1/24

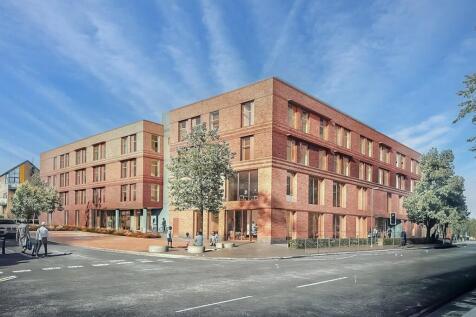
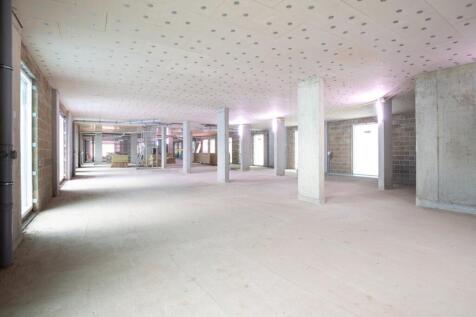
5B Riverside, West Thurrock comprises a two-storey end-terrace industrial unit with secure concreted yard, offices and loading access. Total site approx. 1 acre with 17,465 sq ft internal space. Estimated rental value £300,000 pax. RV £147,000. EPC rated C59 valid to Jan 2032.
 1/9
1/9


Rectangular secure fenced open storage yard with a flat concreted surface and gated access. The site benefits from a two-storey building which is currently arranged as offices on the first floor, and stores on the ground. Externally, storage/parking is provided.