Commercial Properties To Let in Redbridge (London Borough)
Paid partnerships can play a role in listing order
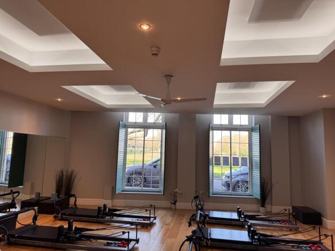
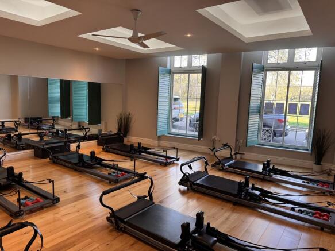
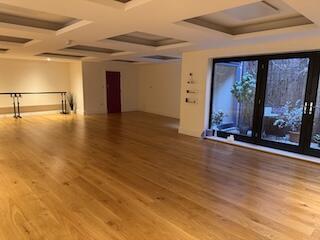
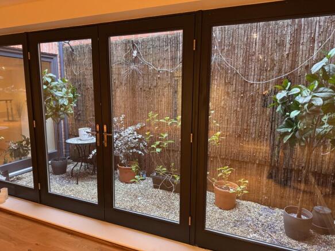
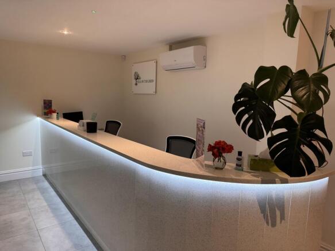
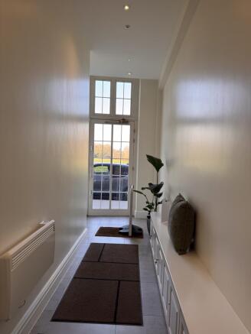
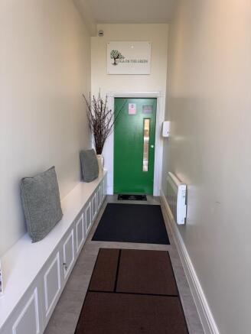
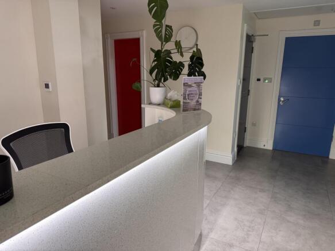
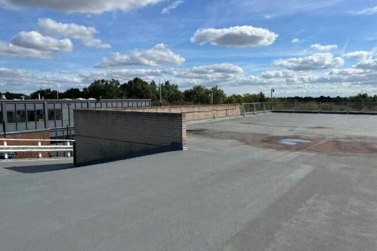
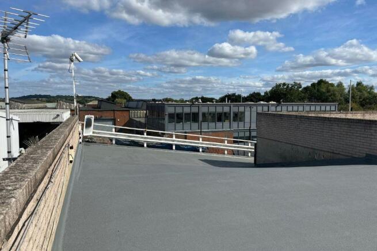
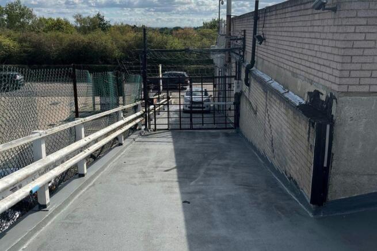
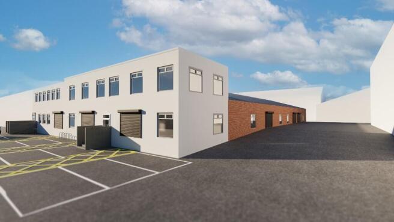
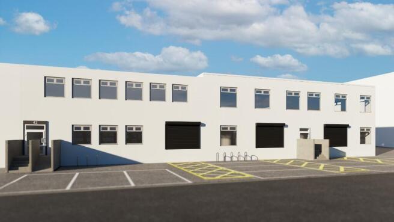
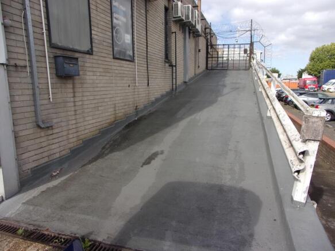
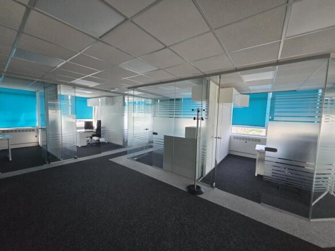
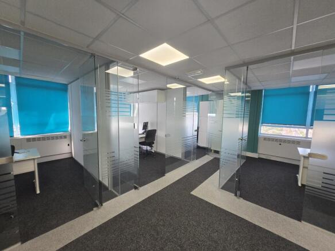
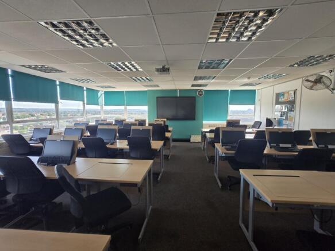
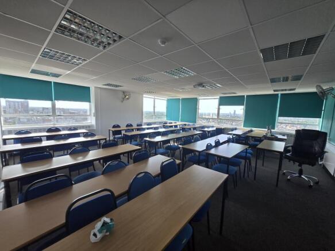
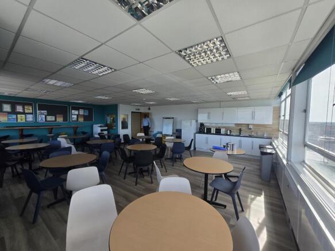
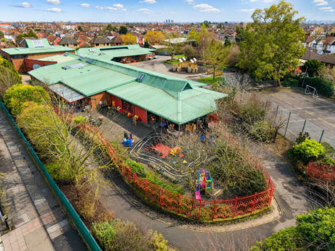
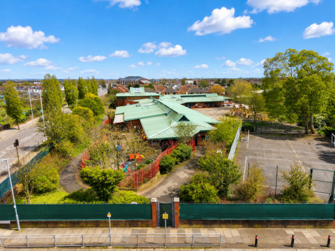
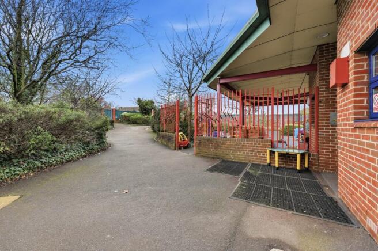
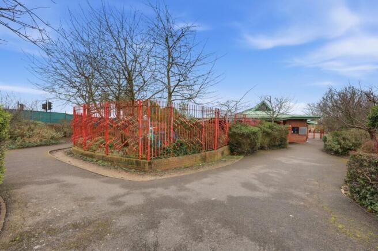
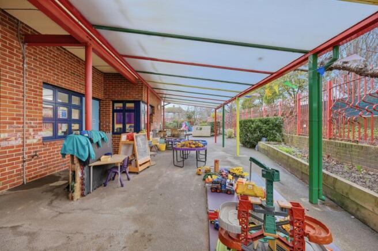
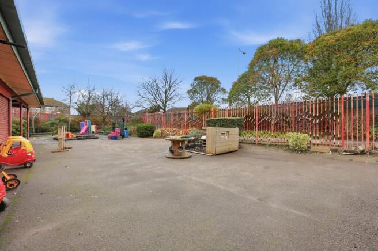
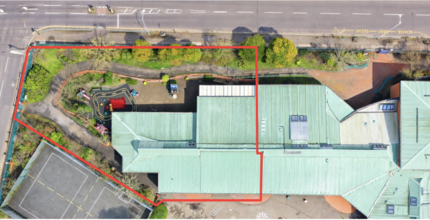
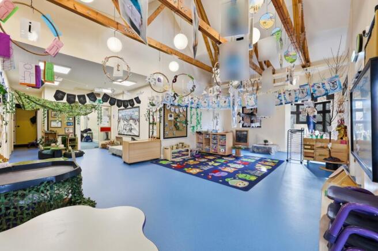
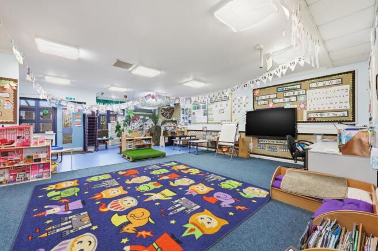
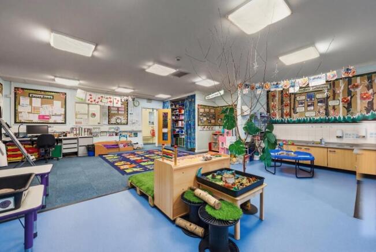
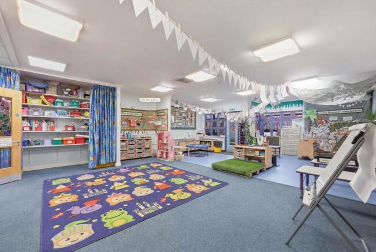
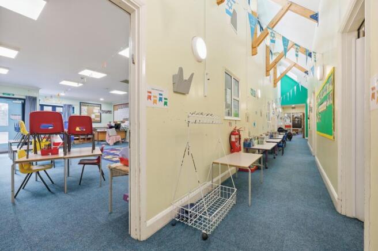
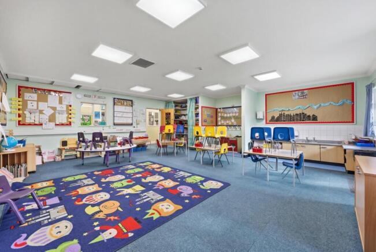
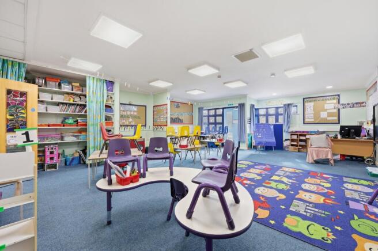
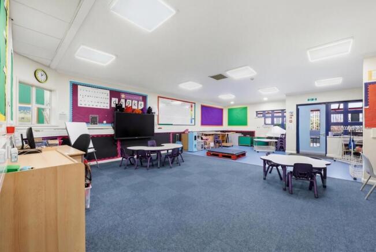
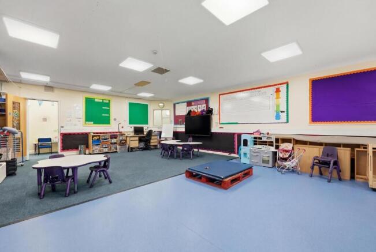
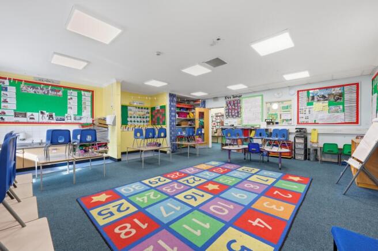
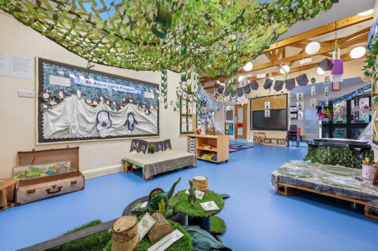
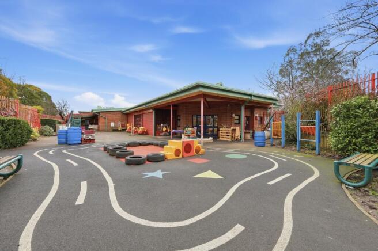
A rare and prominent corner plot educational premises with secure demised external areas. The accommodation forms part of a wider site but will be fully self-contained, benefiting from its own independent entrance and controlled access.
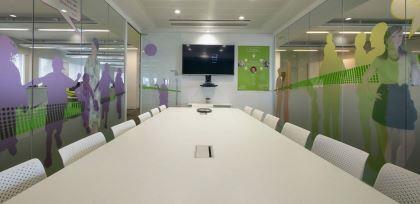
- Meeting Room and Conference Facilities
- Educational
- Various Uses stc
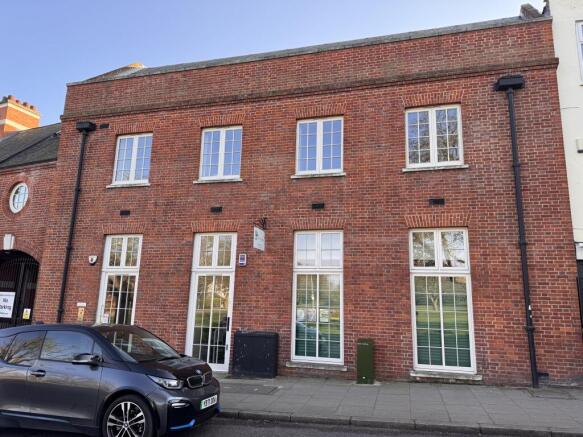
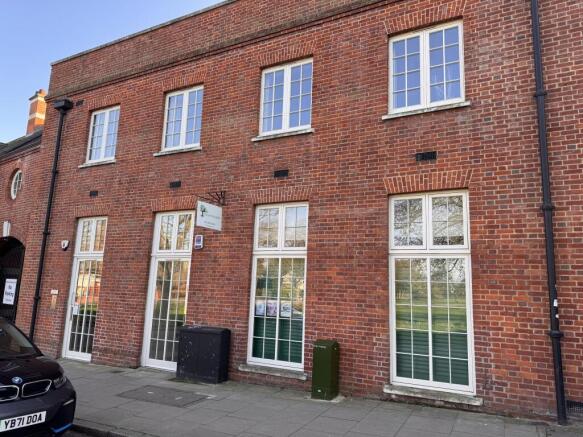
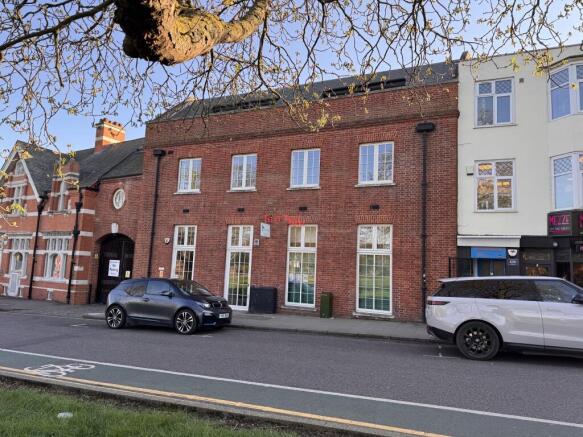
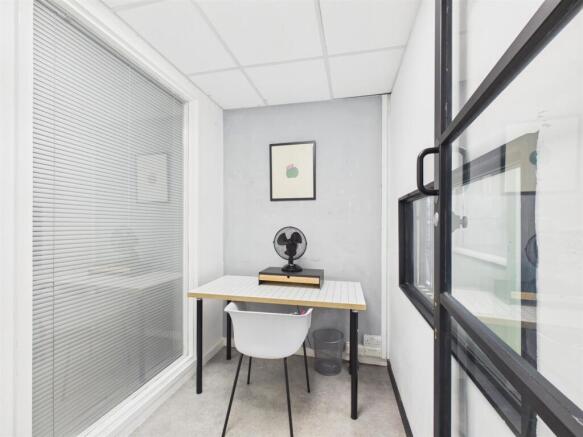
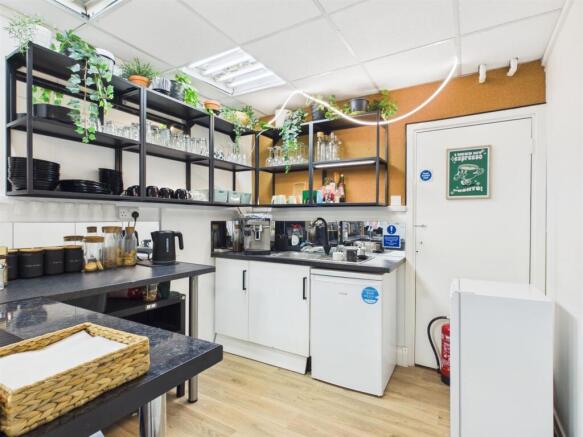
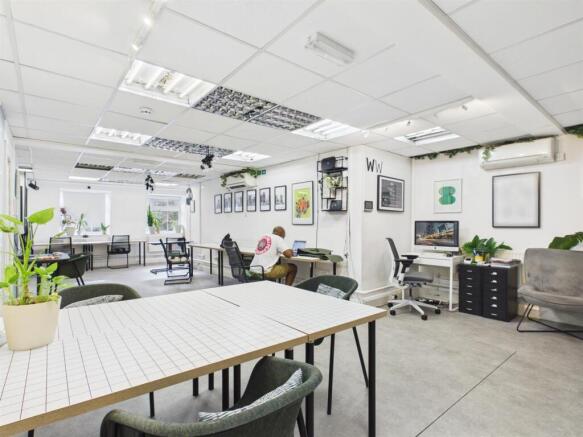
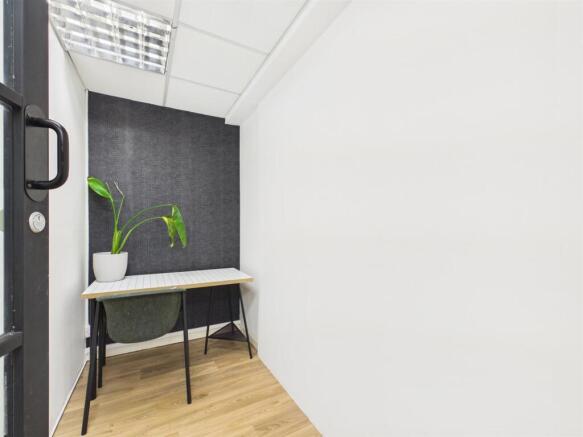
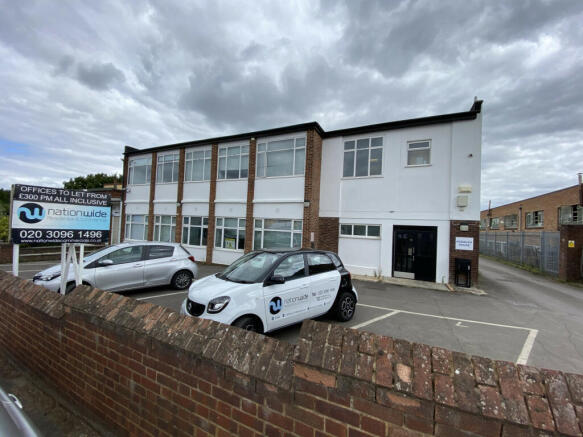
** 1ST FLOOR OFFICE TO LET ** - Situated on Chigwell Road, Woodford Green, which connects Woodford to Chigwell. This part of Chigwell Road forms a mixed commercial parade comprising shops, restaurants, cafes and offices. The closest train station is Woodford which is on the Central Line. Parking ...
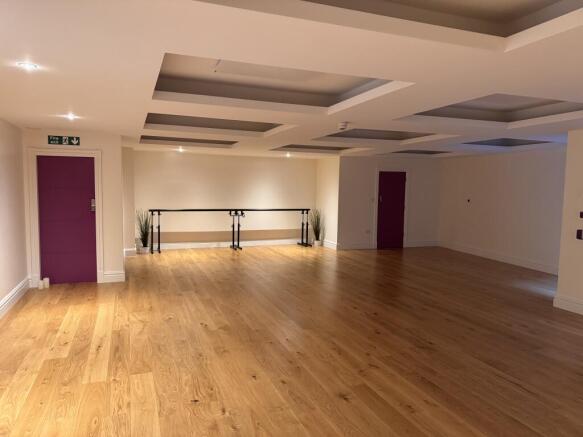
- Refurbished 1st floor offices
- Approx 1,278 sq ft (118.7 sq m)
- Suitable for a variety of uses
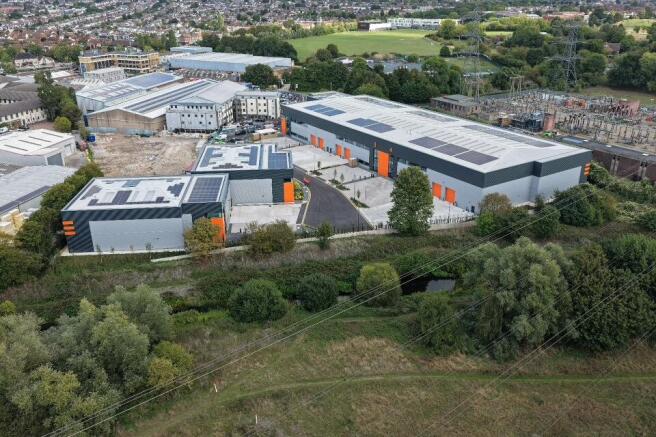
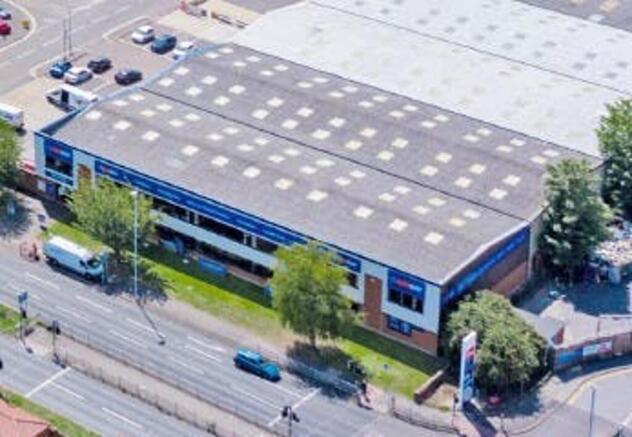
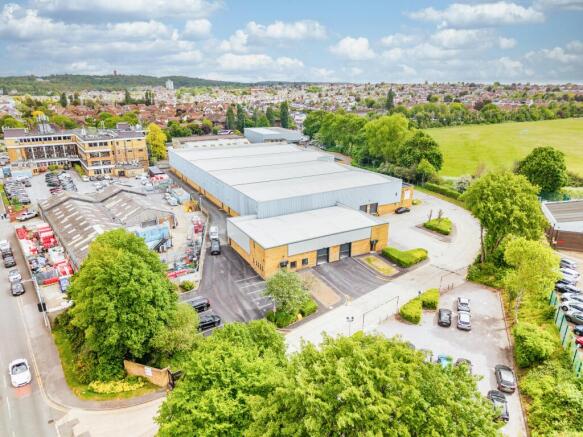
406 Woodford is a new, operationally net zero carbon development, targeting BREEAM 'Excellent' located in the heart of Woodford Green. The development offers six high quality units ranging from 7,072 sq ft up to 74,010 sq ft targeting EPC A+. 406 Woodford provides highly sustainable warehouse accommodation, achieving net zero carbon in operation The scheme provides occupiers with the opportunity to minimise their impact on the environment whilst not compromising on specification.
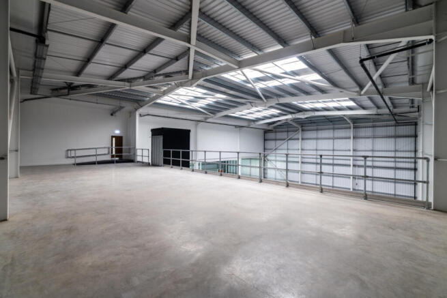
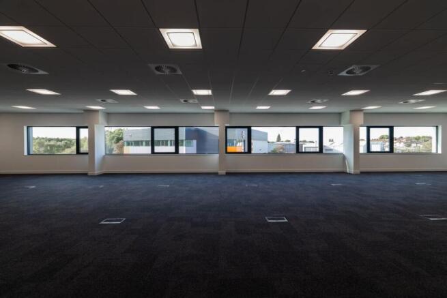
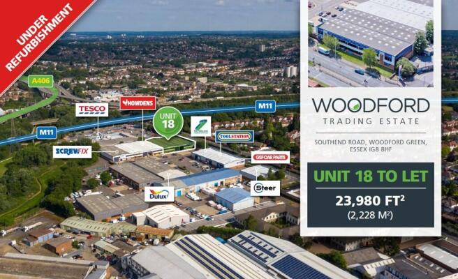
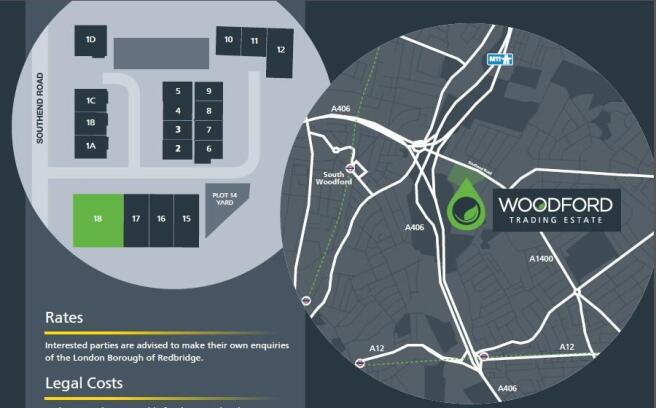
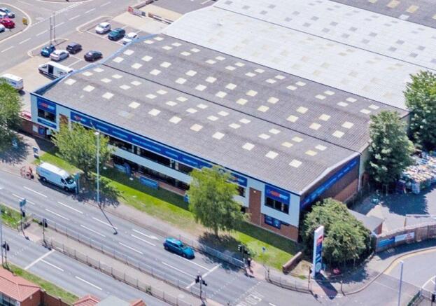
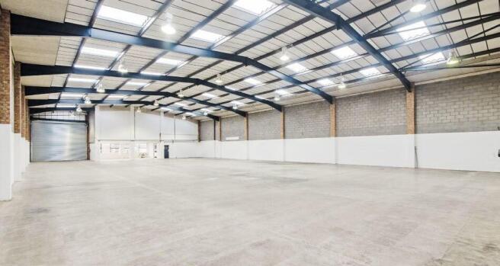
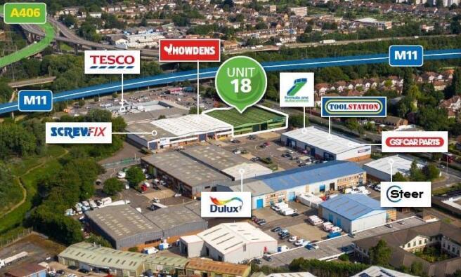
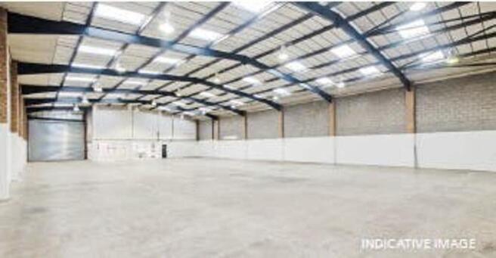
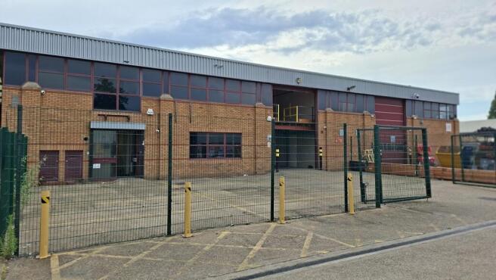
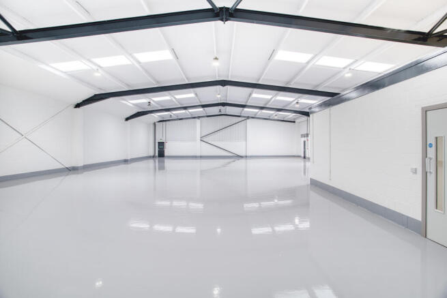
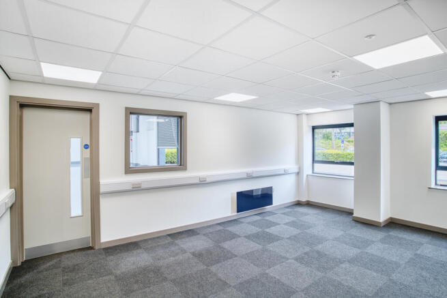
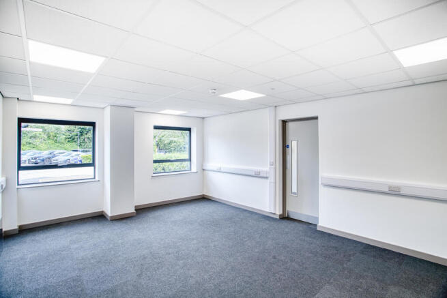
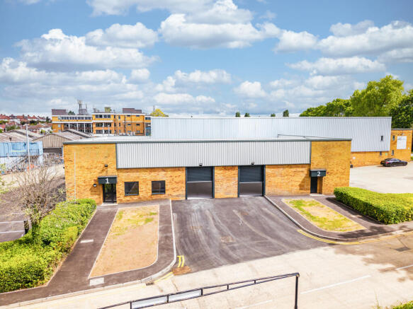
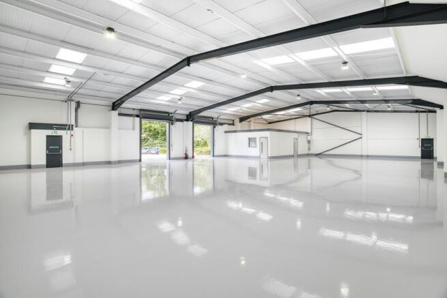
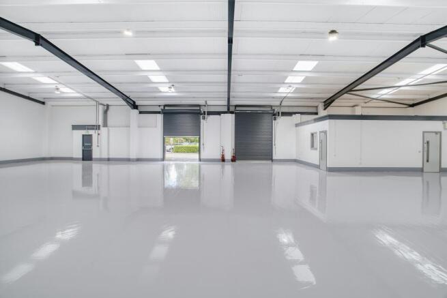
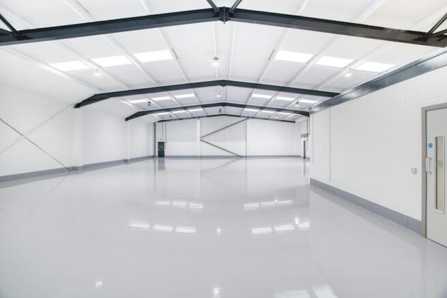
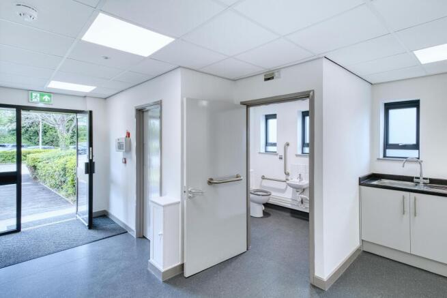
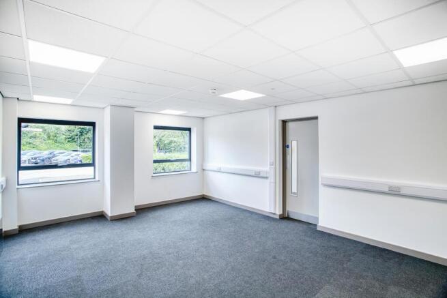
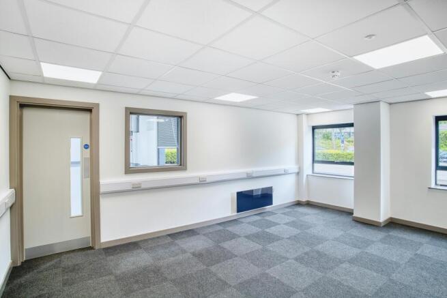
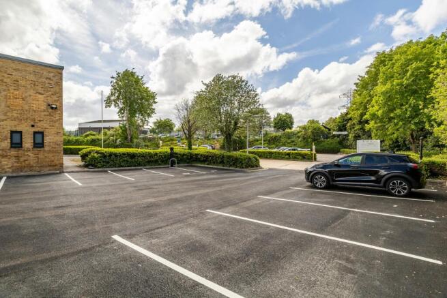
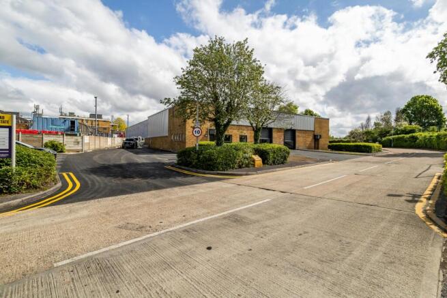
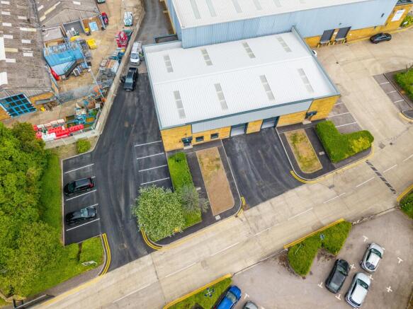
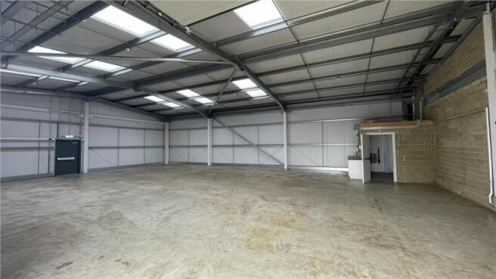
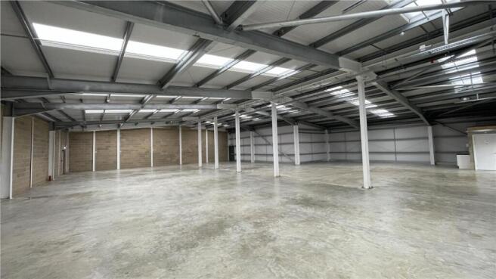
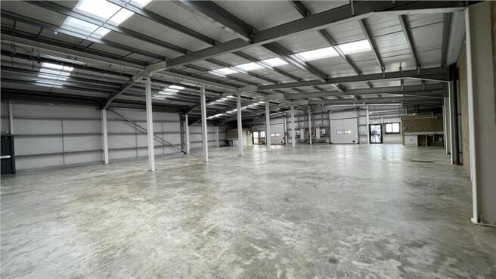
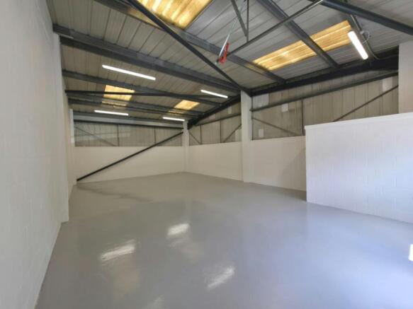
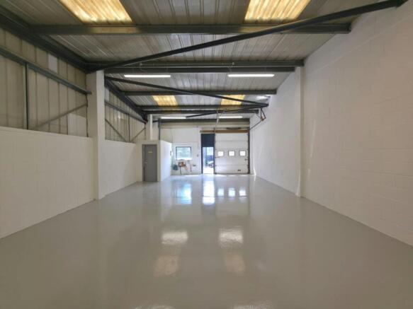
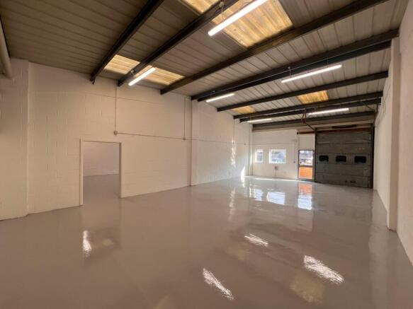
Unit 18 comprises an end-terrace unit of steel portal frame construction with first floor offices. The unit offers clear warehouse space with WC facilities on the ground floor and open plan offices on the first floor. Goods access is via electronically operated level access loading doors. The unit benefits from a service yard and parking areas to the front.
Unit 18 comprises an end-terrace unit of steel portal frame construction with first floor offices. The unit offers clear warehouse space with WC facilities on the ground floor and open plan offices on the first floor. Goods access is via electronically operated level access loading doors. The unit benefits from a service yard and parking areas to the front. Specification: - Minimum 6.3m eaves height - Level access roller shutter doors - Separate male & female WCs - First floor offices - 16 car parking spaces
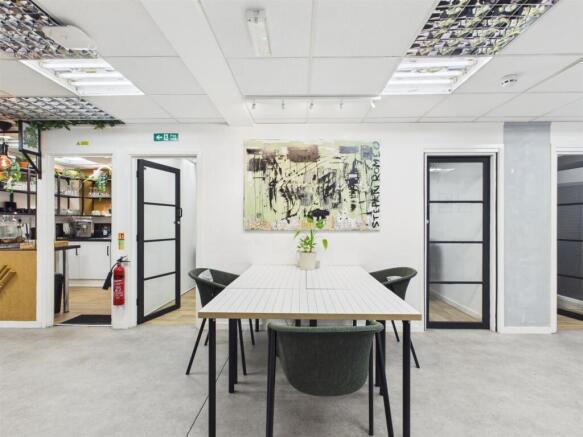
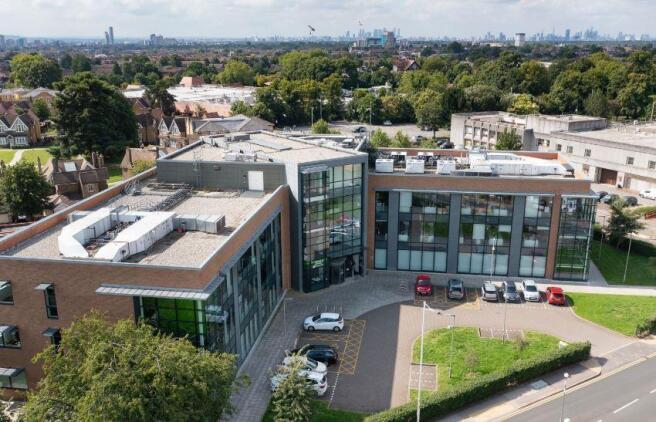
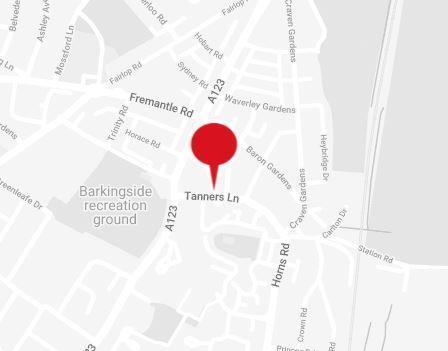
Barnardo House is a prominent headquarters office building in a prime town centre location, a short 6 minute walk from Barkingside tube station. It offers vibrant Grade A office accommodation with excellent amenities overlooking the historic Barnardo's Village and just moments from the High Street with its choice of major retailers, artisanal eateries and independent shops.
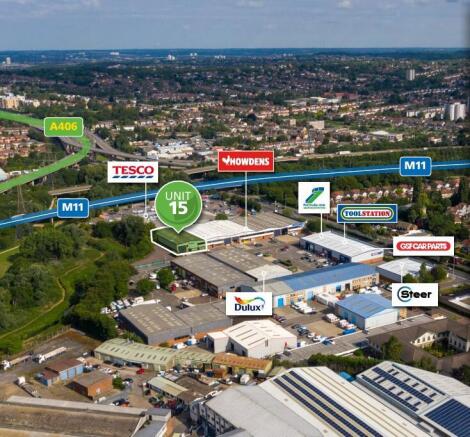
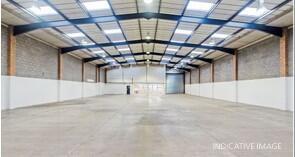
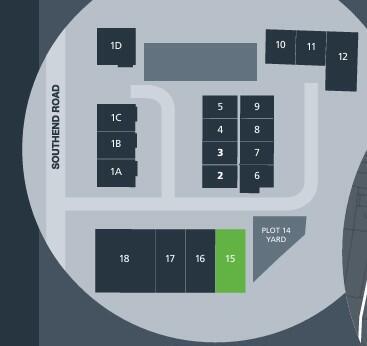
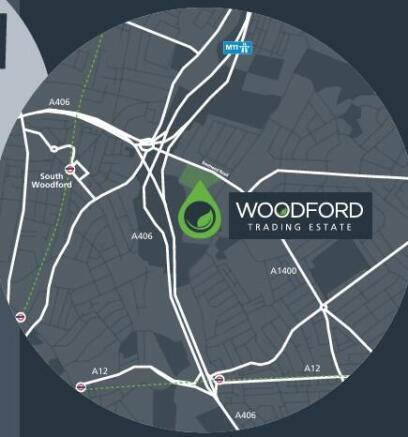
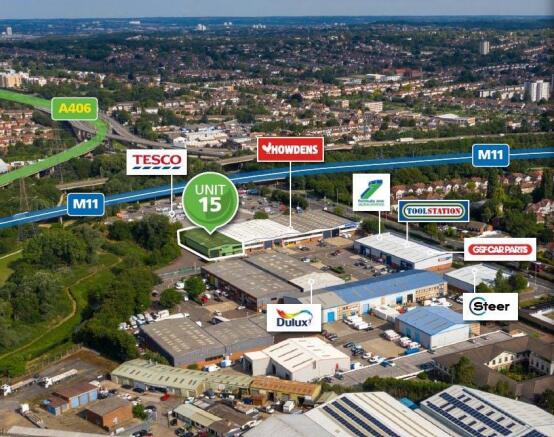
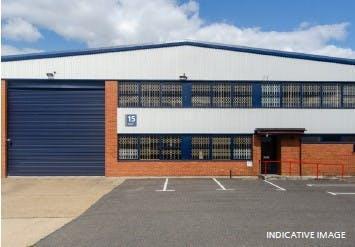
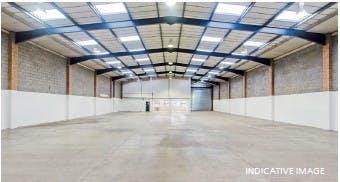
Unit 15 comprises an end-terrace unit of steel portal frame construction with first floor offices. The unit offers clear warehouse space with WC facilities on the ground floor and open plan offices on the first floor. Goods access is via an electronically operated level access loading door. The unit benefits from a service yard and parking area to the front.
Unit 15 comprises an end-terrace unit of steel portal frame construction with first floor offices. The unit offers clear warehouse space with WC facilities on the ground floor and open plan offices on the first floor. Goods access is via an electronically operated level access loading door. The unit benefits from a service yard and parking area to the front. Specification: Minimum 6.3m eaves height Level access roller shutter door Separate male & female WCs First floor offices 8 car parking spaces
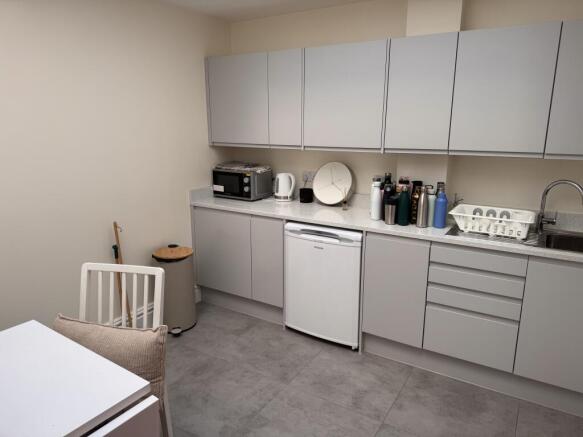
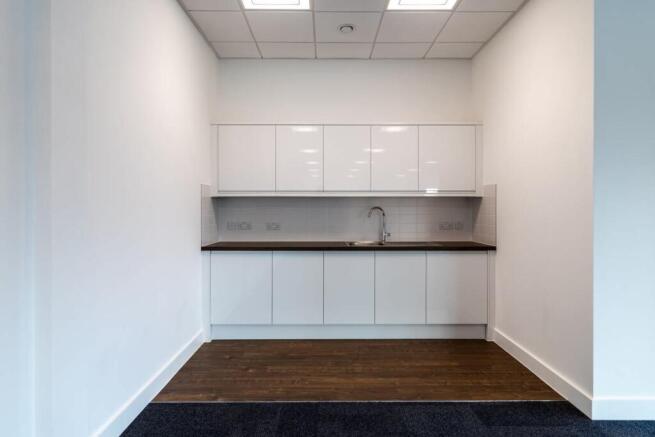
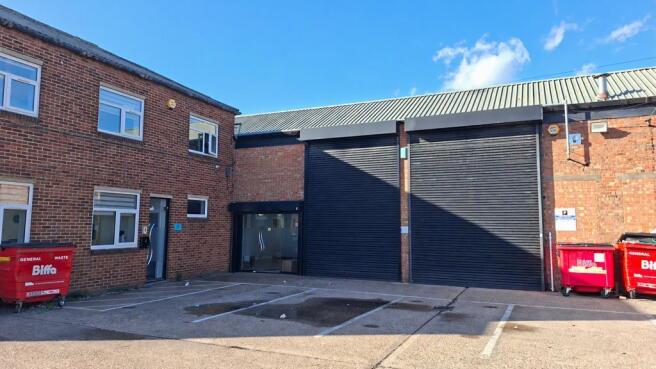
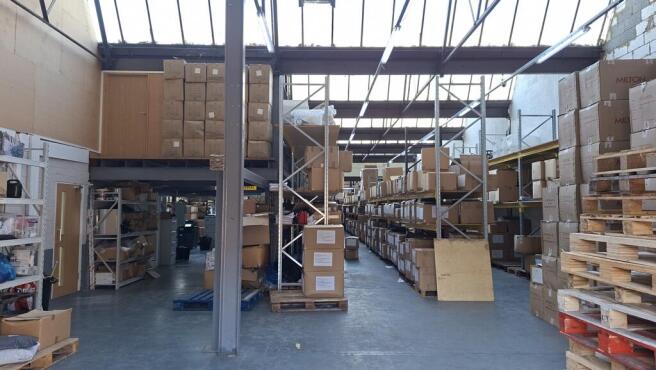
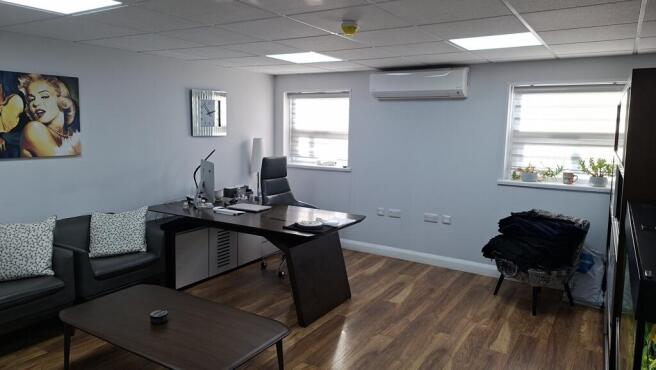
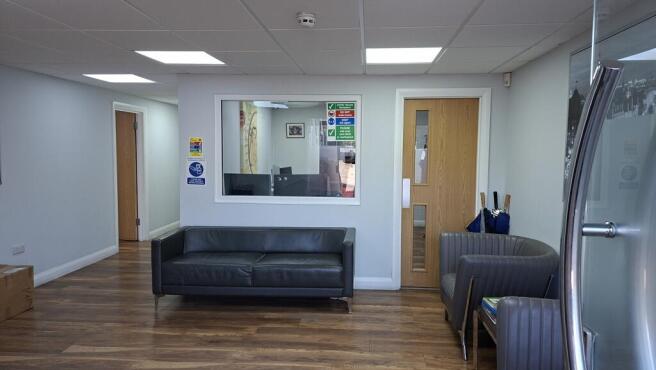
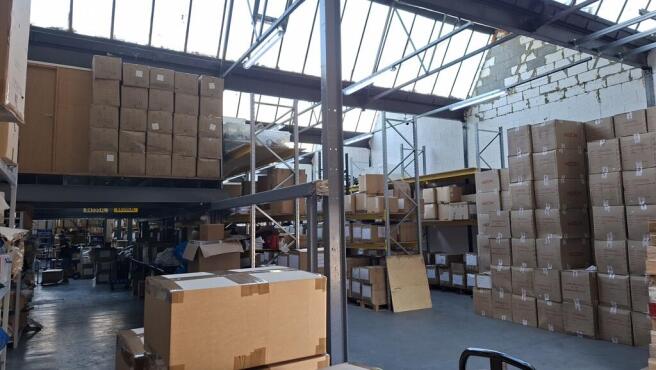
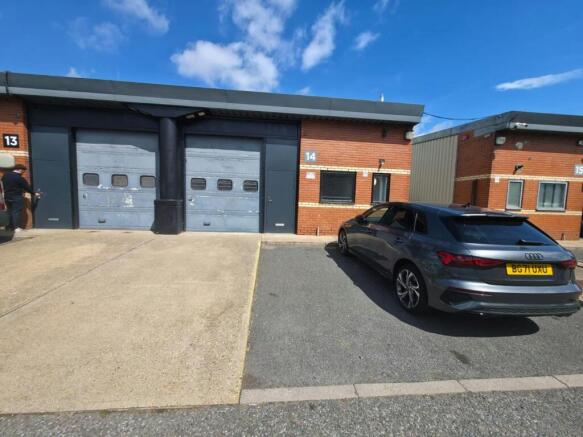
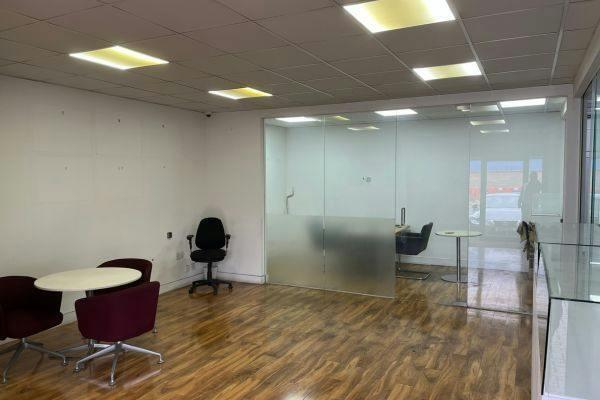
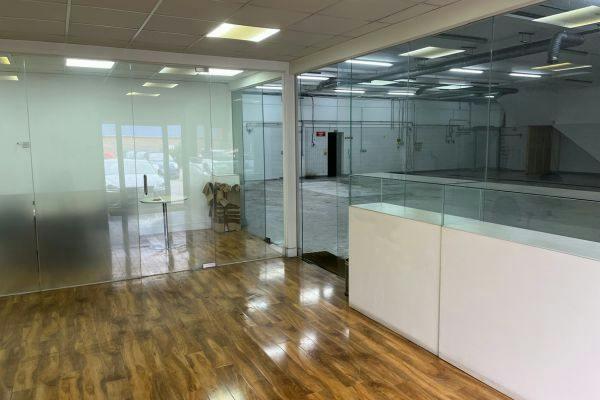
The property comprises a mid-terrace industrial unit of traditional brick and blockwork construction beneath a north-lit steel truss roof. The accommodation provides predominantly open-plan warehouse/workshop space together with office accommodation, reception, WCs and kitchenette facilities. A first floor mezzanine provides additional storage and office space. Loading access is via two electric roller shutter doors, with separate personnel access through double entrance doors leading to the reception area.
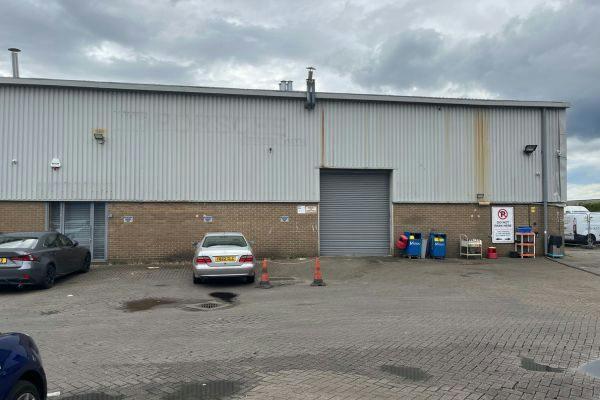
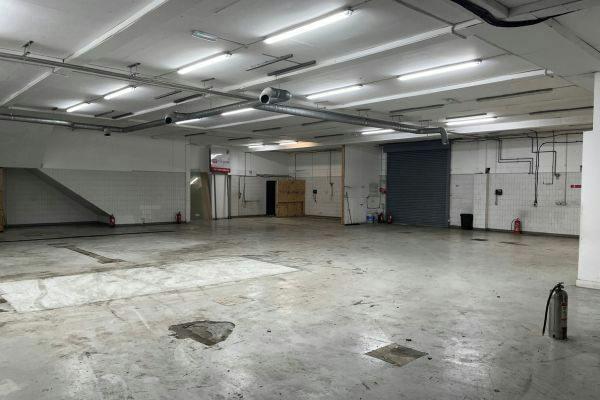
The property comprises a mid-terrace industrial unit. Internally, the unit provides predominantly open plan ground floor warehouse accommodation with ancillary first floor offices and further first floor storage accommodation by way of substantial mezzanine. Loading is provided by way of full height roller shutter loading doors, allowing loading to ground and first floors. Externally, the unit benefits from a fenced and gated yard, providing private loading and car parking.
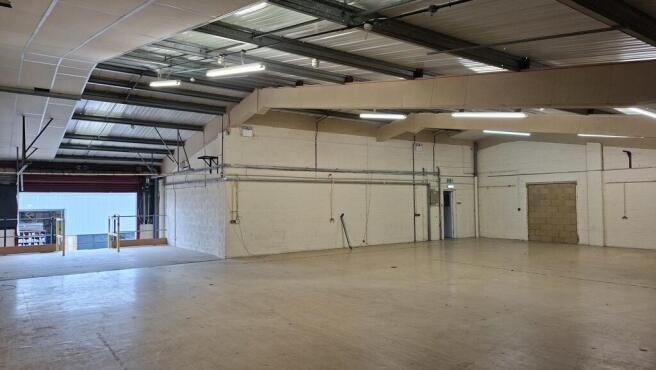
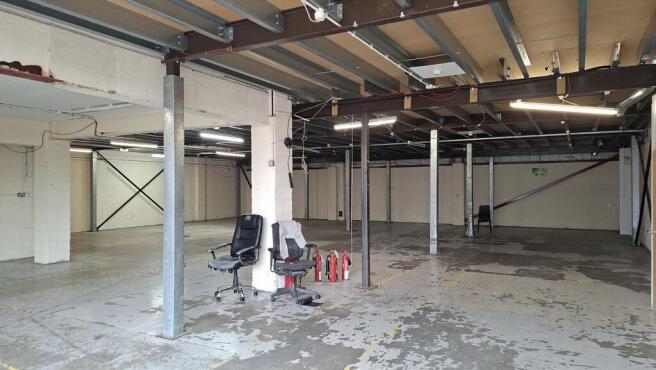
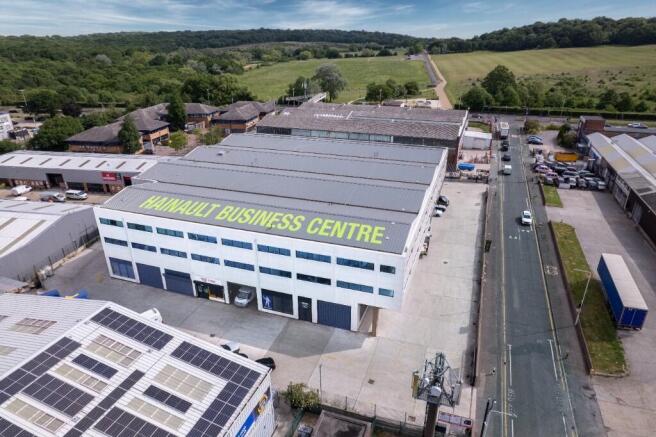
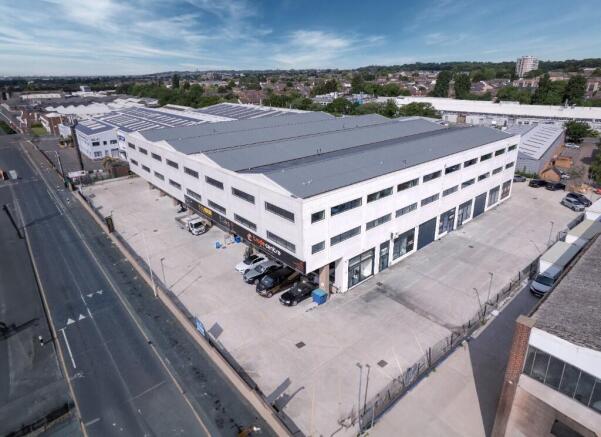
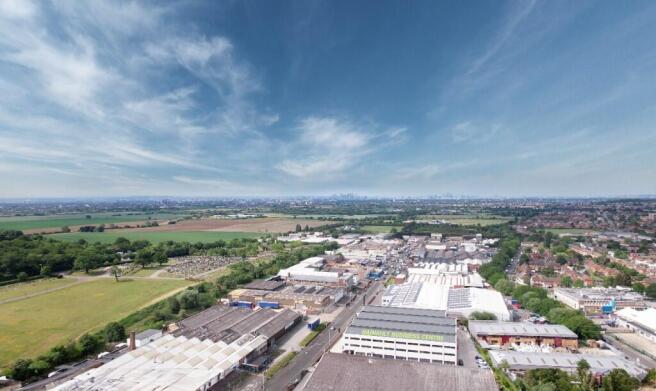
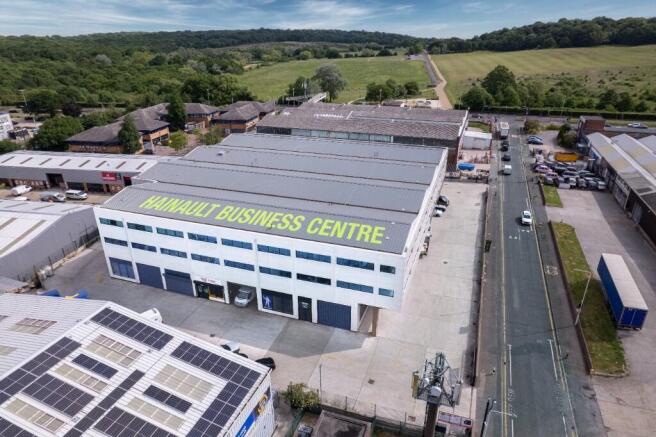
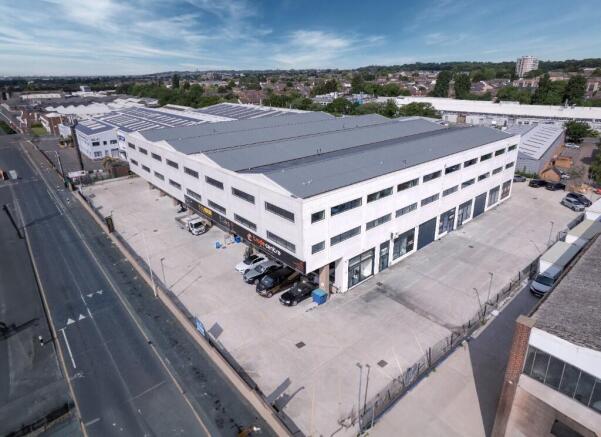
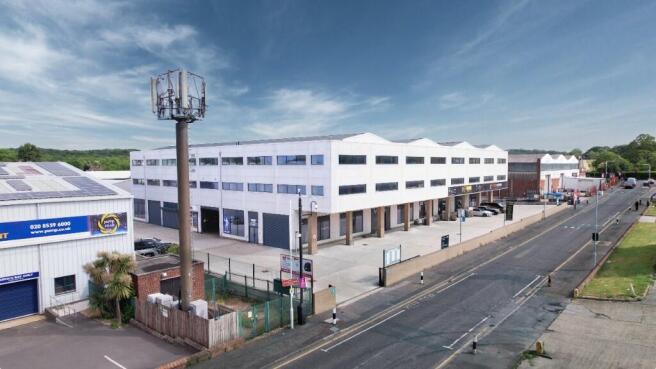
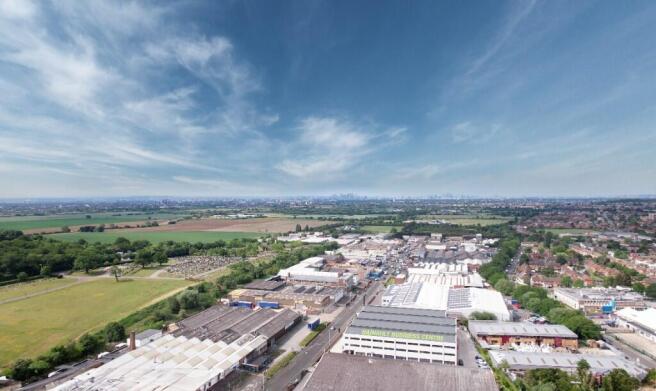
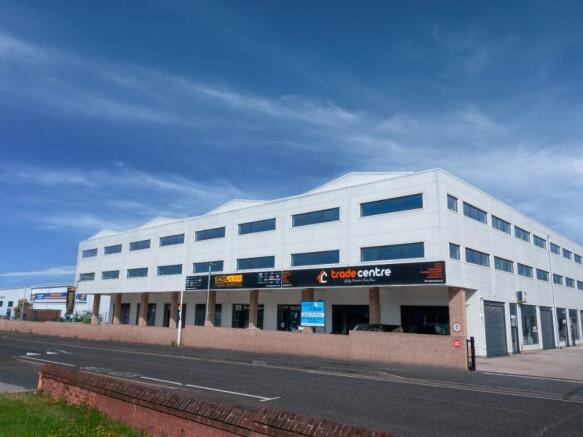
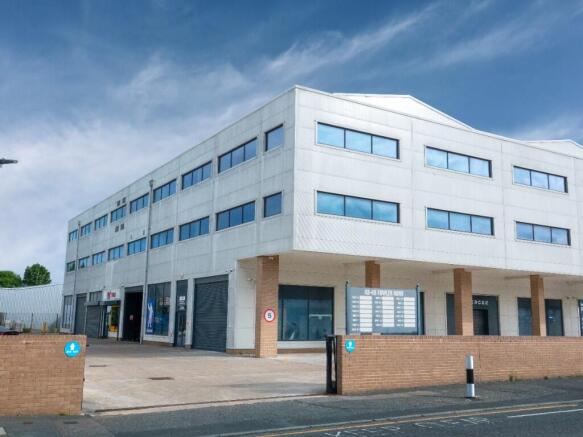
Opportunity to rent a storage/business asset facility unit located on the Hainault Business Centre on Fowler Road in Ilford. Allowing for a multitude of uses, including B1, B2 and B8. Other uses will also be considered. With Generous parking and loading.
Opportunity to rent a storage/business asset facility unit (option to split), located on the Hainault Business Centre on Fowler Road in Ilford. Allowing for a multitude of uses, including B1, B2 and B8. Other uses will also be considered. With Generous parking and loading.
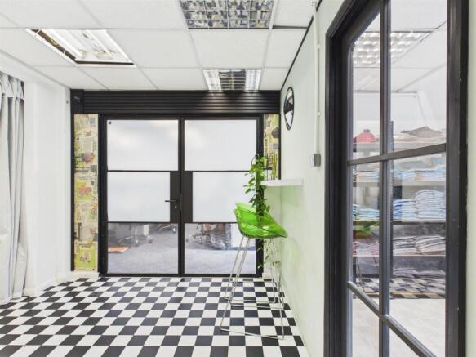
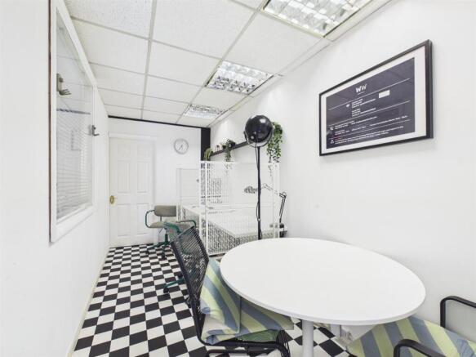
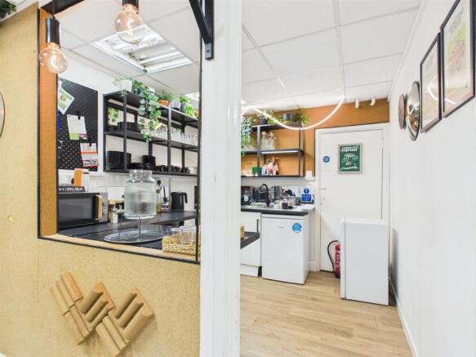
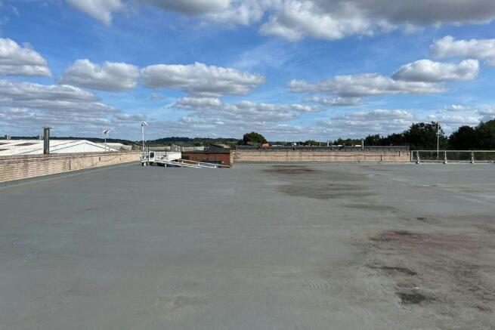
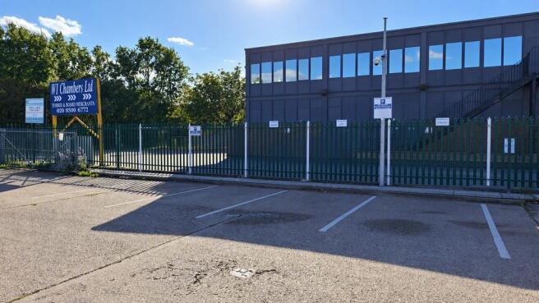
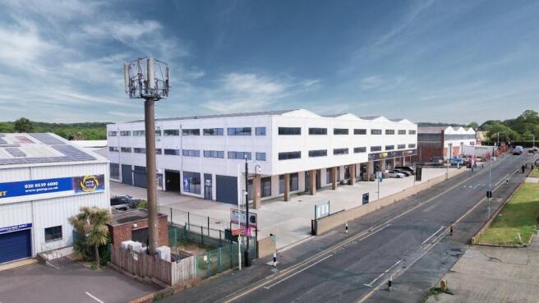
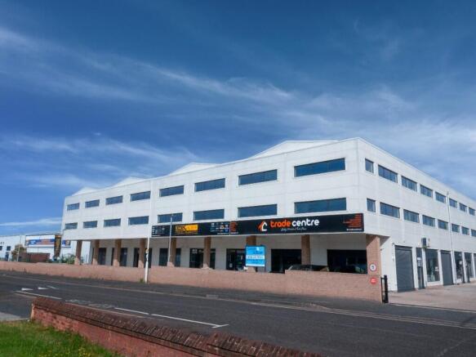
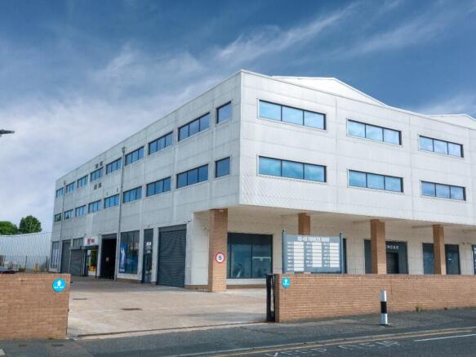
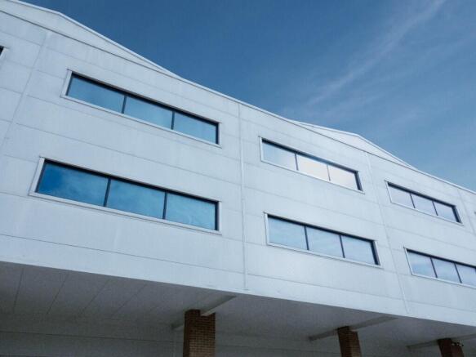
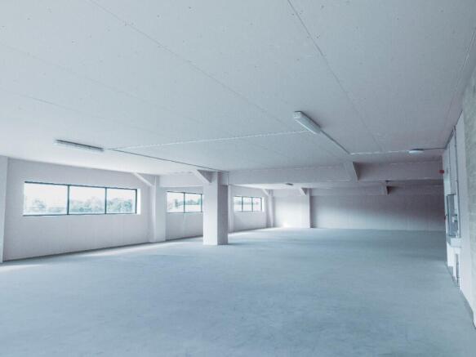
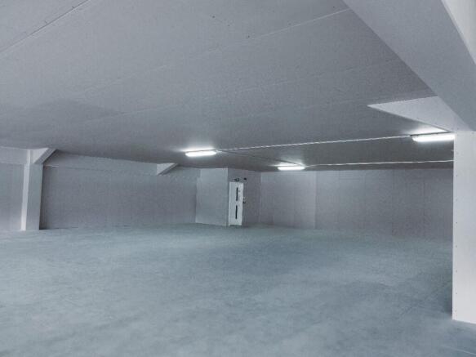
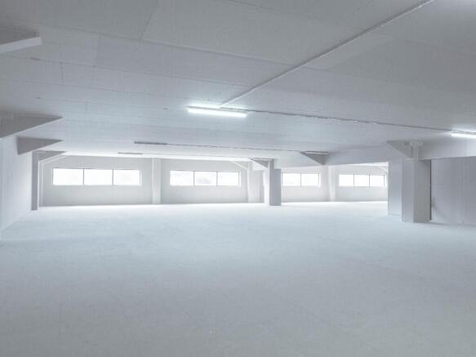
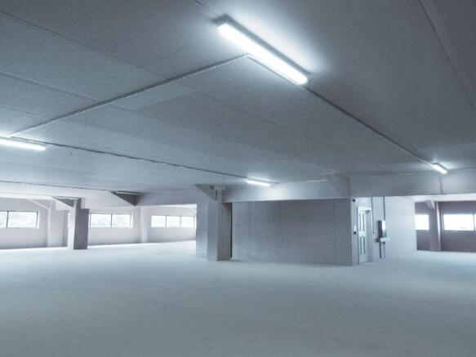
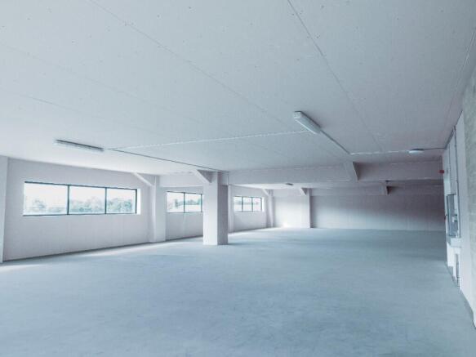
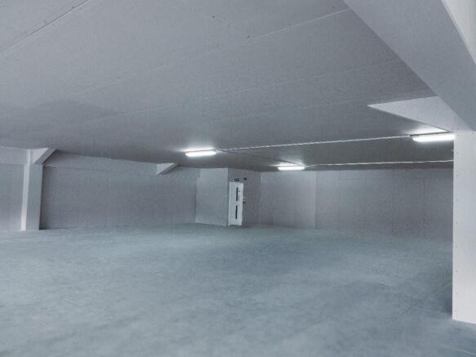
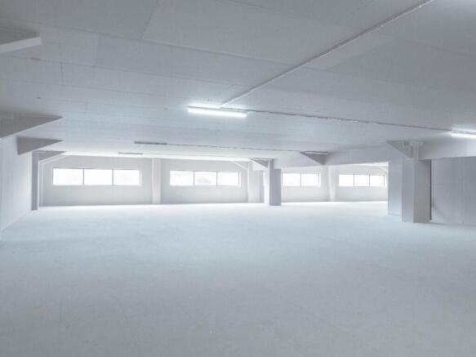
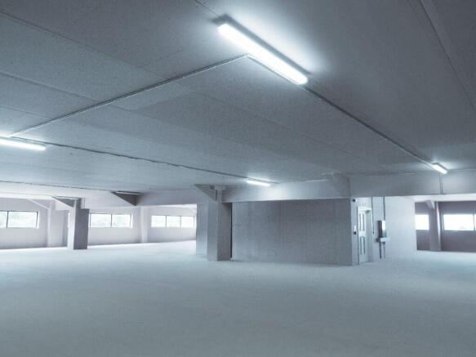
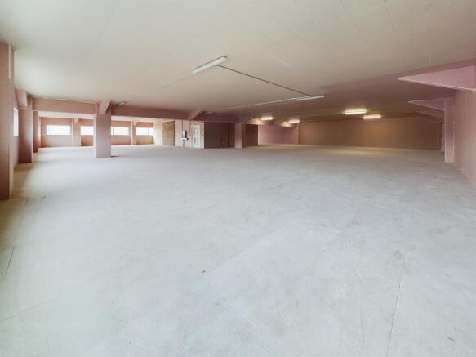
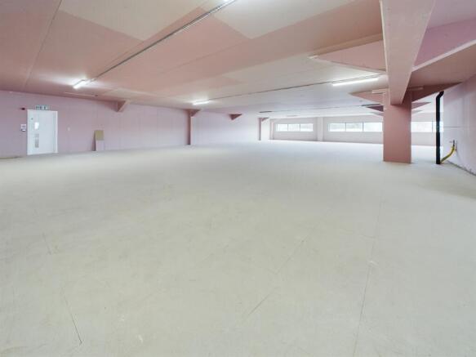
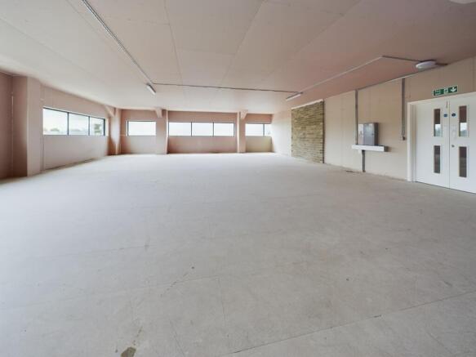
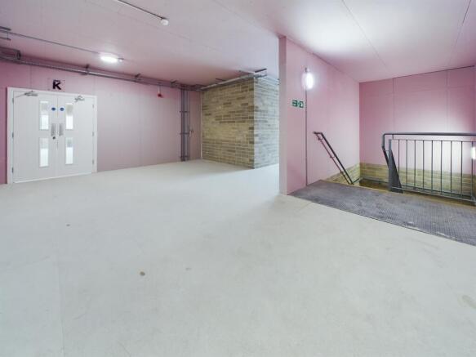
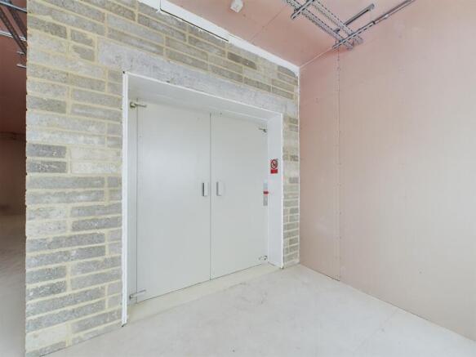
William Ross Property Services is proud to market this newly built and completed in 2020, modern first floor space. This shell and core space offers approximately 6,033 sq ft of space, with plumbing available for the installation of W/C and kitchen facilities. The property includes a goods lift and presents an excellent opportunity for customization to suit your specific needs. Additionally, multiple spaces are available, ranging from 2,000 sqft to 25,000 sqft, providing flexible options to accommodate various requirements. The premises also benefit from dedicated parking spaces and is located within a gated area equipped with security cameras for enhanced safety Property Disclaimer These particulars do not form part of an offer or contract. All measurements provided are for guidance purposes only and should not be relied upon as accurate. Prospective tenants are advised to verify the measurements independently before incurring any expenses. William Ross Land and Commercial has not tested any equipment, fixtures, fittings, or services. It is the responsibility of the tenant to ensure the proper functioning of any appliances.
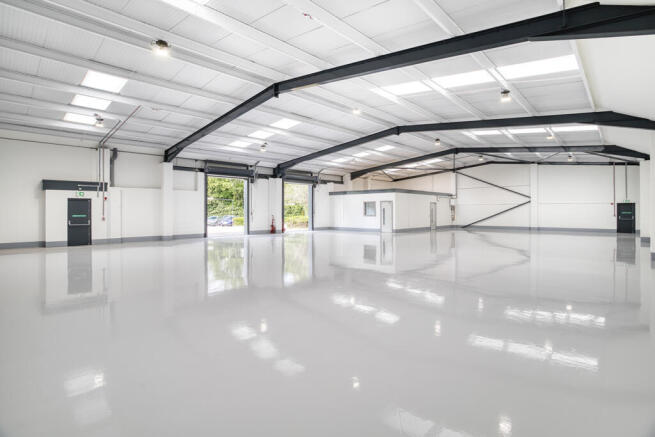
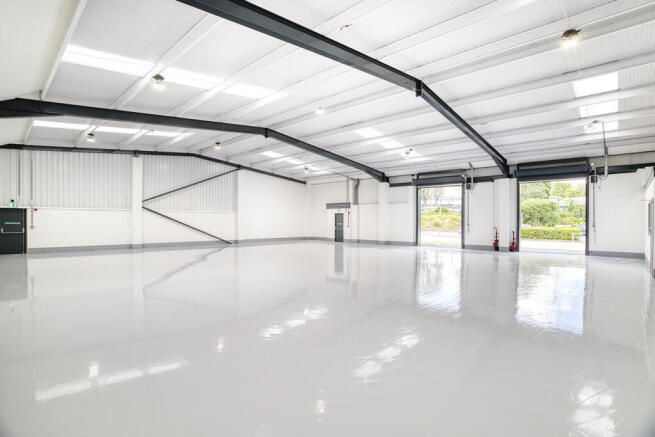
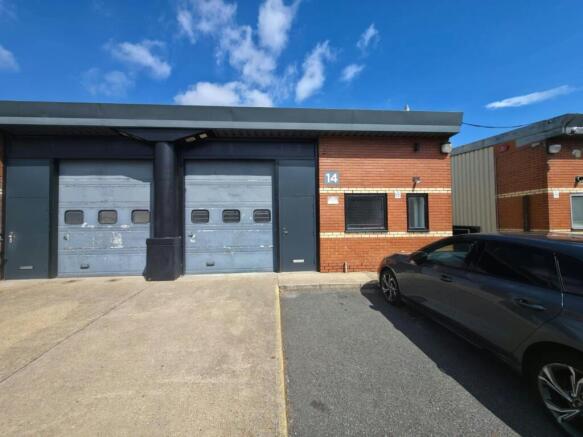
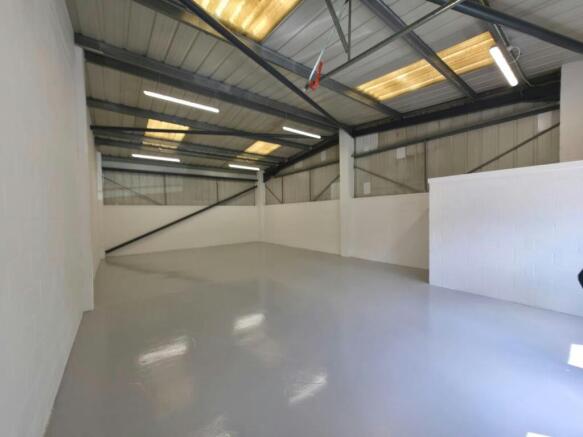
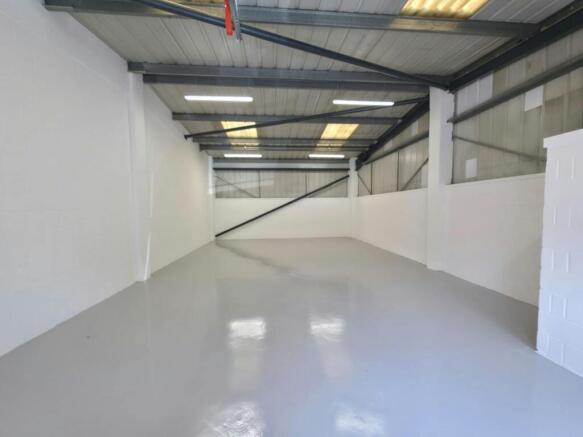
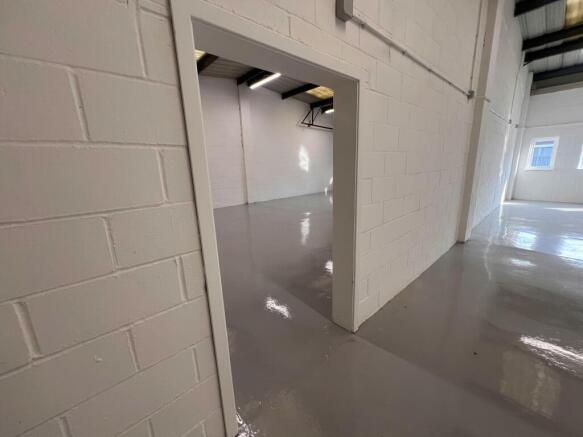
Available Immediately having just been fully refurbished. The unit comprises a combined end of terrace industrial / warehouse comprising of steel portal frame construction with part brick and part profile metal clad elevations under an insulated pitched roof with translucent roof lights. The property is to be refurbished with a small office on the ground floor, new roof and 2 new level access loading doors. Externally the property benefits from 14 car parking spaces and close proximity to the A1400 and A406 North Circular.
The unit comprises an end of terrace industrial / warehouse which is currently under refurbishment comprising of steel portal frame construction with part brick and part profile metal clad elevations under an insulated pitched roof incorporating translucent roof lights. There is a small office on the ground floor with a small first floor office / storage area. Loading is via 2 level loading doors.
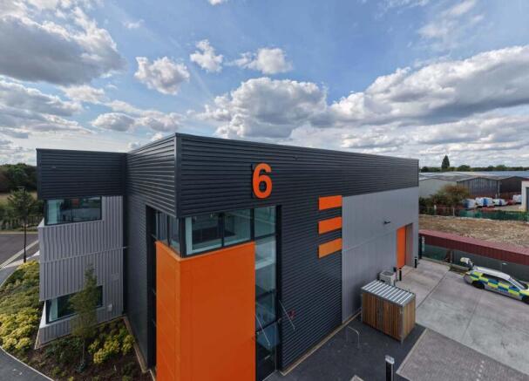
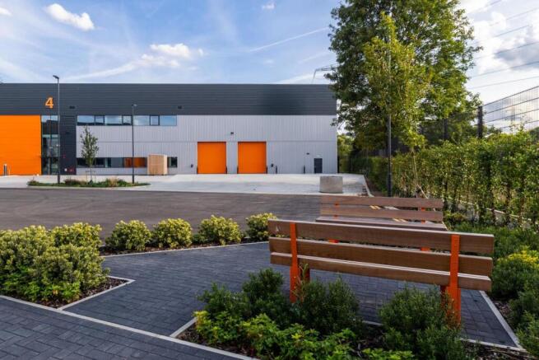
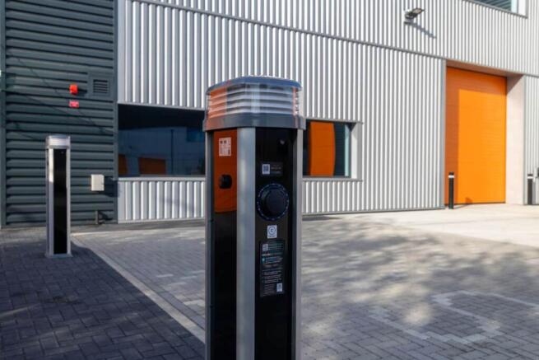
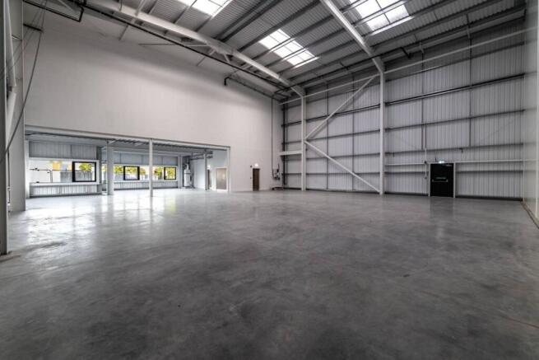
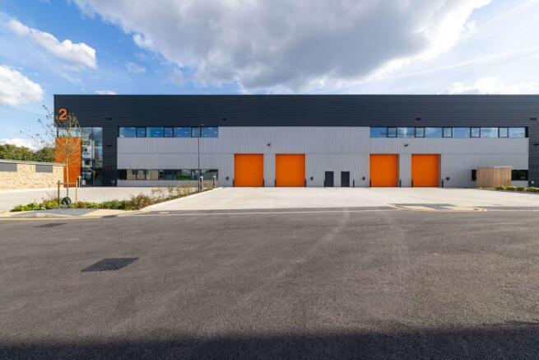
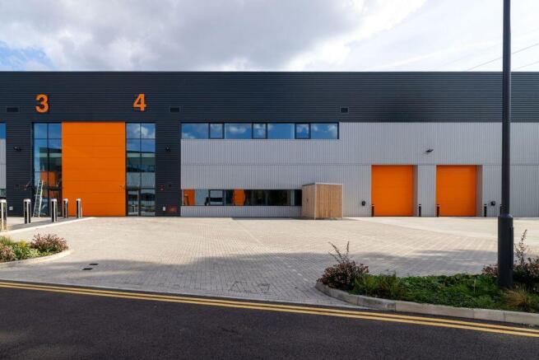
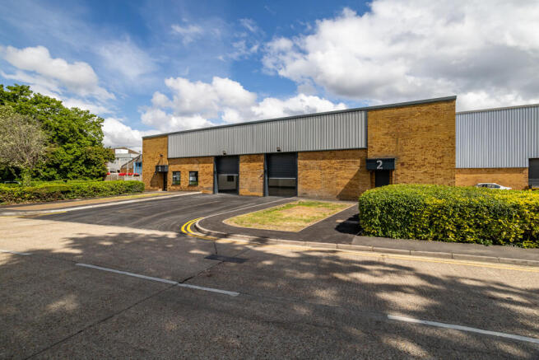
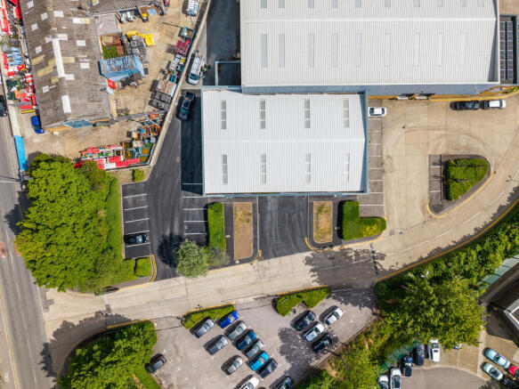
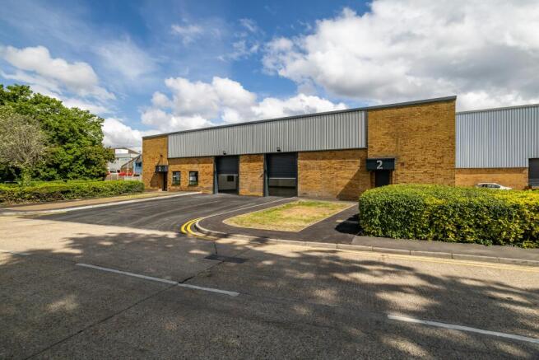
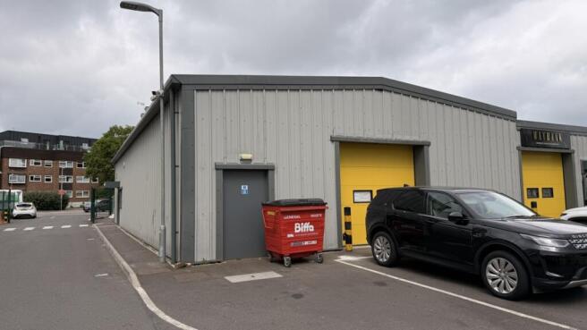
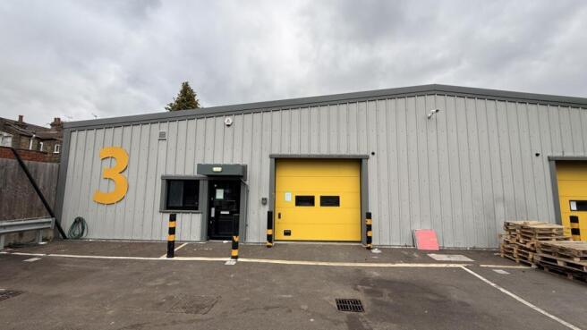
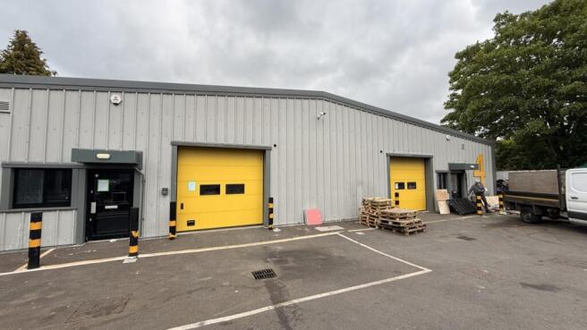
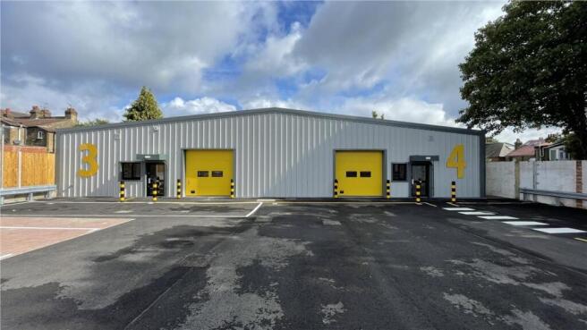
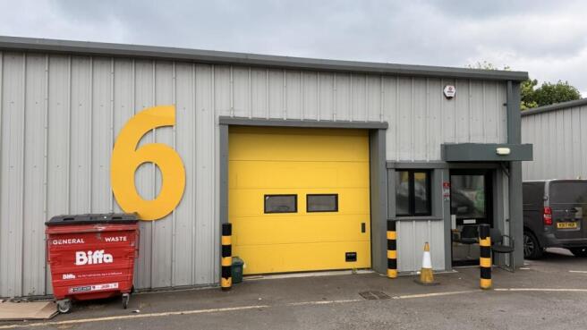
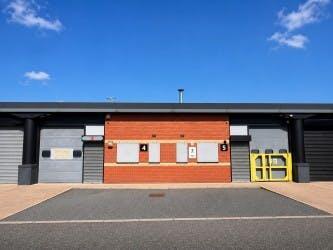
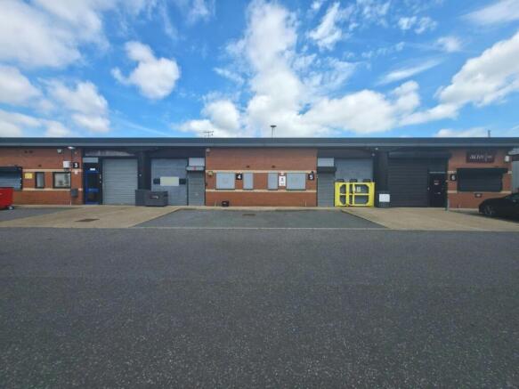
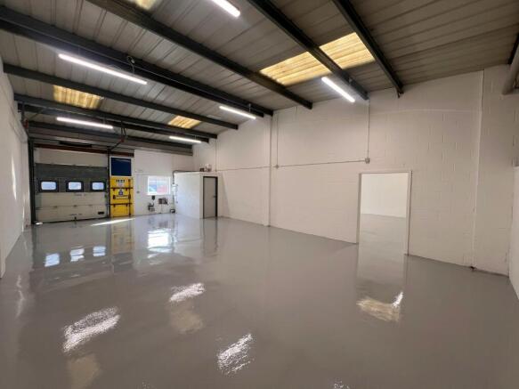
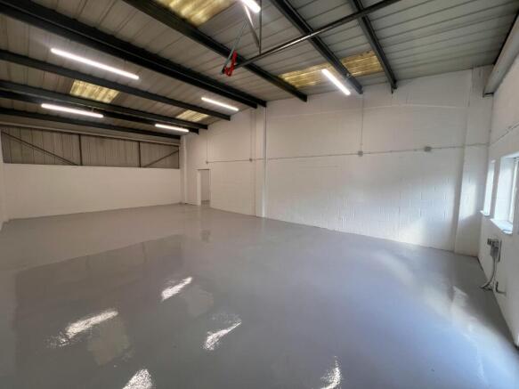
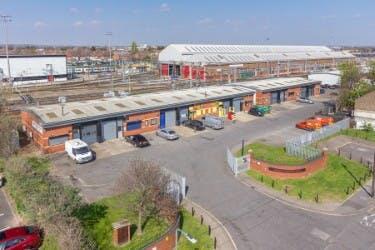
This development comprises of 9 warehouse units. Each unit benefits from electric roller shutters, solar panels, car parking and the benefit of communal Electric Vehicle Charging points. Units 3 & 4 have a total size of approx 5,920 sqft (550 sqm). **Please note VAT will be added to rent and service charge**
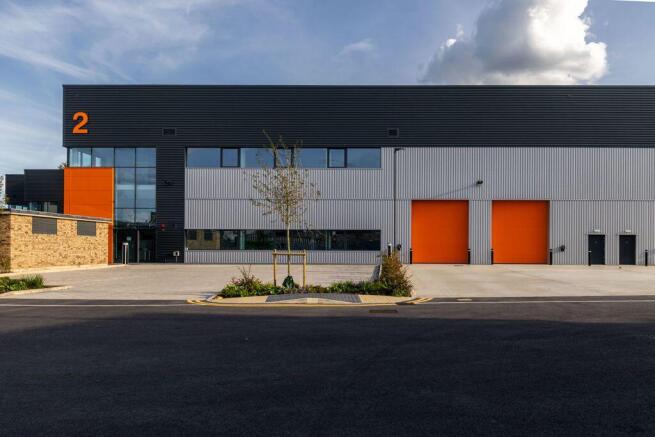
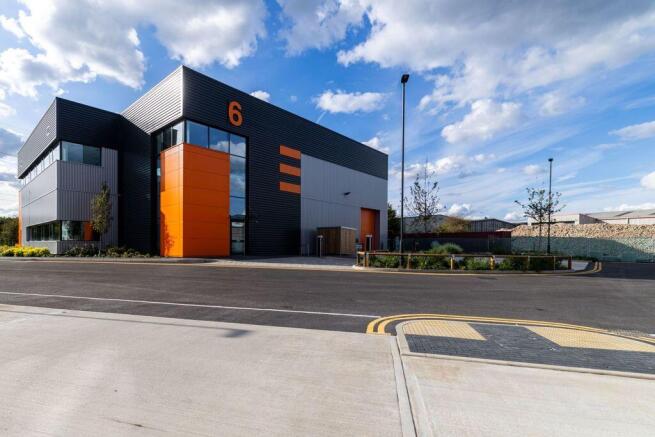
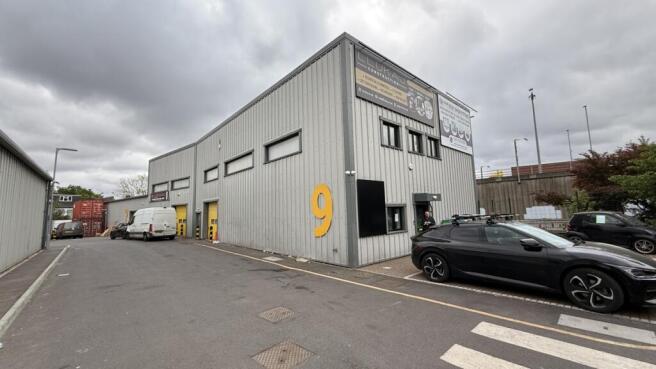
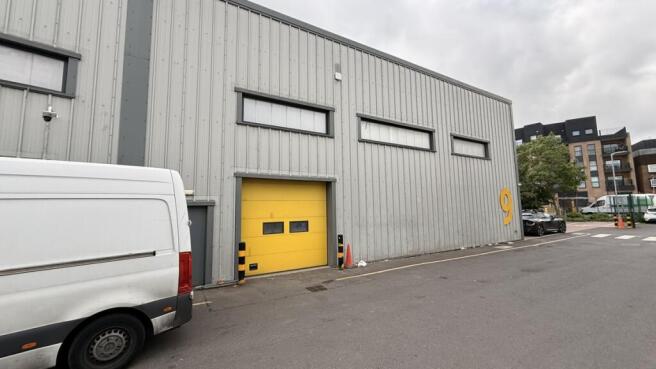
The development comprises 9 brand new warehouse / trade counter units, each benefitting from roller shutter loading doors demised car parking photovoltaic roof panels and electric vehicle charging points. Units 3, 4, 6 and 9 are currently available to let.
To Let - The property comprises a terrace unit of steel portal frame construction with first floor offices. The unit will be refurbished to offer clear warehouse space with WC facilities to ground and open floor plan offices at first floor level. The unit benefits from a service yard and parking area to the front.
A rare and prominent corner plot educational premises with secure demised external areas. The accommodation forms part of a wider site but will be fully self-contained, benefiting from its own independent entrance and controlled access.
Opportunity to rent a storage/business asset facility unit located on the Hainault Business Centre on Fowler Road in Ilford. Allowing for a multitude of uses, including B1, B2 and B8. Other uses will also be considered. With Generous parking and loading.