Commercial Properties To Let in Shropshire
Paid partnerships can play a role in listing order
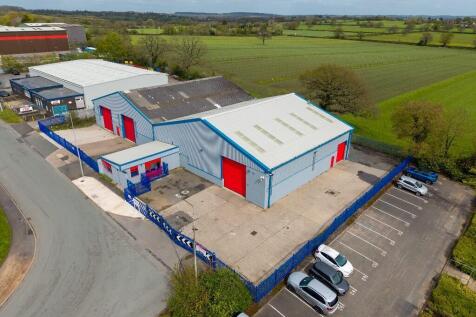
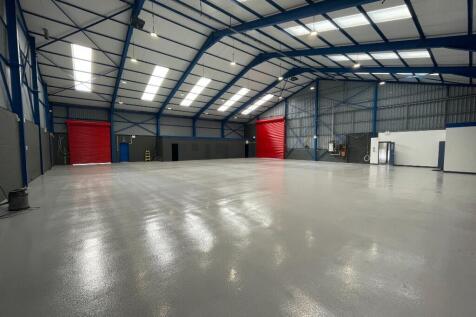
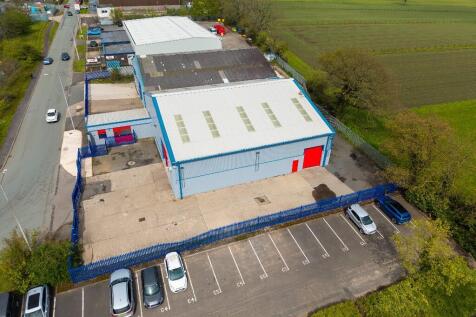
Refurbished, detached commercial unit extending to 13,364 sq ft (1,241 sq m)Arranged in two workshop bays with single storey office block to the front. Secure external yard area for storage and car parking. Established industrial location on Halesfield industrial estate



 1/5
1/5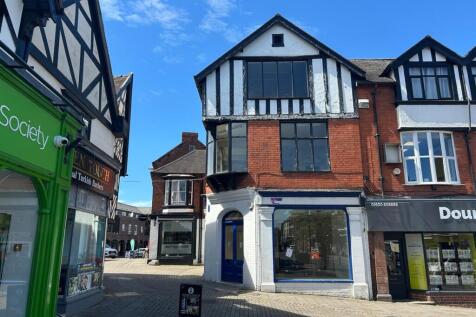
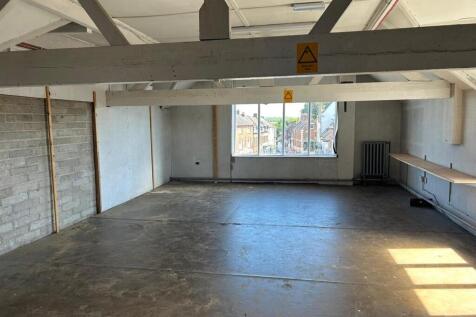

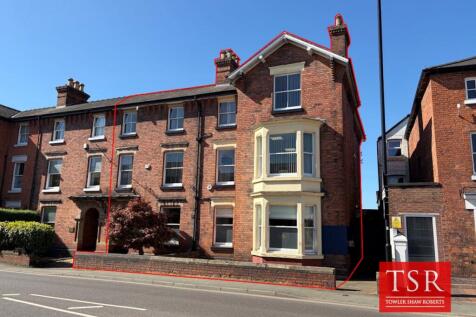
The prominently end of terrace three storey commercial property is of brick and timber construction, sitting under a slate tile roof cover. The property benefits from a glazed return shop frontage to the ground floor.

- Total Net Internal Area of approximately 3,508 sq ft (325.90 sq m)
- Glazed Return Shop Frontage
- Prominently located fronting onto High Street and Cheshire Street in the town centre of Market Drayton.
 |1/7
|1/7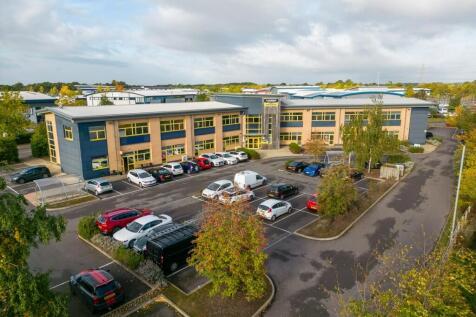
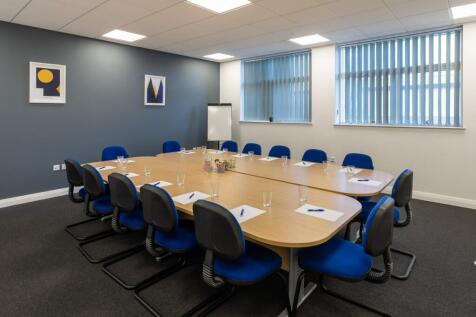
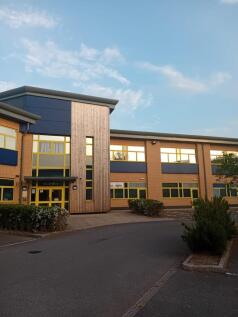
Modern business centre in Shrewsbury's Battlefields Enterprise Park, just minutes from the M54. Ideal for trades, storage, eCommerce and more. Secure site, 24/7 access, free parking.

- Intercom controlled entry
- LED lighting
- Suitable for a variety of uses
1/15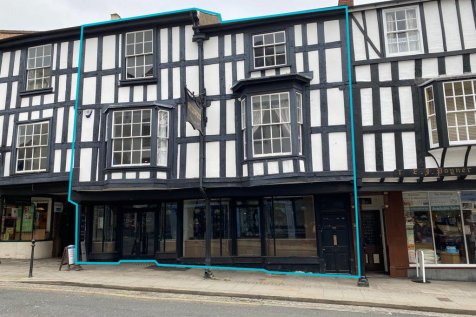
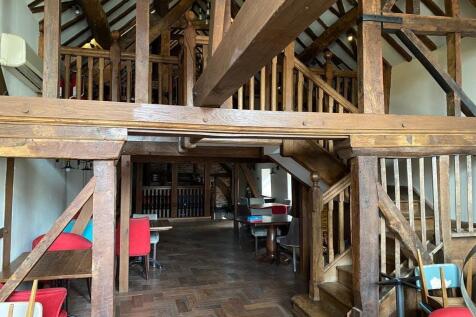

The property provides an iconic Grade 2 listed property that has until recently traded as Wildwoods and prior to that as the renowned De Greys of Ludlow. The property benefits from a double fronted glazed shop front and is arranged to provide accommodation over the three floors and basement area ...
- -Prominently located in the town centre of the sought after town of Ludlow
- -Former restaurant premises that is Iconic in the town of Ludlow known as De Greys prior to trading as Wildwood
- -Three storey property with a basement area providing a Total Gross Internal Floor Area of approximately 3,101 ft sq ( 288.06 m sq) on the ground floor


 1/8
1/8


Several units have become available in this modern development. Each unit is fronted with single storey offices to the front and warehouse area to the rear. The units have minimum eaves of 5m to the underside of the stanchions with maximum eaves to the underside of the stanchions at 6.4m. Each u...
 1/2
1/2

Substantial metal recycling facility on a site area of approximately 3.9 ac (1.58ha) Detached industrial unit with two-storey offices extending to approximately 4,321sqft (401 sq m) Extensive secure concrete yard/open storage space


 1/4
1/4


Haybrook Industrial Estate comprises 29 industrial/warehouse units arranged in four terraces. The units are of steel portal frame construction with brick/block elevations and profiled steel cladding above. The available units benefit from single storey office and ancillary accommodation to the fr...


 1/4
1/4


The premises comprise a detached two storey office building constructed of brick elevations beneath a pitched and tiled roof. The offices are approached through a ground floor reception incorporating toilet facilities, kitchen and the main stairwell. The ground floor provides a number of partiti...
|1/4


Two attractive, brick-built, modern retail warehouse units with approximately 90 parking spaces. Telford is a regional centre located in Shropshire approximately 30 miles northwest of Birmingham and 13 miles east of Shrewsbury. Telford was designated a Ne...
 1/3
1/3


Prominent self-contained ground floor retail unit of 4,129 sq ft Forming part of a modern retail development with dedicated large car park Excellent roadside frontage and close to Telford Shopping Centre Local occupiers include The Self Storage Company and The Gym Group
1/11


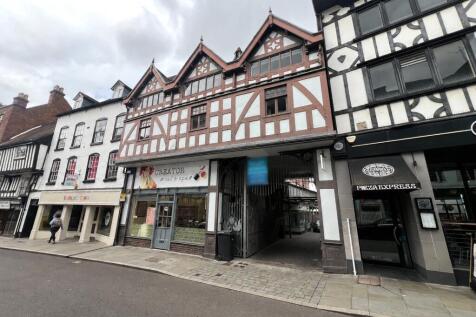
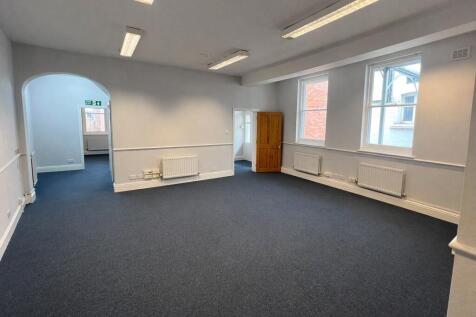
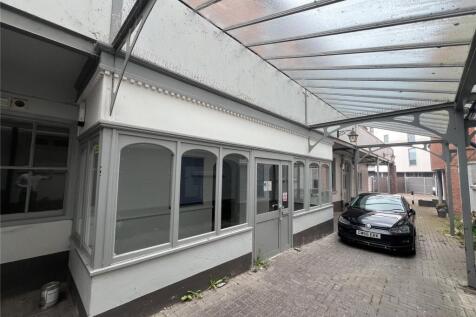
This modern, recently refurbished office building offers a blend of open-plan and individual office spaces spread across three floors. With suites ranging from Total Net Internal Floor Area of approximately 1,290 sq ft to 4,019 sq ft, the property provides accommodation that can be tailored to me...


 1/5
1/5


Location: Hortonwood 33 is well located on Hortonwood Industrial Estate, which is one of the main industrial parks in Telford with easy access off the A442 and A518. Hortonwood is approximately 4.5 miles to the north of Telford town centre, Telford Railway Station, and Junction 5 of the M54 motorway. Description: The property comprises a terraced industrial warehouse unit incorporating an office, W.Cs, and warehouse with a minimum height to haunch of 4.6m rising to 6.1m. There is an electric ground level loading door providing access from a service yard to the rear. Communal parking is to the front of the property.
 1/5
1/5


Location: Hortonwood 33 is well located on Hortonwood Industrial Estate, which is one of the main industrial parks in Telford with easy access off the A442 and A518. Hortonwood is approximately 4.5 miles to the north of Telford town centre, Telford Railway Station, and Junction 5 of the M54 motorway. Description: The property comprises a terraced industrial warehouse unit incorporating an office, W.Cs, and warehouse with a minimum height to haunch of 4.6m rising to 6.1m. There is an electric ground level loading door providing access from a service yard to the rear. Communal parking is to the front of the property.



 |1/6
|1/6


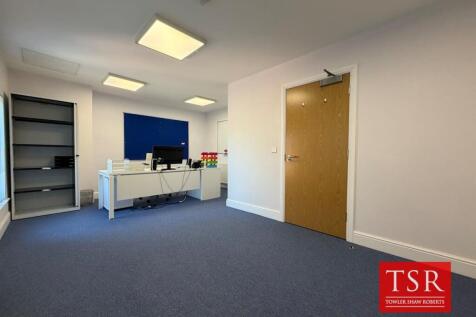
Extending to approximately 3560 sq. ft (330.8 sq. m) of office accomodation Large Private Car Park to the rear Divided to provide individual office units Situated within the heart of Shifnal Town with a wealth of shops, amenities and local facilities Prominent location with roadside frontage


 1/5
1/5


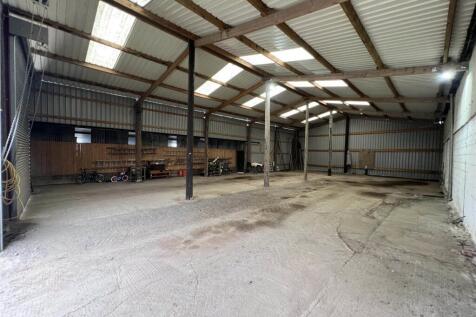
Former agricultural buildings converted to high-quality storage and business units, benefiting from upgraded security, improved flooring and modern LED lighting throughout. The units offer flexible accommodation suitable for a range of commercial uses, with further fit-out or adaptation to meet specific occupier requirements available by agreement with the landlord.