Commercial Properties To Let in South Devon, Devon
Paid partnerships can play a role in listing order





 1/10
1/10


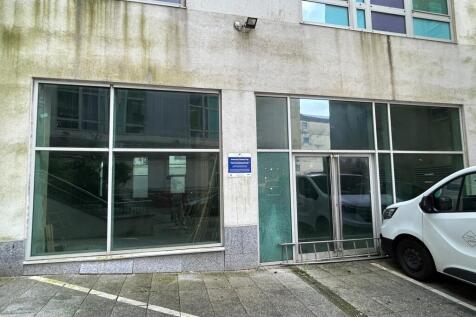
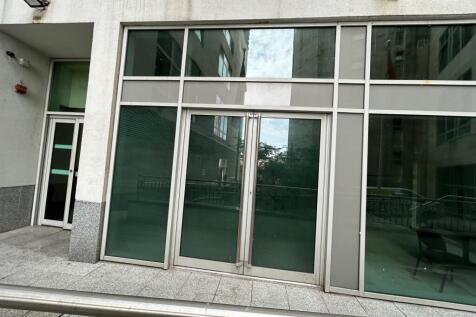
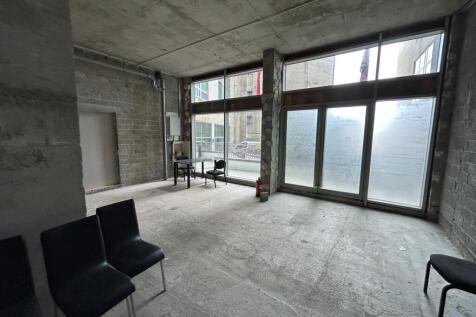
The property is situated on a corner site bound by Royal Parade to the south, Bedford Way to the west and New George Street to the north. The property has recently been sold and the new owners will be undertaking a redevelopment of the upper parts to create 167 flats, made up of 102 x 1 bed and 63 x 2 bed. Further information can be found under planning reference -22/02008/FUL. The ground floor can taken as a whole or split into smaller units to suit tenant's requirements. There is potentially space available in the basement if required, depending on the final M & E design for the building.

- City centre retail opportunity
- Situated in the heart of Plymouth City Centre, occupying a prime retail location.
- Exceptional frontage onto the pedestrianised New George Street as well as Royal Parade and Bedford Way.
 |1/10
|1/10


The offices are let to a range of high-profile professional businesses, and have recently undergone refurbishment, offering a high standard of modern accommodation. The specification includes suspended acoustic ceilings, new LED lighting, perimeter trunking for data and power, and new carpets throughout. Occupiers benefit from passenger lifts, 24-hour keypad entry access, and a concierge service available between 07:30 and 17:30. Additional facilities include separate male and female WCs, a complimentary conference room, secure underground parking with electric charging points, and bike and shower facilities. Parking options also include on-street parking and permit parking at the nearby Theatre Royal, just a one to two-minute walk away. The building is fully DDA compliant further details can be found on the website -
- High quality modern refurbishment
- Central location
- Concierge service
1/12


End of terrace industrial unit, with an insulated, profile steel roof, offering a minimum eaves height of 4.9m and a roller shutter door, measuring 3m wide x 4.3m high. The unit is fitted with mainly fluorescent strip-lighting and part suspended ceiling incorporating Cat.II VDU-compatible lighting t
 1/12
1/12


End of terrace industrial unit, with an insulated, profile steel roof, offering a minimum eaves height of 4.9m and a roller shutter door, measuring 3m wide x 4.3m high. The unit is fitted with mainly fluorescent strip-lighting and part suspended ceiling incorporating Cat.II VDU-compatible lighting t
1/7


The Beacon comprises of three floors of commercial accommodation which include office premises, public library, retail space, Lark Children Centre and Community space. There are three floors of residential accommodation above comprising 39 flats. The available accommodation is situated within the upper ground floor comprises a single room fitted out as an office facility plus breakout kitchen facility. Externally there are 42 parking spaces onsite for communal use. In addition to this there is on street parking.


 1/9
1/9


This prominent office building is located at the corner of Whimple Street and St Andrew Street, right in the heart of Plymouth City Centre. It enjoys a highly convenient position near key civic and legal landmarks, including the courts and Guildhall. The property is directly opposite Drake Circus and Old Town Street-the city's premier retail destinations. Its high visibility from Royal Parade and the St Andrews Cross roundabout enhances its presence. For added convenience, on-street pay-and-display parking is available, along with a public car park situated directly opposite the building. Accessed via a central staircase and lift serving all floors, the office suites offer well-appointed, flexible workspaces ideal for a range of business uses. Each suite is equipped with central heating, a secure door entry system, and ample perimeter power and data points. Both suites are uniquely styled, catering to different tastes and business needs. Second Floor - Traditional Suite The second-floor office is finished in a clean, neutral colour scheme, providing a bright and professional working environment. The layout features a spacious open-plan area, a glazed partitioned meeting room, an additional private meeting room, and a separate kitchen area. It also includes an acoustic suspended ceiling with integrated LED lighting, offering both functionality and comfort. Third Floor - Contemporary Loft-Style Suite The third floor offers a bold, stylishly refurbished space inspired by a...
1/6


We are delighted to offer to the market, two modern commercial units. with storage, WC facilities and mains electricity. The larger of the two units has a water frontage with waterside access and a large balcony terrace. The smaller of the two units fronts directly onto Island Street. Both units were originally sold on a 150 year long leasehold basis approximately three years ago with the balance remaining. There is a service charge of £450 per annum.
 |1/9
|1/9


Mills Bakery combines the best of the old with the best of the new and is now available for immediate occupation. A three storey, RIBA award winning building, Mills Bakery is designed to offer modern flexible office space yet retains as many of the original features of the building as possible. The new and dynamic office accommodation is fitted to a high specification and the property benefits from a striking full height atrium, with a stunning glazed staircase providing access to the offices on the upper floors. Mills Bakery boasts a glazed atrium with exposed stonework and beams. The ground floor is home to prominent retail, restaurant and office space. The top floors offer contemporary workspaces that are sensitively carved into the heart of the building around the stunning atrium. Ample parking is available onsite.


 1/8
1/8


The property comprises of a popular office building which is arranged over ground and four upper floors. The building is in excellent condition with the communal areas and toilets having been refurbished within the last 5 years. There is a communal ground floor entrance to the property with 2 lifts providing access to all the floors. There is parking to the rear of the property, and a rear entrance directly from the parking area. Parking is available by way of a separate licence. The property also benefits from a concierge who is on site during normal office hours. The suite is located on the fourth floor. The space comprises of a larger office space with meeting rooms. Toilets are communal and located in the main lobby on each floor.
|1/6


Built in 1831, Slaughterhouse is a beautiful building of very practical design. Located near the entrance of Royal William, cattle drovers could bring their herds from across Devon straight in the back door. Now Slaughterhouse, completely refurbished by Urban Splash, is looking for a new purpose.
 1/8
1/8


Located on the southern side of a multi-let business park, this ground floor unit offers two suites with suspended ceilings, incorporating LED lighting panels, double glazed windows offering lots of natural light, and fitted with two disabled compliant WCs.
|1/1
The property occupies a highly visible and strategic location on Royal Parade, one of Plymouth's key arterial routes. This busy thoroughfare features multiple bus stops directly opposite, ensuring strong footfall and excellent public transport connectivity. Surrounding occupiers include established high-street names such as Poundland, Savers Health & Beauty, Pizza Hut, William Hill, and Argos. The accommodation is arranged over the ground floor, with additional ancillary space at basement level. Staff welfare facilities are currently located on the lower ground floor, supporting a range of potential commercial or retail uses.
 1/5
1/5


Rare fenced yard adjacent to Devonport Dockyard & Torpoint Ferry that, subject to agreement, can be split into smaller self contained yards.THE PRICE QUOTED OF £7.50 EXCLUSIVE IS BASED ON A 2000 SQ FT YARD WITH 4M YARD ACCESS, BUT WE ARE HAPPY TO DISCUSS VARIATIONS.PHOTOS ARE OF THE WHOLE YARD.
 |1/12
|1/12

 |1/11
|1/11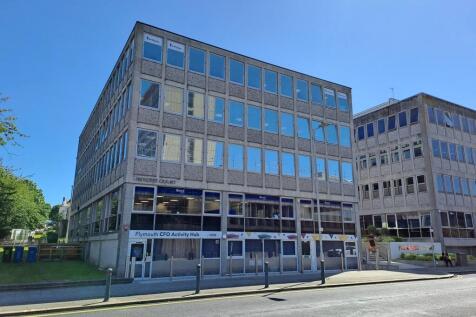
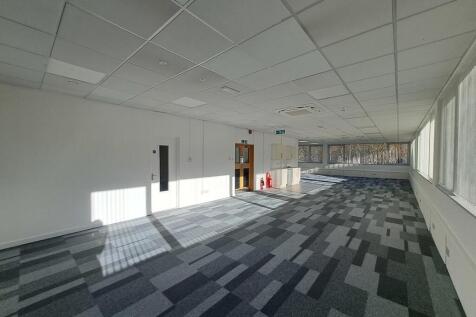

The offices are let to a range of high-profile professional businesses, offering a high standard of modern accommodation. The specification includes suspended acoustic ceilings, new LED lighting, perimeter trunking for data and power, and new carpets throughout. Occupiers benefit from passenger lifts, 24-hour keypad entry access, and a concierge service available between 07:30 and 17:30. Additional facilities include separate male and female WCs, a complimentary conference room, secure underground parking with electric charging points, and bike and shower facilities. Parking options also include on-street parking and permit parking at the nearby Theatre Royal, just a one to two-minute walk away. The building is fully DDA compliant further details can be found on the website -


 1/3
1/3


Mills Bakery combines the best of the old with the best of the new and is now available for immediate occupation. A three storey, RIBA award winning building, Mills Bakery is designed to offer modern flexible office space yet retains as many of the original features of the building as possible. The new and dynamic office accommodation is fitted to a high specification and the property benefits from a striking full height atrium, with a stunning glazed staircase providing access to the offices on the upper floors. The office suite comprises of one large open area and there is also a communal meeting room on the ground floor for tenants to make use of. On the landing outside the front of the demise there are communal WC & kitchen facilities. Ample parking is available onsite.
1/3


Mills Bakery combines the best of the old with the best of the new and is now available for immediate occupation. A three storey, RIBA award winning building, Mills Bakery is designed to offer modern flexible office space yet retains as many of the original features of the building as possible. The new and dynamic office accommodation is fitted to a high specification and the property benefits from a striking full height atrium, with a stunning glazed staircase providing access to the offices on the upper floors. The office suite comprises of one large open area and there is also a communal meeting room on the ground floor for tenants to make use of. On the landing outside the front of the demise there are communal WC & kitchen facilities. Ample parking is available onsite.
1/3


Mills Bakery combines the best of the old with the best of the new and is now available for immediate occupation. A three storey, RIBA award winning building, Mills Bakery is designed to offer modern flexible office space yet retains as many of the original features of the building as possible. The new and dynamic office accommodation is fitted to a high specification and the property benefits from a striking full height atrium, with a stunning glazed staircase providing access to the offices on the upper floors. The office suite comprises of one large open area and there is also a communal meeting room on the ground floor for tenants to make use of. On the landing outside the front of the demise there are communal WC & kitchen facilities. Ample parking is available onsite.
 1/9
1/9


Briefly comprising part brick, part clad construction with concrete loading bay, parking for (6), roller shutter door, front pedestrian entrance, gross internal area of circa 1,500 sq.ft including workshop, offices, ancillary storage, kitchenette and WC's. The unit is accessed via Totnes Road, located down the entrance road to the rear of the Estate, comprising… Workshop (36'x 13') accessed by a roller shutter door and side entrance door with further storage racking to the rear (32'x8'). Pedestrian entrance giving access to all principle rooms and stairwell, to include… Office/ Store (16'x 13') with built in storage cupboard. Front storeroom (8'x8') with workbench & meter cupboard Disabled WC's First floor landing giving access to… Main office (18'x5') open plan with aspect over workshop and car park. Kitchen WC Rear Office (11'x11') Store cupboard (9'x4') Further rear office/storage (13'x13') Externally, there is a concrete loading bay, along with the allocated parking spaces.
 1/2
1/2

Rare opportunity for marine-related users to acquire a waterfront unit with yard and potential for craneage. Post-war industrial unit with yard (for marine-related uses only) to let on flexible terms with potential for deep water wharfside craneage (subject to commercial arrangement and limitations)