Commercial Properties To Let in South Downs
Paid partnerships can play a role in listing order





 1/9
1/9


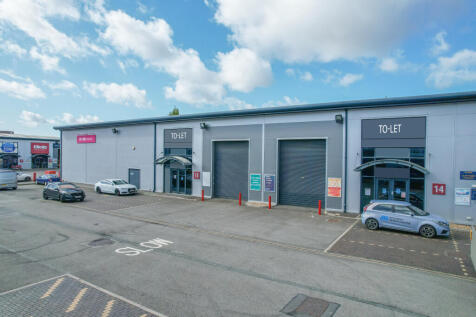
The subject property is of brick and block wall construction below a steel framed, metal-profile roof. The unit benefits from concrete flooring, an up & over roller shutter measuring approximately 3.02m wide by 3.31m high and an eaves height ranging from 3.92m to 4.48m at the apex. Internally, the unit features a gas blower, fluorescent lighting and translucent roof panels. The unit is arranged over ground and mezzanine first floor office, and benefits from a WC, three phase power, water and mains gas supply.

- Central location in Lewes
- Situated on an established industrial estate
- Open plan unit with mezzanine office
 |
| |1/5
|1/5


Once constructed the ground floor Café will form part of a prominent landmark building with three floors of office accommodation above and a basement below. The overall finish of the building will be high-quality and contemporary. The Café will be finished to a shell condition with services capped.

- Petersfield is an attractive market town strategically located on the A3.
- Situated in a busy area near the train station, with public on-street parking
- Corner position with return frontage
1/4


The unit comprises a mid-terrace purpose built industrial / warehouse unit made of reinforced concrete framed construction with profiled metal cladding and a double skin roof. The unit provides ground floor open plan light industrial / showroom accommodation with a mezzanine. There is a yard to the front with designated parking on the estate.
1/10


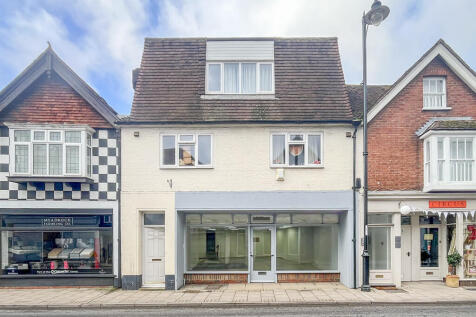
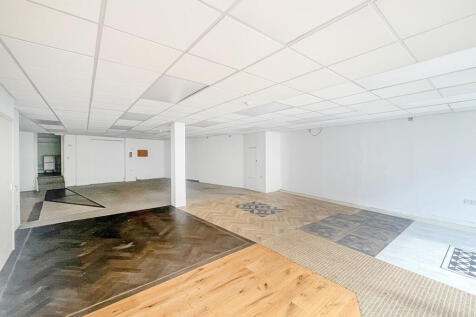
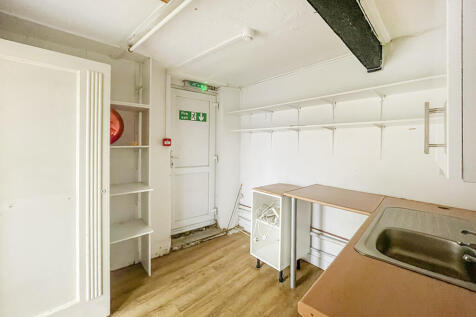
The shop comprises ground and first floor trading with ancillary second floor and basement storage. The space benefits from an attractive recessed frontage onto Lewes High Street with character features throughout. There is access to the rear of the building from the passage leading to the White Hart Hotel car park. The property is currently undergoing extensive refurbishment ready for tenant fit-out.


 1/6
1/6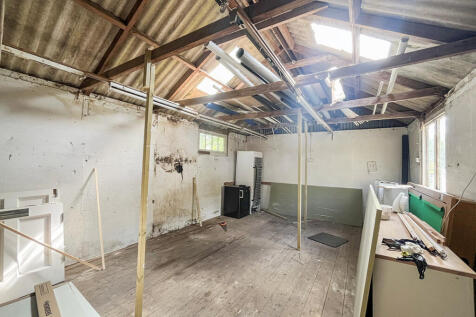
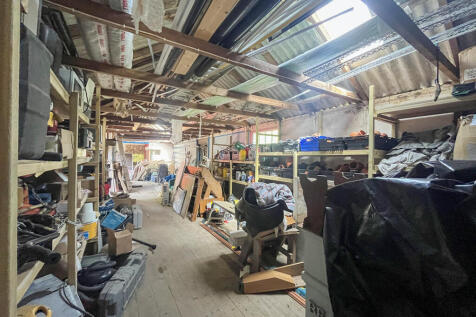
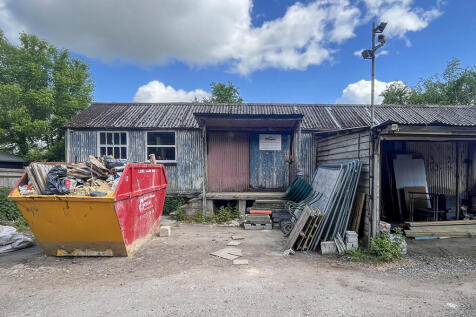
The property comprises a character storage unit of Timber Frame construction with a sliding wooden door as access and parking to the front of the premises. It is to be noted that there is no running water into the premises and is suitable for storage only.







 1/11
1/11


An opportunity to lease a superbly presented first floor & second floor office suite in the heart of the historic town of Arundel in West Sussex. The offices benefit from private access via secure entryphone door leading to stairs to all floors. Internally the offices benefit from a mixture ...
 |1/7
|1/7


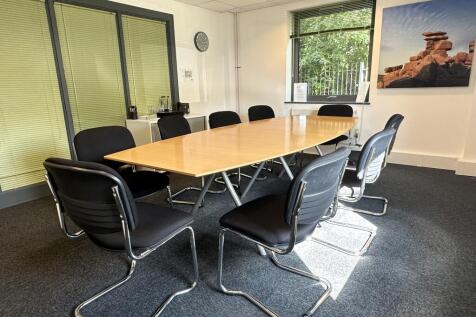
The premises comprise the first floor right hand office suite within a detached, two-storey building of traditional construction beneath a pitched tiled roof. The property is rendered and with painted elevations and the windows are double-glazed units set within modern frames. The subject suite is accessed via a shared entrance to the front elevation, leading to an internal staircase providing access to the first floor. Internally, the accommodation is currently arranged predominantly as open plan office space, benefitting from pleasant dual aspect views and good natural light. In addition, there is a glazed partitioned meeting room, kitchenette facility, private WC and useful attic storage area within the roof space. The WC is of sufficient size to accommodate the installation of a shower, should this be desired by an incoming occupier. Externally, the building benefits from two allocated car parking spaces included with the suite. Overall, the premises provide well presented, self-contained office accommodation within a prominent and accessible building.


 |1/8
|1/8
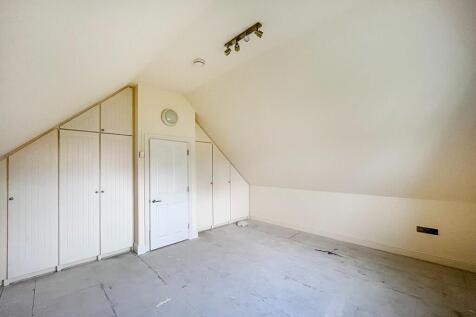
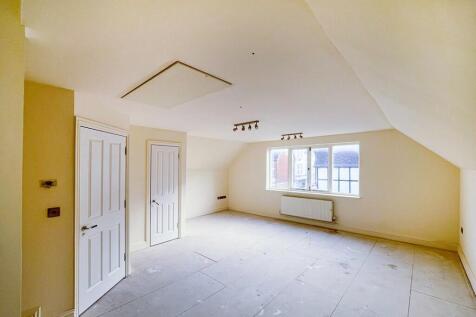
The premises offer bright predominantly open plan accommodation First Floor office with two further rooms to the rear, and would also suit various occupiers including office and health care use. The IPMS 3 net internal areas comprise:FIRST FLOOR 66.07 SQ M (711 SQ FT)
|1/7


The former Stud boxes have been converted into a range of high quality rural office units in Barlavington near Petworth. The units surround an open courtyard with a central lawn. All units have been finished to a high specification with double glazing, a wood burner and carpet finish. Approximate dimensions of each box are 4m x 4m. Box 2 rent - £969 per month Box 4 rent - £275 per month


 1/14
1/14


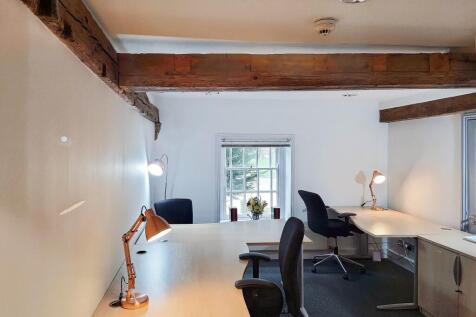
The property comprises the first and second floors of an attractive end-of-terrace Victorian building, positioned above Retrospective Antiques on the ground and lower ground floors. The accommodation is accessed via an internal staircase to the rear of the building and provides a series of three offices together with a kitchen/breakout area and WC facilities. The space benefits from good natural light and offers a characterful working environment suitable for a range of small business occupiers. The offices are currently vacant and ready for immediate occupation.


 1/7
1/7


Each store at Safestore Self Storage has 100's of individual units offering space to a range of customers for both business & domestic uses. Price shown is for a 100sqft unit in June 2024 ex. VAT. Please contact us for the latest prices and availability.
 |1/13
|1/13


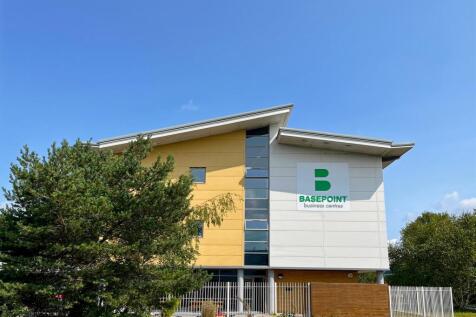
Winchester is an affluent cathedral city and an important retail and commercial centre located approximately 12 miles ( 19km) north of Southampton and 60 miles (96km) south west of London. Basepoint Winchester sits alongside the M3 close to junction 9, providing convenient, efficient access to and from the local area and beyond. Basepoint provides a wide range of flexible managed offices and workshops, from small one or two person units, through to mid size and larger units. It includes a range of flexible spaces including studios and workshops some with mezzanine floors. Designed to meet the needs of start ups and small to medium businesses, the offices benefit from a range of business facilities including full time reception service, mail and phone, high speed internet if required, breakout areas, Wi Fi and access to bookable serviced meeting rooms. For businesses not requiring dedicated office space we also offer memberships and virtual offices, providing access to many centre facilities.
