Commercial Properties To Let in South London
Paid partnerships can play a role in listing order

 |
| 1/52
1/52


Two Self-Contained Industrial/Warehouse Units with Secure Gated Concrete Courtyard: 3,186 sq ft to 6,565 sq ft available - Southwark, SE15

- Open Plan layouts - Ideal For A Variety Of Occupiers Requiring Storage & Loading Options
- Two Adjoining Warehouse Units - With 3 phase power supply & External Uncovered Yard Area - Each unit benefits from its own roller shutter access
- Rental £120,000 Per Annum for both units/whole space
1/19


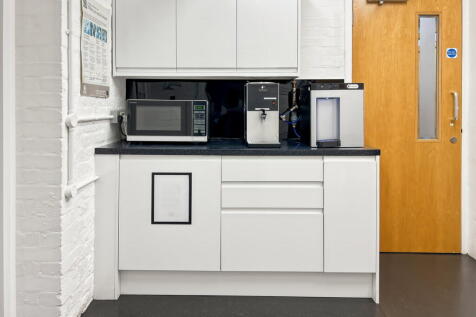
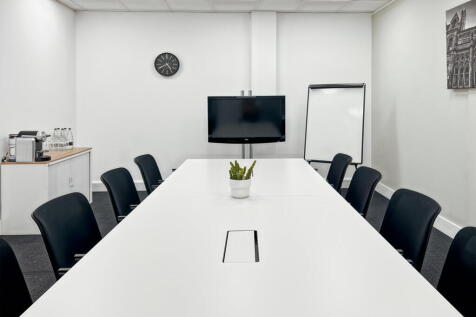
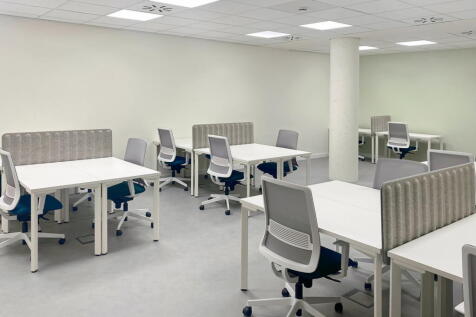
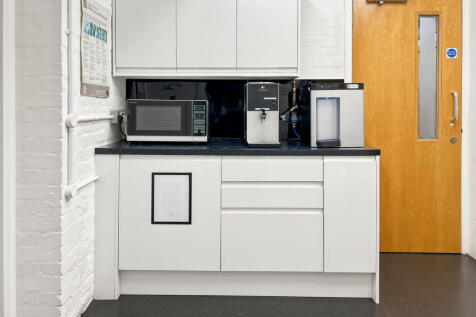
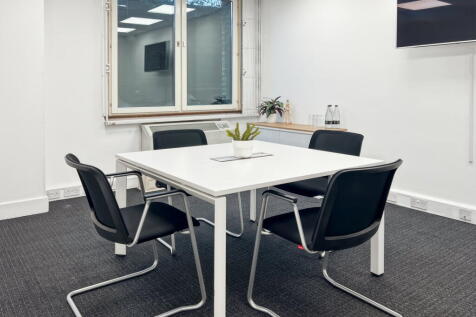
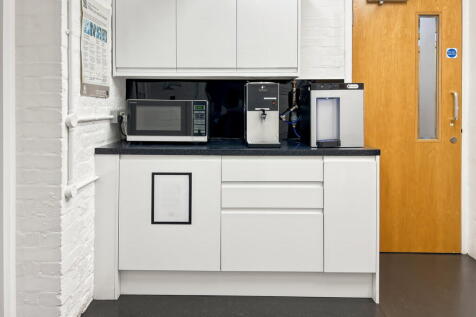
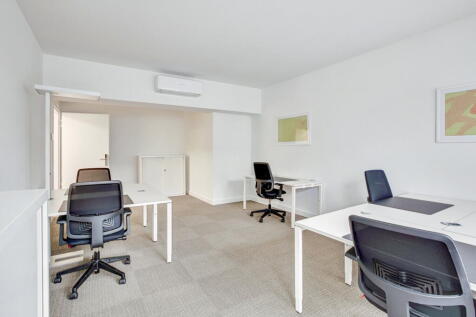
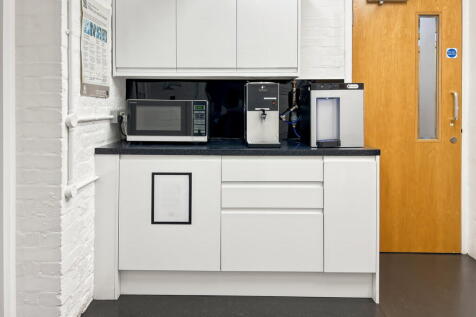
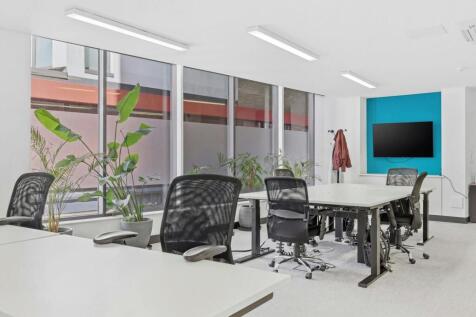
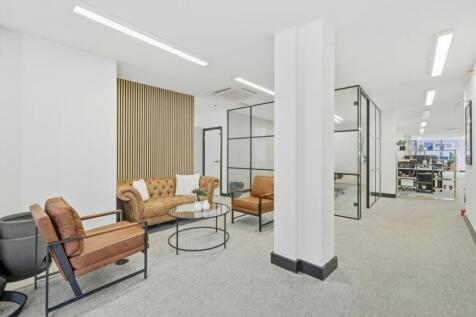
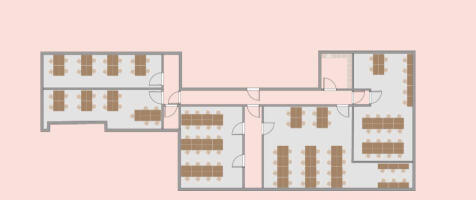
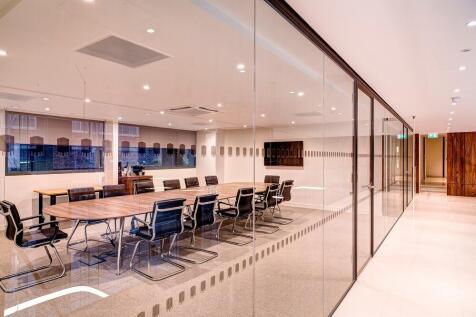
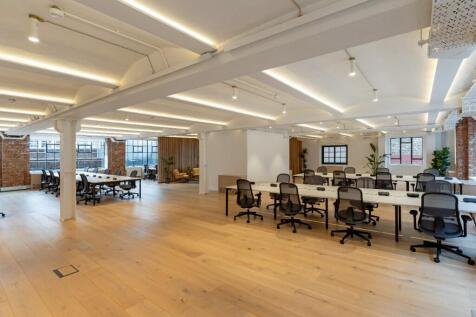
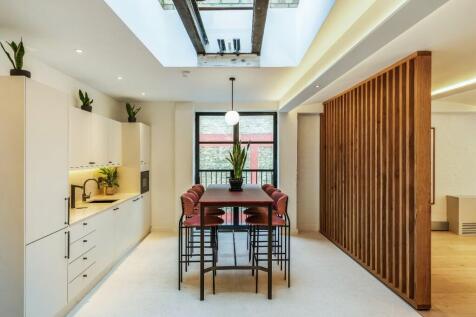
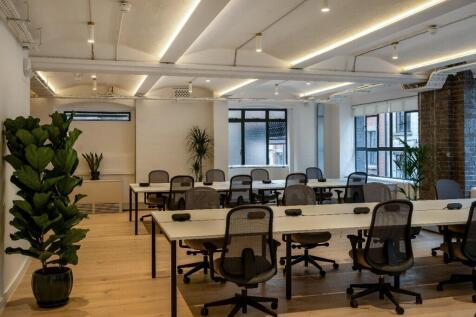
These units are among six offices surrounding a courtyard. The second floor (c. 2462 sq ft) has an L-shape. Upon entry, there is a reception area along with a kitchenette, break-out area, and a toilet and shower room, as well as a partitioned private office that can also serve as a small meeting room. To the right upon entry is an open-plan office space. This leads to a corridor with toilets, which then opens into an area containing two glass-partitioned meeting rooms. The unit also benefits from natural light on two sides and security provided by electric roller shutters, along with character features including exposed brickwork and Crittall-style windows in parts of the unit. The 3rd floor (c.759 sq ft) is currently self-contained but can be interconnected with the 2nd floor via an internal staircase if reinstated. The space features a pitched roof with exposed beams and lightwells. The unit is rectangular in shape, open-plan, and includes a kitchenette, a toilet, and a partitioned storage room.


 |1/16
|1/16


 1/9
1/9


The property comprises a modern end of terrace industrial unit of steel portal frame construction with profile clad elevations set beneath a pitched roof. Loading is provided via a single surface level loading door, with yard and allocated car parking to the front. Unit 2 is also available @ 3,650 sq ft
 1/10
1/10


The property comprises a modern mid terrace industrial unit of steel portal frame construction with profile clad elevations set beneath a pitched roof. Loading is provided via a single surface level loading door, with yard and allocated car parking to the front.


 |1/6
|1/6


The property comprises a clear span industrial unit of brick and steel truss roof construction with a later addition extension providing further warehouse/industrial space. To the front of the building is an office and service core area which has been fitted out to provide kitchen and WC facilities along with a single office area. Stairs lead up to an open plan office. There is a concrete yard to the front of the unit. The unit has three loading doors to its eastern elevation accessed from the service yard.


 1/3
1/3


The property comprises a self contained end terrace steel portal frame warehouse unit with part brick / blockwork and part-insulated profile metal clad elevations under a single pitch insulated roof incorporating 10% roof lights. At first floor level the unit is currently laid out with a café, offices, function room and kitchen with male and female WC facilities. The ground floor warehouse has two full height electronic loading doors that are currently infilled with a glazed entrance foyer and double doors. The main warehouse is fitted as a trampoline park but our clients will revert to the warehouse use and refurbish the unit if required. The current planning use is as a Trampoline Park and café, but can revert to B1, B2 and B8 use.


 |1/8
|1/8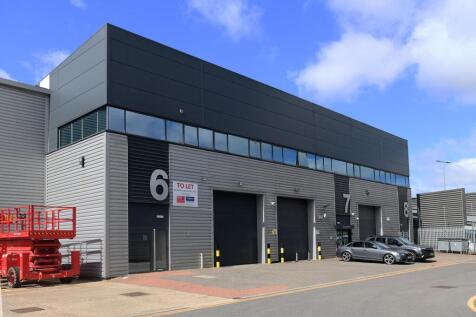

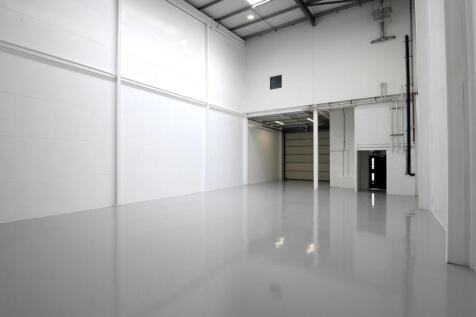
Modern Grade A Industrial / Warehouse Units in Prime Zone 1 Location The units are of steel frame construction with profiled metal cladding to the elevations and roofs, benefitting from Grade A office accommodation. The specification enables the installation of mezzanine floors, retaining ample ...




 1/7
1/7


A rare opportunity to lease a series of 6 internally connected railway arches with 2 yards totalling c7,000 in the heart of the South Bank. These arches benefit from excellent transfer links, situated in between Southwark (Jubilee line) and London Bridge Stations (Jubilee line, Northern line & N...