Commercial Properties To Let in South London
Paid partnerships can play a role in listing order
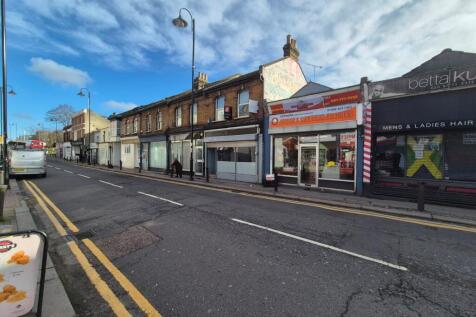
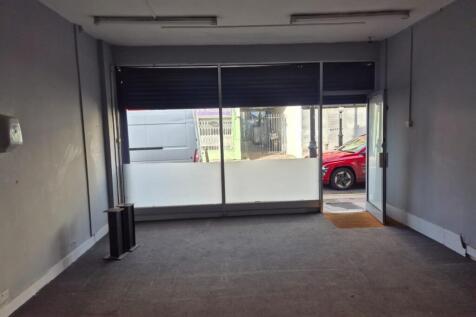
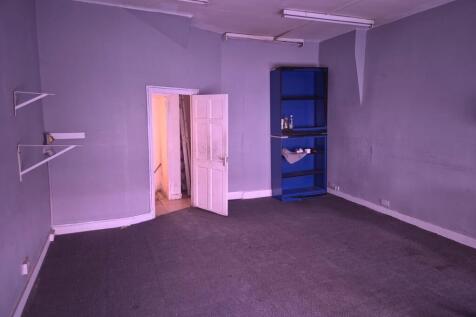


 1/6
1/6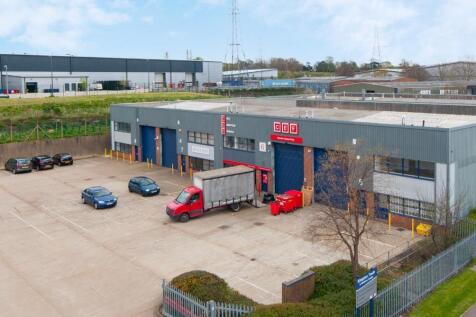
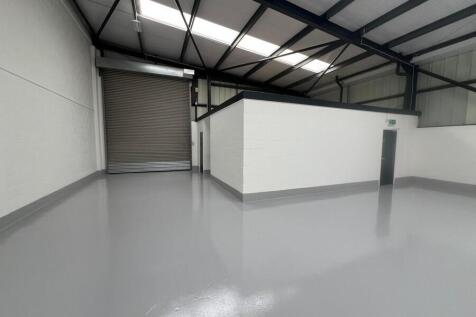

Modern industrial/warehouse units available to let on a new Full Repairing and Insuring Lease for a term to be agreed. The units benefits from: - Gated communal yard - Single roller shutter door - Eaves height 4.7m - Separate personnel entrance - Ladies/gents WC facilities - Car parking

- Roller shutter door
- Eaves height 4.7m
- Gated communal yard


 1/5
1/5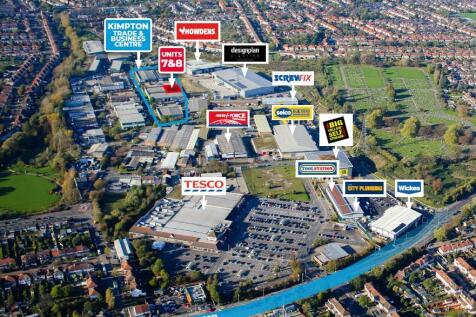
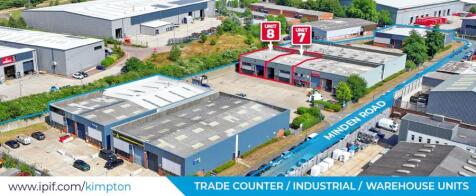
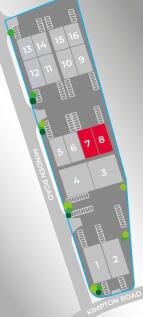
Modern industrial/warehouse units available to let on a new Full Repairing and Insuring Lease for a term to be agreed. Each unit benefits from: - Gated communal yard - Single roller shutter door (4.89m high) - Eaves height 4.7m - Separate personnel entrance - Ladies/gents WC facilities - Car parking Units are available either individually or in combination.
- Roller shutter door
- Eaves height 4.7m
- Gated communal yard
1/10


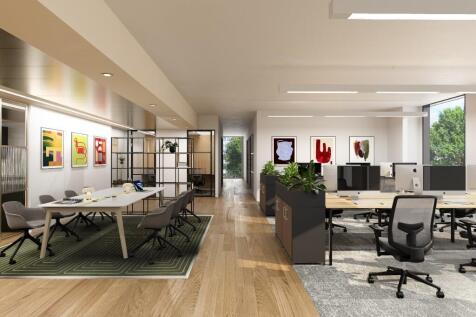
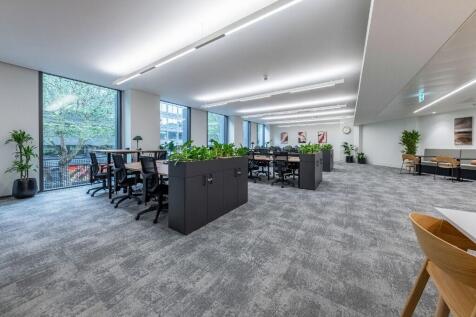
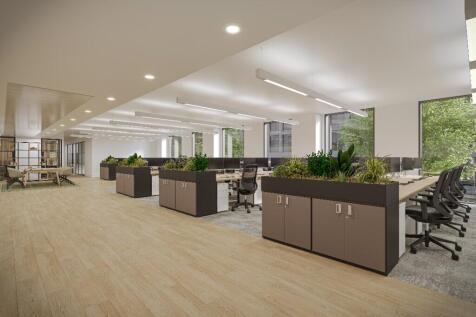
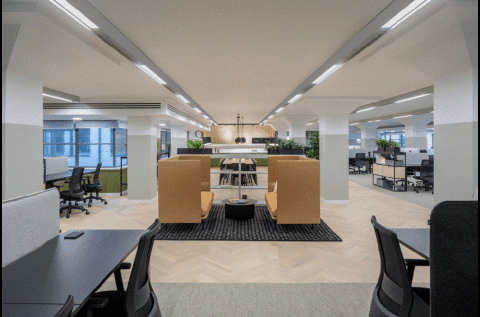
215 Lyham Road comprises a masonry constructed building arranged over three floors. The ground floor offers a large light industrial / workshop area as well as a meeting room. The upper floors are configured as large open plan offices with kitchenette and WCs facilities. The unit was previously occupied by an events company. There is off-road parking / loading to the rear of the unit.


 |1/4
|1/4


The property comprises a dual pitched warehouse unit of steel portal frame construction, with offices to the front elevation and a large self contained yard. The landlord is to refurbish the offices, kitchen and toilet areas.
 1/5
1/5


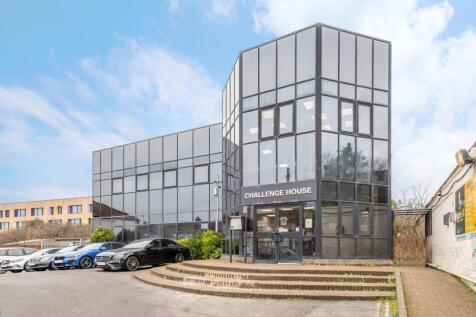
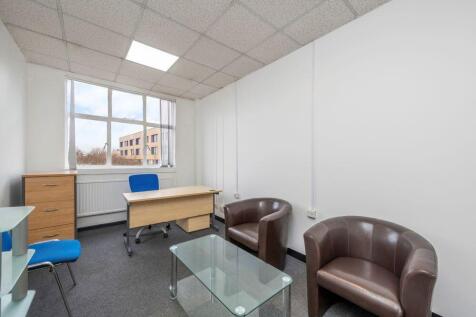
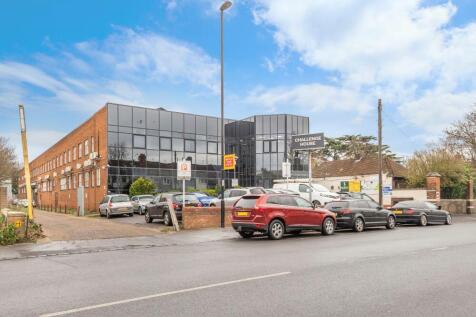
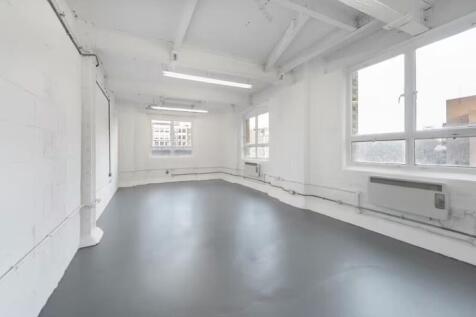
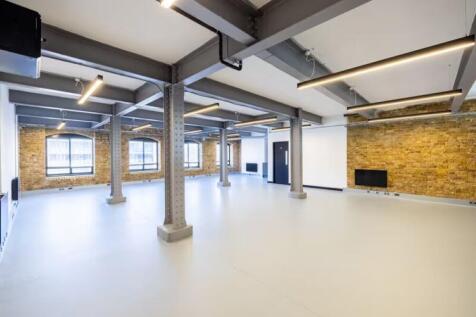
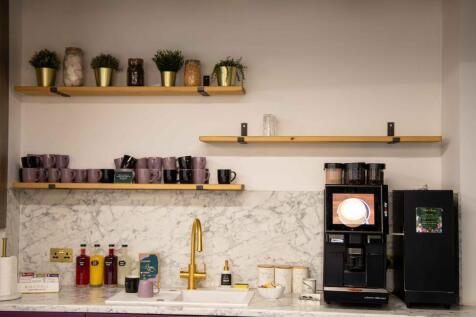
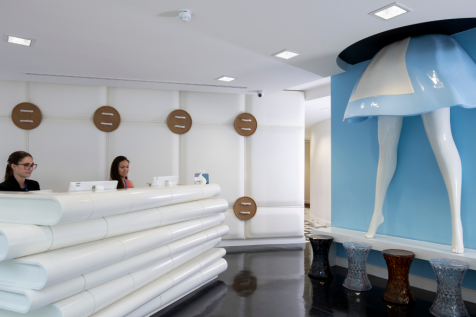
This corner unit is set over three floors with an approximate size of 5,000 sq. ft comprising of mostly open plan rooms, sound proof booths and multiple kitchen and WC facilities. It is currently benefitting from E use which is idea for Medical, Gyms or Nursery.










 1/4
1/4


The unit extends to c5,000 sq ft and provides a versatile, modern trade counter/warehouse space suitable for a variety of occupiers. Benefiting from a clear open-plan layout, full-height loading access, and generous eaves height, the property is well-suited for both storage and customer-facing ...
 1/5
1/5


The property comprises a detached industrial / warehouse building of steel frame construction set beneath a pitched truss roof with brick and block elevations to 2m and steel profile cladding above. The unit includes 410 sq ft of offices and kitchenette at first floor along with sodium lighting to the warehouse and an electric roller shutter door.


 1/7
1/7

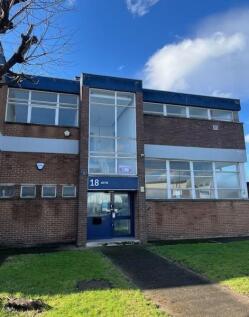
Fully refurbished industrial unit Per sq ft £16.54 per sq ft The unit is a fully refurbished traditional end-of-terrace unit of brick construction under a flat roof with raised roof lights. Ground floor warehouse with roller shutter door at the rear with a secure y...
 1/8
1/8


Unit 18 is a refurbished industrial unit with 3,333 sq ft of warehouse space and 1,563 sq ft of first floor offices, plus WC, kitchenette, roller shutter access, and a secure loading/parking yard. Located on Wates Way, Mitcham, it offers excellent road, rail, tram, and Underground links.
 |1/7
|1/7


The premises comprise an end of terrace unit of brickwork construction under a flat roof with a sizeable adjoining yard and parking area. Internally, the premises comprise a ground floor warehouse unit with purpose built first floor offices. The unit is to be fully refurbished.
1/6


The property comprises a refurbished detached unit of steel portal frame construction with part brick and part profile metal cladding elevations. The unit benefits from a full height shutter door with offices at ground floor and separate male and female WCs. A generous sized loading and parking area is located to the front of the unit.





 |1/7
|1/7


The property comprises a purpose built terrace industrial unit of steel portal framed construction under a pitched roof clad in profile steel. Salient features of the property are as follows:- * Modern industrial unit * Approx. 7m eaves * Reinforced concrete power floated screed floor * 3 phase (100 amp) power supply * Insulated sectional loading door * First floor offices with suspended ceilings, inset lighting and air conditioning * Ground and first floor WCs * Fitted kitchen * Shower room * Approx. 20 metre yard depth




 1/7
1/7


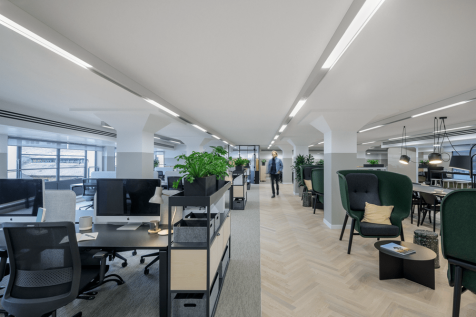
A brand new 4,757 sq ft commercial unit forming part of The Forum, a modern mixed-use development incorporating 226 student rooms. Situated at basement level, the space benefits from passenger lift access, impressive ceiling heights and natural light in part. The unit will be delivered with air...