Commercial Properties To Let in South London
Paid partnerships can play a role in listing order

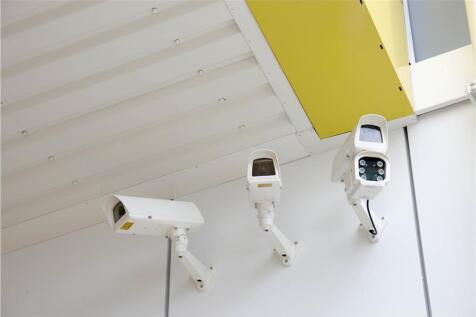
Yes these are actual offices for rental. We are not just all about storage. Our modern, flexible offices can be rented for as little as four weeks - so no long leases - and come in a range of sizes to exactly suit your needs. We have no long contracts on our offices. Our agreement is 28 days, with nothing else locked in. No business rates to pay. No long lease to sign. Our competitive, all-inclusive office price includes service charges, rates and rents, and security. We provide dedicated office rooms to rent for each business. We give you a clean, carpeted, heated room, so you furnish it and organise the space the way you'd like. And of course we have plenty of self storage rooms available on site to store your stock, merchandise or equipment. You will also have 24 hour PIN code access to your single office through a secure, intercom controlled entrance. On-site parking, kitchens and toilets are also included as standard and our store teams can accept your deliveries and post if you're not around - which our office customers find very useful. Every office also has phone lines enabling you to connect up your broadband. So whether you need a 200 square foot office space for two people, or a larger workspace for 4-5, or something even bigger, come and see for yourself. We would be delighted to give you a tour.



 1/6
1/6


The site extends 0.142 acres, comprising of a ground floor warehouse with mezzanine. The general condition of the existing building is good, having been occupied by Five Star Catering as warehouse, storage and offices. Access to the property is via the pedestrian entrance and the 5m high roller shutter into the warehouse.

- 5m roller shutter.
- Loading yard.
- Mezzanine level.
1/8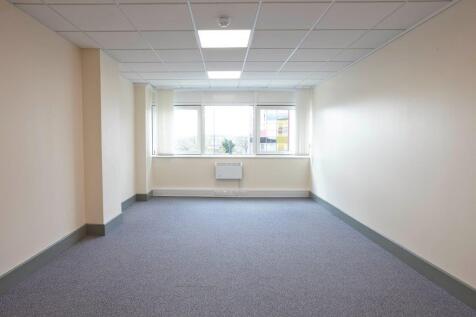

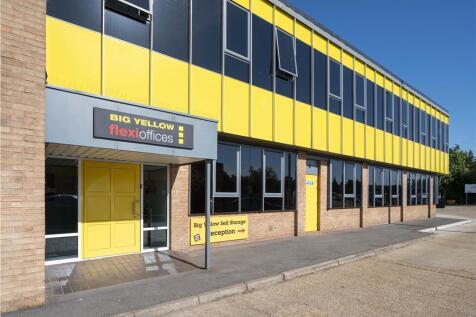
Yes these are actual offices for rental. We are not just all about storage. Our modern, flexible offices can be rented for as little as four weeks - so no long leases - and come in a range of sizes to exactly suit your needs. We have no long contracts on our offices. Our agreement is 28 days, with nothing else locked in. No business rates to pay. No long lease to sign. Our competitive, all-inclusive office price includes service charges, rates and rents, and security. We provide dedicated office rooms to rent for each business. We give you a clean, carpeted, heated room, so you furnish it and organise the space the way you'd like. And of course we have plenty of self storage rooms available on site to store your stock, merchandise or equipment. You will also have 24 hour PIN code access to your single office through a secure, intercom controlled entrance. On-site parking, kitchens and toilets are also included as standard and our store teams can accept your deliveries and post if you're not around - which our office customers find very useful. Every office also has phone lines enabling you to connect up your broadband. So whether you need a 200 square foot office space for two people, or a larger workspace for 4-5, or something even bigger, come and see for yourself. We would be delighted to give you a tour.
- Private workspace
- Flexible term
- Shared kitchen & WC
1/15


An economical first-floor office suite situated within this modern, mixed-use development. The accommodation offers a flexible, predominantly open-plan layout that can be easily configured to include private offices or dedicated meeting rooms. For businesses requiring additional space, this suite can be combined with the neighboring unit (2,327 sq ft) to create a comprehensive single floor plate totaling 5,394 sq ft. The premises boast excellent natural light via double-glazed windows, comfort cooling/air conditioning, and perimeter trunking, alongside full lift access and an on-site concierge service. The suite is fully self-contained with dedicated male and female WCs and a fitted kitchenette, with secure car parking available by separate arrangement


 |1/4
|1/4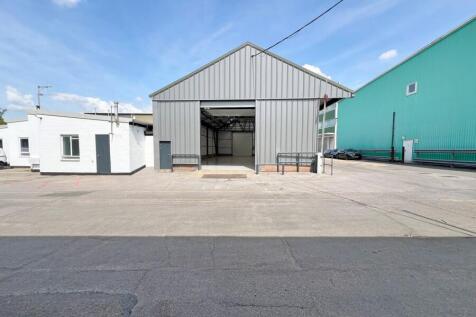
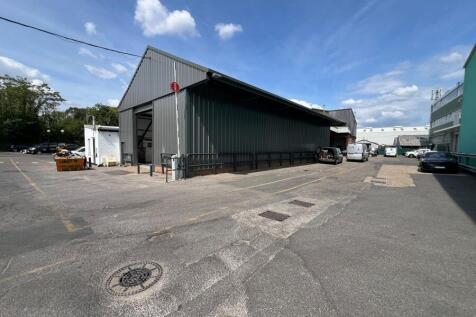
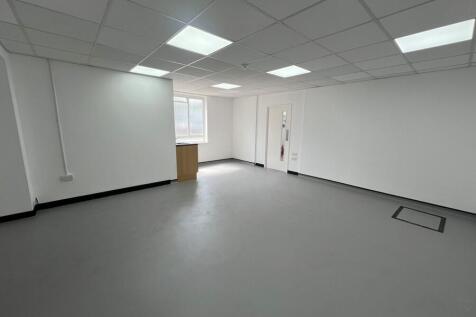
Refurbished light Industrial unit - available to let on a flexible Lease for a term to be agreed. - Epoxy resin floor - 2x Electric up and over doors (dual flow) - LED lighting throughout - WC facilities - Monitored intruder alarm - Network cabled - 24 hour guarded on-site security - CCTV to all external areas - Loading/unloading facilities - Parking for 3-4 cars - On-site visitors car park
 1/7
1/7


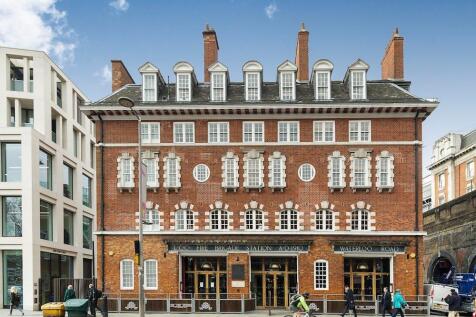
An opportunity to lease this rare to find split-level commercial unit, which offers in excess of c.3,057 sqft (c.284 sqm) NIA, with the ground floor comprising an open-plan bar/seating area, office, storage room, male/female toilets, and to the basement floor, an extensive bar/seating area, trade kitchen, utility/storage room, male/female toilets, and a cloakroom. The unit was previously a restaurant/bar and would certainly appeal to a variety of restaurant/bar chains, as well as other retail operators. Benefiting from Class E use, the space is able to cater to a wide range of businesses.
 1/5
1/5


Located on the well established Kimpton Industrial Estate, the property consists of a mid terrace warehouse/industrial unit with first floor offices offices, forecourt loading/parkin. The unit benefits from a roller shutter loading door, on-site parking for up to 4 cars to the front, a kitchenette and WCs.
 1/5
1/5


The property comprises an end of terrace industrial unit, of steel frame construction with part brick and part clad elevations. The unit benefits from extended air conditioned ground and first floor offices, a storage mezzanine and an area of full height warehouse/storage space accessed from a full height up and over sectional shutter door. The unit has an allocation of 5 car parking spaces.
 |1/9
|1/9


An opportunity to rent 3,040sqft of office space on the second floor at Sargasso, a purpose built office building on the Five Arches Business Estate in Sidcup. The office benefits from secure fob entry, lift access, reception area and secure under croft car parking for 14 spaces. There is air conditioning, CAT 6 cabling, a kitchen and WC facilities.
1/6


The property comprises a mid-terrace industrial unit of steel frame construction with brick and glazed elevations to the front and aluminium cladding to the rear under a pitched roof incorporating translucent skylights. The ground floor consists of reception area and WC facilities with stairs leading to fully fitted offices at first floor level. The first floor includes office space, a kitchen and a WC.

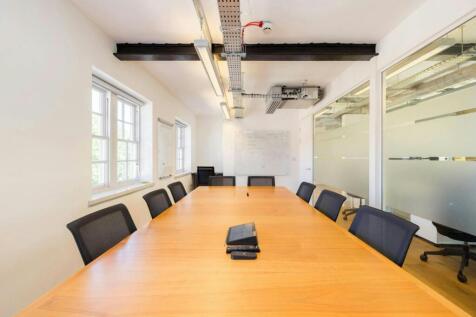
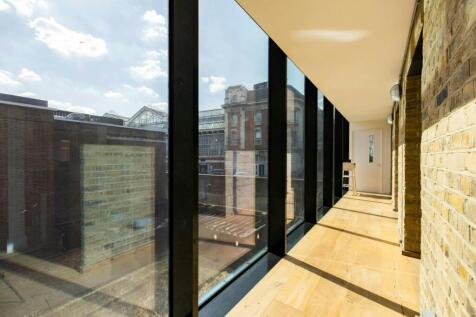
 1/5
1/5


Unit 4 Sutton Business Park is a 3,000 sq.ft newly refurbished industrial unit in Hackbridge, South London. The unit benefits from four allocated parking spaces, two roller shutters, office space, a private kitchenette, as well as WC and shower facilities.
 1/8
1/8
![Image[29]](https://media.rightmove.co.uk:443/dir/crop/10:9-16:9/property-photo/f26233258/745683687072608/f26233258b9b5b4e1bea3ecb00ce2662_max_476x317.jpeg)
![Image[62]](https://media.rightmove.co.uk:443/dir/crop/10:9-16:9/property-photo/a95744cb9/745683687072608/a95744cb90d1a336db0f5fe42fffdddb_max_476x317.jpeg)
NEW PHOTOS COMING SOON following extensive refurbishment. Offers mains gas, a roller shutter door and a kitchenette. 4.5-5.5m eave height. 8 minute walk from South Bermondsey Overground Station. The Old Kent Road (A2) provides excellent road links into Central London and out to the M25.
1/1
2A Elmwood Road is a F1 use property situated on the southern side of Elmwood Road, to the north of Croydon Town Centre. The property is accessed via secure gates and a private driveway leading directly from Elmwood Road, providing a good level of privacy and security. The site occupies a plot of approximately 4,800 sqft and comprises a two-storey building extending to approximately 3,000 sqft. The property is understood to benefit from established planning consent for Place of Worship / Community Use (Use Class F1), making the premises potentially suitable for a range of faith, community and similar occupiers, subject to the relevant planning and statutory requirements. Externally, the property benefits from a small parking and yard area providing parking for approximately 6 vehicles. The building is currently non-operational following recent fire damage, however, the landlord has confirmed that, subject to an agreed lease being entered into, the building will be refurbished to a certified shell condition ready for Tenant occupation. This provides an incoming occupier with the opportunity to fit out and configure the premises to suit their particular operational requirements.
1/15

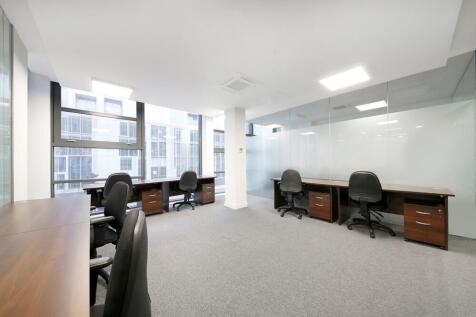
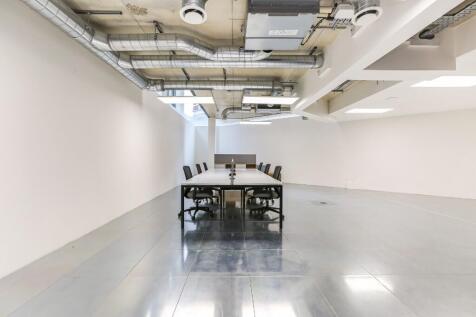
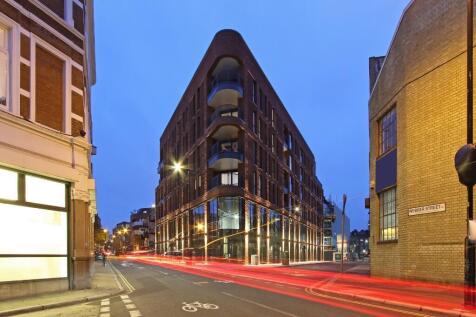
A brand new business centre boasting a sophisticated interior lay out and bespoke furnishings. This office space on London’s Creek Road offers a prestigious location near boutiques, cafes, bars and museums nearby. Enjoy flexible terms, fast wi-fi, and more. Limited availabilty - enquire now!


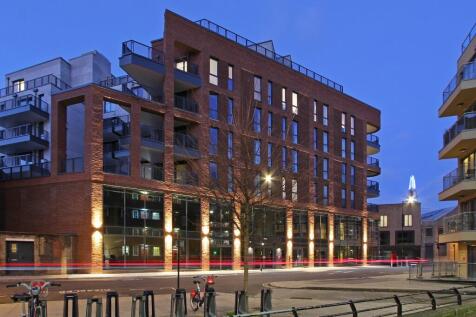
 1/10
1/10


Colorama presents its last remaining self-contained unit, arranged across the ground and lower ground floors. Designed to impress, the space is accessible via a striking double-height communal reception. The unit has been thoughtfully refurbished to a high standard and provides a bright, open-pl...
 1/7
1/7


Fully self-contained unit arranged over ground and mezzanine levels providing unique, cost effective office accommodation. While the space is fitted out for office use it could suit other uses including gym, retail, medical etc. Available to let on a new lease direct from the landlord. The of...


 1/4
1/4


The unit extends to c3,000 sq ft and provides a versatile, modern trade counter/warehouse space suitable for a variety of occupiers. Benefiting from a clear open-plan layout, full-height loading access, and generous eaves height, the property is well-suited for both storage and customer-facing ...
1/7


28 & 30 Sydenham Road are two self-contained 4-storey office buildings with forecourt parking. There is a garden to the rear of no. 30. The properties would suit a variety of Class E users including offices, day nursery, medical and others. To be let either as a whole, or two individual units. In their current configuration, there are doors between the two units on the two uppermost floors.

 1/7
1/7


The property comprises a mid-terrace light industrial unit of steel portal frame construction with full height profile metal cladding to the exterior. The unit has been fitted out to include general warehouse storage with natural light via translucent panels in the pitched roof structure, up and over loading door (3.7m x 3.15m) and WC / kitchenette facilities at ground level. The first floor offices are fully equipped and benefit from suspended ceilings and LED lighting.
1/8


NEW PHOTOS COMING SOON following extensive refurbishment. Offers mains gas, roller shutter, 3 phase power, kitchenette. 4.5-5.5m eave height. 8 minute walk from South Bermondsey Overground Station. The Old Kent Road (A2) provides excellent road links into Central London and out to the M25.


