Commercial properties to let in Studlands Park, Newmarket, Suffolk, this area only
Paid partnerships can play a role in listing order
25 results
Beta
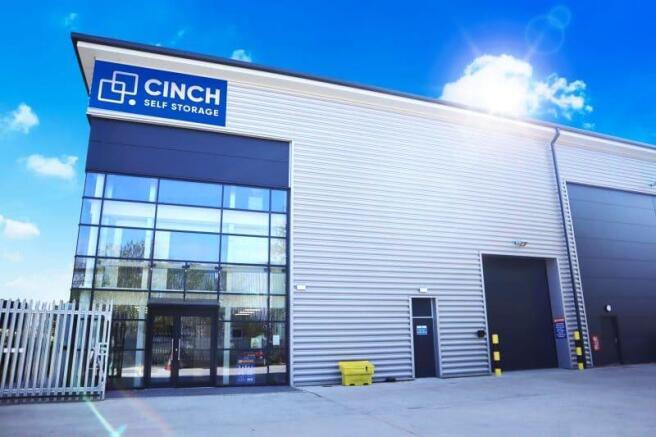
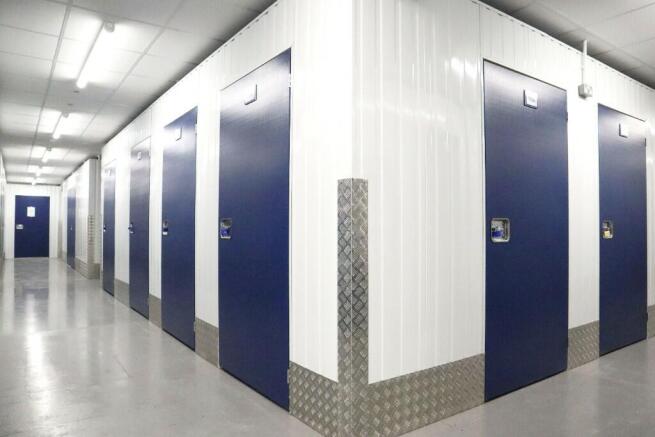

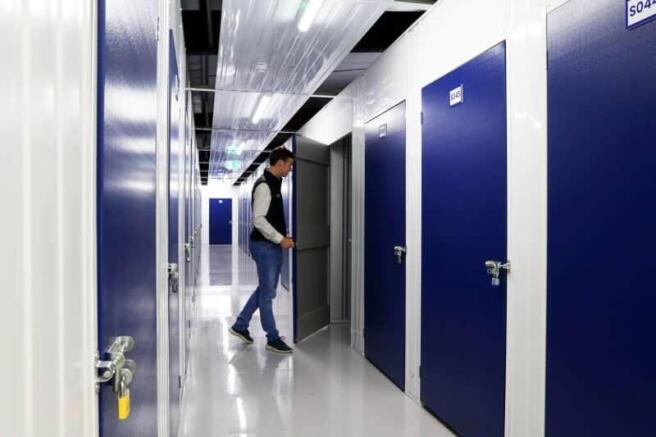
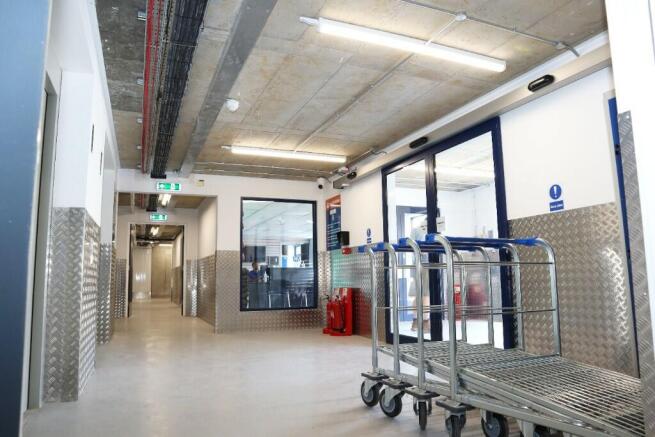
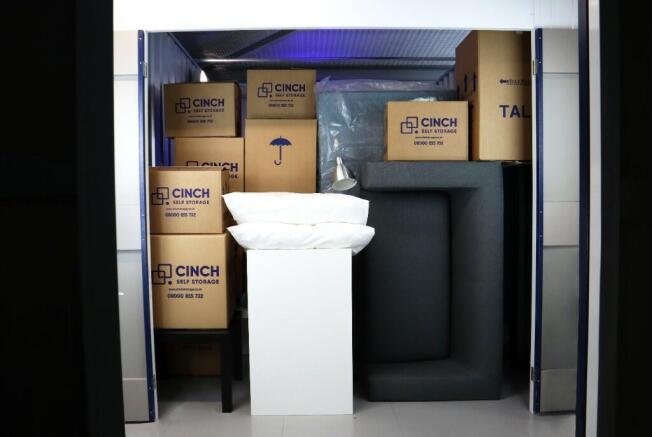
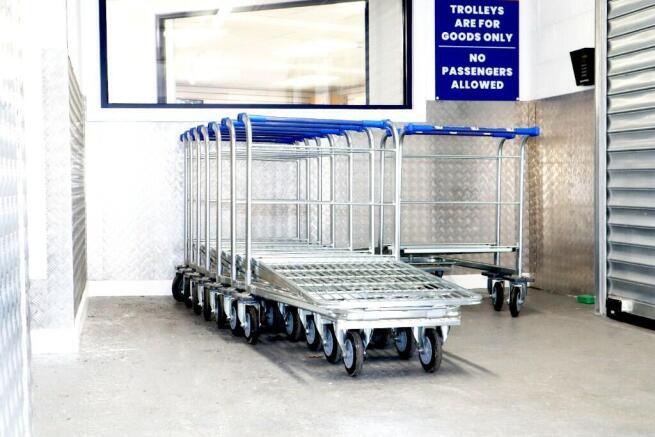
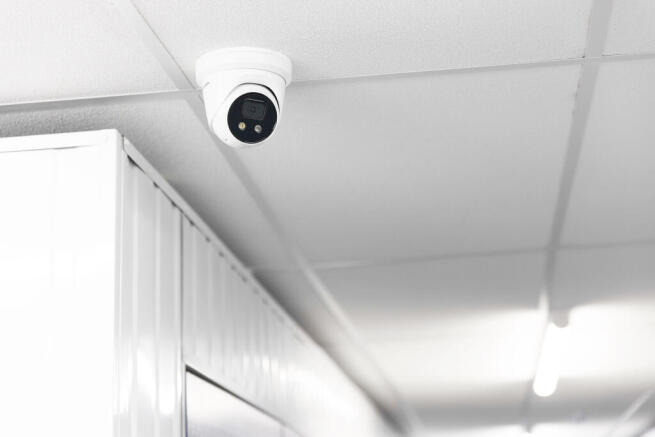
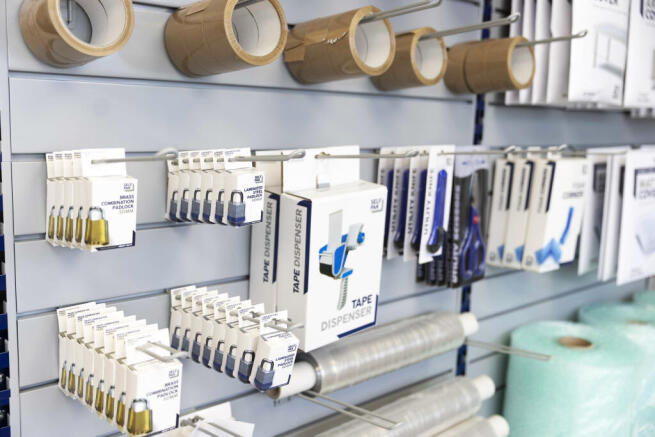
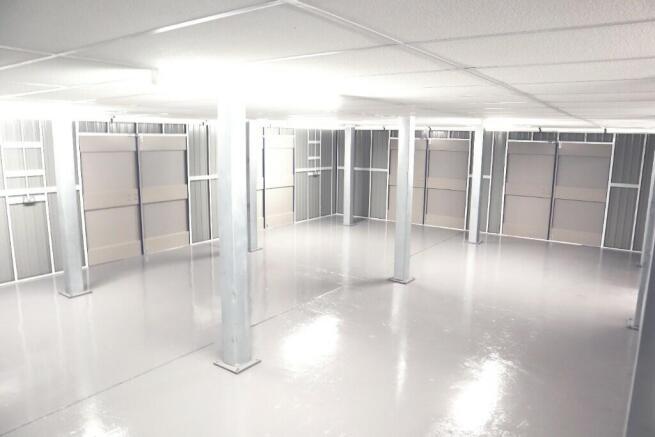
Cinch Self Storage Newmarket offers a huge range of local storage options from 15 to 350+ sq ft. Alongside storage units, our Newmarket store has enterprise units, bulk storage, business warehouses, and offices. Our Newmarket facility is located just off Junction 37 of the A14 near to Tesco & Wickes
Marketed by UK STORAGE CONSULTANCY LIMITED, Cinch Self Storage

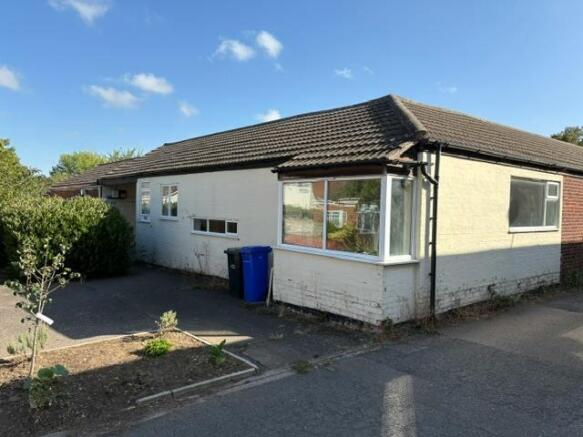
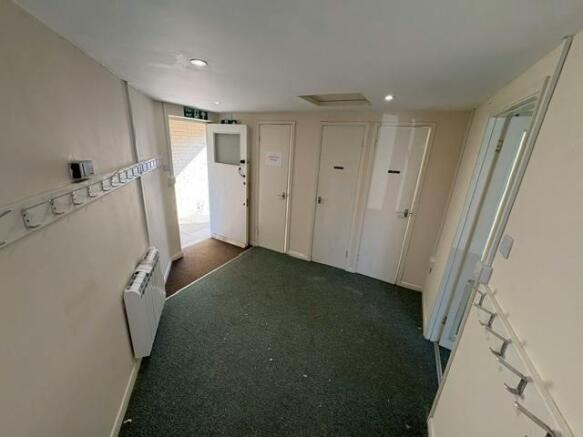
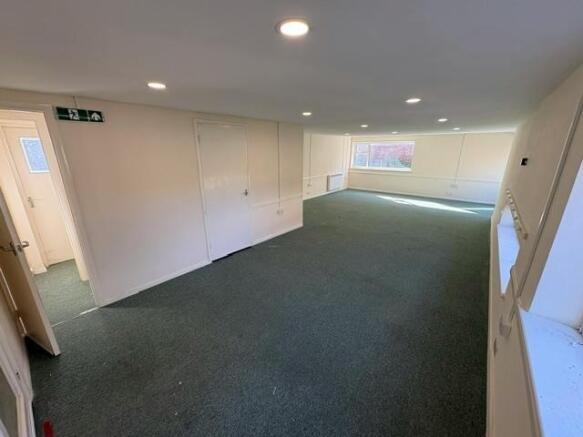
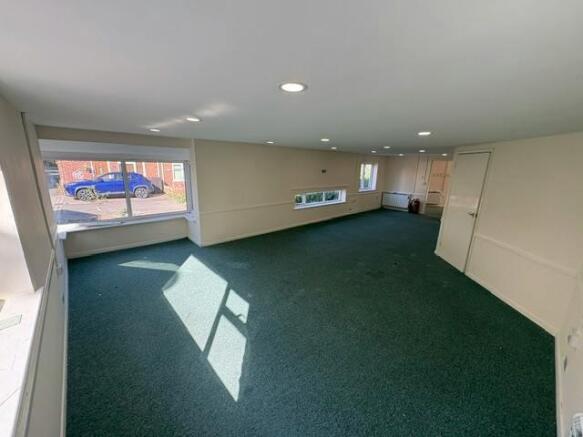
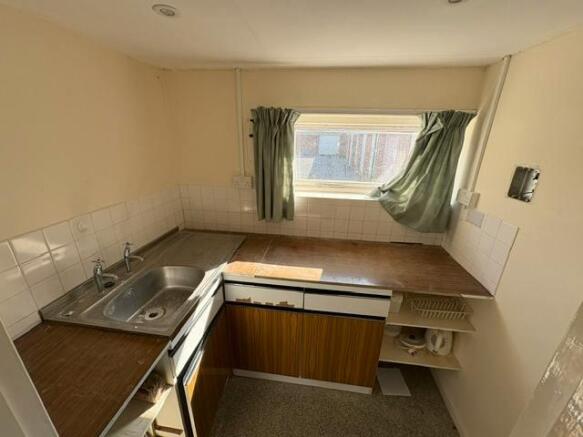
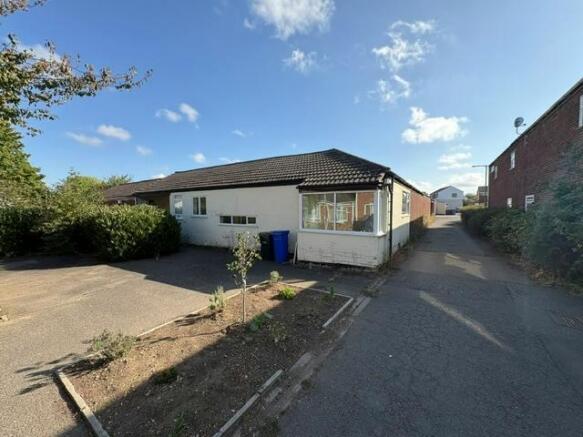
Former Community Church To Let
Marketed by Hazells, Bury St Edmunds

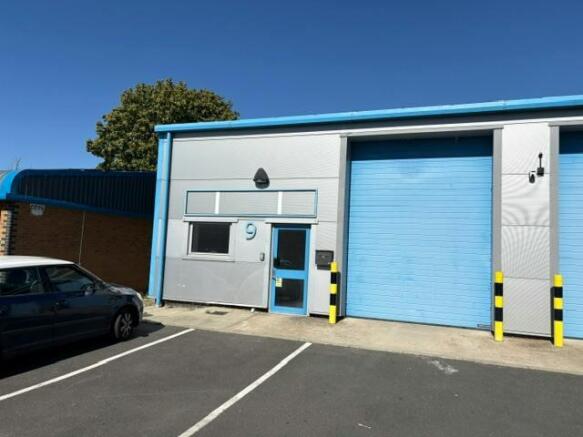
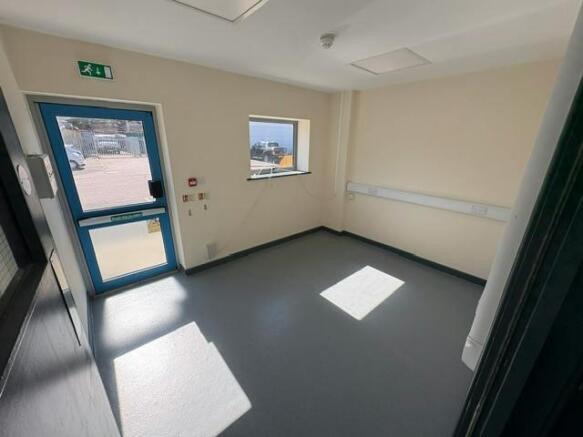
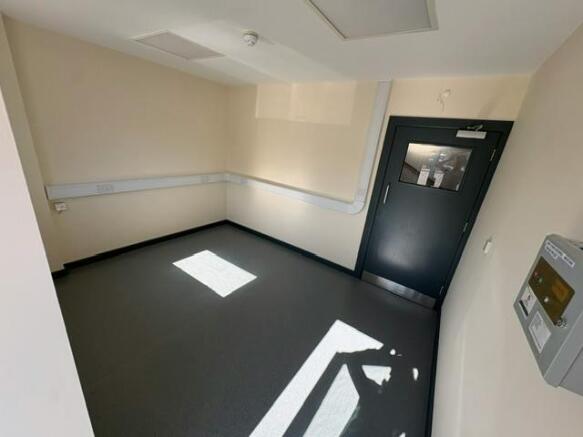
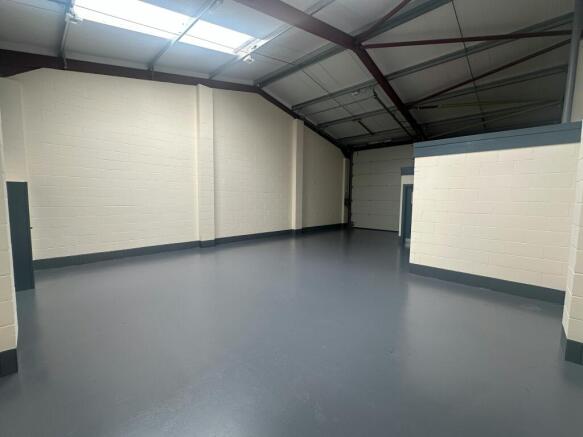
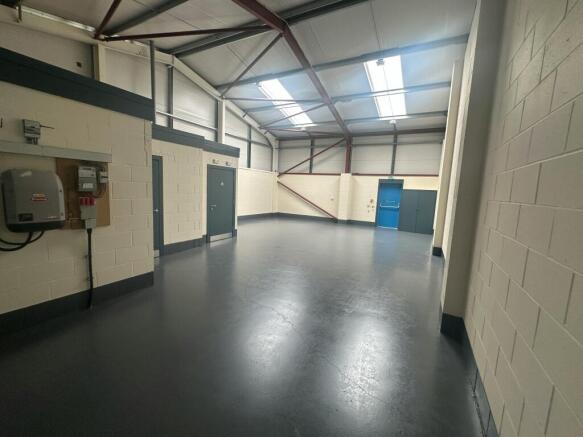
Modern Light Industrial Unit To Let
Marketed by Hazells, Bury St Edmunds
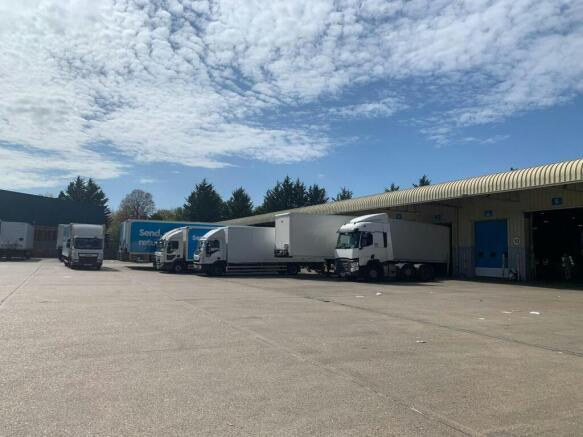
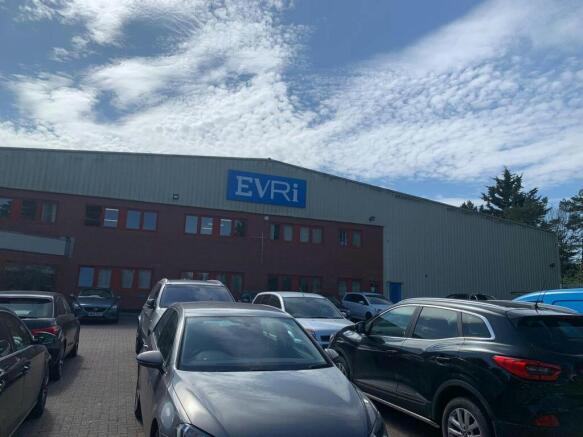
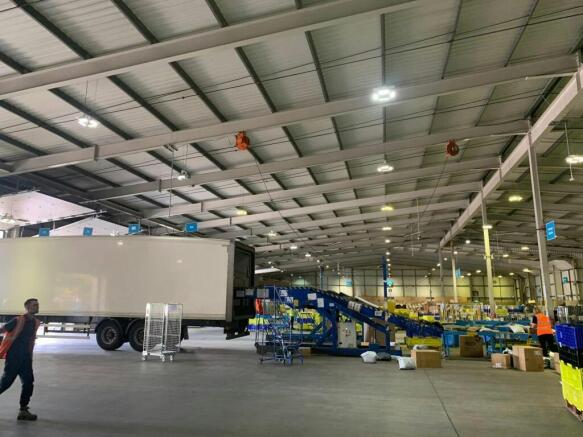
AVAILABLE Q4 2022
Marketed by M1 Agency LLP, London

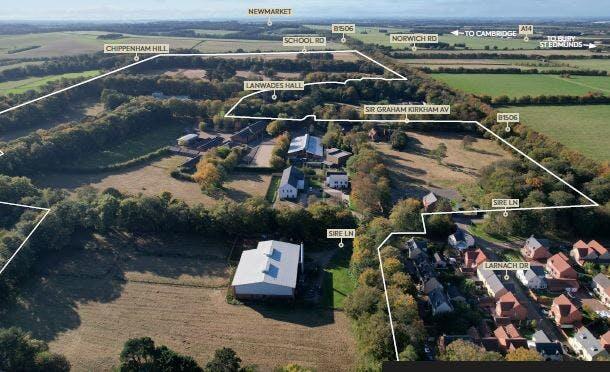
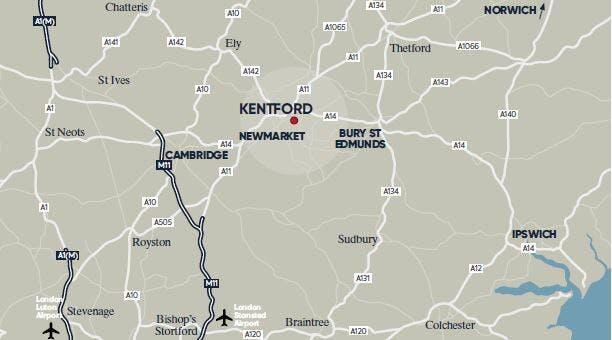
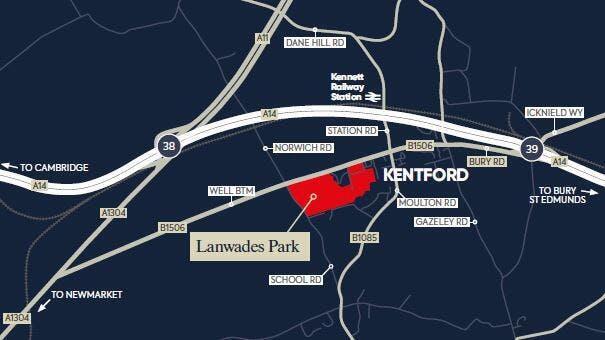
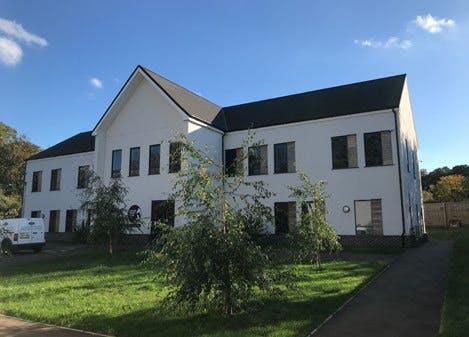
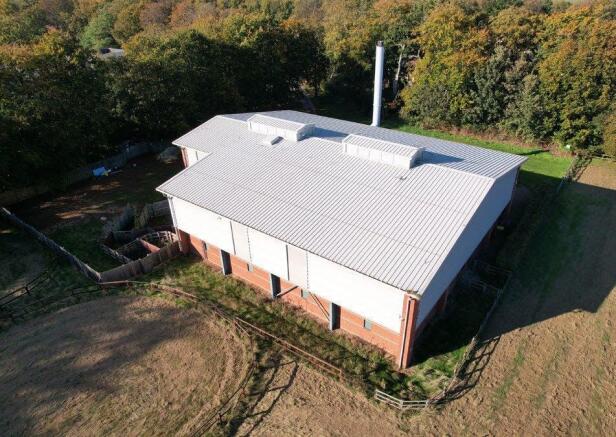

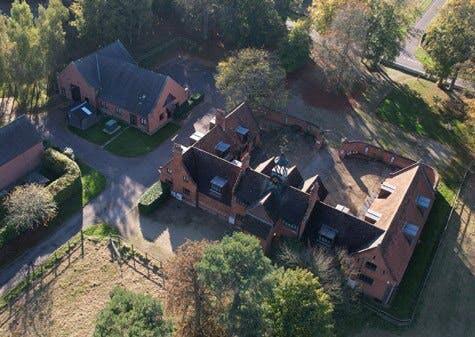
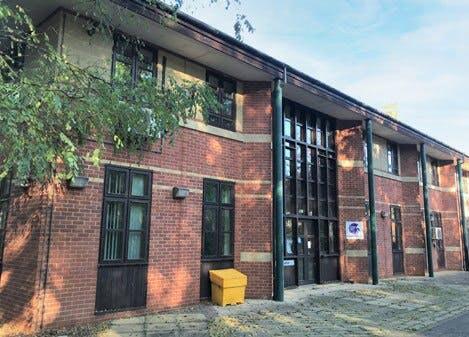
Class E To Let, Newmarket
Marketed by Bidwells LLP, Cambridge

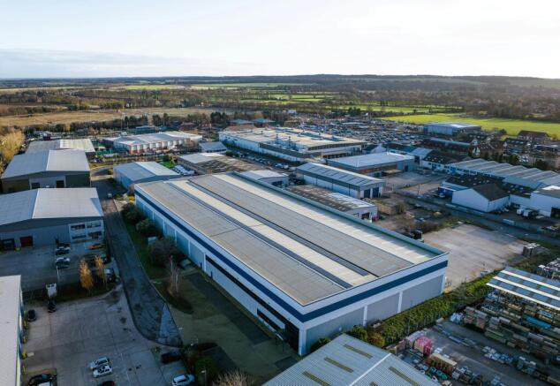
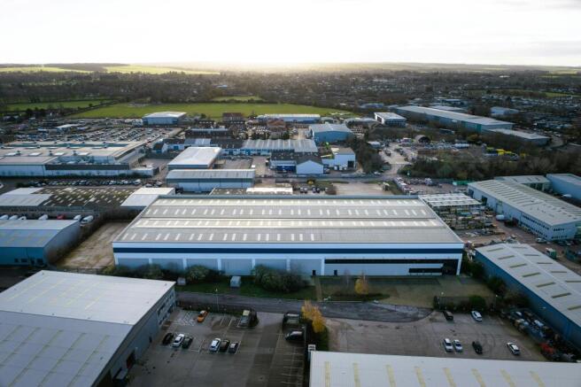
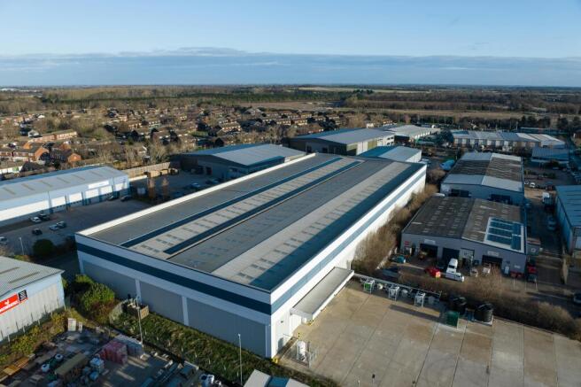
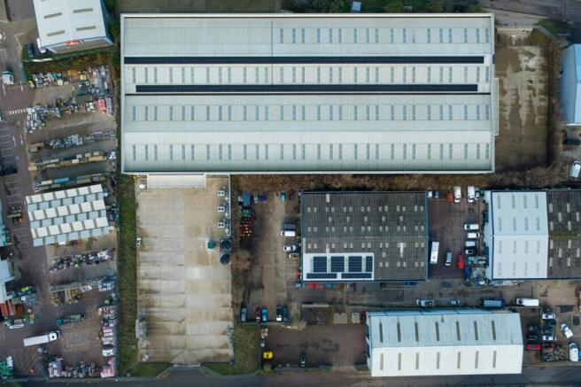
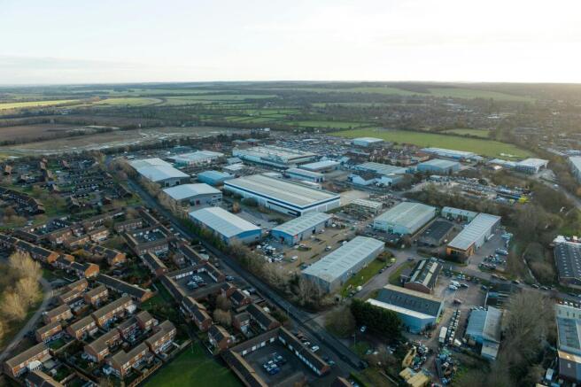
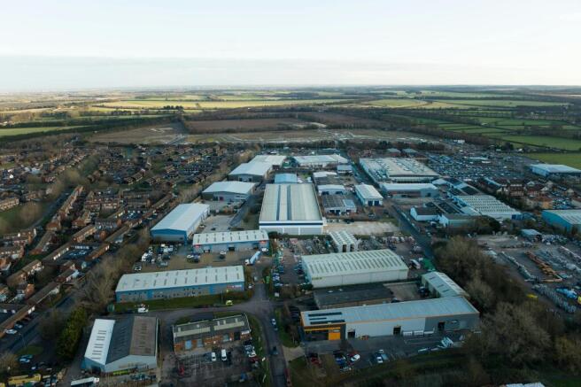
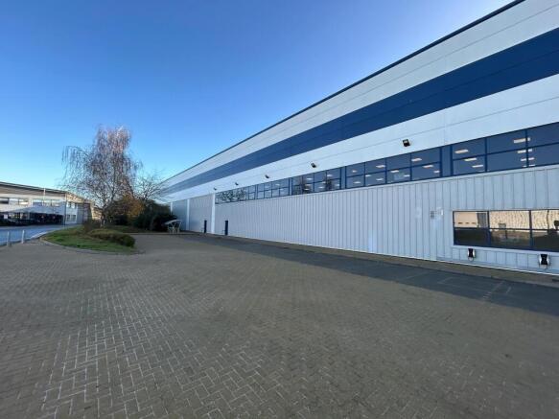
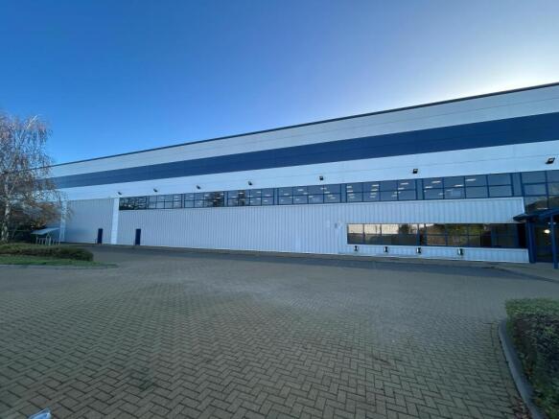
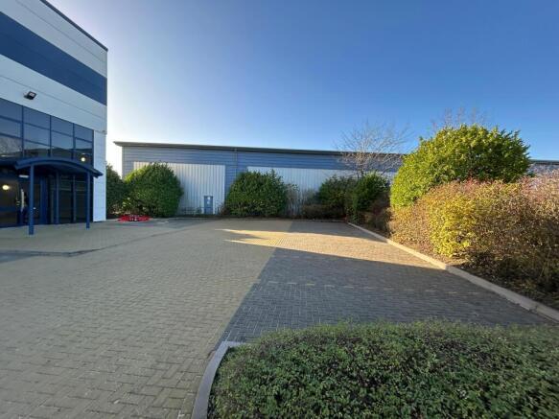
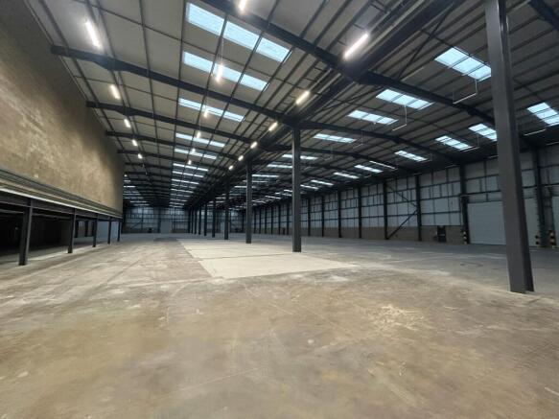
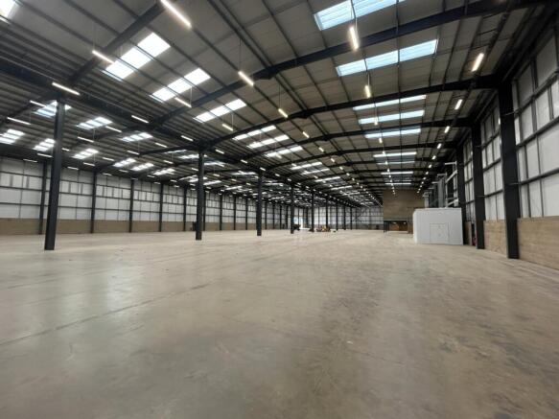
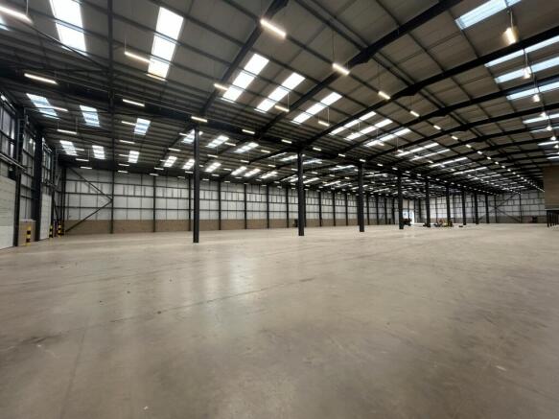
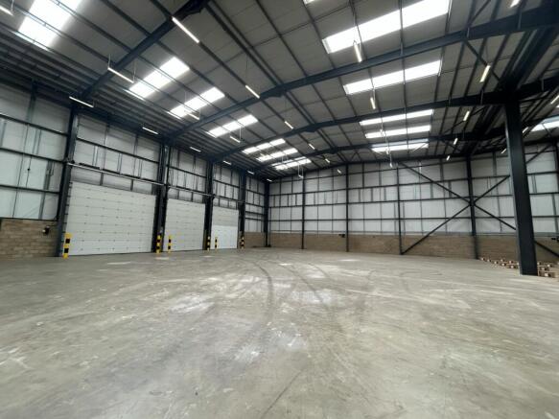
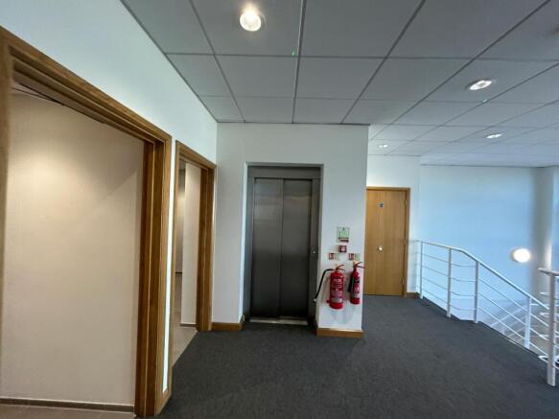
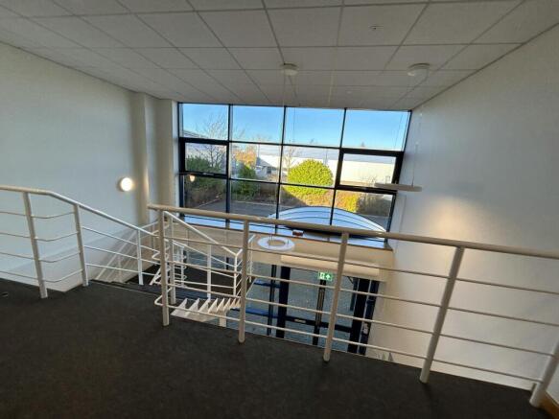
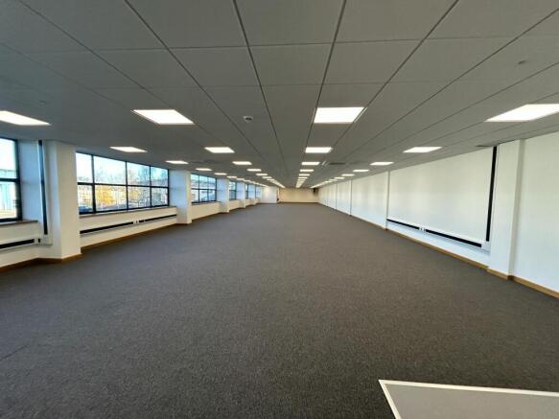
Warehouse of 70,284 sq ft available on Newmarket Business Park. Close to nearby amenity facilities and easy access to A14, A11 and M11.
Marketed by Cheffins Commercial, Cambridge

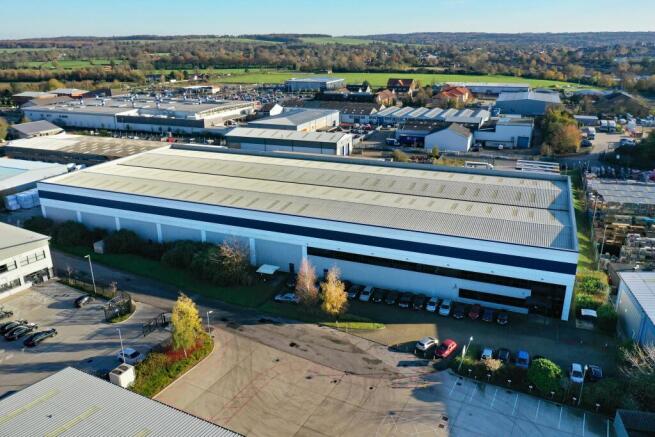
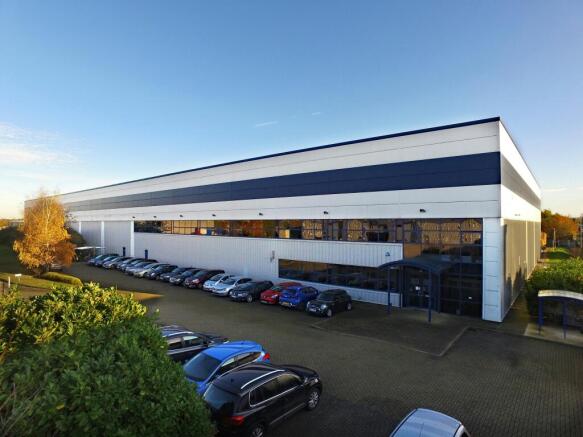
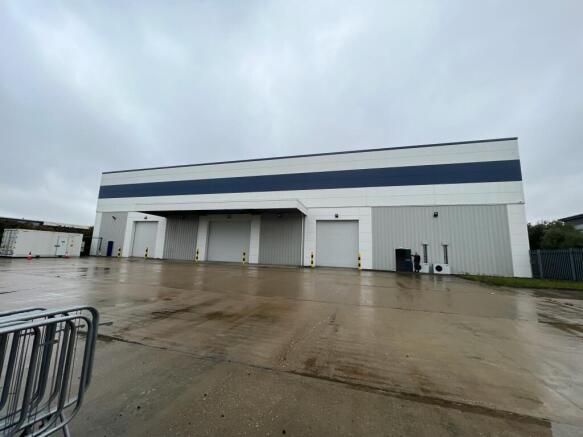
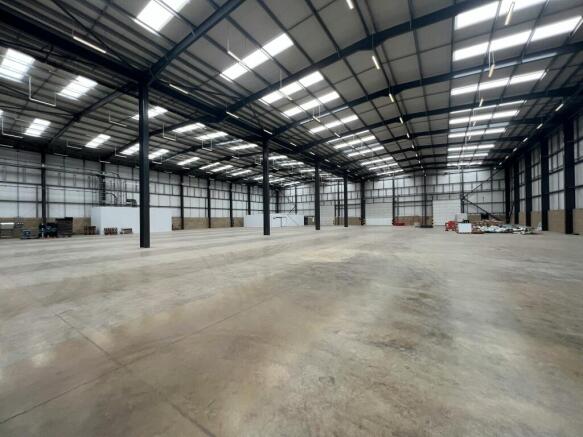
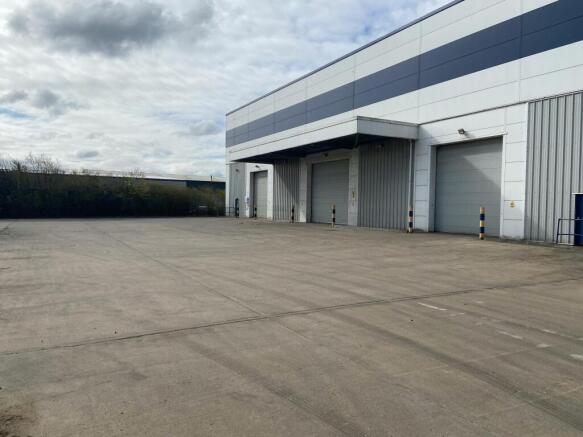
Modern warehouse unit, ready for occupation.
Marketed by Bidwells LLP, Cambridge
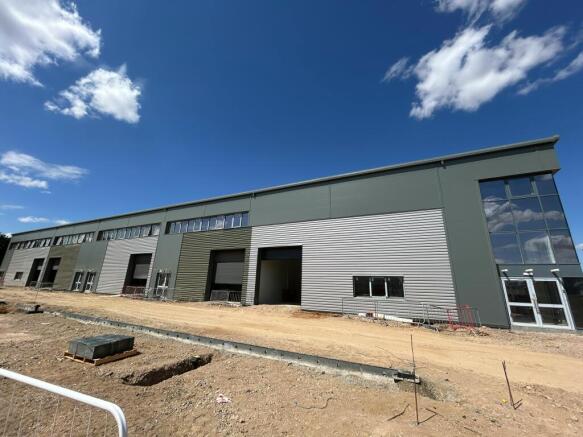
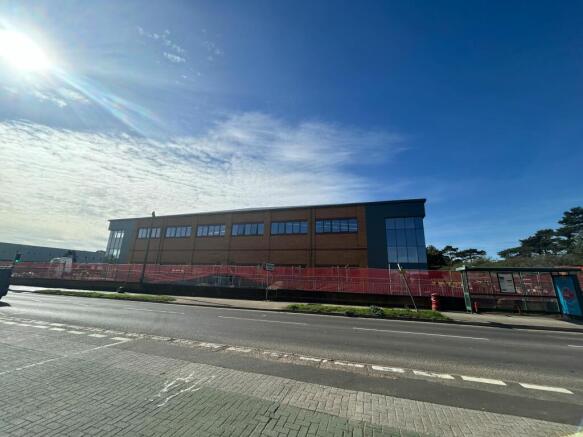
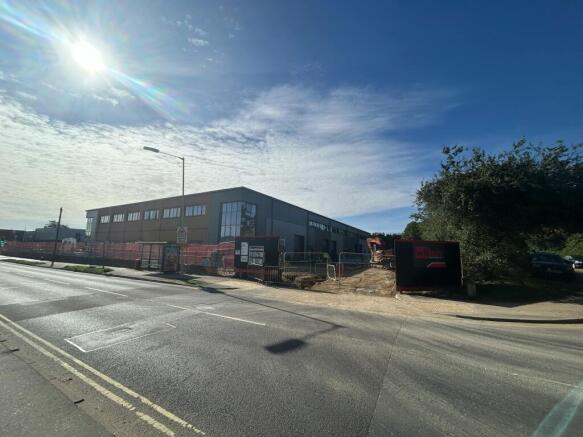
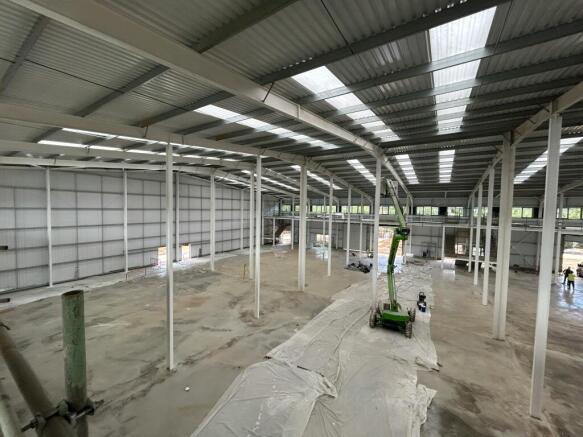
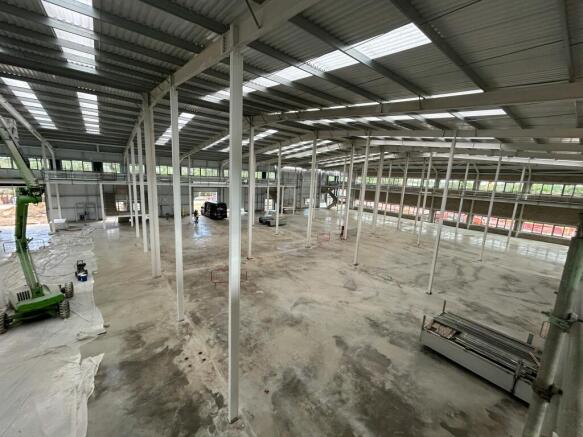
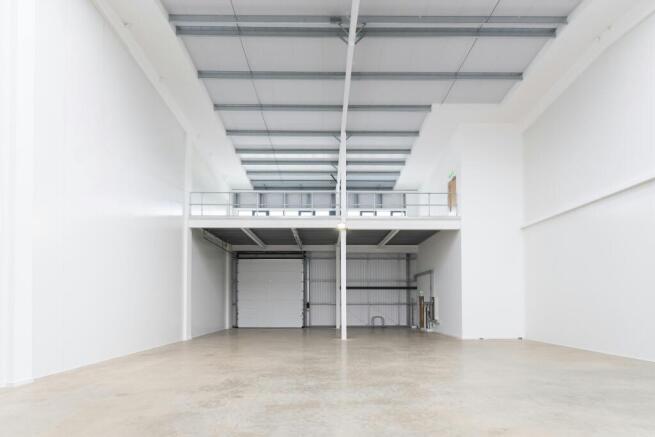
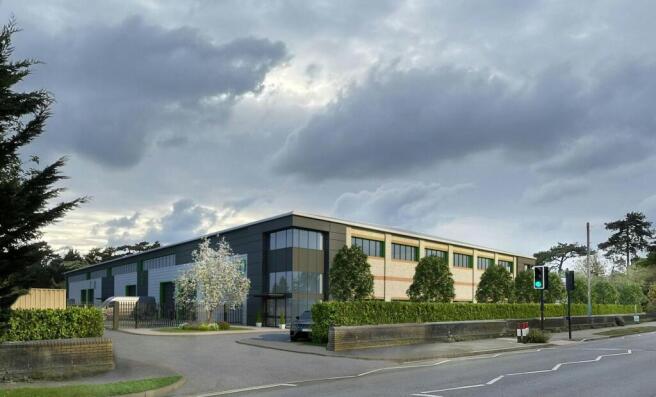
10 new industrial/warehouse/R&D units, 1.5 miles from Junction 37 of the A14.
Completion: Sept 26
Targeting EPC A and BREEAM Excellent
Marketed by Cheffins Commercial, Cambridge
AVAILABLE Q4 2022
Marketed by M1 Agency LLP, London
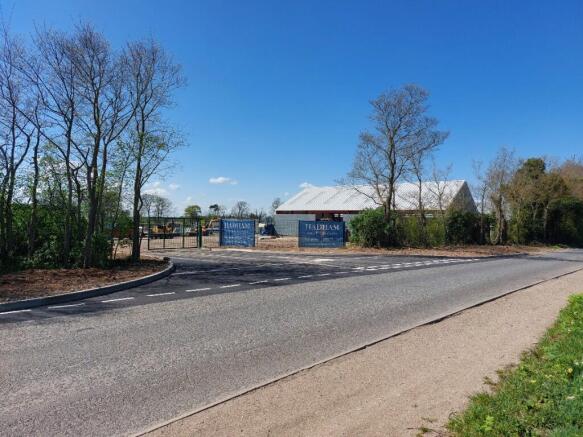
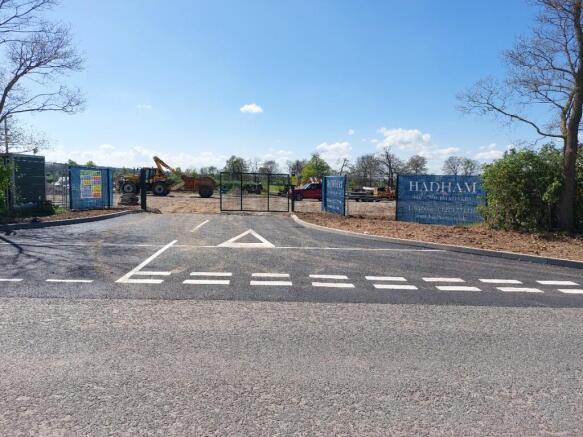
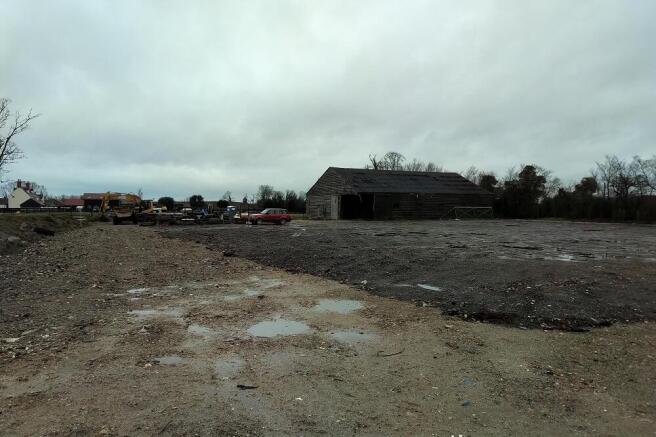
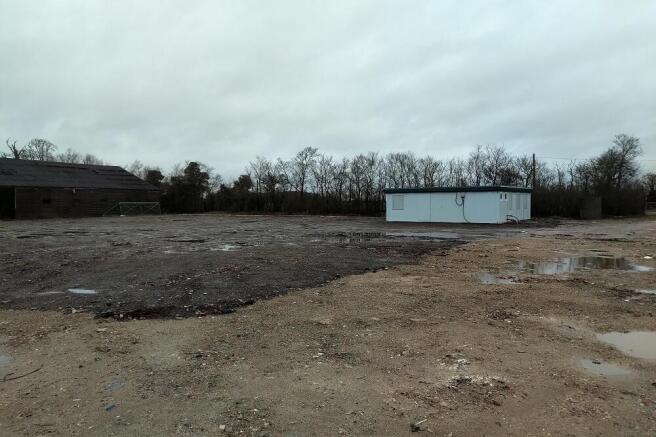
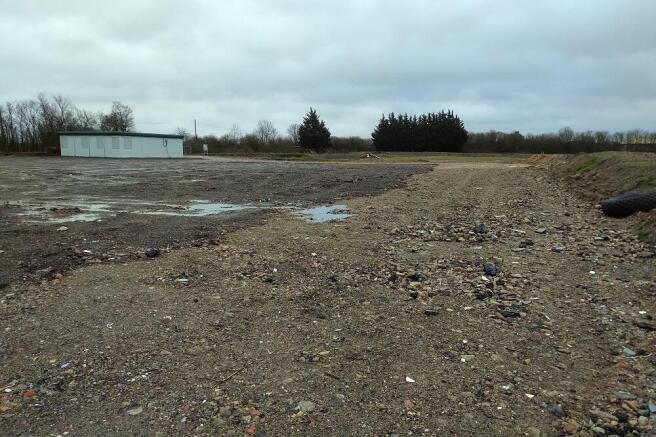
Compounds available from 8,000sqft to 40,000sqft. Perfect location with direct access onto the A11 and A14 . Secure entrance and CCTV.
Marketed by HADHAM INDUSTRIAL ESTATES LIMITED, Hertfordshire

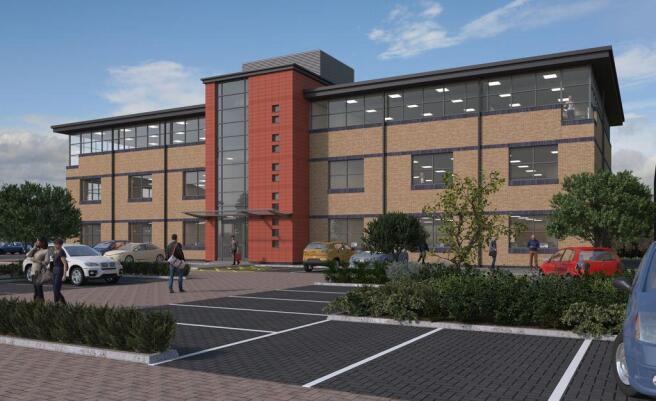
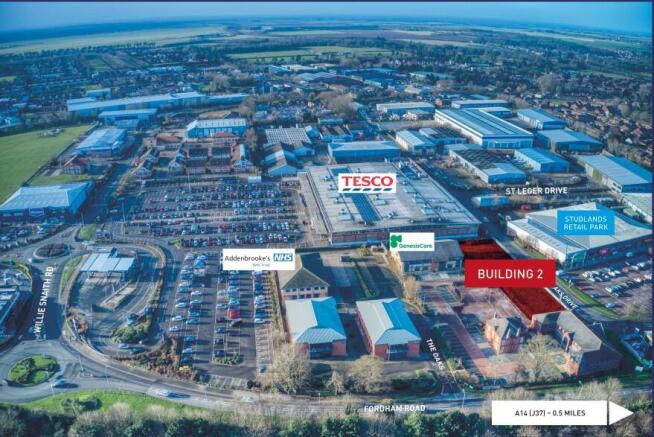

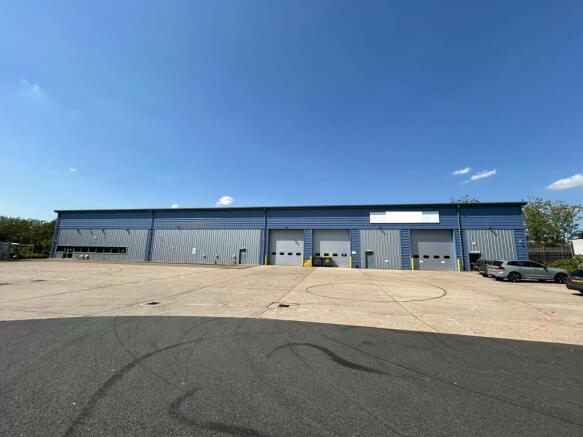
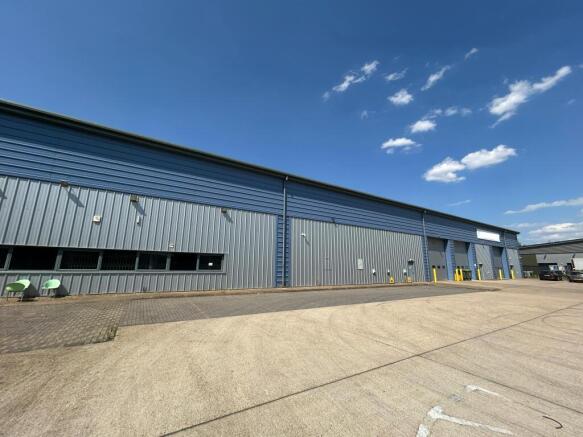
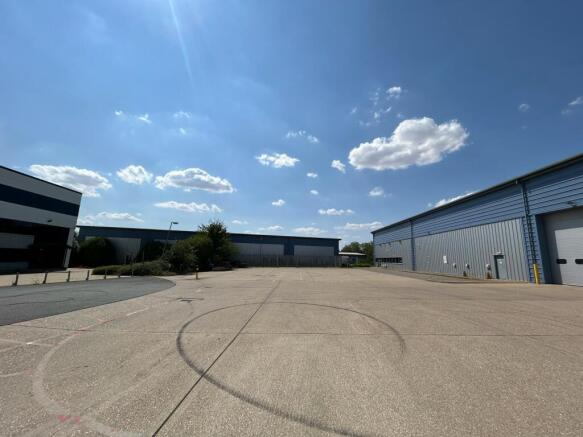
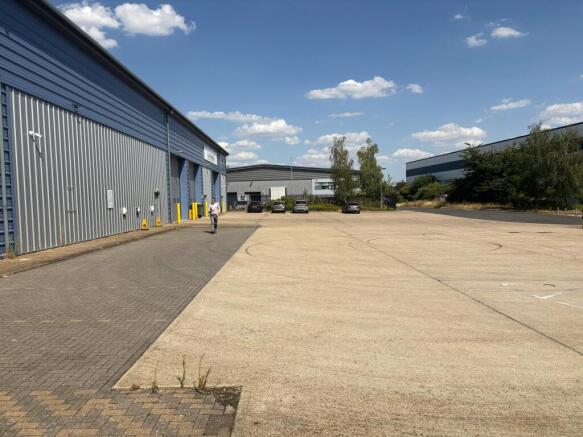
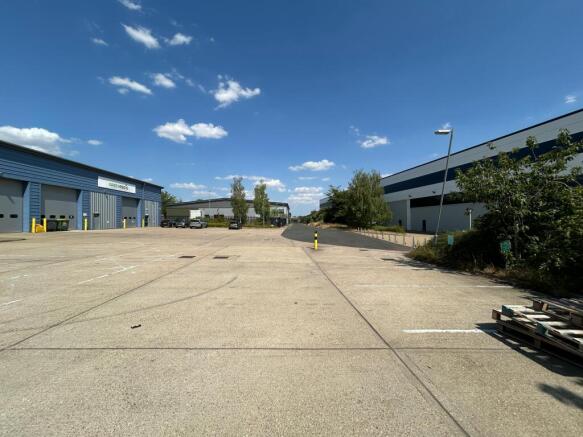
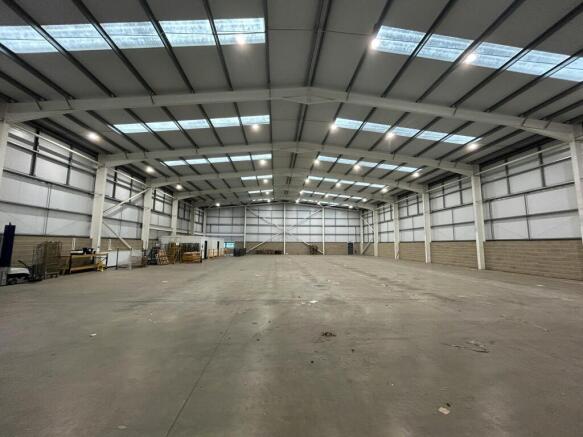
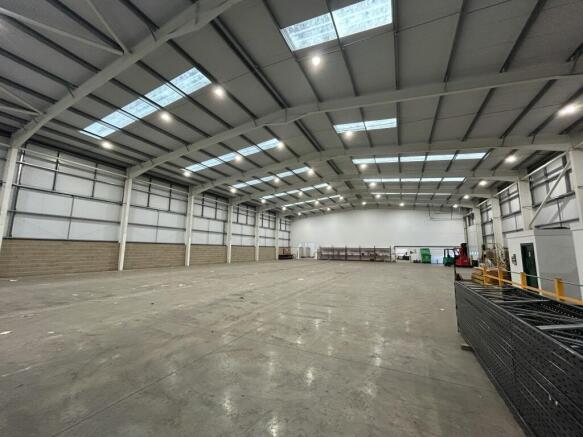
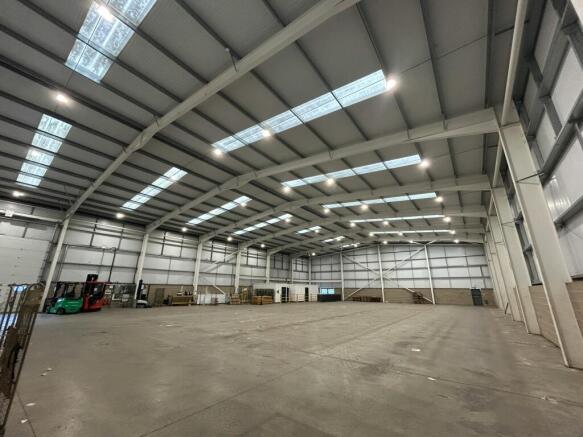
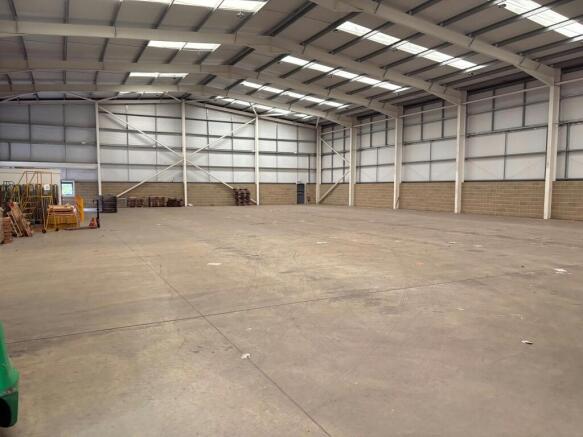
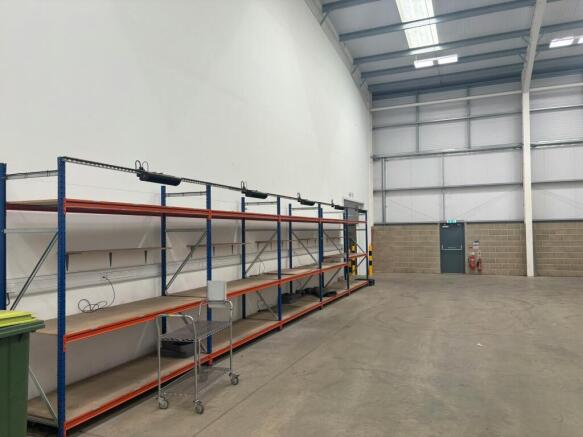
Modern warehouse on established business park. Close to a range of amenities. A 3-minute drive to the A14.
Marketed by Cheffins Commercial, Cambridge
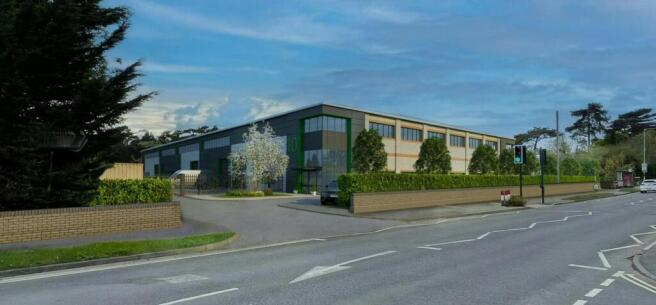
UNDER CONSTRUCTION - For Sale / To Let - 10 new industrial / warehouse / research & development units - 4,123 - 15,228 sq ft
Marketed by Savills National , Cambridge Industrial

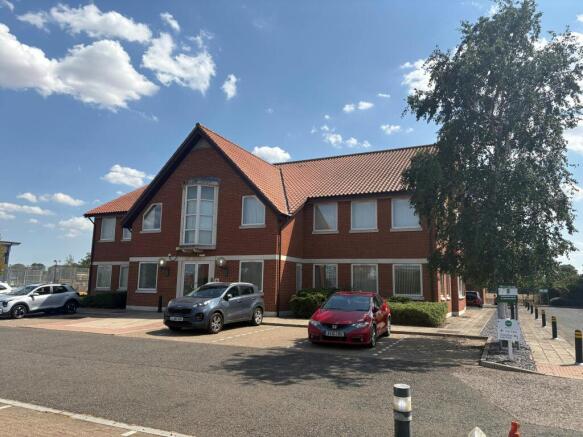
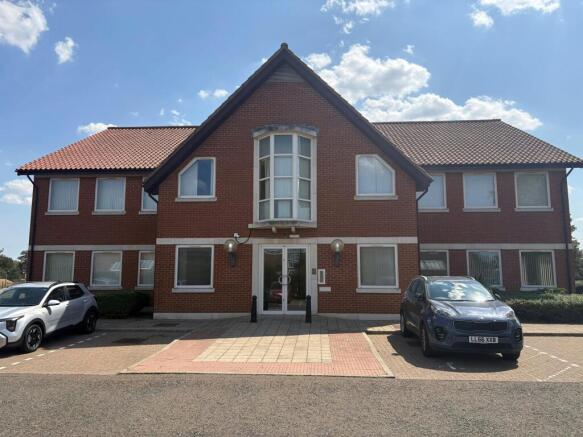
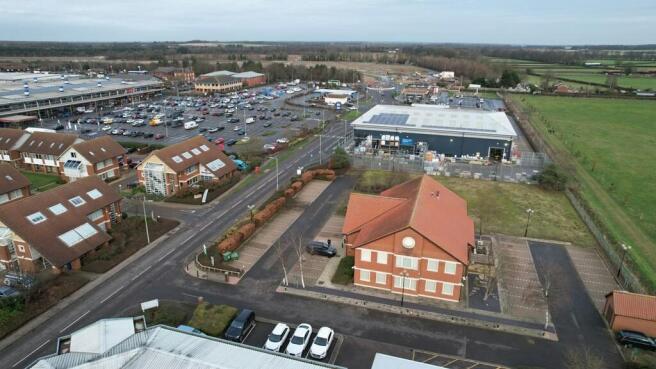
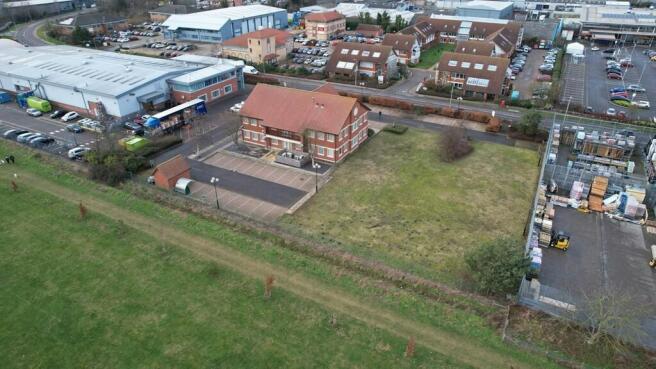
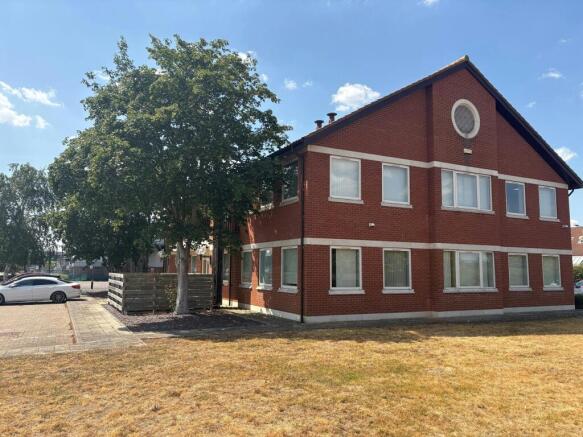
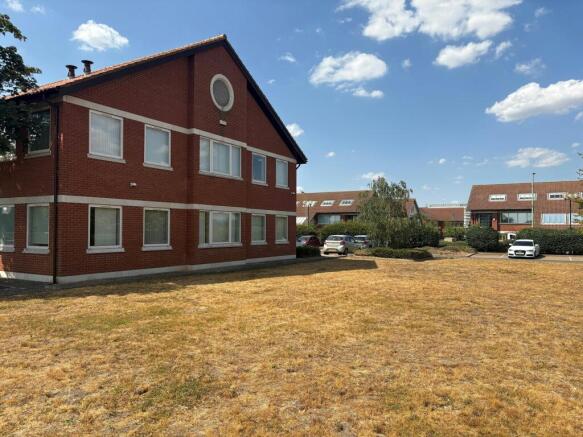
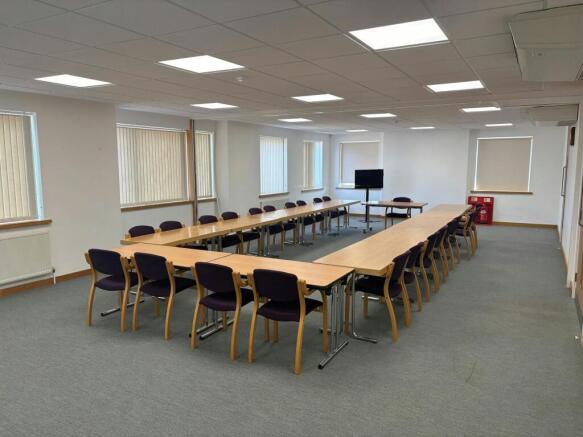
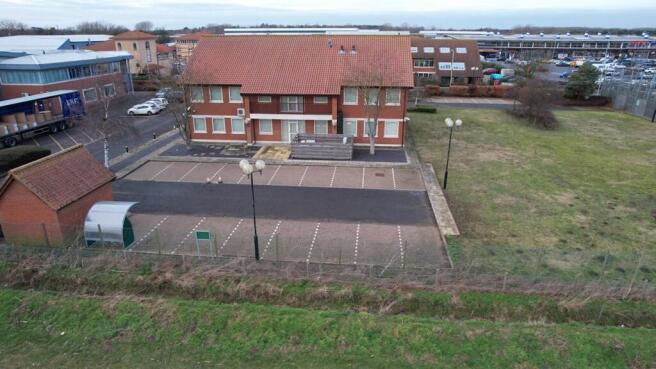

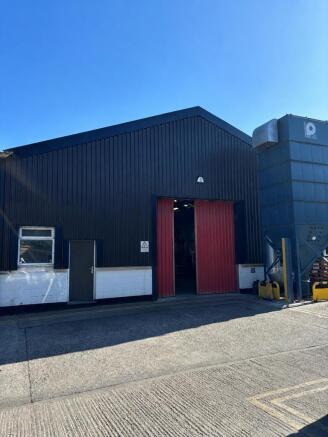
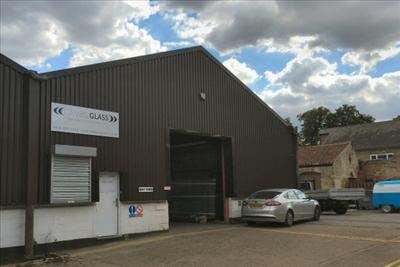
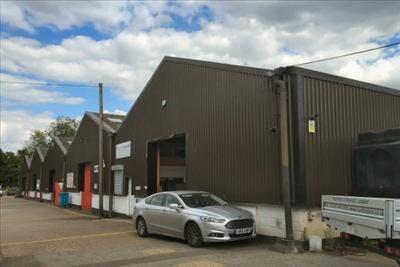
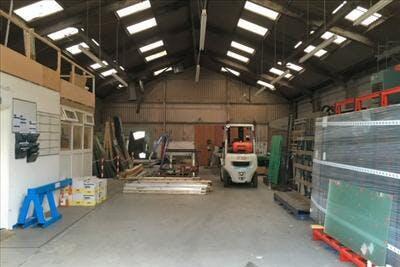
Industrial / Warehouse To Let, Newmarket
Marketed by Cheffins Commercial, Cambridge
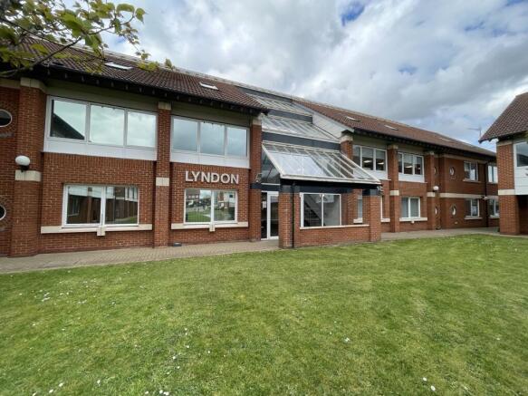
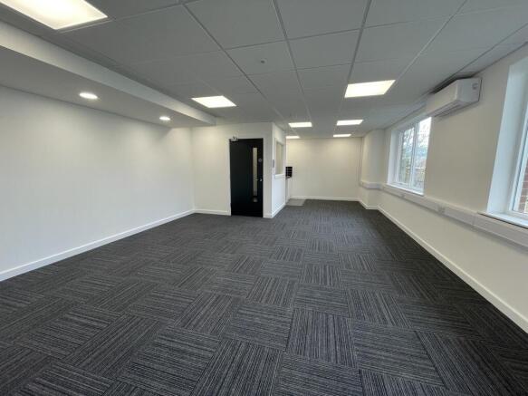
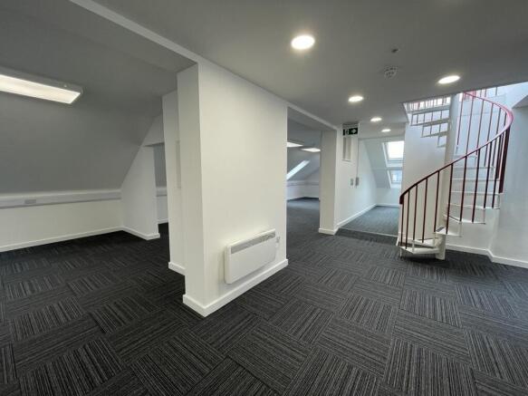
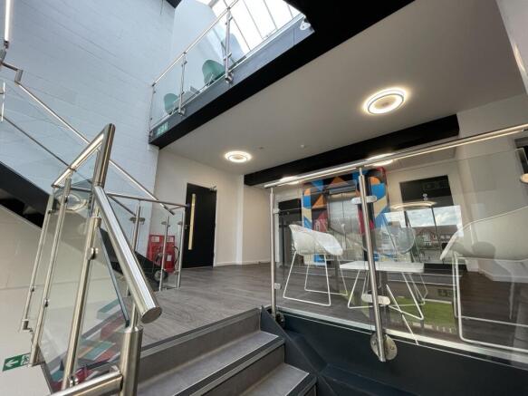
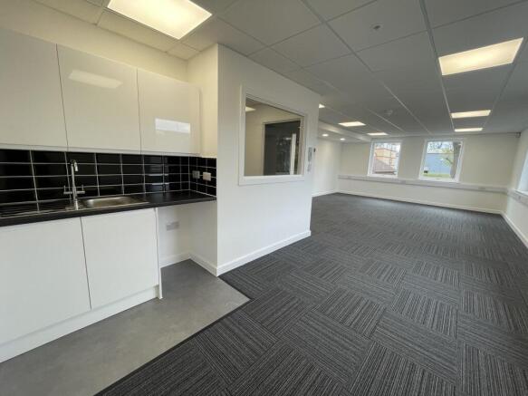
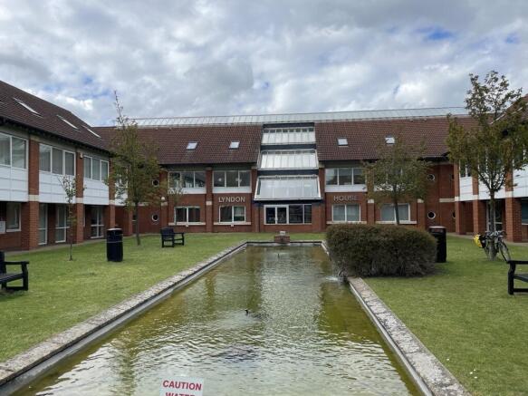
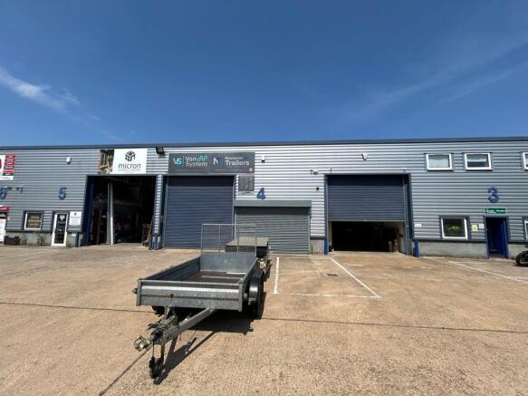
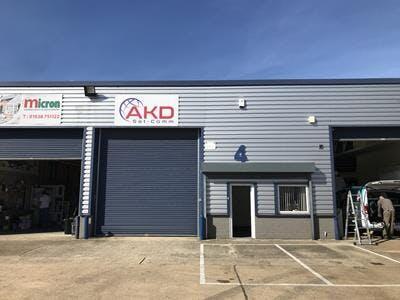
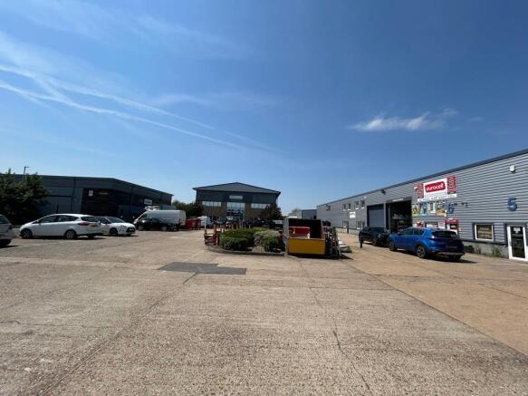
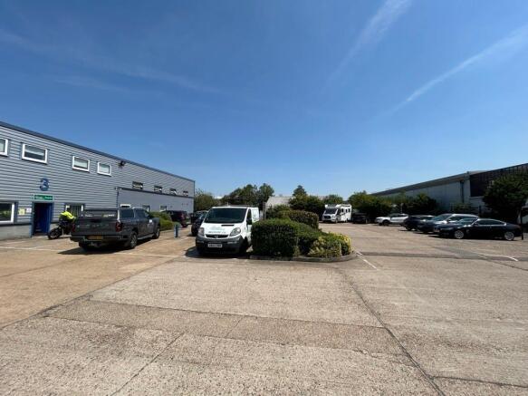
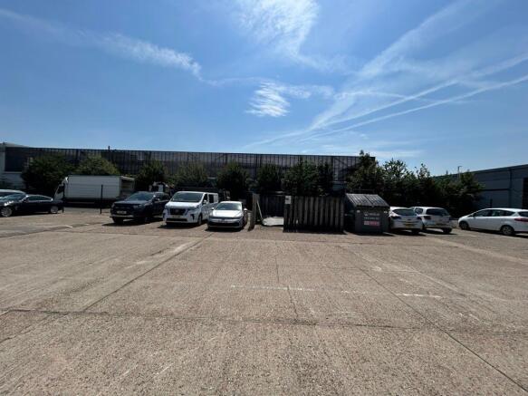
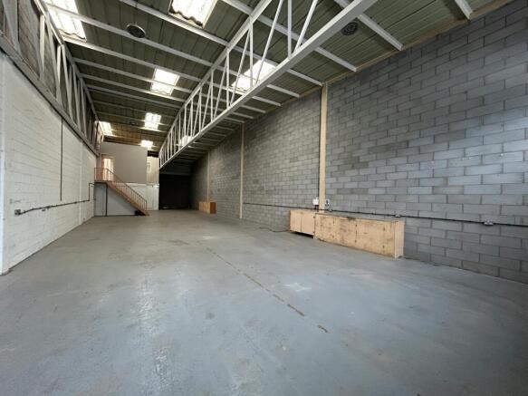
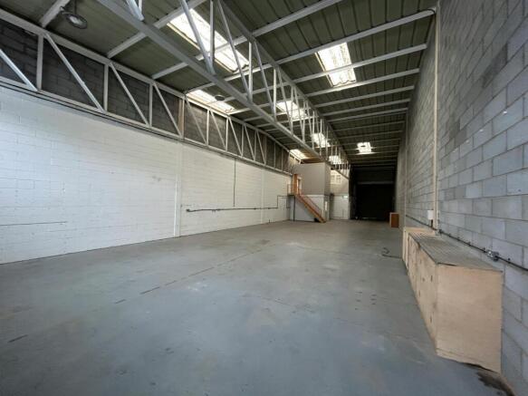
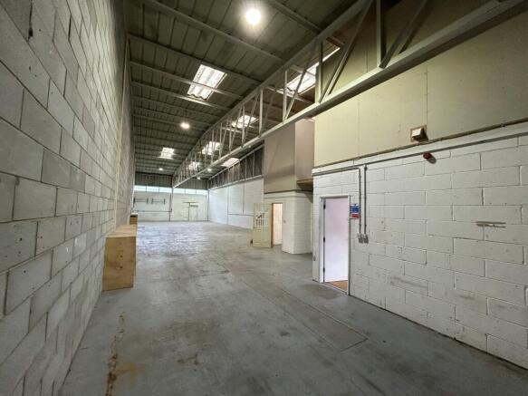
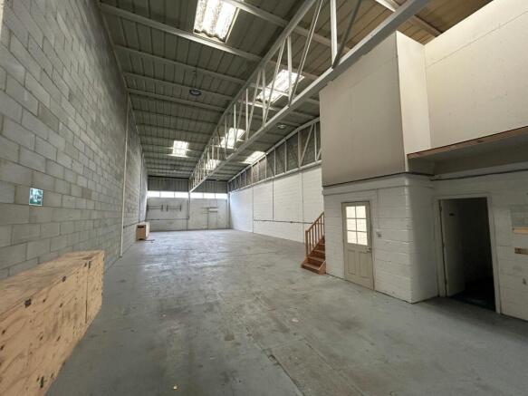
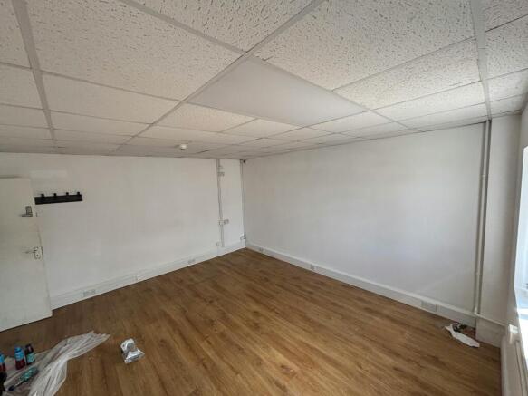
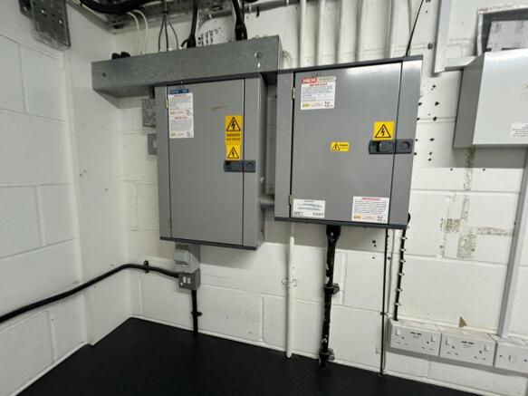
Industrial / Warehouse To Let, Newmarket
Marketed by Cheffins Commercial, Cambridge
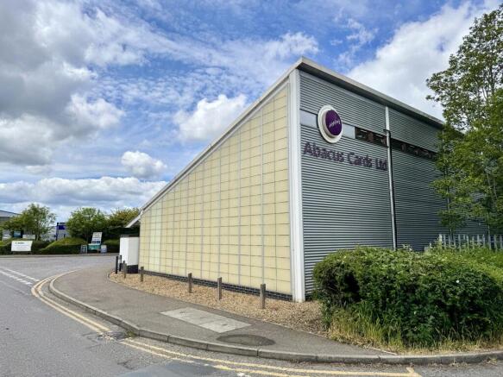
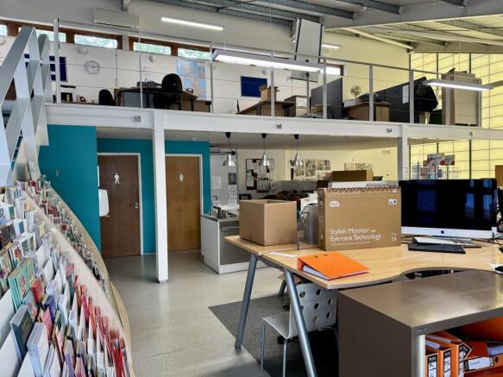
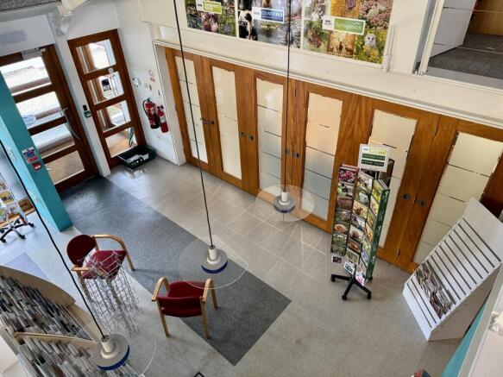
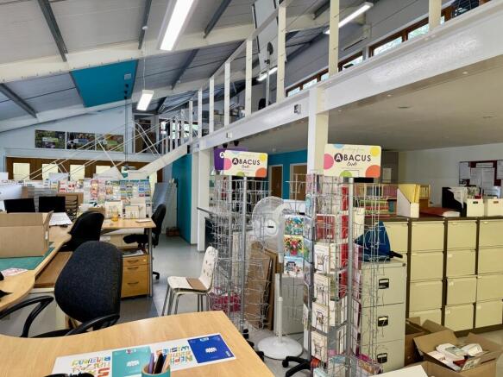
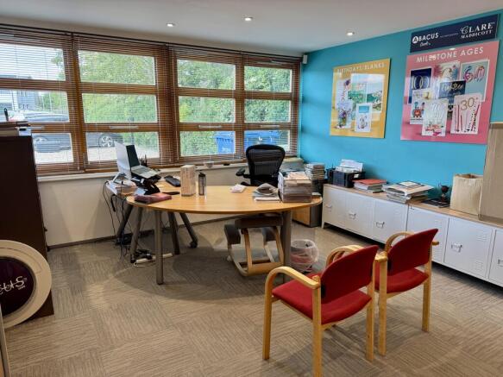
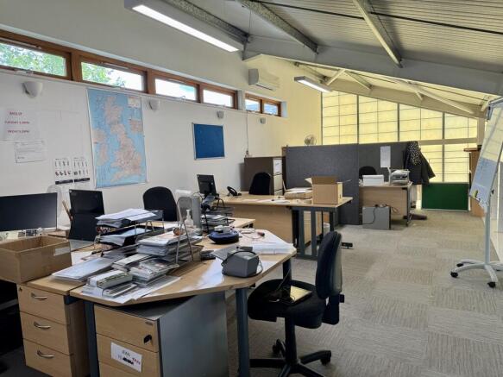
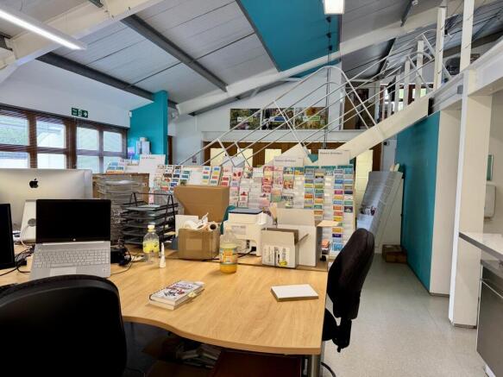
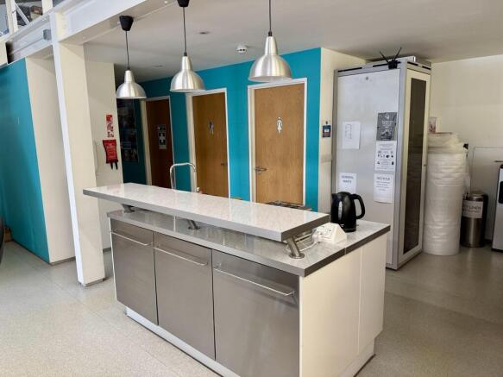
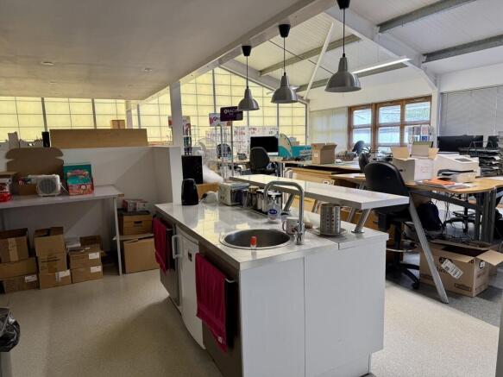
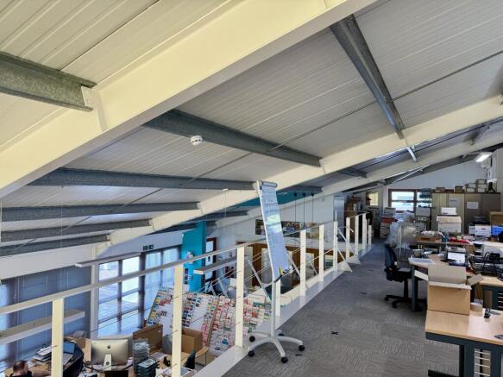
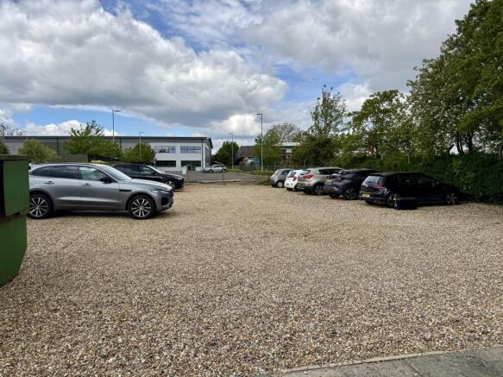
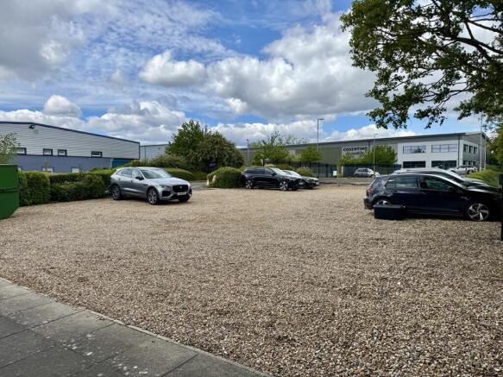
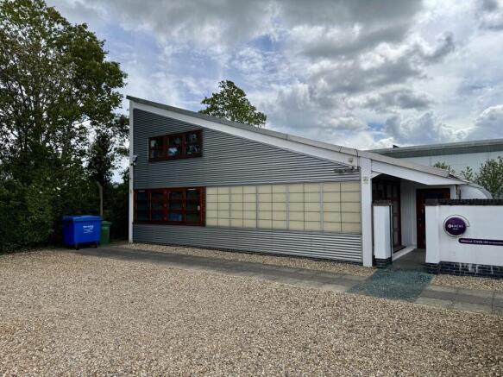

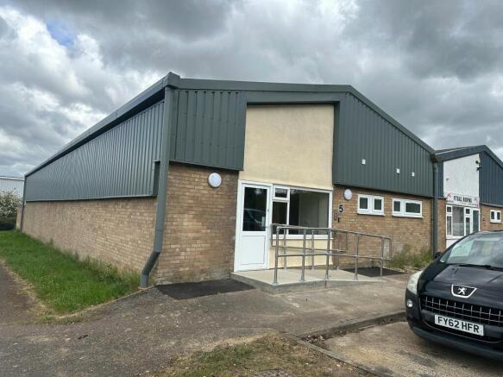
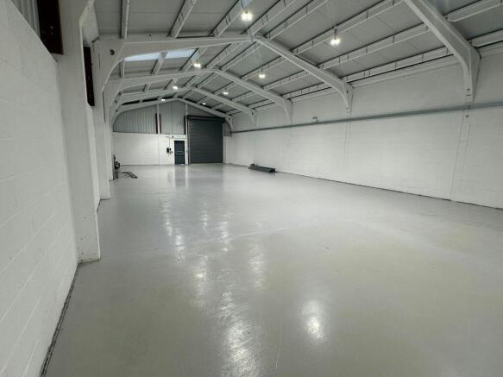
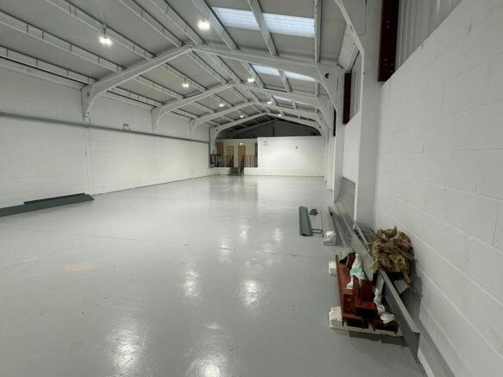
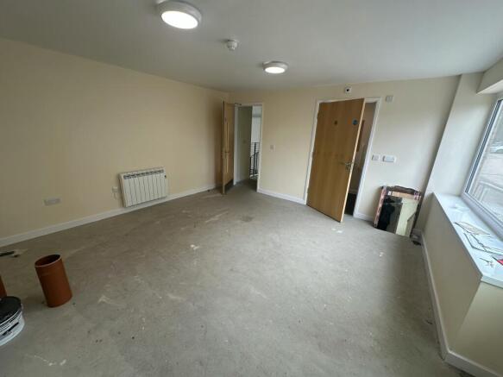
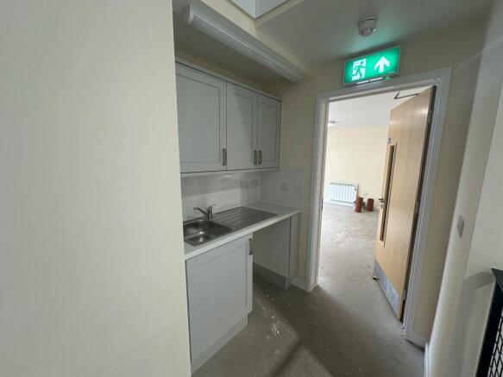
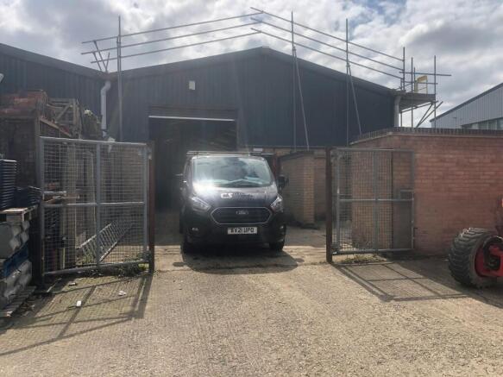
Light Industrial Unit To Let
Under offer
Marketed by Hazells, Bury St Edmunds
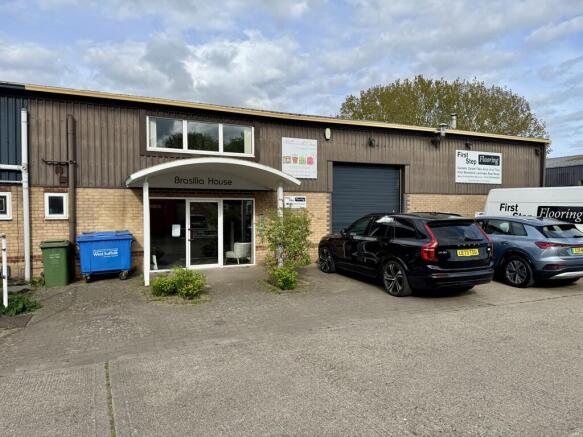
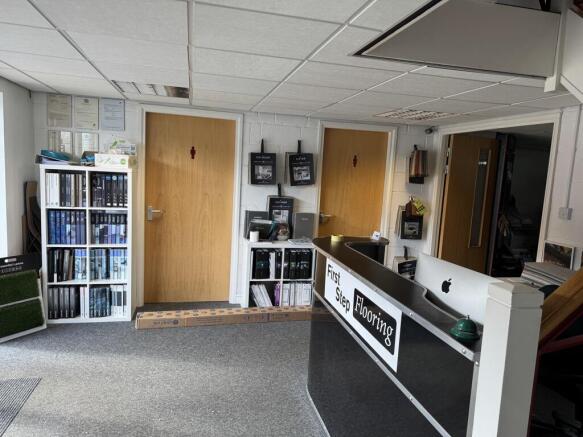
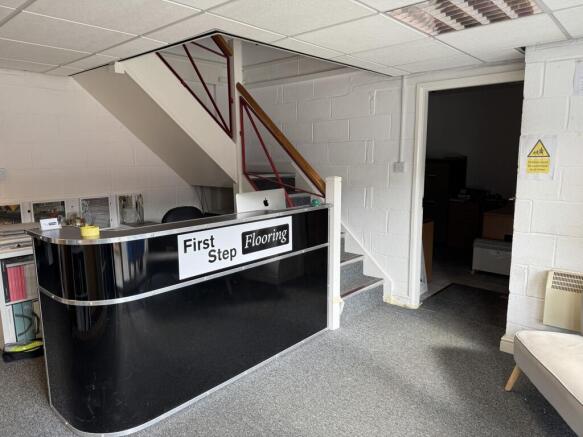
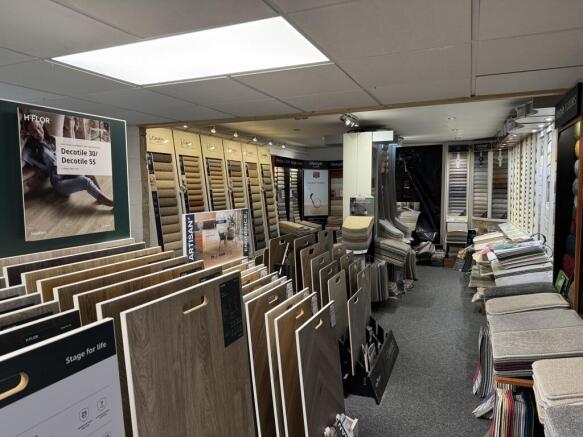
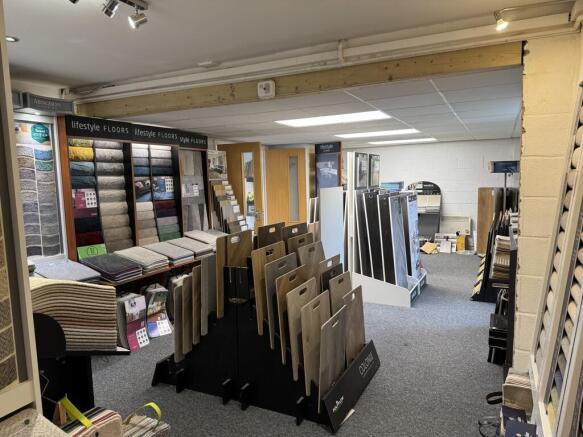
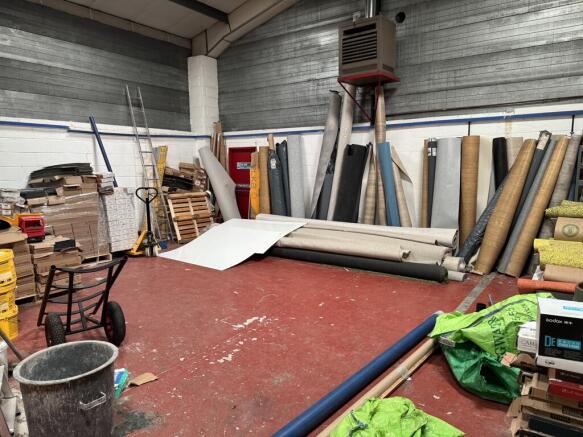
Modern Light Industrial Unit To Let
Marketed by Hazells, Bury St Edmunds
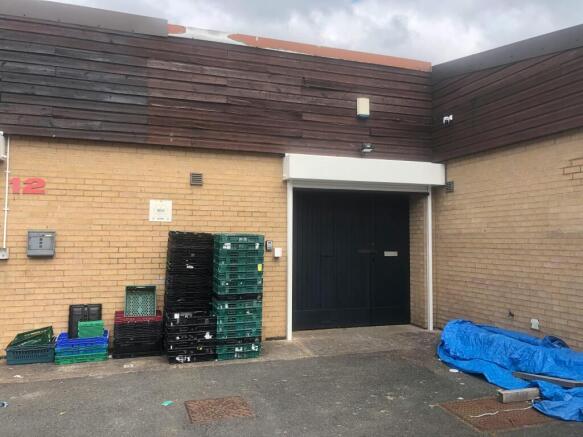
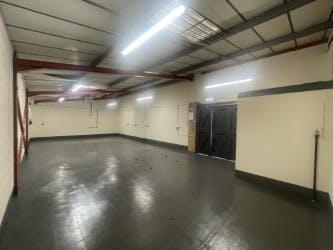
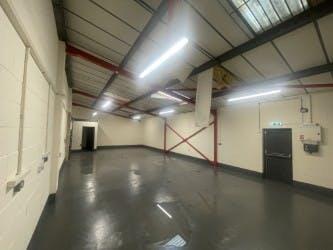
Light Industrial Unit To Let (E(g)(iii) uses)
Under offer
Marketed by Hazells, Bury St Edmunds
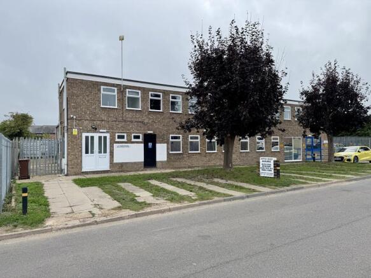
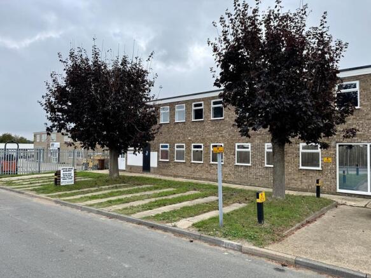
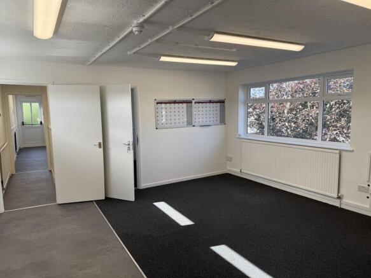
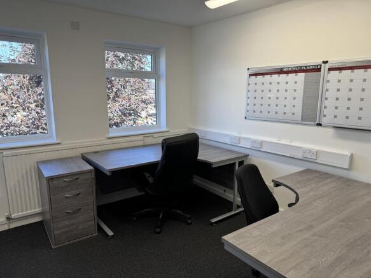
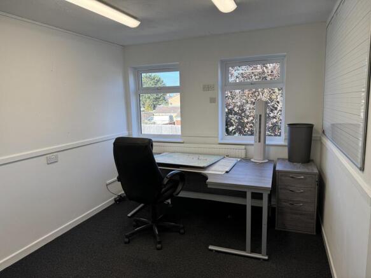
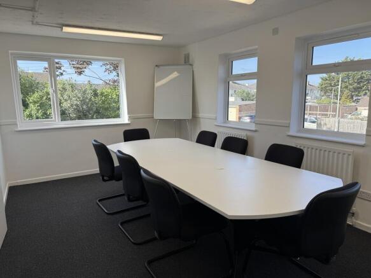
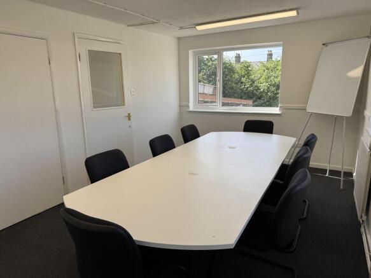
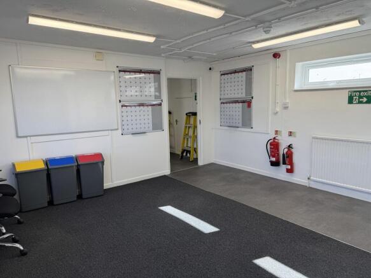
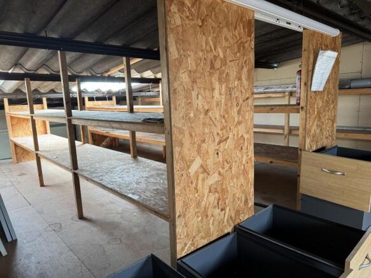
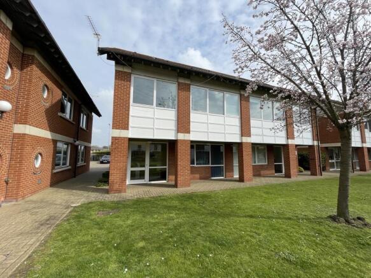
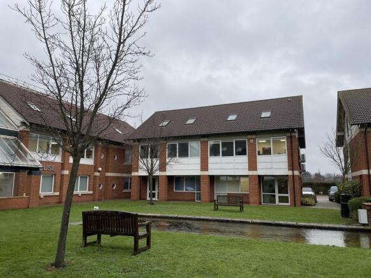
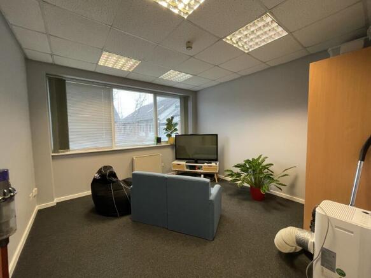
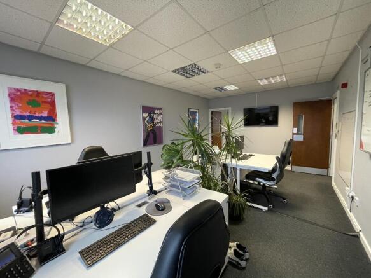
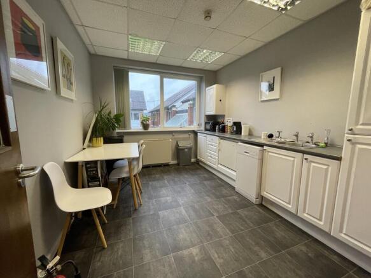
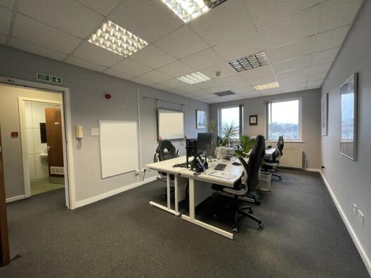
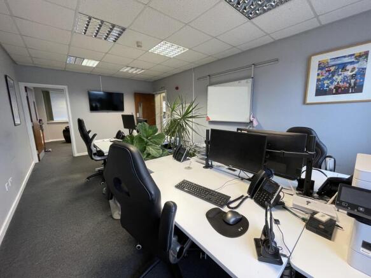
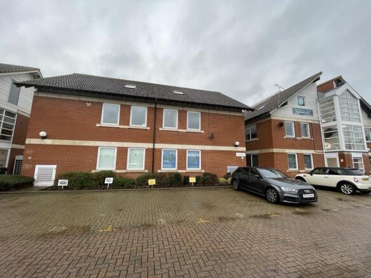
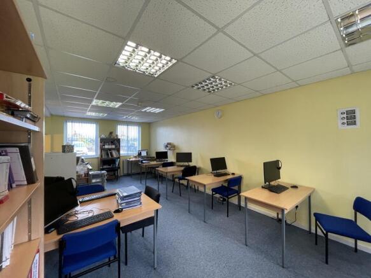
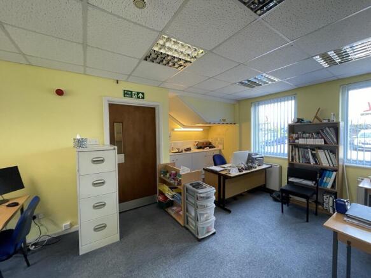
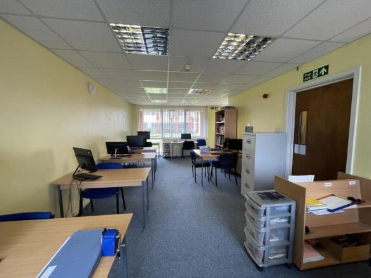

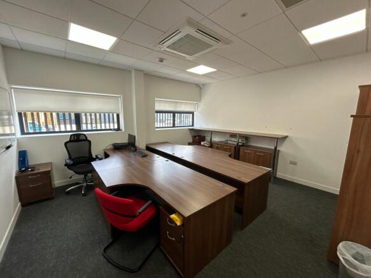
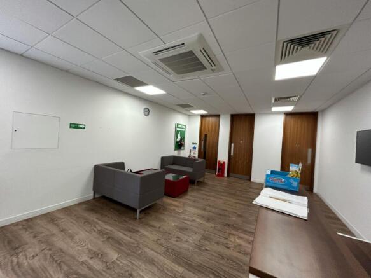
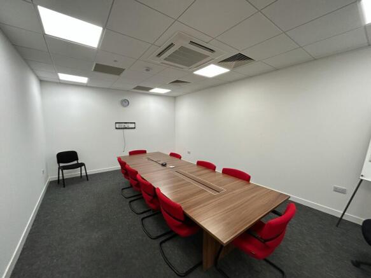
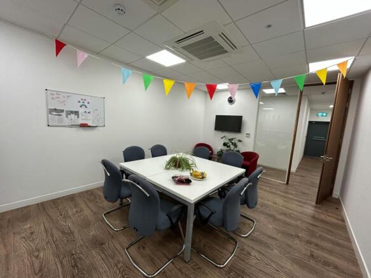
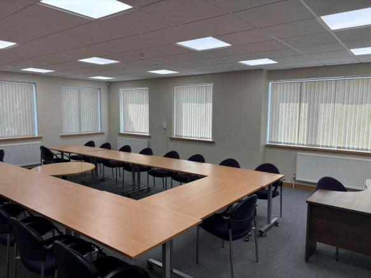
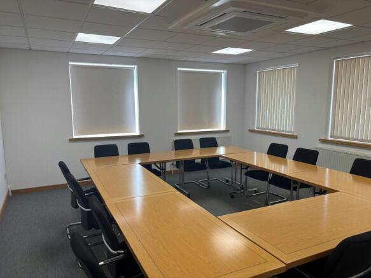
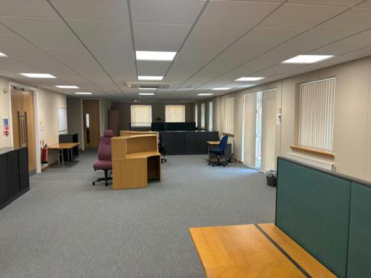
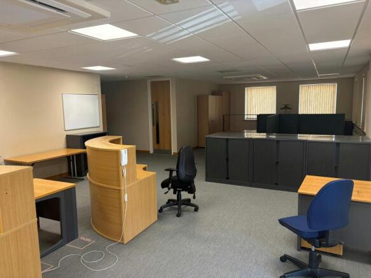
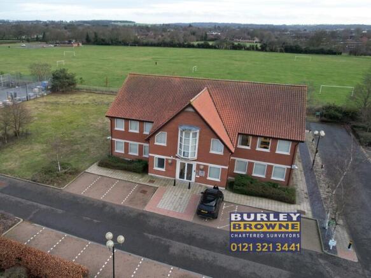
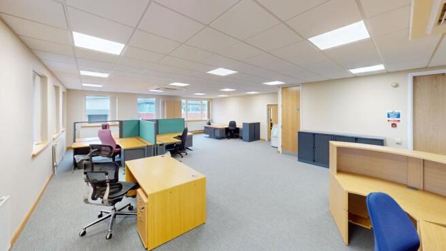
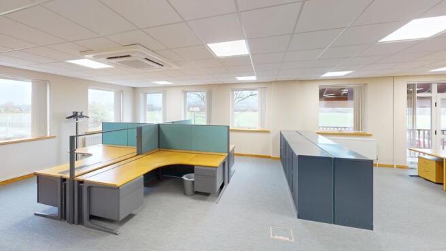
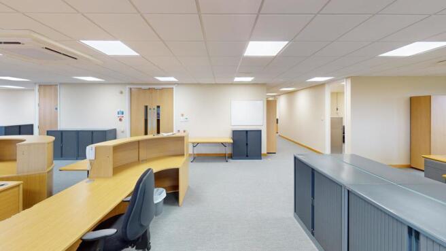
Self contained ground floor office suite. The property provides good quality office accommodation. Specification includes suspended ceiling, carpets, window blinds, Cat II lighting, intercom access and 2 allocated parking spaces. There are also visitor spaces located around the office park.
Marketed by BTG Eddisons, Bury St. Edmunds

Former Community Church To Let
Marketed by Hazells, Bury St Edmunds
Cinch Self Storage Newmarket offers a huge range of local storage options from 15 to 350+ sq ft. Alongside storage units, our Newmarket store has enterprise units, bulk storage, business warehouses, and offices. Our Newmarket facility is located just off Junction 37 of the A14 near to Tesco & Wickes
Marketed by UK STORAGE CONSULTANCY LIMITED, Cinch Self Storage
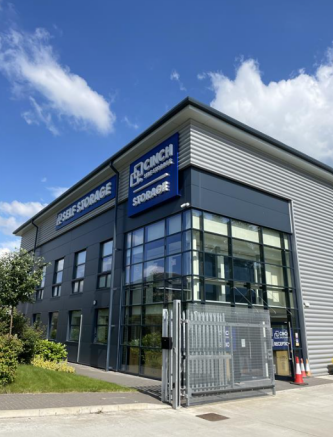
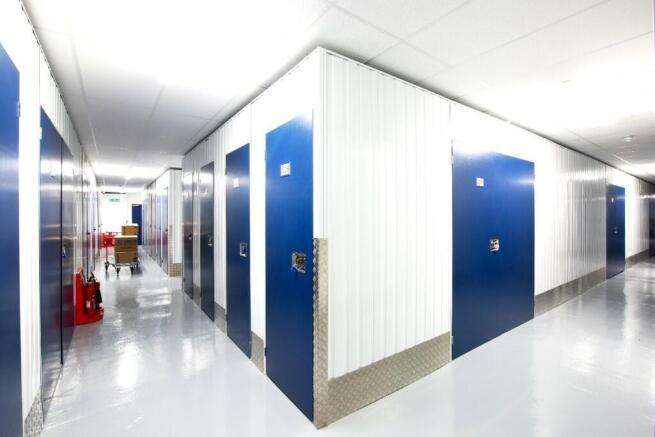
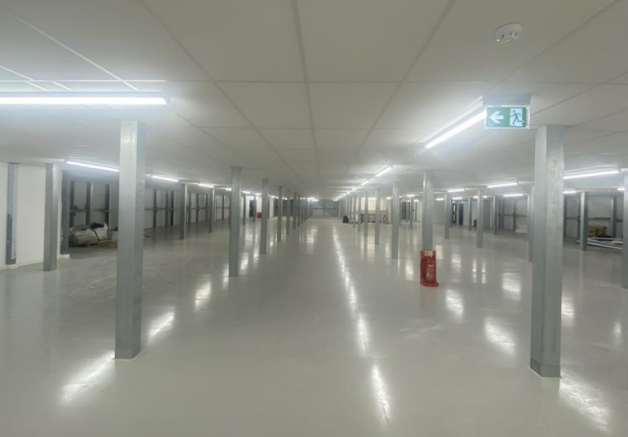
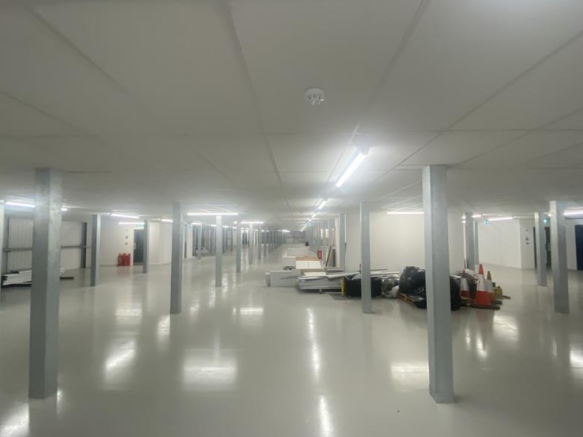
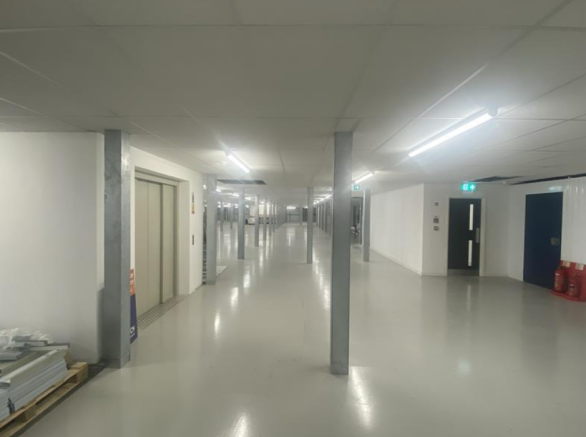
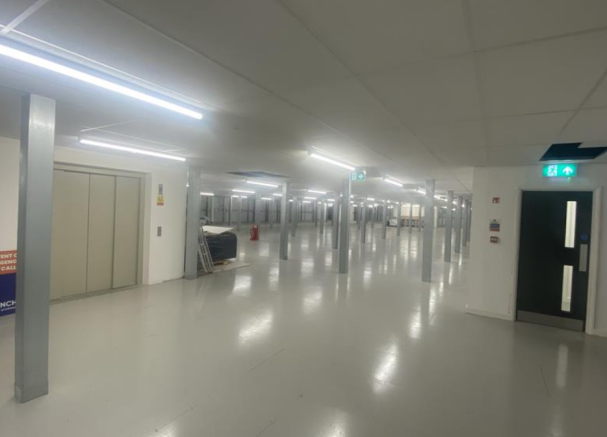
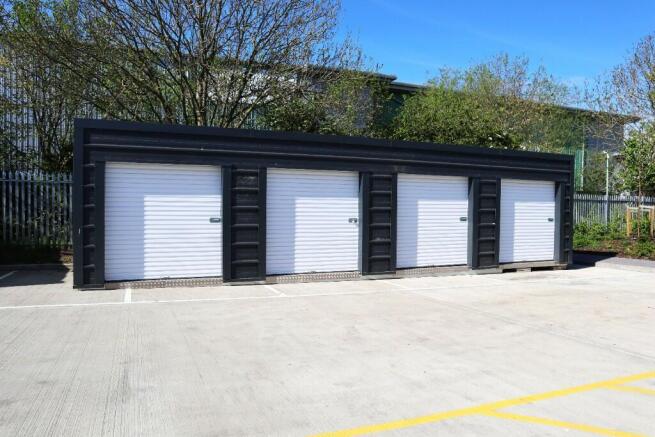
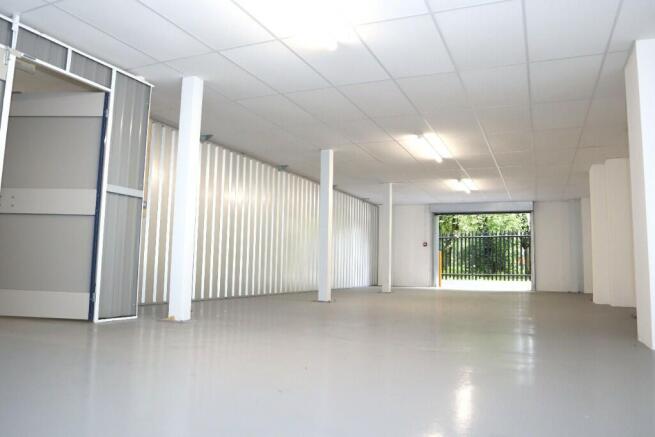
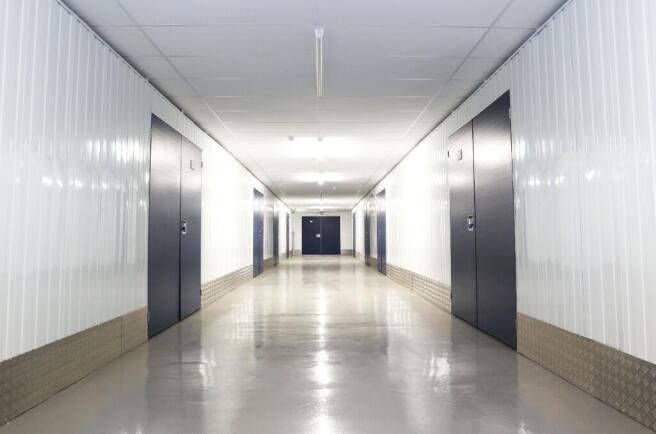
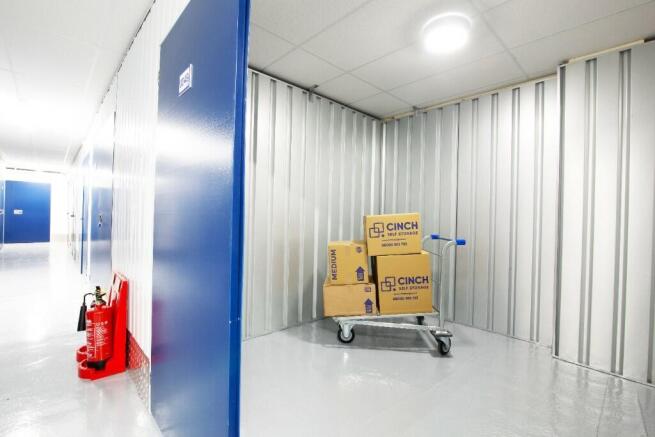
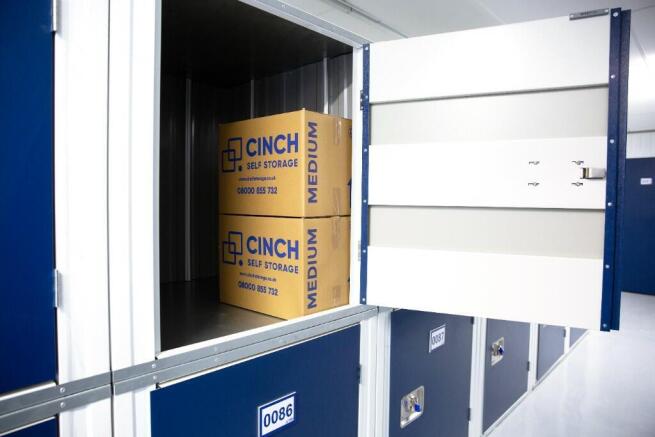
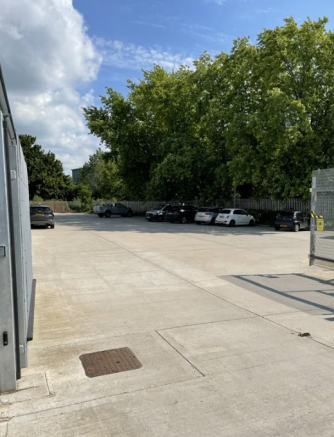
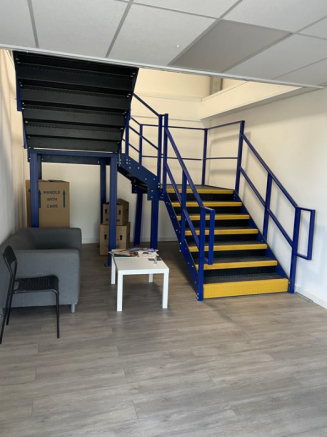
* 12 WEEKS 50% Cinch Self Storage Newmarket offers a huge range of local storage options from 15 to 10,000+ sq ft. Alongside storage units, our Newmarket store has enterprise units, bulk storage, business warehouses, pallet storage and offices.
Marketed by UK STORAGE CONSULTANCY LIMITED, Cinch Self Storage