Commercial Properties To Let in Suffolk
Paid partnerships can play a role in listing order


 |
| 1/8
1/8


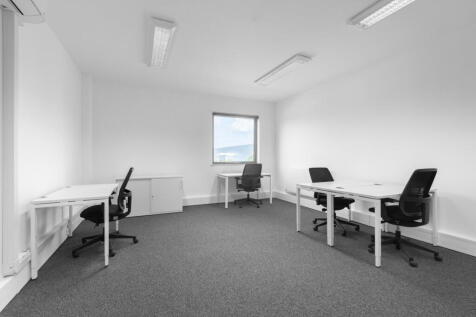
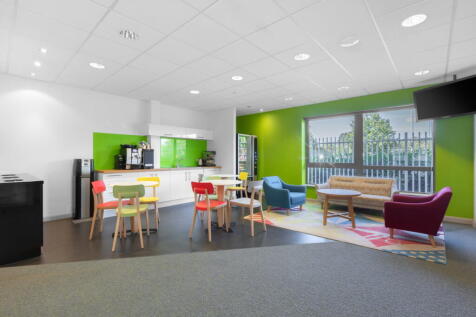
The premises comprise a self-contained first floor suite accessed via a rear entrance. The accommodation provides predominantly open plan offices incorporating a tea-point, together with a number of smaller private offices, a boardroom and WC facilities. The specification includes suspended ceilings with fluorescent lighting, carpeting, perimeter date & power points, and air-conditioning to part. The office suite will benefit from 7 car parking spaces. ACCOMMODATION The premises provide the following approximate net internal floor areas: Main office 686 sq ft [ 63.68 sq m] Office 1 469 sq ft [ 43.52 sq m] Private office 1 86 sq ft [ 7.96 sq m] Private office 2 190 sq ft [ 17.64 sq m] Boardroom 678 sq ft [ 62.97 sq m] Private office 3 167 sq ft [ 15.47 sq m] Cupboard 15 sq ft [ 1.41 sq m] Total Net Internal Floor Area 2,289 sq ft [212.66 sq m] SERVICES It is understood the property is connected to a mains water, drainage and electricity. The first floor tenant will contribute 30% of the costs. We have not tested any of the services and all interested parties should rely upon their own enquiries with the relevant utility companies in connection with the availability and capacity of all those serving the property including IT and telecommunications. ENERGY PERFORMANCE CERTIFICATE [EPC] C (52) ref: 2051-3852-5070-3307-8905 BUSINESS RATES...

- Good access to the town centre & A14
- Modern offices with 7 car parking spaces
- Available for immediate occupation


 1/7
1/7


A purpose built, ground floor office/storage building refurbished to a very good standard on the Altitude Business Park.

- Ground floor warehouse/office/storage extending to 776 sq. ft (72 sq.m).
- External parking for 3 vehicles
- Excellent eaves height
|1/1
Clopton Park comprises a range of industrial, warehouse, and office units set within a 14-acre site. The development benefits from a popular onsite café and access to meeting facilities, available to hire. Gym and padel courts are due to open in September 2026. Hamilton House forms one of the final phases of development and is situated towards the upper part of the estate. Currently under the final stages of construction, the building will provide a range of self-contained office/business units arranged across ground and first floors. Each unit will benefit from its own tea point and WC facilities. The proposed specification included LED lighting, comfort cooling and heating, carpet tiled floor coverings to the first floor, and polished concrete floors with suspended ceilings at ground floor level. Ample on-site parking is available. The development is scheduled for completion in the coming months, within units expected to be ready for occupation from October onwards. ACCOMMODATION [Approximate Net Internal Floor Areas] Office 4A 814 sq ft [ 75.59 sq m] Office 4B 814 sq ft [ 75.59 sq m] Please note the above areas are subject to final measurement and may vary. SERVICES We understand that the units will be connected to mains electricity, water and private drainage. We have not tested any of the services and all interested parties should rely upon their own enquiries with the relevant utility companies in connection with the..
- Located on an established business park close to the A12, Woodbridge & Sizewell C
- Brand new office units with ample parking
- Available from October 2026


 1/6
1/6


Brand New Warehouse and Trade Counter Units from 5,347 to 27,101 sq ft Available Q1 2027 Units 15-25 form the latest phase of development at Port One, a premier business and logistics destination strategically located adjacent to Junction 52 of the A14 at Great Blakenham, Ipswich. The scheme will provide a range of high-quality industrial, warehouse and trade counter units extending from 5,347 sq ft to 27,101 sq ft, available on either a freehold or leasehold basis. Occupiers will benefit from excellent connectivity to the national motorway network, proximity to the Port of Felixstowe and the advantages associated with the site's Freeport East status. Built to an institutional-grade specification, the development places a strong emphasis on sustainability and efficiency, incorporating EPC A ratings, BREEAM 'Very Good' accreditation, photovoltaic panels and EV charging facilities throughout. Specification Warehouse Units (15-18) - Units from 15,774 sq ft to 27,101 sq ft - Up to 15m clear internal height - Secure yard areas with up to 35m yard depths - Dock and level loading provision - 50kN floor loading - Fully fitted office accommodation - Warehouse power and MHE charging points - EPC A rating and BREEAM 'Very Good' - 100% PV equivalent to expected power consumption - EV charging points and LED lighting throughout Trade Counter / Industrial Units (19-25) - Units from 5,347 sq ft to 9,875 sq ft - Clear internal heights of 7m to 8m - Trade counter entrances - Flexible...


 1/4
1/4
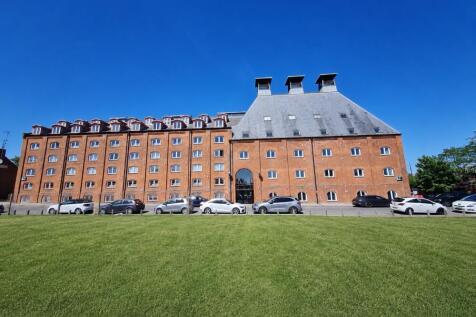
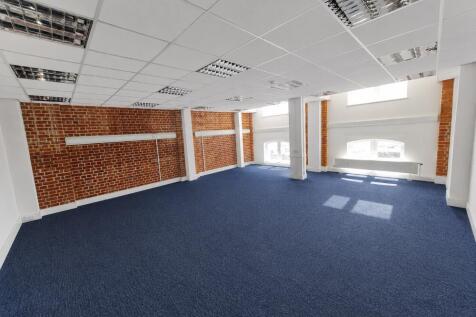
Suffolk Enterprise Centre is a multi-occupancy business centre based in the beautiful Felaw Maltings (IP2 8SJ). We offer a variety of bespoke serviced office space ranging from 208sqft to 1,378sqft. Offered on flexible tenancy terms (one month notice at any point)
 1/13
1/13


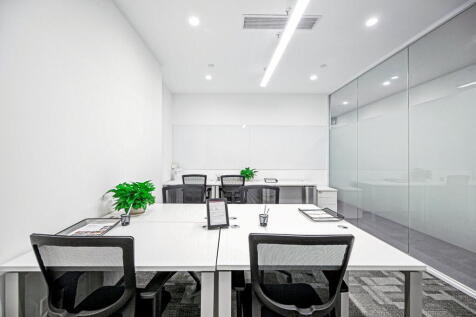
The property provides well-appointed office accommodation arranged over the ground and first floor of a multi let building, and a ground floor warehouse with ancillary offices. The offices have been recently re-decorated and benefit from a good specification including suspended ceilings, part air conditioning, large open plan offices, individual board and meeting rooms, breakout spaces and a modern reception lobby.
 1/12
1/12


The property is a cherished Ipswich landmark, which operated as the Crown & Anchor Hotel for 150 years. The site was re-developed for retail use in the 1990s, and now includes Clarks and Starbucks, together with two smaller units to the rear in Crown & Anchor Mews. The building retains the attractive historic façade from the original Hotel. The property provides extensive retail space on the Ground and First Floors, along with storage, staff facilities and ancillary space on the upper floors. There is a passenger lift from the Ground Floor to the First Floor. A goods lift serves the Ground, First and Second Floors. During its tenancy, WH Smith operated the store with three entrances at the front of the building, which could be re-configured as required by a future occupier. The outgoing tenant (TG Jones) operated the store with three entrances at the front of the building, which could be re-configured as required by a future operator. The yard to the rear of the building provides access for deliveries. A number of public car parks are available close by, with over 800 spaces. The building can be let as a whole, or consideration could be given to dividing into separate units.
 1/3
1/3
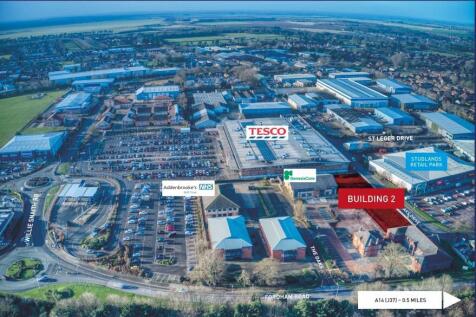
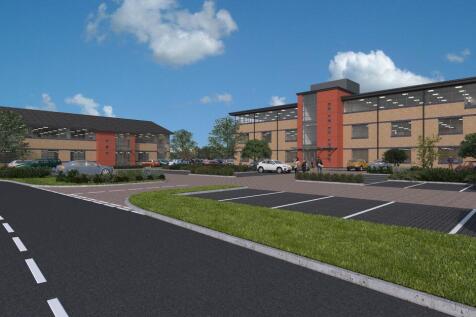
New laboratory / life sciences / medical / office facility within easy reach of Cambridge's science and research parks and Addenbrooke's Hospital. Planning permission (DC/18/0387/FUL) is granted for a new 3-storey Class E laboratory with 66 on site car spaces. An immediate start on site is possible with construction of the base build in around 6 months. Adjacent occupiers include GenesisCare (oncology centre) and Addenbrooke's (Cytology Unit).


 |1/8
|1/8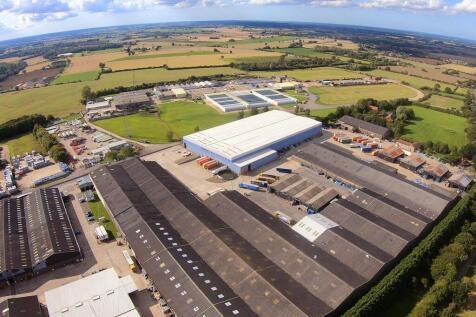
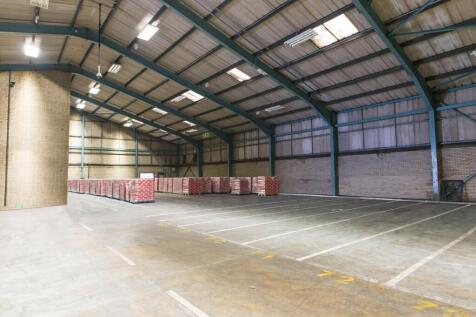
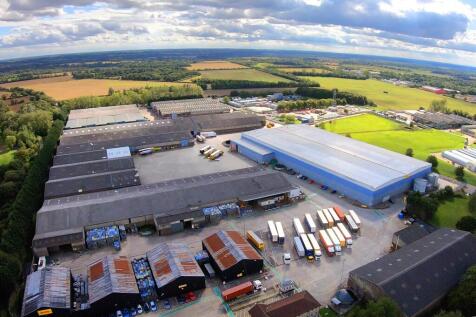
Stanton is located near the market town of Bury St Edmunds in north Suffolk, at the heart of East Anglia. It is approximately 28 miles east of Cambridge, 28 miles north-west of Ipswich and 80 miles north-east of London. The estate is situated just 0.4 miles south of ...



 1/28
1/28


The building is split over three floors (although only two are available to let) and boasts an impressive reception area. The office space is well-proportioned and can accommodate a range of team sizes, from small start-ups to larger established companies. There is also generous parking available.
|1/6


The property comprises part of a former Silk Mill offering warehouse, office, and workshop space on a site of 1 acre (subject to survey). With access from Weavers Lane the site includes a large yard and ample on site car parking. LOCATION The property is accessed off the A131, via Weavers Lane. The A131 links Sudbury to Bury St Edmunds (A14) to the north and Braintree (A120) to the south. The A120 in turn leads directly to the M11, M25 and A12 and Stansted Airport. The Port of Felixstowe, one of the busiest container ports in Europe, is approximately 40 miles from the site. Central London can be accessed in approximately 75 minutes via Sudbury main line railway. ACCOMMODATION [Approximate Gross Internal Floor Areas] Total: 19,500 sq ft [1,812 sq m] approx. We understand that the total site area is approx. 1 Acre (0.40 ha), subject to survey. TERMS The premises are available either to let or for sale as a whole, with a guide price of £2,250,000 plus VAT. Alternatively, a new lease may be agreed at an annual rent of £120,000 plus VAT. If leased, sublettings (in part) may be permitted subject to usual commercial safeguards. SERVICE CHARGE We are advised that there is no service charge applicable. BUSINESS RATES We have been informed that the rateable value, as of 1st April 2023, is £137,000. Currently jointly assessed with the adjoining site. The individual assessment is therefore still pending, but based on the existing asses


 |1/4
|1/4


The Eastgate Centre was reconfigured and substantially reconstructed in the early 2000’s to create an outward facing parade of well configured shops at 13-51 Carr Street. The parade is anchored by a 33,000 sq ft B&M Bargains, with an additional 11 shops of varying sizes at...
|1/4


The Eastgate Centre was reconfigured and substantially reconstructed in the early 2000’s to create an outward facing parade of well configured shops at 13-51 Carr Street. The parade is anchored by a 33,000 sq ft B&M Bargains, with an additional 11 shops of varying sizes at...


 1/2
1/2

The yard is situated in Bury St Edmunds, an established market town in West Suffolk. The town benefits from direct access to the A14 trunk road, providing strong connectivity to Cambridge, the M11 motorway and the Port of Felixstowe. Signal Point comprises an open storage facility which is hard surfaced partly with concrete and hardcore. This yard benefits from an exclusive access point. The site is located adjacent to Bury St Edmunds railway station to the east of Station Hill and is within 1 mile of the town centre and 0.4 of a mile from the A14 at Junction 43. There is an opportunity for fencing, water, power to be made available dependant on lease terms.

 1/4
1/4


The property comprises a former car showroom and workshops, with canteen, kitchen & WC facilities, and a mezzanine floor. There is a large surfaced car park and yard. The showroom benefits from glazed frontages to both Gipping Way and Station Road, sliding glazed doors and is fitted with suspended ceilings, with recessed lighting, comfort cooling, central heating and tiled and carpet floor coverings. The adjoining workshop is accessed via five shutter doors and is fitted with a blown air heating system, air lines, fluorescent lighting, exhaust extraction system and tiled flooring. The separate workshop is served by four shutter doors and is fitted with artificial lighting, exhaust extraction system, air lines, infrared heating and tiled flooring. The smallest potential unit size would be 176.98 sq m (1,905 sq ft), and the detached four-bay workshop could also be let independently. The property would be suitable for a variety of uses, including Drive-Thru, out of-town retail and trade counter, subject to planning permission.
|1/12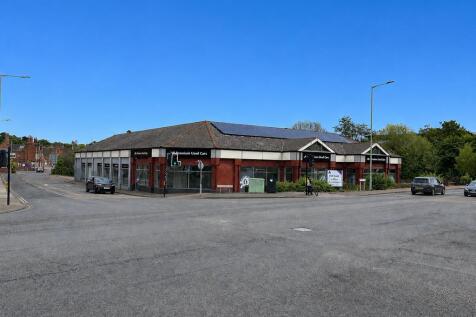
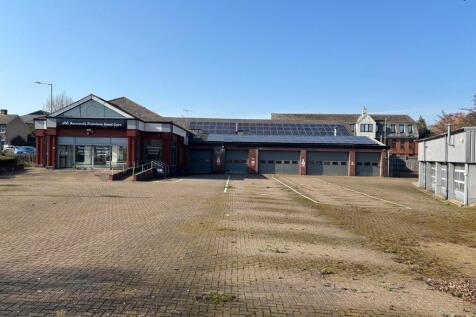
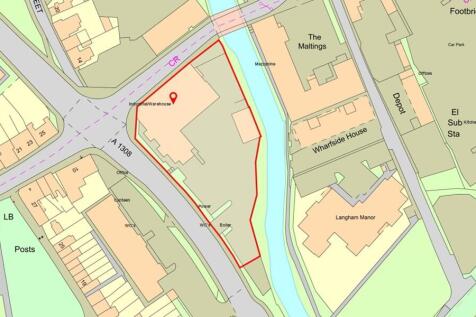
The property is shown on the site plan edged red for identification purposes and comprises a former car showroom and workshops, together with a further detached workshop building, with an extensive yard providing parking and loading facilities. The showroom benefits from glazed frontages to both Gipping Way and Station Road, sliding glazed doors and fitted with suspended ceilings with recessed lighting, comfort cooling, central heating and tiled & carpet floor coverings. The adjoining workshop is accessed via 5 shutter doors and is fitted with a blown air heating system, air lines, fluorescent lighting, exhaust extraction system and tiled flooring. The separate workshop is served by 4 shutter doors and is fitted with artificial lighting, exhaust extraction system, air lines, infra red heating and tiled flooring. LOCATION Stowmarket is a thriving and expanding market town with a resident population of approximately 22,700 (2024) although serving a much larger catchment. The town is situated 12.5 miles north-west of the County town of Ipswich, 15 miles south-east of Bury St Edmunds, 43 miles east of Cambridge and 39 miles south of Norwich. The A14 and A12 dual carriageways provide excellent communications with London and the national motorway network. Stowmarket lies on the main Norwich to London Liverpool Street train line and has experienced large scale development in recent years including The Range's 1,000,000 sq. ft. warehouse at Gateway 14 and further housing...
1/9


The property is situated on the north side of Eastern Way less than 1 mile east of the town centre. The A143 (dualled) is accessed from the north via Hollow Road and gives direct access to the A14 at junction 43. The property lies in an established Industrial location known as the Eastern Way Industrial Estate with surrounding properties being a mix of warehousing, manufacturing and office premises. Neighbouring occupiers include UKPN, Robinson Young and BT. The steel portal framed warehouse is accessed via 2 loading doors on the south elevation of the building, the specification includes a concrete floor, strip lighting, offices and mezzanine storage. A sub-letting of the warehouse could include all the car parking/yard space surrounding it, which in total equates to approximately 0.3 of an acre.
1/4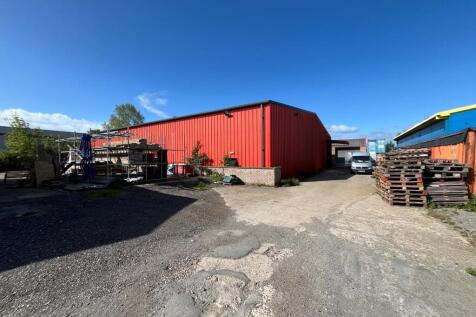
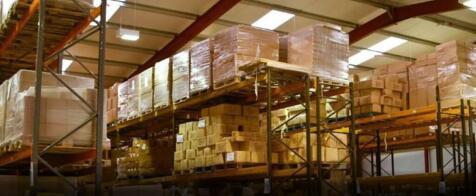

The property comprises substantial industrial site extending to approximately 0.65 acres (0.365 hectares) and incorporates two detached warehouse buildings together with a secure yard and on-site car parking. The warehouses provide predominantly clear-span accommodation with eaves heights which are part minimum 6 metres and part minimum 4.2 metres, offering flexible space suitable for a variety of industrial, storage, manufacturing and distribution uses. The buildings benefit from loading access doors, good levels of natural light and versatile internal layouts. Externally, the property benefits from a sizeable yard area providing ample space for loading, unloading, vehicle circulation and open storage. Dedicated car parking is available on site, and the secure site configuration allows for convenient access by commercial vehicles and HGVs. LOCATION The property is prominently located close to the junction of Milner Road and Churchfield Road, within the heart of Sudbury's principal industrial estate. The rear boundary of the site fronts Northern Road, one of the town's most established industrial and commercial locations. Sudbury is a thriving market town situated approximately 13 miles south of Bury St Edmunds and 20 miles north-west of Ipswich. The town benefits from good road connections to the wider Suffolk and Essex regions, whilst rail services provide links to London via Marks Tey, connecting with the mainline service to London Liverpool Street. ACCOMMODATION...