Commercial Properties To Let in Suffolk
Paid partnerships can play a role in listing order
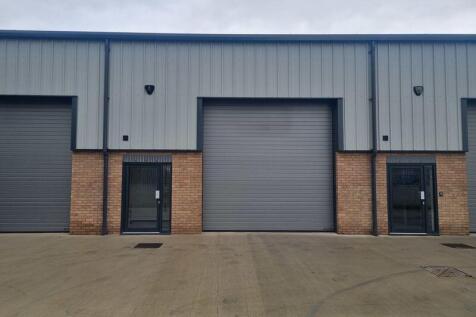

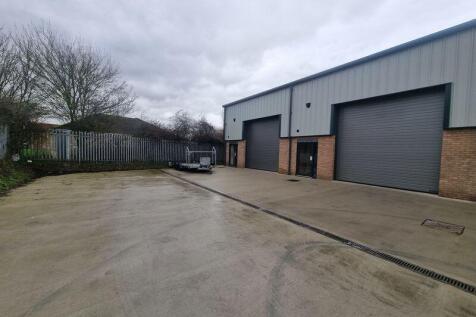
A fantastic opportunity to lease this brand new warehouse unit, finished to a high specification and ready for immediate occupation. Positioned within the highly sought-after South Lowestoft Industrial Estate, the property offers modern, versatile space ideal for a range of commercial and trade...

 |
| 1/6
1/6


The property comprises a self-contained ground floor retail unit within a two-storey building. The main entrance is via double doors fronting High Street and, internally, the property is configured to provide a large open-plan, regular-shaped retail area together with a small partitioned store, kitchen and WC facilities situated to the rear. The main retail area is fitted with air conditioning, spot lighting, vinyl floor coverings, CCTV and an electric curtain heater to the main entrance door. The unit benefits from a fully glazed retail frontage onto High Street, together with a return frontage onto Queen Street. ACCOMMODATION [Approximate Net Internal Floor Areas] Retail: 2,062 sq. ft. [ 191.56 sq. m.] Store: 73 sq. ft. [ 6.80 sq. m.] Kitchen: 97 sq. ft. [ 9.05 sq. m.] WC: -- -- Total Net Internal Floor Area: 2,233 sq. ft. [ 207.41 sq. m.] SERVICES It is understood the property is connected to a mains water, drainage and elec-tricity. We have not tested any of the services and all interested parties should rely upon their own enquiries with the relevant utility companies in connection with the availability and capacity of all those serving the property including IT and tele-communications. ENERGY PERFORMANCE CERTIFICATE [EPC] B (48) ref: 6625-4534-6301-1808-6340 BUSINESS RATES The property is assessed as follows: Rateable Value: £36,000 Rates Payable (2026/27): £13,752 The rates payable referred to above are based upon the property being occ

- Located centrally within High Street
- NIA: 2,233 sq ft (207.41 sq m)
- Rent £47,500 per annum exclusive
|1/7


LOCATION: Needham Market is a well positioned market town adjacent to the A14 corridor, providing excellent road connectivity across Suffolk and further afield. The town lies approximately 9 miles northwest of the county town of Ipswich and 20 miles southeast of Bury St Edmuds. The property itself if located just off the main High Street, with neighbouring properties including several independent retailers/cafes. The property sits adjacent the train station entrance. Needham Market railway station offers regular, services to Ipswich and Cambridge, connecting the town to the major rail networks. DESCRIPTION: The property comprises a prominent and attractive Grade II listed building, arranged over three storeys incorporating lower ground, upper ground and first floors. Access is gained through a central entrance leading into the upper ground floor. The property is configured to provide several well proportioned office and meeting rooms, alongside ancillary accommodation including kitchen and WC facilities. The specification includes LED lighting, gas fired central heating, perimeter power & data points and carpet floor coverings. ACCOMMODATION [Approximate Net Internal Floor Areas Taken Off Drawings] Lower Ground Floor: 1,338 sq ft [ 124.20 sq m] Upper Ground Floor: 1,502 sq ft [ 139.50 sq m] First Floor: 1,301 sq ft [ 120.80 sq m] Total Net Internal Floor Area: 4,141 sq ft [ 384.60 sq m] BUSINESS RATES: The offices are...
- Well presented office adjacent train station
- Refurbished to a good specification
- Available for immediate occupation



 1/17
1/17


Crown House is in the centre of Ipswich's business, shopping and cultural quarter so there's plenty for you to enjoy with great pubs and restaurants, hotels, galleries, theatres and fantastic shopping destinations. Ipswich Waterfront with its bustling marina is a stones throw away. Description & Availability Crown House is full of fantastic amenities to help you and your business achieve its best potential; with your own private meeting rooms and plenty of break-out space, you can do business in whatever way suits you. There is a buzzing business community right on your doorstep so growing your network is a breeze. Available Now Part 2A, Ground Floor, Desks: 17 With your own dedicated meeting room, private kitchen and lots of collaboration spaces. Studio 3, Ground Floor, Desks: 48 This studio includes your very own board room, spacious desks, fully fitted kitchen and lots of breakout space. Studio 5, 2nd Floor, Desks: 22 Perfect for a growing business looking for their office in a building with lots of growth options. Let Ready Go Fully fitted workspaces available on short leases. Easy to manage, ready to move into. Custom Flexible spaces delivered with your choice of fit-out and furniture. Legal Costs Each party to be responsible for their own legal costs. Business Rates To be confirmed - awaiting assessment. Local Authority Ipswich Borough Council, Grafton House, 15-17 Russell Road, Ipswich, IP1 2DE Particulars Prepared in September 2022 Viewing Strictly by...
- Variety of newly refurbished fully fitted workspaces providing accommodation for between 17 and 48 desks.
- 24/7 Access
- Onsite coffee shop


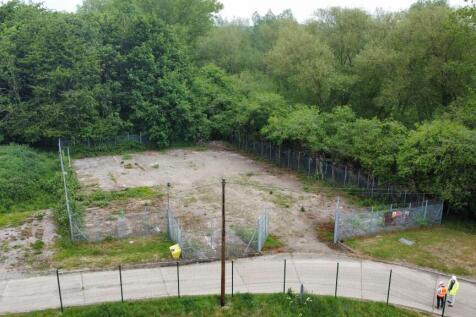
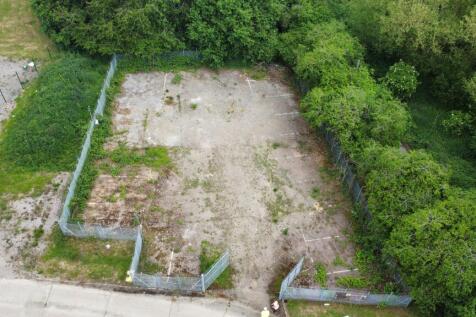
 1/5
1/5


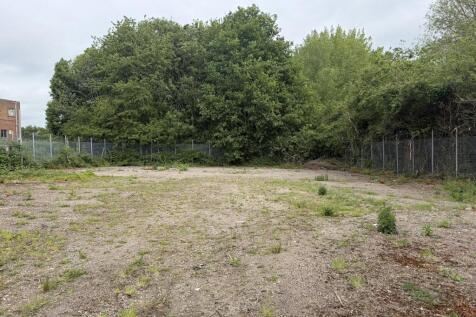
The property comprises a detached warehouse unit of brick construction. The warehouse is accessed via a roller shutter door and includes a mezzanine level. In addition, the property benefits from a ground floor showroom, first floor offices, and W/C facilities. Externally, the property provides a fenced yard area to the side and rear of the building, along with ample space for parking, loading, and unloading. Rollershutter height 4.3m & width 3.8m. Height to mezzanine 3.02m.


 1/13
1/13


High specification offices in sought after Grade A office building in the centre of Bury St Edmunds, adjacent to the Arc shopping centre car park and within close proximity of the town's services, car parks and transport routes. The offices are located on the first floor of the multi-occupied office building. The property is approached over a landscaped common courtyard and parking area. The property is accessed via a shared ground floor entrance lobby with intercom access. A passenger lift gives access to the first floor. The high specification offices benefit from a stylized interior fit-out, air heating/air cooling, suspended ceilings, inset lighting, double glazed windows, carpeting and accessible raised floors with floor boxes. The accommodation includes exclusive use of external balcony area and on-site car parking spaces.
 1/8
1/8


Rare opportunity to secure a purpose-built nursery within the heart of Great Wilsey Park, Haverhill's flagship new community. The nursery will occupy the entire first floor of a prominent new community building and will benefit from a large external dedicated play area. The ground floor will include a café, meeting spaces and sports/events halls, creating a vibrant destination at the centre of the development. Construction scheduled to commence in January 2027 with completion anticipated in mid-2028. Positioned to serve a rapidly growing population of young families, the nursery offers operators the opportunity to establish an early presence within one of East Anglia's most significant residential expansion areas.



 1/1
1/1
Two classic built units approximately 40 years old within a terrace of four. The units are of reinforced concrete frame construction with insulated steel clad elevations and roof. The two units have part walls removed to form one unit. The unit offers versatile accommodation with maximum eaves height of 6m (19ft). Unit 3 has access is via a steel roller shutter (3m x 3m) for vehicle loading/unloading and a personnel door with offices to the front. Unit 4 was used as storage and a showroom, office and WC with two PVC personnel doors and windows to the front. The units are well proportioned with surfaced forecourt for vehicle access and parking for approximately 12 cars.


 1/5
1/5


Grade II Listed, five-storey building. Classic period features. Modern, well-appointed offices. Passenger lift. Suspended ceilings, with recessed lighting, LG3/LG7 lighting. Bright, open plan floors. Perimeter and floor trunking, and server room, with dedicated power supply.
1/8


This is a Grade II Listed building with a modern extension and a passenger lift. There is an attractive ground floor reception area, rear office and mail room. The first floor provides two meeting rooms and additional offices. The second floor is used as a meeting room only. There are male and female WCs on each floor. The building can accommodate up to 56 people
1/5


The property is located in Wickhambrook approximately 10 miles south west of Bury St Edmunds. The Barn is of steel portal frame with a pitched asbestos and steel clad elevations. The property has 2 access doors and a concrete floor. The building has potential to be converted to a commercial use on the basis of achieving the necessary planning permissions.


 |1/14
|1/14


Exceptional serviced offices and laboratories in a thriving and lively business hub. The EpiCentre offers high quality modern office accommodation conveniently located on the Haverhill Research Park within easy reach of Cambridge and nearby business and science parks. With flexible license agreements, inclusive rents, meeting and conference rooms, business support team and onsite café, The EpiCentre offers the perfect environment to grow your business. A range of office sizes are immediately available.
1/4


The property comprises a two-storey industrial/office building with a lean-to corrugated storage area of steel frame, and a secure fenced yard. There are two rooms upstairs and two downstairs. The offices benefit from carpeting throughout, Artex ceiling, gas central heating, staffroom and WC with tiled floor and steel fire escape to the rear. The property is currently operating as a hire centre, but would suit a variety of uses and will be available for occupation from the end of December 2025
1/4


Total overall floor area 552.55 sq m (5,947 sq ft). Secure fenced yard area 0.01 Hectares (0.04 Acres). Lean-to corrugated storage area 401.8 sq m (4,325 sq ft). Two-storey offices, carpeted throughout, gas central heating. East Ipswich location, with easy access to Ransomes Europark and the A14.
|1/10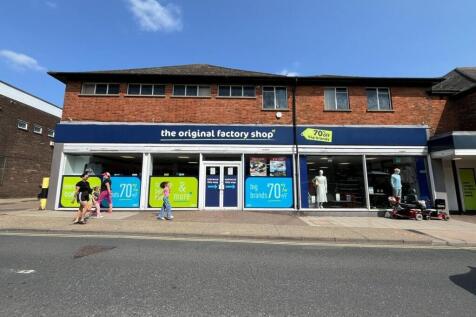
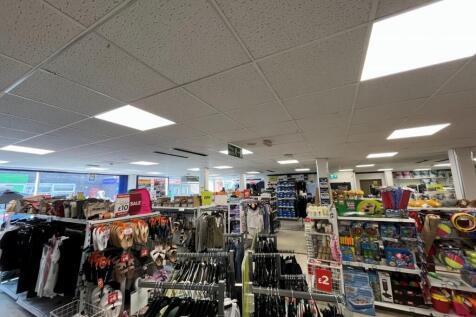

The property comprises purpose built, two storey retail premises incorporating a wide glazed frontage, with vehicular access via the shared car park to the rear of the building. The ground floor comprises a large open plan retail area, with ancillary fitting room, stores and WC to the rear. The first floor provides additional flexible retail, storage or office accommodation together with kitchen and further WC facilities. The first floor is served via stairs and a goods lift. The specification to main retail area includes suspended ceilings incorporating LED lighting and vinyl tile floor coverings. Please note that the lift is currently not operational. The Landlord has not tested the lift and therefore interested parties should satisfy themselves as to its suitability and any requirements for repair or reinstatement. We understand that the boiler serving the property is also not operational. ACCOMMODATION [Approximate Net Internal Floor Areas] Ground Floor: 2,494 sq. ft. [231.70 sq. m.] First Floor: 3,346 sq. ft. [310.84 sq. m.] Total NIA: 5,840 sq. ft. [542.53 sq. m.] SERVICES It is understood the property is connected to a mains water and drainage. The electricity is due to be sub-metered prior to tenant occupation. We have not tested any of the services and all interested parties should rely upon their own enquiries with the relevant utility companies in connection with the availability and capacity...


