Commercial Properties To Let in Suffolk
Paid partnerships can play a role in listing order
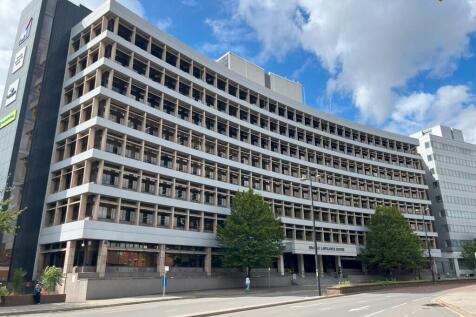
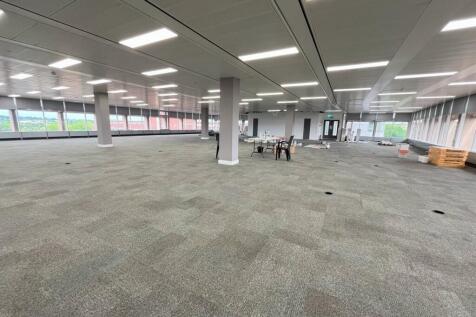
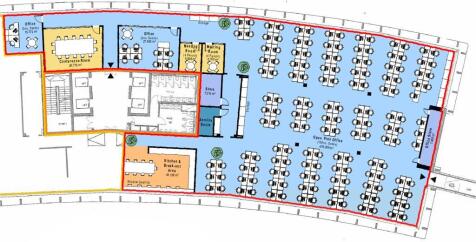
A largely open plan suite within a Grade B building that is well presented. There are also a number of private meeting rooms/offices that would come with the suite. The property benefits from both front and rear receptions, a multi-storey car park to the rear with a generous car parking ratio and an on-site café, as well as 4x 13 person passenger lifts and male/female toilets on each floor. - Excellent car parking ratio - 1:325 sq ft - On Site Café - Corporate reception area - Full accessed raised floors - Metal tiled ceiling - VRF Air Conditioning ACCOMMODATION The premises provide an approximate net internal floor area of 8,891 sq ft (826 sq m) incorporating open plan main office, partitioned meeting rooms and kitchen/breakout area. BUSINESS RATES The suite is assessed as follows: Rateable Value (2024/25): £55,000 Rates Payable: £30,030 The rates are based on the current UBR of 54.6 in the pound. All interested parties should make their own enquiries with the local rating authority in order to verify their rates liability. LOCAL AUTHORITY Ipswich Borough Council Grafton House 15-17 Russell Road Ipswich Suffolk IP1 2DE Telephone: ENERGY PERFORMANCE CERTIFICATE (EPC) EPC rating D (96) ref 0390-0131-5839-7228-1006 TERMS The premises are available on a new business lease upon terms to be agreed at an initial rent of £155,595 per annum exclusive. The rent is subject to VAT. SERVICE CHARGE A service charge is payab


 |
| 1/7
1/7


Prominent and newly refurbished trade counter unit immediately available

- Providing a gross internal floor area of 2,785 sq ft (258.8 sq m)
- Refurbished to a high specification including new roof, new loading doors, new trade counter/office
- Prominence to Hampstead Avenue


 1/6
1/6


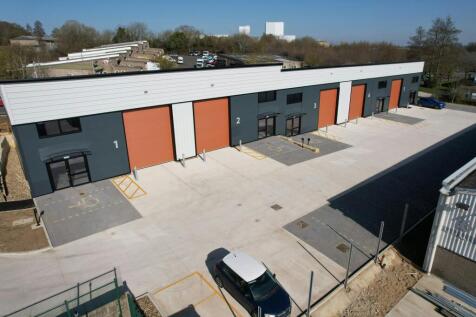
Last two remaining units on new development of high quality industrial / trade counter units. Units 1 and 2 are available individually or combined, and benefit from full insulation, 3-phase power supply, 6m eaves height, roller shutter doors, roof lights and windows at ground and first floors. Conveniently located just off the A1017 Haverhill bypass. Immediately available by way of a new lease for a term to be agreed. Rent free period available.


 1/10
1/10


Modern detached showroom / trade counter unit located on Lamdin Road in Bury St Edmunds opposite Lark Valley Business Park. Lamdin Road is an established car showroom, trade counter and business location in Bury St Edmunds located off Mildenhall Road and a mile away from the new Marham Park Residential Development. The unit has most recently been used as a car showroom and provides open plan showroom space with ancillary offices, reception, Male, Female and DDA WC's. The first floor provides further offices, kitchen and staff WC's. The unit benefits from parking/forecourt with roadside frontage.
 1/6
1/6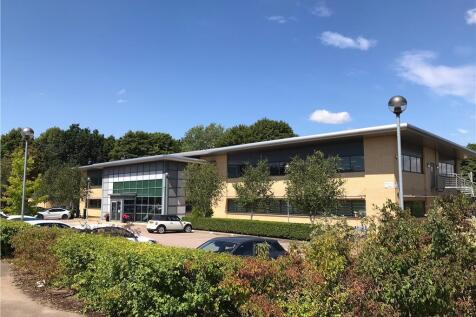
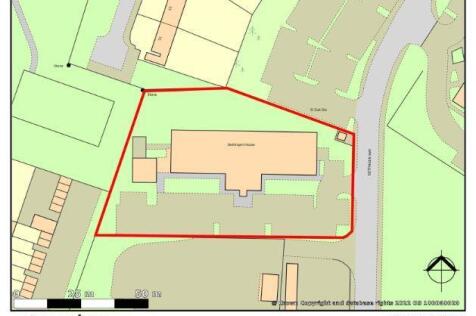
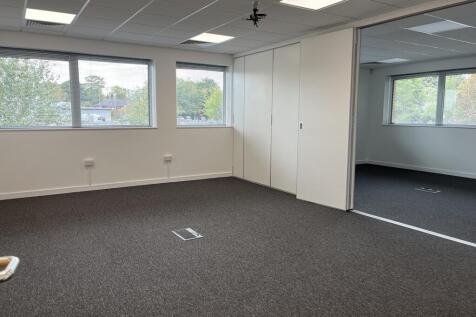
The property provides high quality office accommodation on first floor of this attractive purpose-built headquarters style office building in a desirable and well established out of town location, to the West of Bury St Edmunds town centre. The suite is finished to a high specification and benefits from LED Lighting, new carpets, decorations and some internal partitions. The wider specification includes landscaped grounds, raised access floors, suspended ceilings, and air conditioning. The office is accessed via a steel staircase or passenger lift from the attractive glazed entrance lobby. 12 dedicated car parking spaces are also provided for the property.
1/5


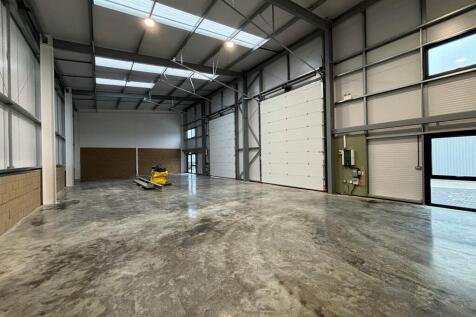
Barn 2 offers 3,789 sq ft of ground floor warehouse accommodation within a steel-framed, metal-clad building, suitable for occupiers requiring flexible B1c, B2 or B8 use. The premises benefit from three-phase power, sliding door access, and a secure gravel yard, providing straightforward accessibility for operational or storage requirements. The property presents an opportunity for incoming occupiers to configure the space to their own specification.


 1/10
1/10


Built in 1987, the subject premises is a locally renowned shopping centre in the heart of Lowestoft. In total The Britten Centre offers 19 retail units including Iceland and Poundland. Two shop units within the scheme also benefit from frontage to London ...
 |
| |1/15
|1/15


Self-contained, service office space available close to Stratford St Mary. The site is within a 1 mile (by car) reach of the A12, which allows for continued access on to the A120 (6.7 miles by car) and the A14 (6.5 miles by car). The office is split over 2 floors and is accessed via a court ya...
 1/14
1/14


3,668 sq ft open-plan self-contained office to let on a secure rural site in Holton St Mary with excellent access to the A12. The office is set over two floors and benefits from double glazed windows, carpets throughout and well fitted kitchenette and its own welfare facilities. In addition...
 1/6
1/6


The property comprises an attractive Grade II listed period building arranged over ground, four upper floors and basement. All levels are accessed via stairs, with a 6-person lift serving every floor except the fourth. The ground floor comprises a former banking hall, which features an impressive high ceiling, open plan office area and glazed partitioned meeting rooms. The upper floors are to be provide spacious and bright open plan office suites. Each suite is being refurbished and will benefit from its own tea point and toilet facilities, capable of being let individually or in conjunction with adjoining floors. The refurbishment programme includes new air conditioning units, upgraded lighting and floor coverings. Shower facilities are to be installed in the basement area , which also provides ancillary storage accommodation with separate areas being available to individual tenants. ACCOMMODATION & TERMS The floor areas of the individual suites are provided below. Each suite is available on a new effectively fully repairing and insuring business lease on terms to be agreed and on the basis of the annual rents referred to below : Office Suite Ground Floor NIA: 689 sq ft [64 sq m] Rent: £13,000 per annum First Floor NIA: 797 sq ft [74 sq m] Rent: £12,000 per annum Second Floor NIA: 786 sq ft [73 sq m] Rent: £12,000 per annum Third Floor NIA: 764 sq ft [71 sq m] Rent: £14,000 per annum Fourth Floor NIA: 603 sq ft [56 sq m] Re
||1/8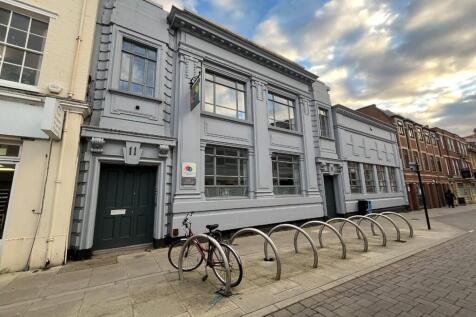
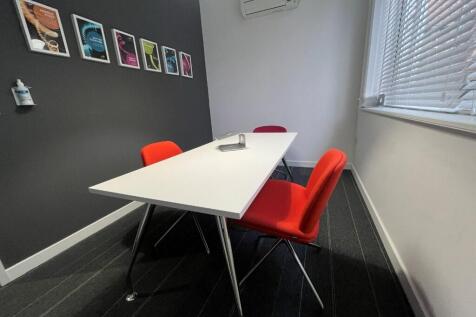
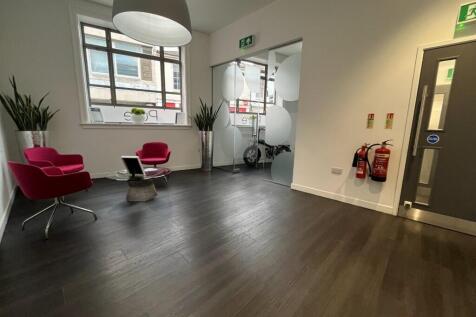
The property comprises an attractive office building arranged over ground, first and basement levels. The ground floor provides a spacious reception leading to a main open-plan office with vaulted ceiling, together with a kitchen/breakout area and a separate meeting room. The first floor comprises three further meeting rooms and an additional kitchen. The basement provides additional storage. WC facilities are provided on the ground, first and lower ground floors, with a shower located at lower ground level. The offices are fitted with LED lighting, carpet floor coverings. Under floor heating is situated in the main ground floor office. Air-conditioning is fitted to the first floor rooms. ACCOMMODATION [Approximate Net Internal Floor Areas] Ground Floor Entrance 261 sq ft [ 24.22 sq m] Main Office 2,010 sq ft [ 186.78 sq m] Meeting Rooms 164 sq ft [ 15.27 sq m] First Floor Meeting Room 1 111 sq ft [ 10.31 sq m] Meeting Room 2 72 sq ft [ 6.67 sq m] Board Room 247 sq ft [ 22.95 sq m] KC/Breakout 165 sq ft [ 15.36 sq m] Store 29 sq ft [ 2.69 sq m] Basement Stores 526 sq ft [ 48.88 sq m] Total Net Internal Floor Area 3,586 sq ft [ 333.12 sq m] BUSINESS RATES According to the Valuation Office Agency website, the premises has a Rateable Value of...
1/2

This self-contained first-floor office suite is accessed via a private ground-floor entrance and offers a flexible, modern workspace. The suite comprises a large open-plan office, two private offices, a breakout area, a conference room and a boardroom. Ancillary facilities include well-equipped kitchen and WC amenities. The accommodation features suspended ceilings with integrated fluorescent lighting, air-conditioning, perimeter trunking with power and data points, and carpeted flooring throughout. There is a further 164.58 (1772 sq ft) of first-floor office/storage space available. Further info is available on request. The property includes 18 designated car parking spaces, providing excellent convenience for staff and visitors alike.
 1/18
1/18


The Loft is a self-contained office suite on the top floor of the Maltings development. The main access is through the central atrium. The offices have full aircon/heating through a Daikin VRV system and cabling with floor boxes throughout, there is also a fibre internet connection to the larger property. The Loft benefits from private W/Cs though there are shared W/Cs on each floor of the main building, including a disabled W/C with shower. In total, there is 555 sq m (5,974 sq ft) of circulation space, plant and W/Cs. Includes 5 car parking spaces.


 |1/12
|1/12


The property comprises a terraced building arranged predominantly over two storeys, with an additional attic conversion forming a third storey. The ground floor provides a large open plan retail area, currently configured as a serving and seating area. The accommodation then steps up towards the rear, where it incorporates the kitchen, additional seating area, and ancillary facilities including WCs, staff room, and storage rooms. The residential accommodation is accessed from the rear of the property, off Highland Road, via a ground floor extension that leads to an internal staircase. The flat provides a well-proportioned two/three bedroom apartment, arranged with a kitchen, bathroom, living room, dining room, and additional store room. ACCOMMODATION [Approximate Net/Gross Internal Floor Areas] Retail Unit [NIA] Main Retail Area inc. Add. Seating Area: 1,582 sq ft [146.96 sq m] Ancillary Accommodation: 703 sq ft [ 65.73 sq m] Total Net Internal Floor Area: 2,285 sq ft [212.69 sq m] Apartment [GIA] First Floor Area: 911 sq ft [ 84.67 sq m] Second Floor Area: 302 sq ft [ 28.02 sq m] Total Gross Internal Floor Area: 1,213 sq ft [112.69 sq m] BUSINESS RATES / COUNCIL TAX According to the VOA, the retail premises has a Rateable Value of £29,500 with a Rates Payable (2026/27) of £11,269 per annum. The Rates Payable referred to above are based on the UBR of £0.382 and assumes the occupier will benefit from Retail, Hospitality & Leisure relief . T
|1/3


The properties comprise a terrace of three self-contained, two-storey office units with glazed frontages. The accommodation is arranged to provide predominantly open plan office space together with private offices/meeting rooms. Ancillary accommodation includes kitchen and WC facilities. The existing specification includes gas fired central heating, fluorescent lighting and carpet floor coverings. Two of the three units are scheduled to undergo refurbishment, to include the installation of new comfort cooling and heating, LED lighting, new floor coverings and replacement kitchens. Externally, allocated car parking is provided to the front of the units. In addition, the front elevations are to be resprayed grey as part of the refurbishment works. ACCOMMODATION [Approximate Net Internal Floor Areas] Unit 5 Total 1,151 sq ft [ 106.93 sq m] Unit 6 Total 1,144 sq ft [ 106.27 sq m] Unit 7 Total 1,174 sq ft [ 109.10 sq m] Combined Total 3,469 sq ft [ 322.31 sq m] A breakdown of the accommodation can be provided upon request. The above measurements exclude WC's & circulation space. SERVICES We understand that the property is connected to mains electricity, gas, water and drainage. We have not tested any of the services and all interested parties should rely upon their own enquiries with the relevant utility companies in connection with the availability and capacity of all of those serving the property including IT and telecommunication links. BUSINESS RATES...


 1/6
1/6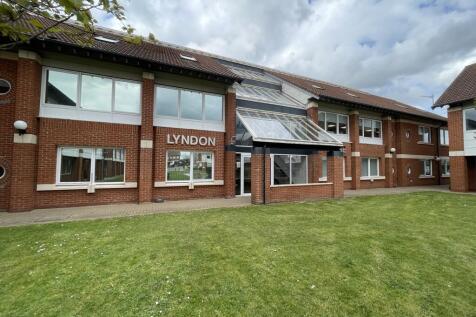
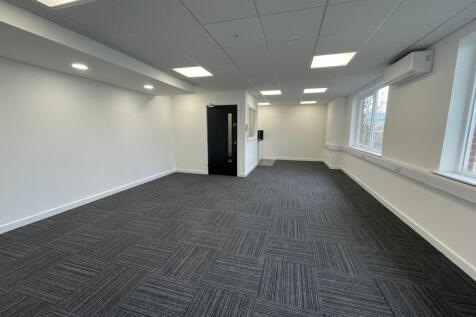
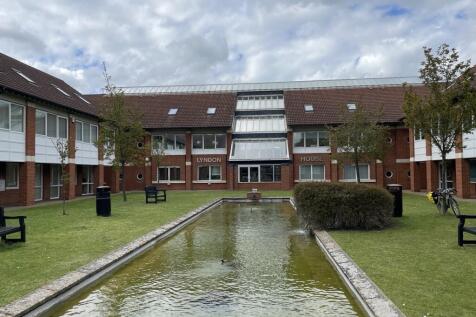
A purpose built modern office building providing versatile space across first and second floors. Comprising a range of fully self contained open plan suites with WCs and kitchen facilities with allocated parking and access to communal garden/ courtyard areas. The office suites have been extensively refurbished to a high specification including re-decoration, LED lighting, kitchen air conditioning and WC. Suites can be let individually or in combination.


 |1/8
|1/8


Two industrial workshops / warehouses located at Brockford Service Station and Garage in a prominent position on the A140. Two warehouse / workshops units of 335sqm and 507sqm, located adjoining Brockford Service Station on the A140. Available individually or together...
