Commercial Properties To Let in Suffolk
Paid partnerships can play a role in listing order

 |
| 1/7
1/7


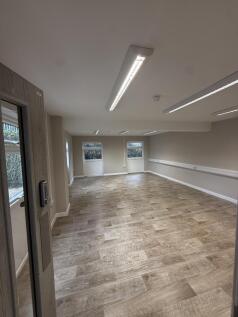
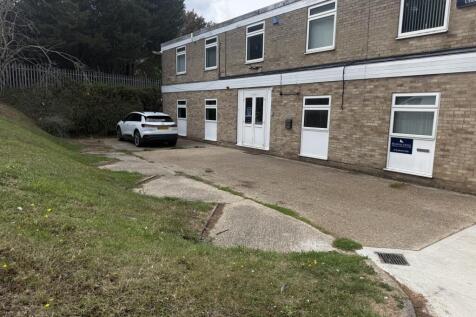
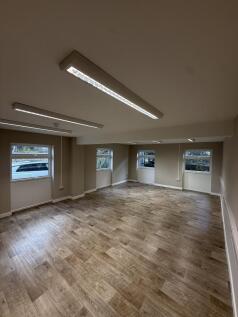
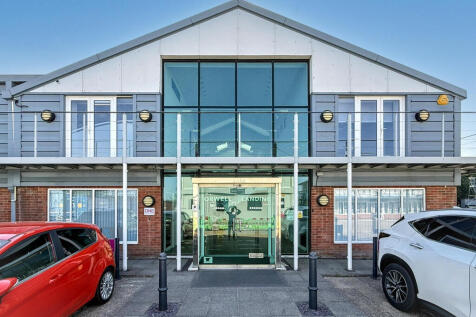
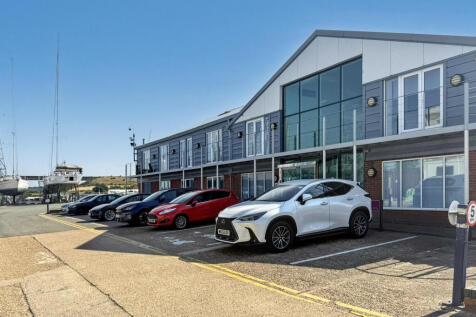
The property comprises a mid terrace self contained, two storey office with glazed frontage. The unit provides a main open plan office together with a private office/meeting room on each floor. Ancillary accommodation includes a kitchen and WC facilities. The specification includes comfort cooling and heating, gas central heating, LED lighting and carpet floor coverings. A forecourt provides allocated car parking. NB. The existing kitchen is due to replaced with a new kitchen and the front elevation are to be resprayed grey. ACCOMMODATION [Approximate Net Internal Floor Areas] Ground Floor Main Office 474 sq ft [ 44.06 sq m] Private Office 79 sq ft [ 7.34 sq m] WCs -- -- First Floor Office 482 sq ft [ 44.77 sq m] Meeting Room 83 sq ft [ 7.71 sq m] Kitchen 55 sq ft [ 5.13 sq m] Total Net Internal Floor Area 1,173 sq ft [ 109.01 sq m] SERVICES We understand that the property is connected to mains electricity, gas, water and drainage. We have not tested any of the services and all interested parties should rely upon their own enquiries with the relevant utility companies in connection with the availability and capacity of all of those serving the property including IT and telecommunication links. BUSINESS RATES According to the Valuation Office Agency, the property has a Rateable Value of £14,000. Based on a Uniform Business Rate (UBR) of £0.432, the rates payable for the 2026/27 financial year are estimated at £6,048 per annum. An e

- Located on an established business park with easy access to the A14 and town centre
- Forecourt parking spaces available
- Available for immediate occupation


 |1/6
|1/6


The property comprises a self-contained ground floor retail unit within a two-storey building. The main entrance is via double doors fronting High Street and, internally, the property is configured to provide a large open-plan, regular-shaped retail area together with a small partitioned store, kitchen and WC facilities situated to the rear. The main retail area is fitted with air conditioning, spot lighting, vinyl floor coverings, CCTV and an electric curtain heater to the main entrance door. The unit benefits from a fully glazed retail frontage onto High Street, together with a return frontage onto Queen Street. ACCOMMODATION [Approximate Net Internal Floor Areas] Retail: 2,062 sq. ft. [ 191.56 sq. m.] Store: 73 sq. ft. [ 6.80 sq. m.] Kitchen: 97 sq. ft. [ 9.05 sq. m.] WC: -- -- Total Net Internal Floor Area: 2,233 sq. ft. [ 207.41 sq. m.] SERVICES It is understood the property is connected to a mains water, drainage and elec-tricity. We have not tested any of the services and all interested parties should rely upon their own enquiries with the relevant utility companies in connection with the availability and capacity of all those serving the property including IT and tele-communications. ENERGY PERFORMANCE CERTIFICATE [EPC] B (48) ref: 6625-4534-6301-1808-6340 BUSINESS RATES The property is assessed as follows: Rateable Value: £36,000 Rates Payable (2026/27): £13,752 The rates payable referred to above are based upon the property being occ
- Located centrally within High Street
- NIA: 2,233 sq ft (207.41 sq m)
- Rent £47,500 per annum exclusive


 1/13
1/13


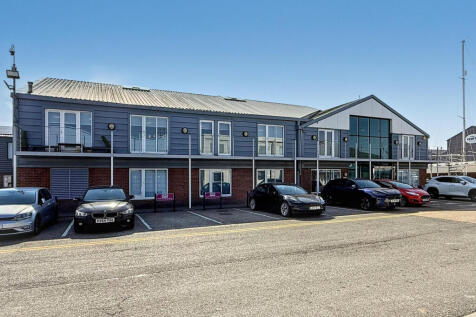
The office accommodation is on the ground floor and comprises a mix of open plan space and separate meeting rooms/office areas, kitchenette and WC facilities. The suspended ceiling features recessed LED lighting and heating/cooling cassettes. We understand that Fibre internet is connected providing average speeds of approx. 55mbs. There are 12 car parking spaces provided onsite, and further spaces may be available subject to agreement. The premises are available for immediate occupation.


 |1/2
|1/2

Ipswich is one of East Anglia's most important commercial centres with a catchment population of about 350,000. The town benefits from excellent transport links, with the A12 and A14 providing direct access to the M25, the Midlands, and London. Ipswich train station offers frequent services to London Liverpool Street, with a journey time of approximately 60 minutes. The waterfront area has been substantial investment in recent years, the most notable being the completion of the Wine Rack development. The location hosts a range of leisure and restaurant uses, including Pizza Express, The Salthouse Harbour Hotel and Merinero Lounge. DESCRIPTION The property comprises a regular-shaped ground floor Class E unit, which will be handed over in shell condition with a new glazed frontage installed. The accommodation will be ready for an incoming tenant's fit-out. ACCOMMODATION [Approximate Gross Internal Floor Areas-Subject to Final Measurement] Total Gross Internal Floor Area: 2,825 sq ft [ 262.49 sq m] The above areas are taken from proposed floor plans, indicative only and subject to final measurement. Services We understand that the property is connected to mains water and electric, which are currently capped, ready for ingoing tenant's fit-out. We have not tested any of the services and all interested parties should rely upon their own enquiries with the relevant utility providers in connection with the availability and capacity of all those serving the property,...
1/6


Roadside unit located on the Newmarket Road between Bury St Edmunds town centre and the A14. The unit provides excellent access to Junction 42 of the A14. The unit is currently part of the Formula One Autocentres Unit and will be sub-divided to provide a shell unit with yard / customer parking. The unit has six level loading access doors front the front and side of the property. The unit will also benefit from capped services ready for fit-out.


 1/4
1/4


The premises comprise a ground floor warehouse unit extending to 2,723 sq ft, benefiting from three-phase power supply and flexible B2, B8 and B1c use classes, suitable for a range of industrial, storage and light industrial occupiers. Located on High Street, Bury Saint Edmunds, the unit is available at £2,000 per calendar month, offering a cost-effective solution for occupiers requiring functional warehouse or production space in Suffolk.
 1/6
1/6


Secure Commercial Barn To Let | 3-Phase Power | Excellent A14 & A11 Access | Suffolk Looking for secure storage, workshop, agricultural, or light industrial space with excellent transport connections? This well-presented commercial barn is now available to let and offers...


 |1/6
|1/6


The property comprises a terraced two story retail unit. The ground floor provides the main retail area, with connected store room to the rear. The first floor offers additional ancillary storage or office accommodation, along with kitchen and WC facilities. The main retail area is fitted with suspended ceiling, air-conditioning, slatwall racking and vinyl floor coverings. The unit benefits from a fully glazed frontage onto Westgate Street. ACCOMMODATION [Approximate Net Internal Floor Areas] Ground Floor Retail Area: 684 sq ft [ 63.54 sq m] Store: 55 sq ft [ 5.07 sq m] First Floor Retail Store/Offices 1,843 sq ft [ 171.22 sq m] WCs: -- -- Total Net Internal Floor Area: 2,581 sq ft [ 239.83 sq m] BUSINESS RATES According to the Valuation Office Agency website, the premises has a Rateable Value of £36,750. The rates payable (2026/27) is £14,038 per annum based on the current UBR for of £0.382 and assumes the occupier will benefit from Retail, Hospitality & Leisure relief . All interested parties should make their own enquires with the local rating authority in order to verify their rates liability. PLANNING The property has planning permission for retail use within Class E(a) of the Town and Country Planning (Use Classes) Order 1987 (as amended). It would also be suitable for a range of other uses falling within Class E, such as professional services or medical/health-related uses, subject to any necessary consents. All interested partie
 |1/4
|1/4


The Eastgate Centre was reconfigured and substantially reconstructed in the early 2000’s to create an outward facing parade of well configured shops at 13-51 Carr Street. The parade is anchored by a 33,000 sq ft B&M Bargains, with an additional 11 shops of varying sizes at...
 |1/4
|1/4


The Eastgate Centre was reconfigured and substantially reconstructed in the early 2000’s to create an outward facing parade of well configured shops at 13-51 Carr Street. The parade is anchored by a 33,000 sq ft B&M Bargains, with an additional 11 shops of varying sizes at...
|1/9


Flexible industrial/warehouse unit finished to a shell specification for occupiers to undertake their own fit out to suit their specific occupational needs. The property comprises a modern end of terrace warehouse unit of steel portal frame construction, beneath a mono-pitched roof. The elevations and roof are clad in high performance insulated profile cladding, incorporating 15% translucent roof panels. The ground floor comprises a warehouse area with integrated tea-point and accessible WC, together with an entrance lobby and stairwell. The first floor provides open plan office accommodation. The offices are fitted with suspended ceilings incorporating air-conditioning & LED lighting, perimeter power & data points and carpet floor coverings. The warehouse is served by an electric up and over sectional shutter door and EV charging point. A surfaced forecourt provides loading and parking. ACCOMMODATION [Approximate Gross External Floor Areas Based Upon Measured Survey] Ground Floor 1,779 sq ft [ 165.30 sq m] First Floor 742 sq ft [ 68.90 sq m] Total Gross External Floor Area 2,521 sq ft [ 234.20 sq m] Eaves: 7.04 m | Max Height: 7.72 m | Underside Mezzanine: 4.85 m Shutter Door - Width: 3.98 m | Height: 3.88 m BUSINESS RATES According to the Valuation Office Agency, the office is assessed as follows: Rateable Value: £29,000 | Rate