Commercial Properties To Let in Suffolk
Paid partnerships can play a role in listing order

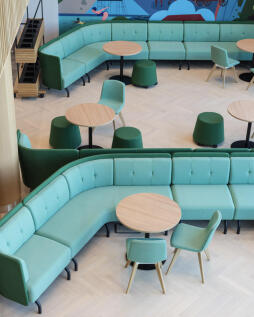
Your gateway to the future economy Stowmarket Innovation Gateway is Suffolk's newest innovation centre - a place where ambitious businesses embrace emerging technologies to innovate, scale and compete. Whether you're exploring AI adoption, developing new products, scaling your operations or modernising your business model, we provide the space, expertise and connections to help you move forward faster.

 1/3
1/3


Location Wherstead Park is located to the south of Ipswich, adjoining the A14/A137 intersection (see location plan on back page). The location benefits from excellent road communications with the A12 and A14 trunk routes providing access to London, Cambridge, the Midlands and the national motorway network. Both Ipswich and Manningtree train stations are within a short drive, providing a regular service to London (Liverpool Street) with a journey time of about 1 hour and 5 minutes. Stansted Airport is also within an hour's drive. Other Wherstead Park occupiers include the East of England Co-Operative Society, P&O Ferrymaster, Samskip and Ellisons Solicitors. Description Wherstead Park is a high quality office complex situated within extensive landscaped grounds. The main building totals approximately 6,300 sq m (68,000 sq ft) arranged over three floors around an impressive full height central atrium. The suites all benefit from suspended ceilings with recessed lighting, air-conditioning, doubled glazed windows and raised floors with floor boxes and full carpeting. Shared kitchen facilities are available. Accommodation We have a range of suites available rom 125 sq ft upwards to 2,507 sq ft. A copy of the availability schedule can be seen together with plans in the marketing brochure. Onsite Facilities include: - Shared reception, staffed during office hours - Staff parking (1 space per 250 sq ft) - Shared visitors car park - Excellent canteen facilities - The...

- Self contained office suite available
- Located close to A14/A137 intersection
- Open plan, air conditioned office suite
1/5


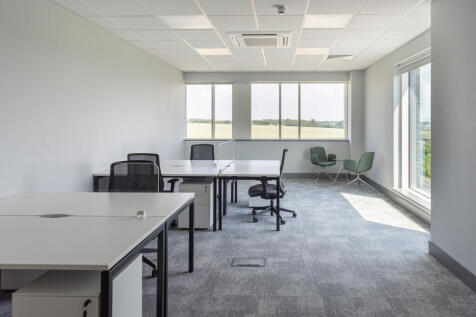
Location: Wherstead Park is located to the south of Ipswich, adjoining the A14/A137 intersection. The location benefits from excellent road communications with the A12 and A14 trunk routes providing access to London, Cambridge, the Midlands and the national motorway network. Both Ipswich and Manningtree train stations are within a short drive, providing a regular service to London (Liverpool Street) with a journey time of about 1 hour and 5 minutes. Stansted Airport is also within an hour's drive. Other Wherstead Park occupiers include the East of England Co-Operative Society, P&O, Samskip and Ellisons Solicitors. Description: Wherstead Park is a high quality office complex situated within extensive landscaped grounds. The main building totals approximately 6,300 sq m (68,000 sq ft), arranged over three floors around an impressive full height central atrium. Bridge House is directly linked to the main office complex via an enclosed linked walkway just off the main reception. The suite comprises a large office which has been partitioned to provide private offices, board room, staff room and kitchen together with open plan accommodation. The office could be reconfigured to suit an occupiers needs. The suite has an approximate net internal floor area of 4,885 sq ft (453.83 sq m). The specification includes suspended ceilings incorporating LED lighting, perimeter heating, carpet floor coverings with integrated floor boxes incorporating power & data points...
- Located close to A14/A137 intersection
- Onsite café and parking facilities
- 24/7 access and CCTV security system


 |1/5
|1/5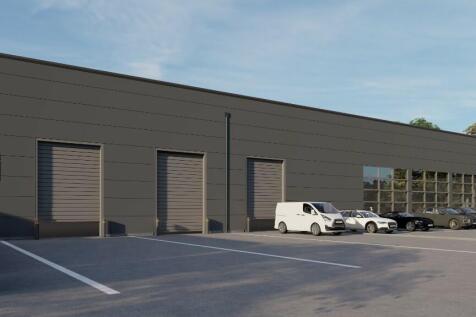

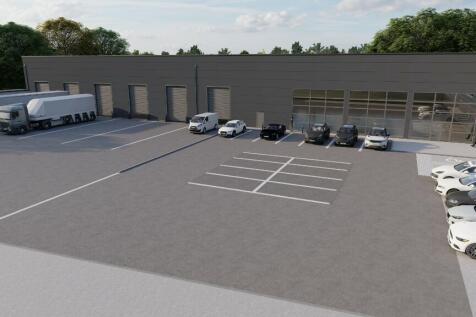
Brand-new commercial unit with a footplate of 30,000 sq. ft. located at Anglia Parkway Ipswich on a spacious 1.8-acre plot. This prime site offers convenient access to the A14.

- 3 miles northwest of Ipswich town centre, close to junction 53 of the A14
- Neighbouring occupier is Graham Plumbers Merchant
- Nearby occupiers include Asda, Costa, The Range, Go Outdoors, Burger King and Smyths Toys


 1/9
1/9


Beechwood House comprises a well-presented, self-contained first-floor office suite extending to approximately 1,026 sq ft. The accommodation has recently been redecorated and provides a range of bright and well-proportioned office rooms, together with ancillary facilities. The offices are fitted with carpeting, painted walls, suspended lighting and central heating, and benefit from good levels of natural light. The property provides an attractive opportunity for a business seeking good-quality office accommodation in an established commercial location close to Newmarket town centre. There is also a loft storage area which can be utilised for document storage or other purposes. The offices are available on flexible terms at an economical rent.
 1/3
1/3


The shop is located on High Street in Brandon, towards the London Road T junction end of the street. Brandon is 4.5 miles from the A11 and only a short distance from Center Parcs, High Lodge and Elveden Forest. The High Street has very low vacancy rates with a mix of national, regional and local occupiers. Other occupiers nearby include; Domino's Pizza, William H Brown, Boots, Brandon Butchers, Chilterns and Aldi. The open plan ground floor retail unit is accessed via the front door from High Street. The unit benefits from staff toilet, kitchen, store room to the rear and double glazed window shop front. There are two car parking spaces to the rear of the unit.
 1/9
1/9


Regent House is located on Northgate Street Business Park in Bury St Edmunds town centre. The retail core of the town is approximately 500 metres away, junction 43 of the A14 is approximately 800 metres away as is the railway station. Regent House has been successfully converted to offices. It maintains many of its original features yet benefits from a modern specification and offers good quality office space. The offices are approached from a landscaped parking area where there are 5 dedicated parking spaces.


 |
| |1/5
|1/5
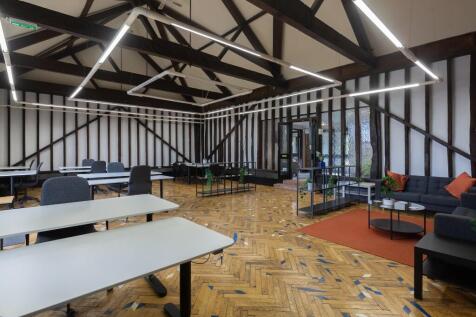

Leases are a five-year term with a rolling six-month notice break clause after the first 12 months. Invoices are paid monthly. Costs are reviewed annually. Current rateable value of Beech is £7,160. Single-office small businesses will be exempt from business rates. Please


 1/12
1/12


Self contained ground floor office suite. The property provides good quality office accommodation. Specification includes suspended ceiling, carpets, window blinds, Cat II lighting, intercom access and 2 allocated parking spaces. There are also visitor spaces located around the office park.



 1/6
1/6


Unit B provides a newly constructed self-contained retail unit in a shell condition ready for tenant fit-out. The unit is arranged to provide a main retail/trading area together with WC to the rear. The property benefits from a fully glazed frontage onto Sorley Road. Access is via a personnel door to the front with separate loading door to the side. LOCATION Suffolk Central Business Park is situated at the edge of Stowmarket, a busy market town, approximately 16 miles east of Bury St Edmunds on the A14. The business park is located to the west of the town, approximately 1.4 miles from the A14/A1308 junction providing excellent links to the wider national motorway network. Nearby occupiers include a variety of office occupiers together with a Budgens. ACCOMMODATION [Approximate Net Internal Floor Areas] Retail: 977 sq ft [ 90.77 sq m] WC: -- -- Total Net Internal Floor Area: 977 sq ft [ 90.77 sq m] BUSINESS RATES The unit is yet to be separately assessed. All interested parties should make their own enquiries to verify their rates liability. PLANNING we understand that the premises has planning permission for Class E of the Town & County Planning (Use Classes) Order 1987 (as amended). Class E allows for a variety of uses including restaurant and cafes, sports & recreation, medical & health services, retail, offices, research & development, financial & professional, all of which may suit the premises. All interested parties should make their own enquiries with...


 1/6
1/6
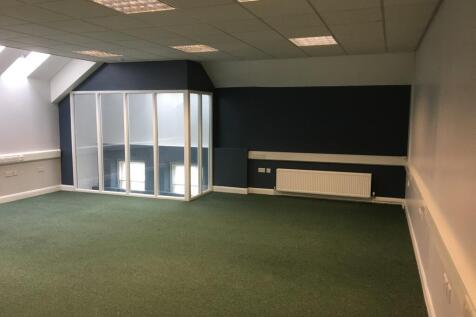
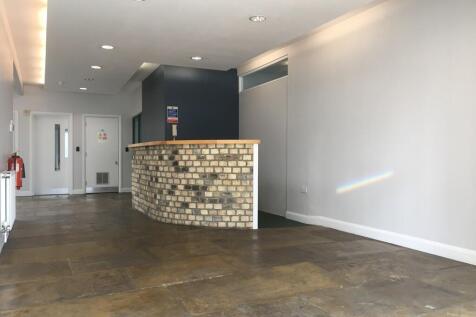
Modern multi-let office building located close to the town centre, public car parks and rail links. There are a total of 9 suites across the whole building plus a ground floor lobby with reception desk (currently unattended). The building benefits from a passenger lift, WCs on each floor and kitchens on first and second floors. The general specification of most suites is carpet tiles, suspended ceilings, Cat 2 lighting and perimeter trunking. Tenants include Specsavers, Expert Physio and The Turquoise Collection.


 1/6
1/6


The property is situated in Bury St Edmunds, an established market town in West Suffolk. The town benefits from direct access to the A14 road, providing strong connectivity to Cambridge, the M11 motorway and the Port of Felixstowe. The retail unit provides an open plan sales area with display windows fronting Cornhill. The retail unit occupies a good retailing position in the centre of Bury St Edmunds a thriving market Town with nearby occupiers including; Bonmarche, Iceland, Ryman and Wrights Cafe.





 1/5
1/5


Brand New Contemporary Business Units The Nexus development is a regeneration scheme carried out by East Suffolk Council of sixteen purpose built business units of varying sizes ranging from 35 sq m to 401.5 sq m. The units provide open plan production/storage areas with the opportunity to instal...
 |1/7
|1/7


Location Ipswich is one of East Anglia's most important commercial centres with a catchment population of about 350,000. There are good road links to the M25, Midlands and London via the A12 and A14. London Liverpool Street is just over an hour away by train. Ipswich Waterfront has benefitted from significant levels of investment, the most recent development being the completion of the Wine Rack which has created 150 apartments. Further redevelopment is proposed to include an international dance and theatre studio. Gipping House occupies a prominent position on the south side of the Waterfront, close to Stoke Bridge. Description Gipping House is a Grade II listed four storey building which has recently been redeveloped to provide apartments on the upper floors and two office suites on the ground floor. Shared WC facilities are situated off the ground floor entrance. The suite providse predominantly open plan office accommodation with suspended ceilings incorporating LED lighting, electric heaters, perimeter data & power points and carpet floor coverings. The office will benefit from 1 allocated car parking space. Accommodation According to our measurements, the office provide the following approximate net internal floor areas: Office 1: 738 sq ft (68.52 sq m) Office 2: 156 sq ft (14.48 sq m) Cupboard: 7 sq ft ( 0.66 sq m) Total: 901 sq ft (83.66 sq m) Business Rates According to the Valuation Office Agency website, the property is accessed as follows: Rateable...