Commercial Properties To Let in Suffolk
Paid partnerships can play a role in listing order

 1/14
1/14


Prominently positioned on London Road North in the heart of Lowestoft town centre, close to a range of retailers, professional services and key transport links.

- Prominent town centre commercial premises
- Approx. 1,074 sq ft (99.77 sq m)
- Prime position on London Road North
 |1/13
|1/13


Suite 6 comprises a first floor office suite, accessed via a shared entrance. The suite is currently partitioned to provide a number of offices with board room and meeting room. Ancillary accommodation includes a kitchen and WC facilities. The premises benefits from a modern specification including a suspended ceiling incorporating recessed fluorescent lighting, comfort cooling and carpet floor coverings. The premises benefits from 10 car parking spaces. ACCOMMODATION [Approximate Net Internal Floor Areas] Office & Meeting Rooms: 2,332 sq ft [ 216.61 sq m] Kitchen: 56 sq ft [ 5.25 sq m] WCs: -- [ -- ] Total Gross Internal Floor Area: 2,388 sq ft [ 221.86 sq m] SERVICES It is understood that the premises are connected to mains water, electricity and drainage. We have not tested any of the services and all interested parties should rely upon their own enquiries with the relevant utility company in connection with the availability and the capacity of all those serving the property, including IT and telecommunications links. PLANNING We understand the premises are within Class E of the Town and Country Planning (Use Classes) Order 2020. All interested parties should make their own enquiries with the local planning authority. BUSINESS RATES The property is assessed as follows: Rateable Value: £24,250 Rates Payable (2026/27): £10,476 per annum The rates payable are based on the current UBR of £0.432. Small business rate relief may be ava

- Located on an established business park with easy access to Hadleigh town centre
- Self-contained first floor office suite
- 10 car parking spaces available
|1/7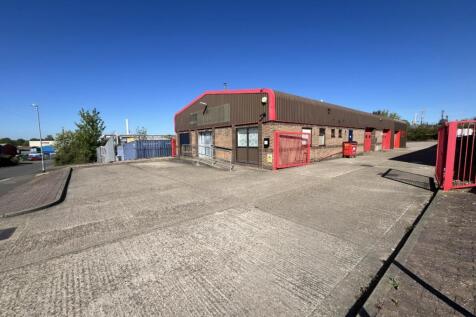
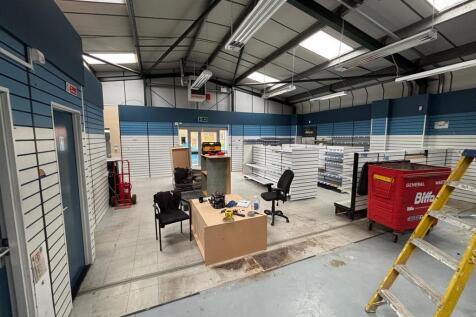
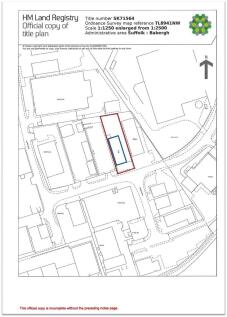
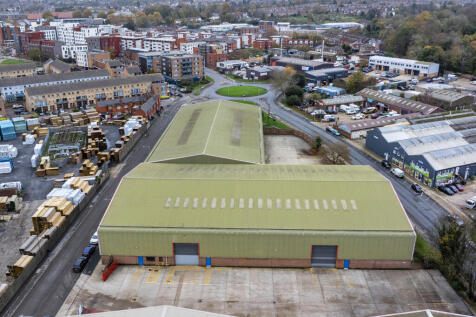
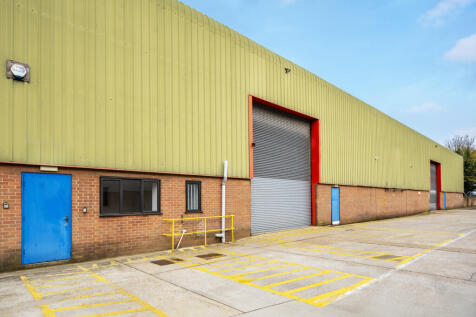
The property comprises a detached, purpose-built trade counter warehouse / industrial unit on a good-sized rectangular plot and is shown edged red on the site plan opposite for identification purposes only. The property benefits from a prominent road frontage and has a concrete-surfaced forecourt and vehicular access to the side of the building leading to a good-sized rear yard. The property is of steel portal frame construction with brick / block infill to the elevations, together with external profile sheet cladding matching the roof covering, incorporating translucent roof panels. The property is subdivided into two parts. The front three-quarters of the building comprises a trade counter warehouse served by a glazed entrance and two shutter doors along the flank wall. The accommodation includes partitioned offices, kitchen, and WC facilities. The premises benefit from oil-fired warm air heating, fluorescent lighting, and an intruder alarm. The rear quarter of the building comprises a self-contained area served by a further shutter door and provides a workshop with offices, WC, and kitchen facilities, fitted with fluorescent lighting. LOCATION Sudbury is an expanding market town with good road links to the A14 at Bury St Edmunds and the A12 at Colchester. The county town of Ipswich is 20 miles distant, and both Stansted Airport and the M11 are within an approximate 40-minute drive time. The property is situated centrally within Sudbury's...
- Prominent Road Frontage
- Detached Unit with Good-Sized Yard
- Separate Rear Offices and Workshop
1/3


The premises is arranged over ground and basement. The ground floor provides a sales/office area with the basement providing ancillary staff/storage accommodation including a kitchen. The tenant will have access to a shared WC. The premises benefits from a glazed frontage and is fitted with heating/cooling and carpet floor coverings. Accommodation The property provides the following approximate net internal floor areas: Ground Floor Sales 23.14 sq m (249 sq ft) Basement 20.80 sq m (224 sq ft) Store 3.60 sq m ( 39 sq ft) Total 47.54 sq m (512 sq ft) Services We understand the property is connected to mains electricity, water and drainage. We have not tested the services and all interested parties should rely upon their own enquiries with the relevant utility providers in connection with the availability and capacity of all those serving the property including IT and telecommunication links. Business Rates The property is assessed as follows: Rateable Value: £8,600 Rates payable (2022/23): £4,291.40 per annum. The rates are based on the UBR for the current year of 0.499p in the pound. Small business rate relief may be available providing up to 100% relief. All interested parties should make their own enquiries with the local rating authority in order to verify their rates liability. Local Authority Ipswich Borough Council Grafton House 15-17 Russell Road Ipswich Suffolk IP1 2DE Telephone: Terms The premises are available on a new full repai
- Attractive two storey self contained shop
- Excellent location in busy thoroughfare off the prime retail district
- Ground floor retail unit with ancillary basement accommodation
|1/8

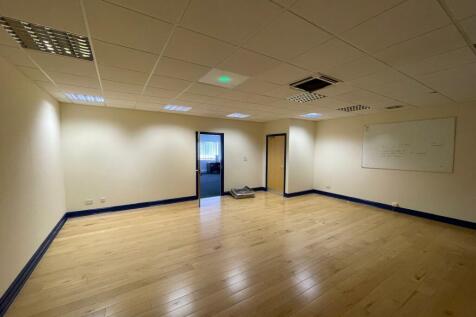
Shell 'n' core HQ accommodation available in Ipswich Town Centre. The Ground to Second floors currently offer dilapidated Cat A space and the third to Eighth are in a shell and core condition. The property includes passenger lifts, basement ancillary space, male/female and disabled WCs, parking and column free floorplates.

 1/5
1/5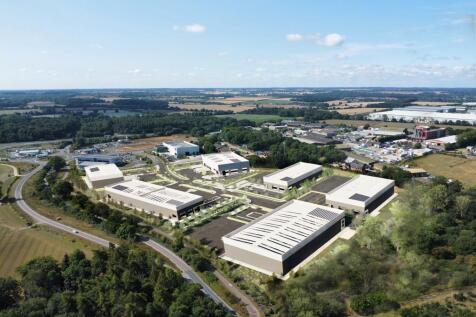


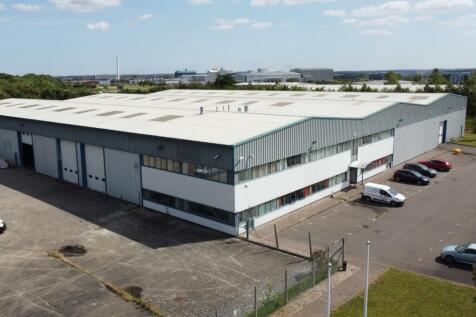
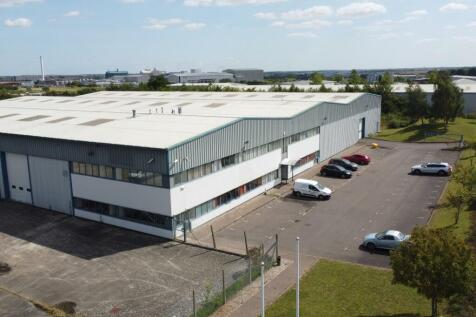
HQ East will be a flagship development offering seven self-contained office, warehouse, and production units. Designed for ambitious occupiers, these high-specification spaces propose to combine modern functionality with sustainable performance, creating the perfect environment for logistics, light manufacturing, or headquarters operations.



 1/10
1/10


Grade II Listed former maltings building, comprising a substantial construction of thick brick walls, concrete floors and cast iron columns, which hark back to the building's industrial past. Offering a range of modern, flexible open-plan office accommodation for all sizes of business, providing 24-hour controlled access, raised floors, high-speed WiFi and recessed lighting, as well as ample parking on site. The Ground Floor office suite has recently undergone extensive refurbishment to Cat A standard, and other floors have been also been remodelled. Un-refurbished space is also available.
 |1/20
|1/20


Detailed planning consent has been secured for a five unit scheme which started on site in July 2023, with practical completion achieved June 2024. The A14 directly links Eastern Gateway with the International Container Port of Felixstowe which lies 17 miles (27 km) to the East and the national motorway network to the West providing access to the Midlands and North. Furthermore, the site lies in close proximity to the Copdock Interchange which connects the A14 with the A12 which in turn provides access to London and the South East.






 1/4
1/4


The scheme has been designed to accommodate enhanced specifications and includes various sustainable initiatives that are of critical importance to Trebor and our stakeholders. Units are finished to Trebor's highest standards and occupiers can expect best-in-class facilities. Detailed planning consent was secured in 2023 for this five-unit scheme, which achieved practical completion in June 2024. The remaining Unit 4 is ready for immediate occupation.





 1/8
1/8


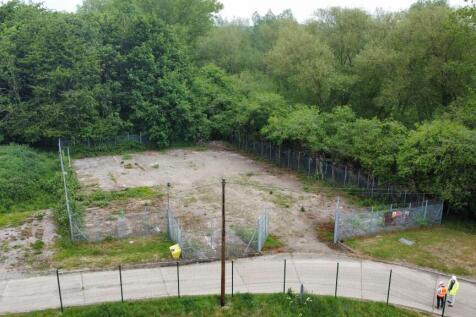
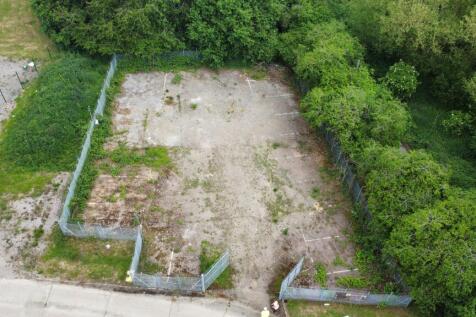
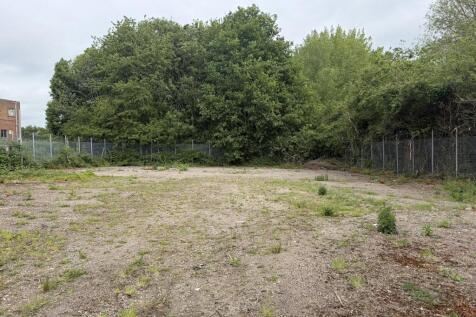
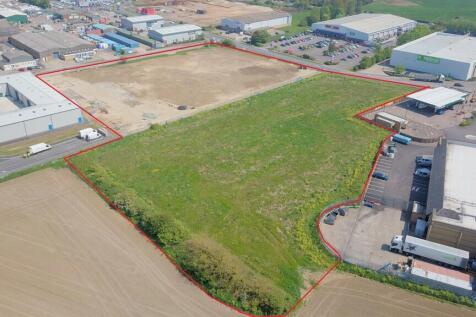
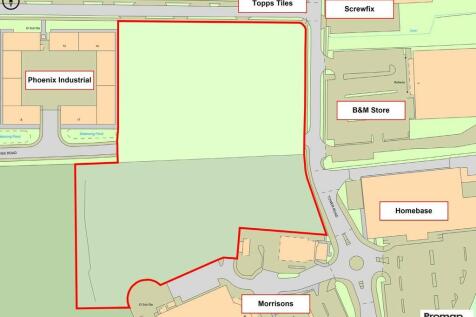
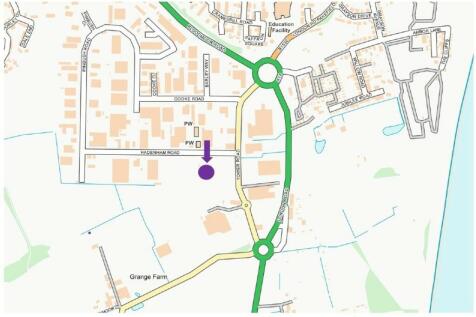
The property is situated in Bury St Edmunds, an established market town in West Suffolk. The town benefits from direct access to the A14 trunk road, providing excellent connectivity to Cambridge, the M11 motorway and the Port of Felixstowe. The property comprises a secure open storage yard extending to approximately 1.19 acres together with a detached warehouse building of approximately 4,000 sq ft. The yard is predominantly hard surfaced and benefits from secure access, making it suitable for a range of storage, distribution, workshop, industrial and operational uses, subject to any necessary consents. The site is located adjacent to Bury St Edmunds Railway Station to the east of Station Hill and is within approximately 1 mile of the town centre and 0.4 miles from Junction 43 of the A14. Utilities are available to the site. The Landlord has begun works to refurbish the warehouse building and fencing surrounding the site to provide a secure yard.






 |1/8
|1/8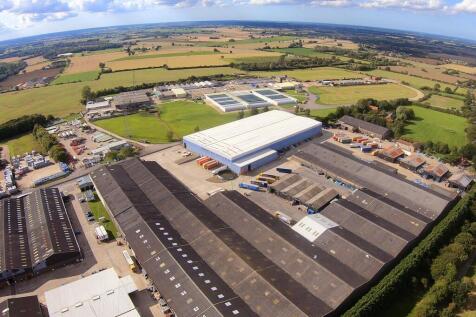
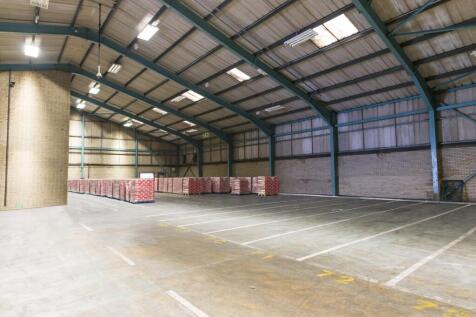
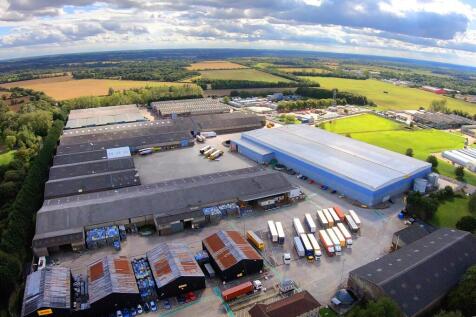
Stanton is located near the market town of Bury St Edmunds in north Suffolk, at the heart of East Anglia. It is approximately 28 miles east of Cambridge, 28 miles north-west of Ipswich and 80 miles north-east of London. The estate is situated just 0.4 miles south of ...