Commercial Properties To Let in Sussex
Paid partnerships can play a role in listing order

 1/7
1/7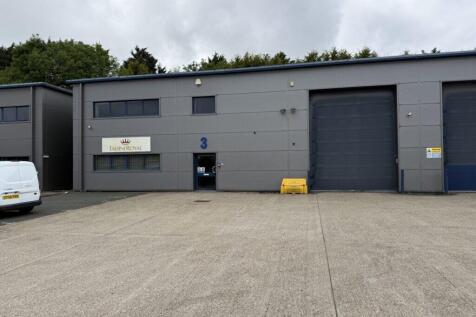
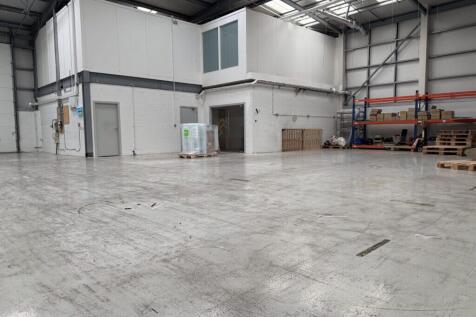
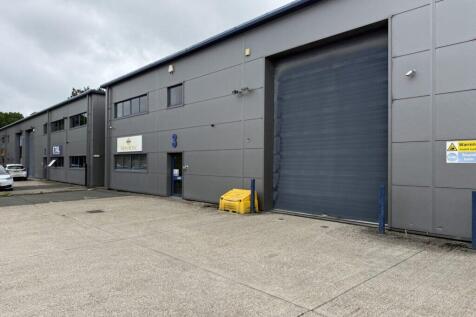
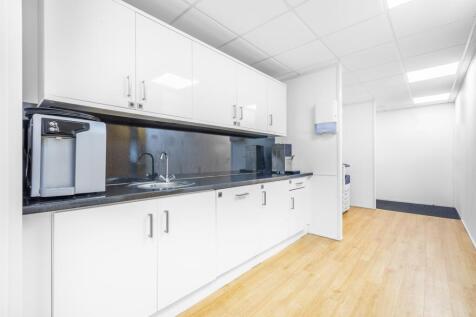
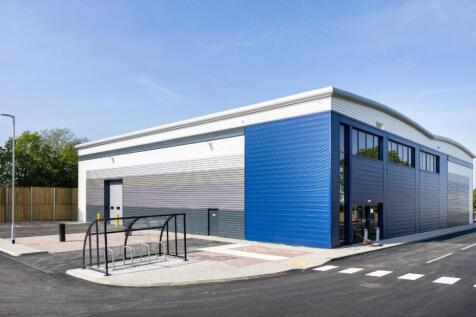
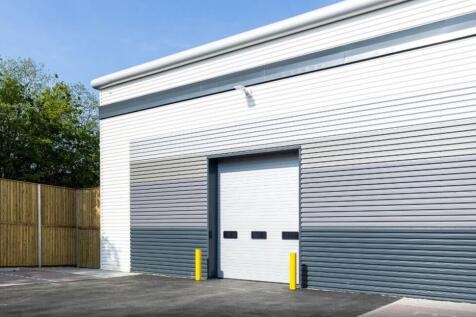
An end-of-terrace industrial unit, steel portal frame construction, brick/block lower elevations and insulated steel-clad roofing. Features include high eaves, a large up-and-over loading door, concrete loading apron, 3-phase power and smart air-conditioned ground and first-floor offices.

- 3 Phase Power
- Up and over Door – 12ft 1in wide x 16ft 5in (4m x 5m)
- 5 parking spaces and a large concrete loading apron
1/13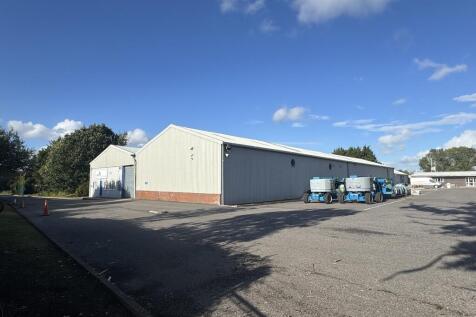
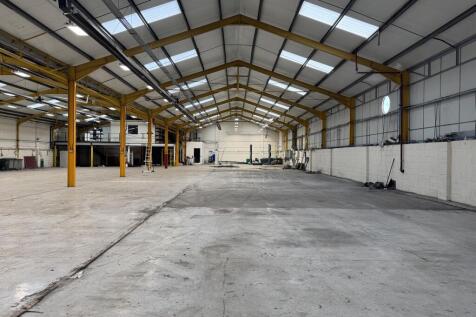
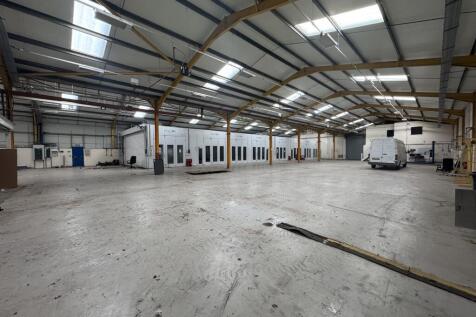
The property comprises of open plan warehouse accommodation, with ancillary office & mezzanine storage. The property is of steel portal frame construction, under a brand new insulated roof (installed 2025) with new translucent roof panels, with brick and clad elevations. Internally the property has the benefit of eaves ranging from 4.11m to 7.09m, access via an up & over loading door measuring 3.14m (W) x 3.5m (H). A pedestrian entrance leads into a small office/reception, along with W/C & kitchen facilities underneath further office accommodation at mezzanine level. Further amenities include concrete flooring, roof hung lighting and gas heating. Externally the property has a demised parking area for approx 30 vehicles, with additional parking potentially available by way of separate negotiation.

- Brand new insulated roof installed in 2025
- 0.3 Miles from the A24
- Vast open plan warehouse accommodation


 1/3
1/3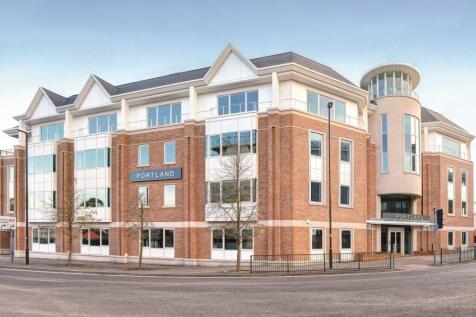
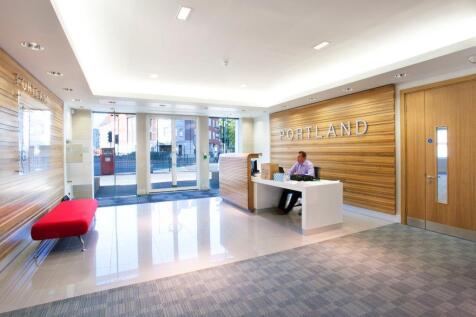
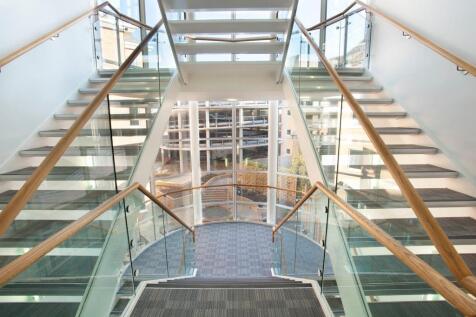
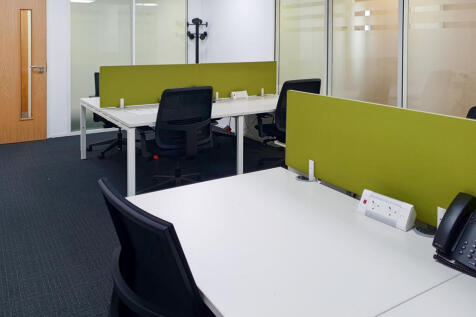
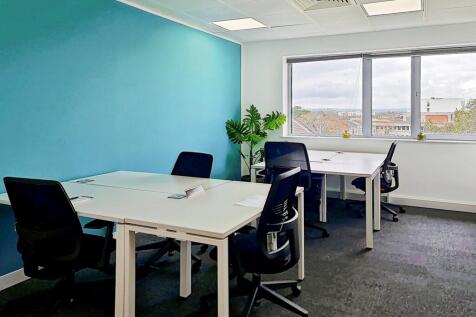
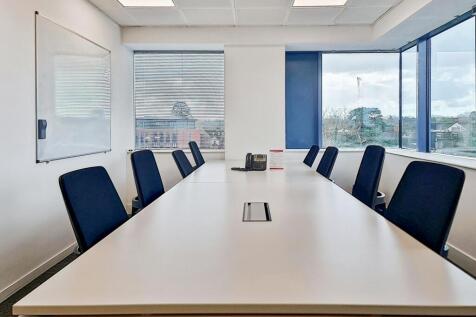
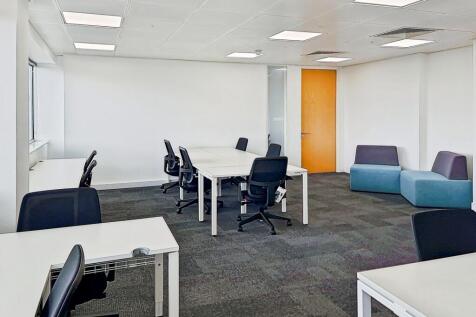
The heart of the Gatwick diamond. Per sq ft £29.5 per sq ft The ground floor suite is newly refurbished and provides open plan office accommodation with the benefit of VRF air conditioning, suspended ceilings, raised access floors with LED lighting also being installe...
 1/12
1/12


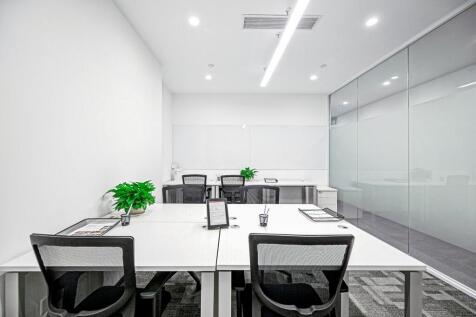
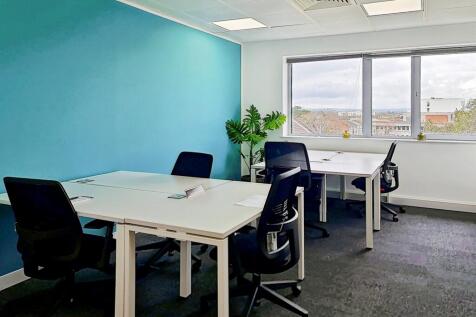
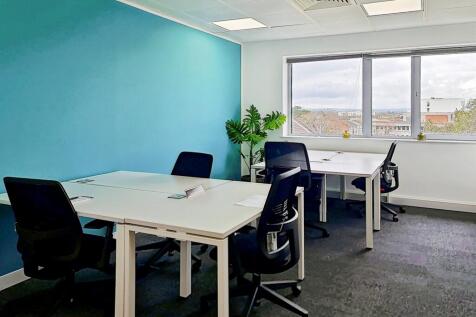
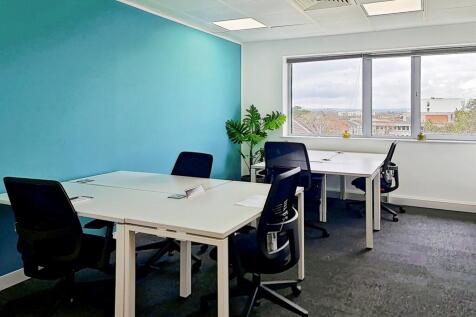
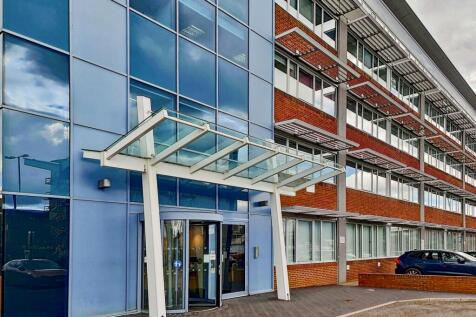
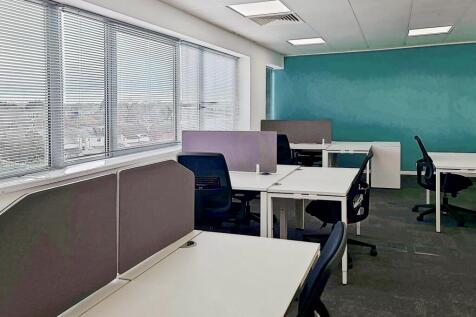
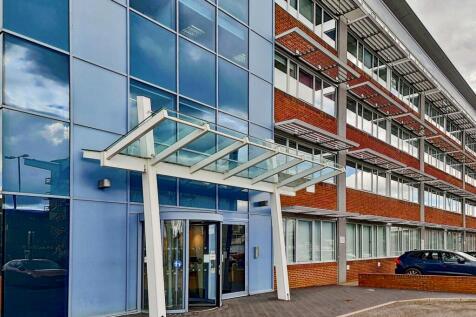
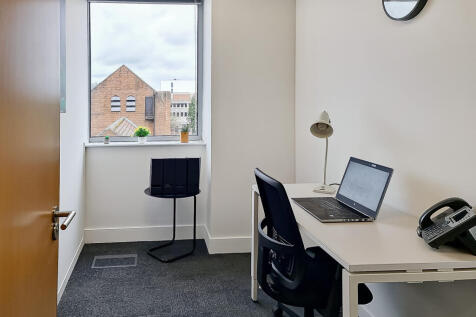
The first floor is newly refurbished and provides open plan office accommodation with a contemporary raft ceiling and the benefit of VRF air conditioning, raised access floors and LED lighting . Portland benefits from a prestigious manned reception and private landscaped courtyard gardens providing outdoor amenity space, together with showers, changing and locker room facilities. The green credentials of the building, contemporary office finishes and proximity to all the amenities of the town centre makes Portland an exciting place to work.

















 1/9
1/9


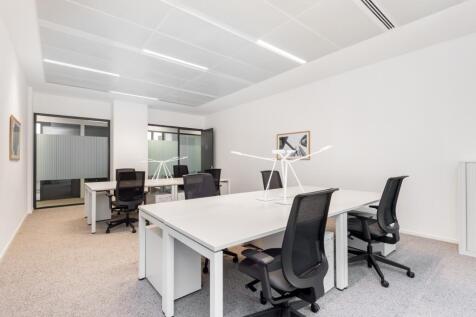
St John's House is a modern four storey office building benefitting from a prominent frontage on the corner of the High Street and Haslett Avenue West. The first floor has recently been refurbished back to 'as new' and benefits from a fitted kitchen and enclosed terrace. The space has a high degree of natural daylight. The suite is capable of subdivision to create two suites of 3,090 and 7,836 sq.ft. NB There are additional suites available in the building to cater for larger requirements, details on request.
1/8


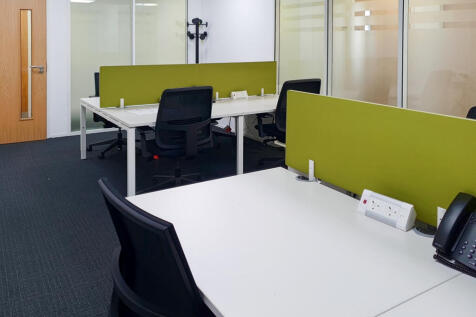
Wellesbourne is a new mixed use development which offers 4 commercial units on the ground floor, the units vary in size and range from 750 sq ft to 7,200 sq ft. Each unit provides open plan accommodation and will be delivered as Cat A space, providing air conditioning, raised access floors and LED lighting. The spaces can also be delivered as fitted suites ready for occupation.


 |1/10
|1/10




 |1/20
|1/20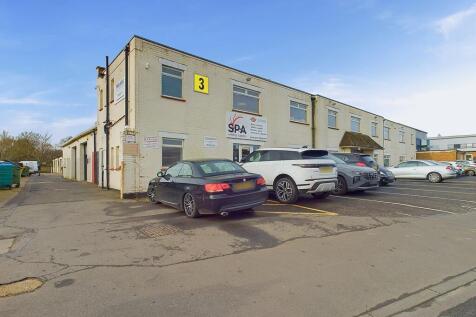
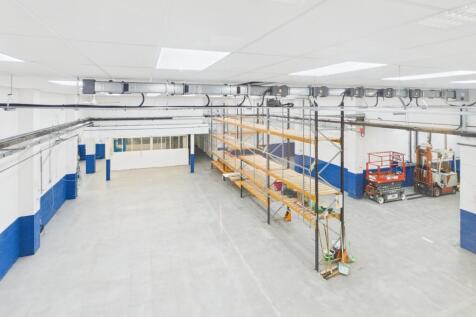
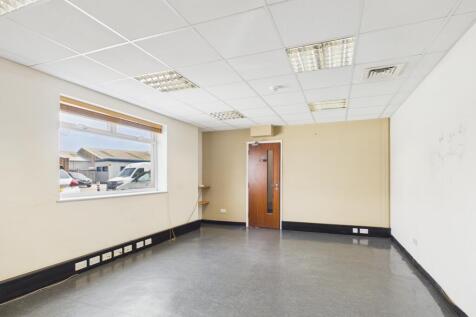
An opportunity to acquire a ground-floor industrial unit with offices, situated within the established and desirable Lancing Business Park. The property provides versatile accommodation suitable for a variety of occupiers, offering a combination of warehouse, workshop, office and staff facilities. The building is accessed via a shared pedestrian entrance leading into a reception area, which provides access to both the offices and the main warehouse accommodation. The spacious ground-floor warehouse is predominantly open-plan and benefits from a full-height 16ft electric roller shutter door and dedicated loading bay, providing excellent access for deliveries and servicing. The space is currently configured into a number of smaller work areas but could be adapted to suit a range of operational requirements. The warehouse also benefits from a 1-ton overhead crane, making it particularly suitable for occupiers requiring lifting or workshop capabilities. A mezzanine level provides additional staff facilities, including a fitted kitchen and break-out area, with a further kitchen located on the ground floor. The property also benefits from separate male and female WC facilities. To the front of the property, a series of ground-floor offices provide a range of individual workspaces, all with convenient access to the main reception area and warehouse accommodation. These offices offer flexibility for administration, management, design or meeting functions, allowing the...
 1/3
1/3


The unit is centrally located on the business estate with an internal office, further storage room, kitchenette and WCs. The unit has an electric roller shutter door (approximately 4.50m wide x 4.50m high) and pedestrian access points. The eaves height ranges from 3.38 to 6.3m The unit comes with 6 parking spaces.
 |1/11
|1/11


Class E retail premises Quadruple bayed glazed frontage Substantial retail on ground floor First floor storage Basement Suitable for various uses including retail, restaurant, leisure etc. Busy trading area of Bexhill Available now May consider splitting the demise from 2,421 sq ft upwards