Commercial Properties To Let in Sussex
Paid partnerships can play a role in listing order
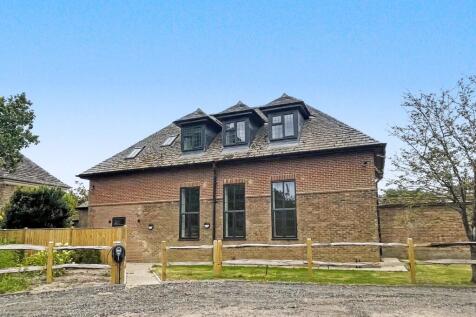
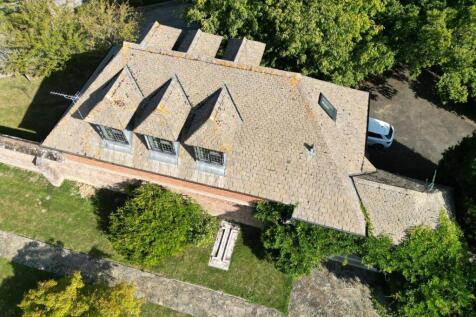
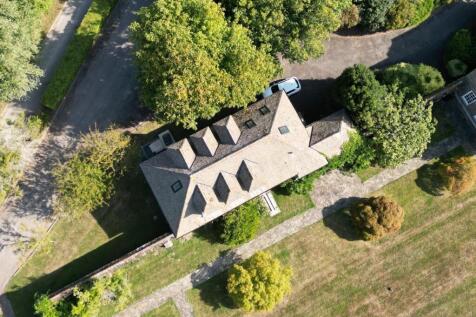
Library Court sits within a site of approximately 500 acres on a multi faceted agricultural estate incorporating a charitable training centre, livery yards, offices and a variety of light industrial units. Library Court has been subject to extensive refurbishment to create superb modern open plan...

 |
| |
| 1/8
1/8


The property comprises an attractive mid-terrace retail premises arranged over ground and basement. Internally, the ground floor is configured to provide open retail sales space, offering a clear and flexible trading layout, with Ancillary and WC's to the rear.

- Chichester is a busy and attractive Cathedral city
- Prominent South Street pitch within Chichester city centre's principal retailing thoroughfare
- Excellent accessibility with nearby public car parks and mainline rail connections to London supporting regional draw
|1/8


The premises comprise an attractive self-contained office building arranged over ground and first floors, located on Ship Street in the heart of the Lanes. The property is accessed from Ship Street via a passageway leading into a private courtyard, where three dedicated parking spaces are provided directly to the front of the building. The accommodation provides a characterful and flexible working environment, with a mix of open-plan space, ancillary/storage areas and kitchenette facilities. Its layout and style are particularly well suited to creative, studio, media or design-led occupiers seeking something more individual than a conventional office suite. Specification: - Self-contained office/studio building - Arranged over ground and first floors - Good natural light throughout - Kitchenette facilities - WC facilities on each floor - Timber flooring to parts - Perimeter power/data trunking - Three dedicated parking spaces

- Creative accommodation arranged over ground and first floor
- Self-contained building with private entrance
- Courtyard setting
|1/10


Hills Barns comprise a complex of modern and attractive business units arranged around a gravelled courtyard in a peaceful landscaped setting overlooking an area of outstanding natural beauty. The Smithy comprises a detached premises divided into two areas, plus a kitchenette and WC with shower. The office accommodation contains electric storage heaters and LED lighting with additional spotlighting, overlooking the courtyard. Externally, there is a shared picnic area which benefits from a peaceful setting. The property has parking for three cars to the front of the unit, with additional visitor parking available. Please note there are hours of use restrictions.
- Well-presented office units arranged around a courtyard
- Adjacent an area of Outstanding Natural Beauty
- Arranged around a courtyard setting
1/11


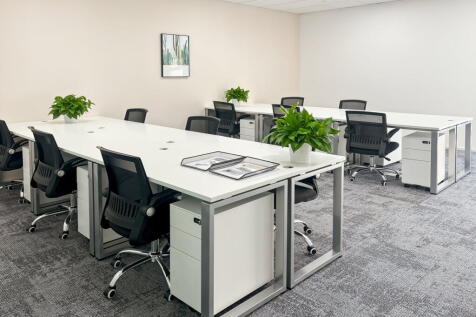
The property comprises a self-contained serviced office suite arranged to provide approximately 30 desks within the Projects workspace at Ship Street, Brighton. The suite extends to approximately 1,600 sq ft and benefits from a range of private facilities, including two internal meeting rooms, a kitchenette, WC, breakout area and built-in storage. The space also benefits from good natural light, self-controlled heating and cooling, skylight blinds and access to private balcony doors. Occupiers will have the benefit of their own dedicated workspace, while also being able to make use of the wider Projects offer, including communal breakout areas, meeting rooms, phone booths, event space, café, rooftop bar, gym access, community events and member programming. The accommodation is available on an all-inclusive serviced office basis, with rent understood to include business rates, utilities, cleaning, high-speed WiFi and access to shared amenities.
- Premium plug-and-play HQ workspace
- Self-contained 30-desk suite with private meeting rooms and breakout space
- Located in the heart of Brighton, moments from The Lanes and the seafront





 |1/8
|1/8


Stepped rent incentives are available, with rent from £8.00 psf in Year 1, rising to £9.00 psf in Year 2 and £10.00 psf in Year 3. Unit 8 provides approximately 8,248 sq ft of self-contained industrial / warehouse accommodation on the established Station Road Industrial Estate in Hailsham. The unit benefits from a practical warehouse layout with dedicated office accommodation, kitchen facilities and male and female WCs. The property is due to benefit from new roof works, further improving the building for incoming occupiers. Existing features include a roller shutter loading door to the rear, separate personnel access, 3 phase electricity, fluorescent lighting and an approximate 18ft minimum eaves height. Externally, the unit benefits from ample parking, making it well suited to occupiers requiring practical industrial, warehouse, storage or workshop accommodation with good staff and visitor parking provision. Station Road Industrial Estate is a well-established industrial location approximately half a mile south of Hailsham town centre, with easy access to the A22. The estate is within approximately two miles of the A22/A27 junction, providing links towards Newhaven Port, Brighton, Bexhill and Hastings.
 1/3
1/3


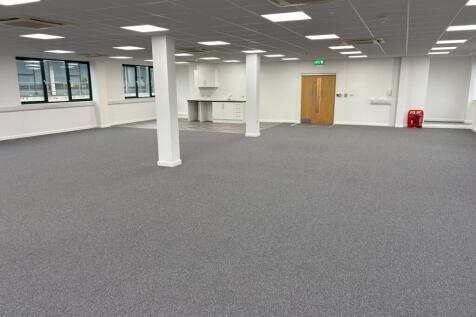
This former 12 bed contained unit is laid out with bedrooms, common room, dining/kitchen facilities and exclusive outside accommodation. The suite is at the rear of the community hospital and is accessed via either the main entrance or through the self-contained garden to the rear.

 1/5
1/5


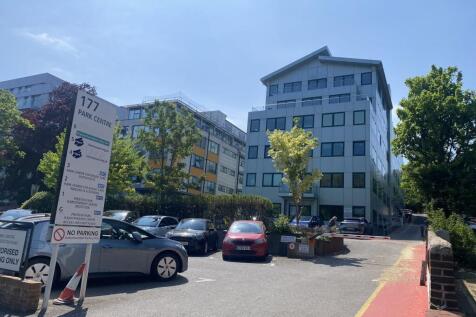
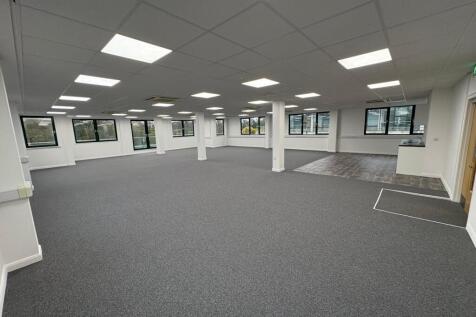
A chance to occupy the 4th floor front, 4th floor rear and 5th floor front office suites within a modern office building set back from Preston Road. The suites are configured as mostly open plan and benefit from air conditioning, raised access floors and some have private terraces overlooking Preston Park. The building provides car parking, with each suite benefitting from two car parking spaces, cycle storage, passenger lifts and manned reception.





 1/4
1/4


Edward Street Quarter is a brand new development offering 125,000 sq ft of offices alongside 168 apartments and 45,000 sq ft of retail. Each unit will be handled to a 'shell and core' specification, with electric, drainage, and water mains connection, ready for the ingoing tenant to carry out a bespoke shop fit. The Landlord is prepared to consider a contribution toward fit-out costs by way of a significant rent free period or capital contribution subject to tenant covenant and lease terms.
1/4


The offices are part of a mixed use development to include residential apartments and a variety of food & beverage, retail and leisure amenities. Block E provides two levels of Grade A office space alongside the newly opened Mighell Street and Edward Street, with flexible floor plates up to 7,972 sq ft.
1/15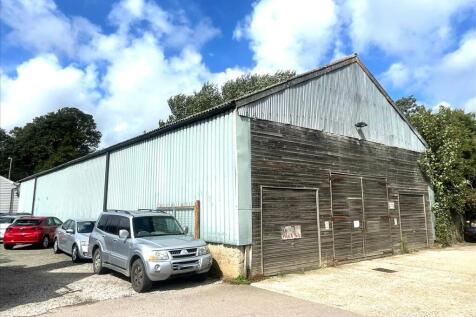
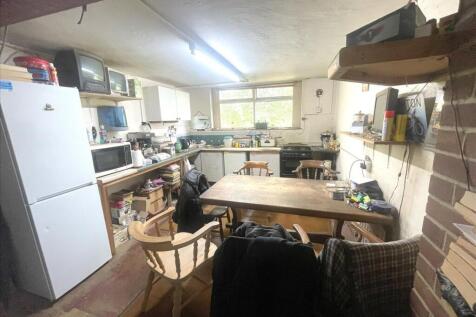

A versatile commercial property of approximately 7,922 sq ft, offering a mix of office and warehouse accommodation. Situated in the unique and picturesque Rye location (along the A259), the premises benefits from on-site customer and staff parking and immediate availability.
 1/9
1/9


B1 occupys a prominent position on Dolphin Road and are being extensively refurbished to provide high bay warehousing / light industrial business units. Units are available separately or combined. Internally, the units comprise large open plan warehouses which will both benefit from LED lighting, concrete flooring, 4m x 6.2m roller shutter doors and 6m eaves height. The units also benefit from well specified first floor offices with air conditioning, suspended ceilings and LED lighting. Externally, there is forecourt parking and loading facilities.
1/5


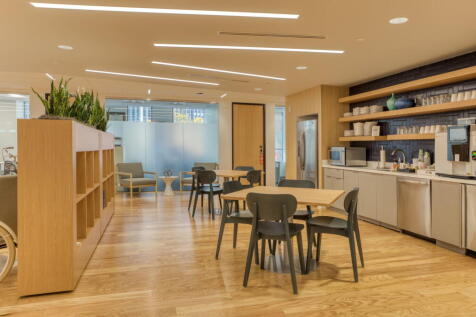
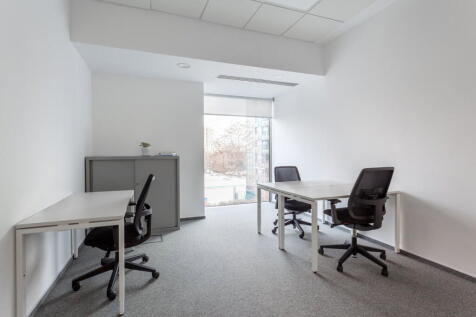
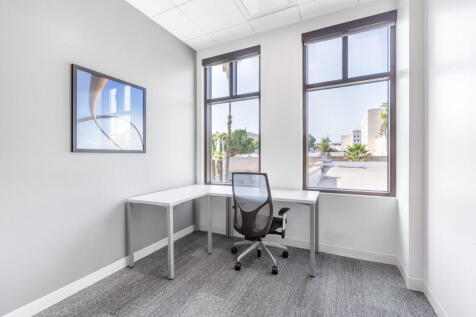
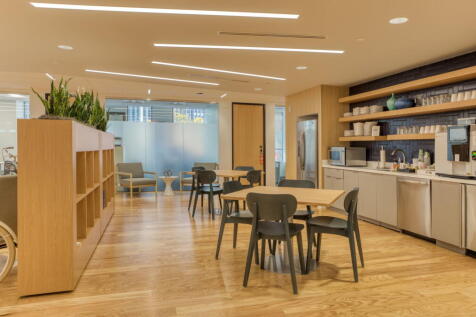
The industrial units are of steel portal frame construction, with brick/block and metal cladding construction. The roof is also profiled metal clad incorporating translucent panels for natural light. Unit F is a more modern addition albeit provides a similar specification to the rest of the terrace. All the units benefit from forecourt car parking and loading.

 |1/5
|1/5