Commercial Properties To Let in Sussex
Paid partnerships can play a role in listing order


 1/9
1/9


The main site is rectangular in shape, accessed from Ferry Road and has recently been used for storage of motorhomes and campervans. The site is accessed via secure electric gates, is tarmacked throughout with lighting and secure fencing around the site's perimeter. Water & Electricity is available, with costs charged by to tenants on meters. Estate lighting and servicing maintenance of the main security gate is covered by the landlords. The subject yard occupies the northernmost unit of the site, sharing access with neighbouring occupiers.

- Close proximity to the A259
- Secure gated yard
- Tarmacked



 |1/14
|1/14


Justice & Co are delighted to offer to the market this superbly located Bar/Restaurant premises situated in a prominent position opposite along Marine Parade directly opposite Worthing's popular Pier and Promenade in the heart of the town centre. The bar/restaurant was refurb...

- Situated on Marine Parade, Directly Opposite Worthing Promenade and Pier
- Nearby Occupiers Include Costa Coffee, Marks and Spencer, H&M and Nandos
- Refurbished in 2024 to a High Standard.


 |1/15
|1/15


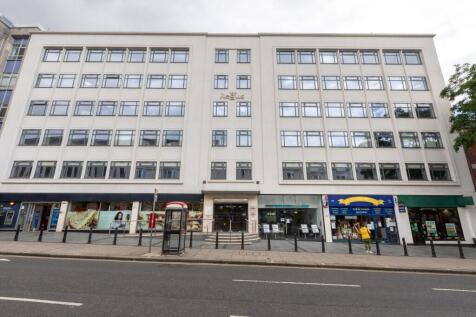
Comprehensively refurbished office building within Brighton's largest purpose built office scheme. Napier House provides 36,000 sq ft of Grade A office space over 5 floors, perfect for a self contained HQ office or available floor by floor.
 ||1/12
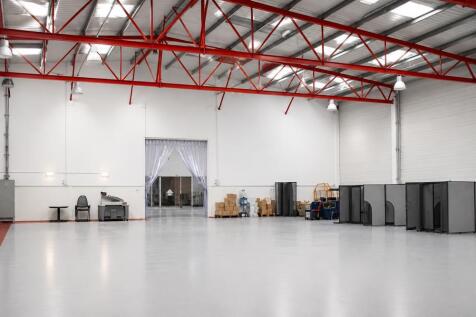
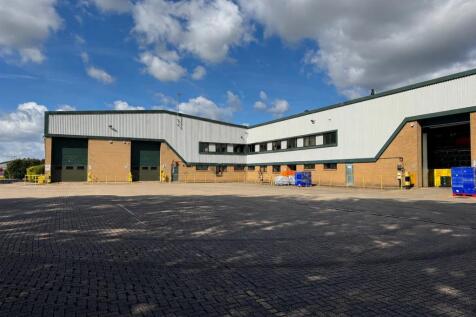
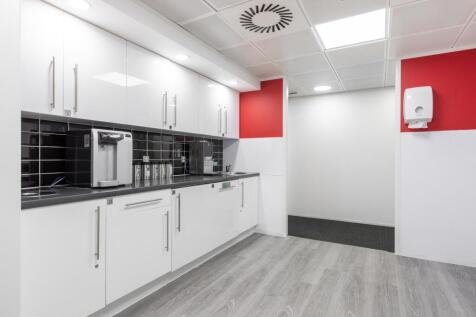
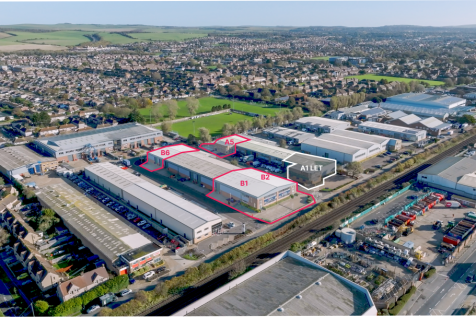
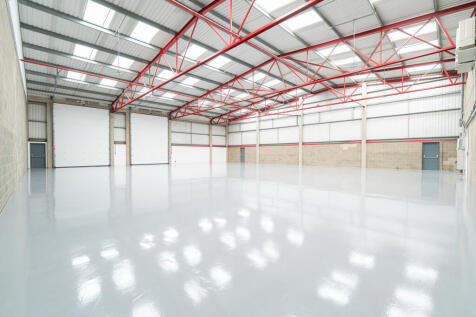
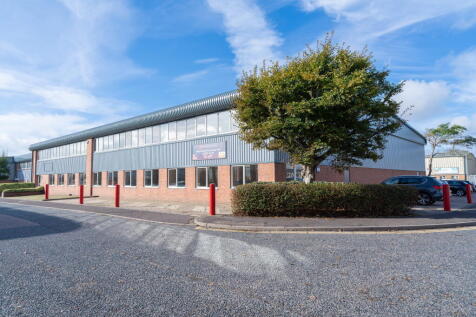
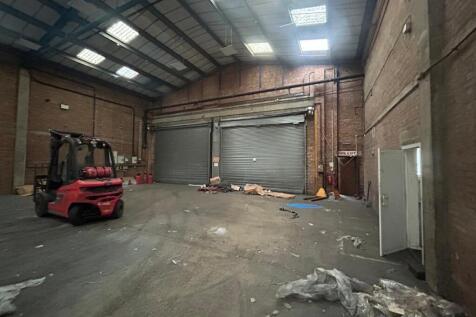
The available property comprises of four adjoining warehouse / light industrial units, within a terrace of 7, of steel portal frame construction, under a pitched sheet roof with translucent roof panels. Elevations are a mixture of brick and profile cladding, with Units 1-4 benefitting from 6 roller shutter loading doors, minimum eaves of 6m, presumed rising to 7/8m at the Apex. The units will be refurbished throughout and could be let individually or as one, with multiple access points through each unit. Further amenities include fully fitted offices to include A/C, carpeting, LED lighting and multiple kitchenettes and W/Cs. Externally parking is available for 40 vehicles, though tenants may re-configure this to better suit their operational and loading needs.


 1/3
1/3


The property comprises a prominent self-contained two storey HQ office building, with a linked high bay warehouse to the rear. The office provides high quality air-conditioned space set around a central atrium, providing good levels of natural light. The warehouse benefits from a minimum clear height to the underside of the roof truss of 6.1m, rising to 10.7m within the high bay section. Generous dedicated parking is available to the front and side of the property, with approximate 168 marked space. The site also provides a secure rear yard





 |1/7
|1/7


Gatwick 33 is a high quality warehouse/logistics development on its own secure site fronting London Road. The unit is close to Acorn Retail Park, the established County Oak Retail Park and adjacent to a Tesco Express. Other nearby occupiers in the area include Elekta, DPD, CAE, Welland Medical and Thales.





 1/5
1/5


Bartholomew House is a 4 storey office building in the centre of Brighton. It overlooks Bartholomew Square in the heart of The Lanes. The available space is over the ground, first and second floors. The ground floor would suit a variety of uses such as retail and leisure subject to the necessary consents.
1/9


This self-contained unit is of steel portal frame construction under a pitched roof incorporating translucent light panels. The accommodation is arranged over two floors, with a large open-plan workshop / warehouse area at ground floor level. The first floor provides a range of office and storage...



 1/7
1/7


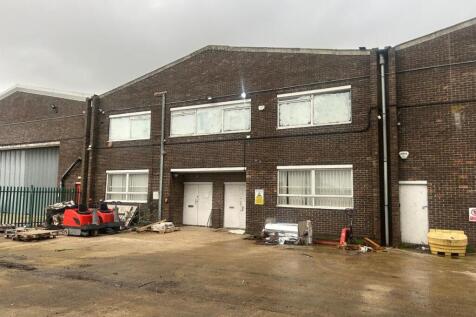
The unit is a former helicopter hangar of steel frame construction with profiled steel cladding. It benefits from a unique full-height loading door system, allowing the entire western elevation to open directly onto the yard. Ancillary offices are located on the ground floor, with additional mezzanine space that can be utilised as further office accommodation.



 1/3
1/3


59 Victoria Road comprises a detached, modern steel portal frame warehouse unit. Prominently positioned on the established Victoria Business Park in Burgess Hill, the property offers an excellent headquarters opportunity for occupiers seeking a well located and versatile logistics or industrial facility capable of serving a wide range of markets. It benefits from: High quality air conditioned ancillary office accommodation Dedicated yard space with potential to expand to provide up to 30m depth (subject to occupier requirements and consents) 10.0m minimum eaves height Surface level and dock level loading
||1/10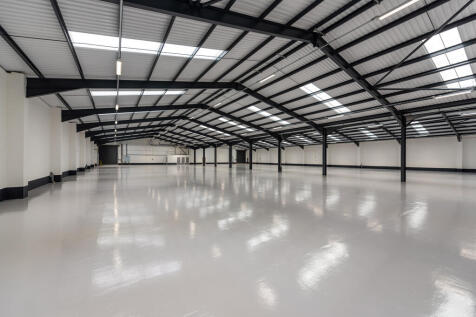

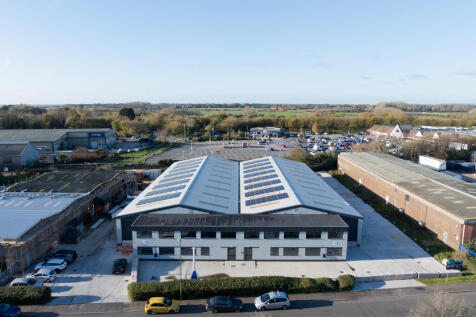
The property comprises a substantial detached warehouse premises, which has undergone a comprehensive refurbishment programme. The property now benefits from, but is not limited to; Two storey fully fitted offices, a new insulated roof with translucent light panels and photovoltaic panels, EV charging points, 280kva 3 Phase Power Supply, 35 parking spaces, EV charging points and two new loading doors. Eaves rise from 4m to 7.1m.


