Commercial Properties To Let in Sussex
Paid partnerships can play a role in listing order
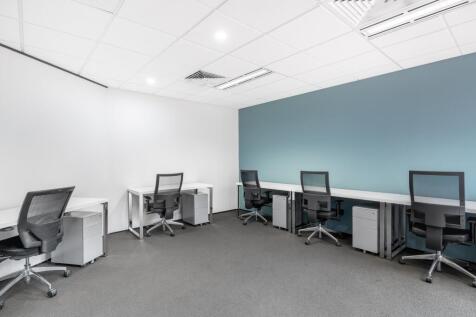
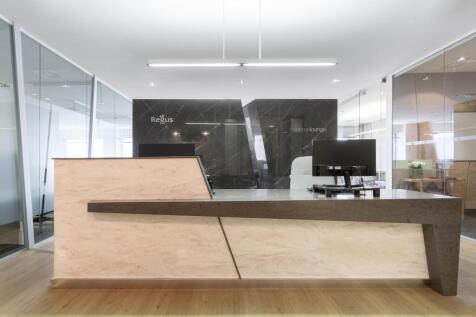


 |
| 1/11
1/11


The property comprises three interlinked warehouse / production bays with a more recent two storey extension to the front. The extension was originally built as a showroom. It would suit continued showroom use and also use as offices, stores, production, etc.

- Situated close to town centre with easy access to London Road and A273
- Warehouse / Light industrial together with offices, retail, / showroom accommodation
- Suitable for various uses
| |1/35
|1/35


The property comprises an attractive end-of-terrace period building arranged over three storeys with a basement. It is Grade II Listed and located within the Central Conservation Area of Chichester. Internally, the accommodation is currently arranged as a former banking hall with offices and meeting rooms at ground floor level, with additional cellular accommodation on the upper floors and storage and vault facilities in the basement. Externally, the building benefits from traditional brick elevations with slate pitched roofs and character architectural features. To the rear is a secure enclosed yard providing parking for approximately six vehicles, with access from Little London Car Park.

- Chichester is an attractive and historic cathedral city
- East Street is one of the city's prime pedestrianised retail thoroughfares
- Mainly open plan retail space
1/9


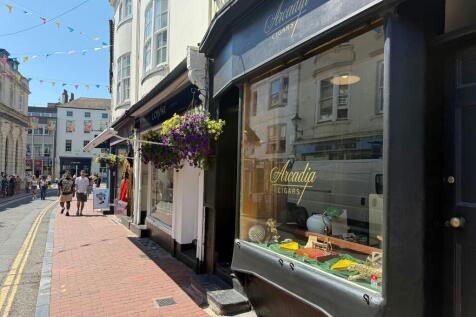
The unit comprises of a trade counter unit formed over ground and first floor levels. The ground floor is accessed via a manual up and over roller shutter door to the rear and pedestrian entrance to the front. The workshop and trade counter/office element is currently separated by a partition wall, which could be removed to provide additional workshop space if required. The unit is well presented, having been redecorated throughout and will benefit from new carpeting, suspended ceilings with inset lighting, electric heating and perimeter trunking.
- New carpeting to be fitted
- Picturesque waterside location
- Up and over roller shutter door

 |1/10
|1/10


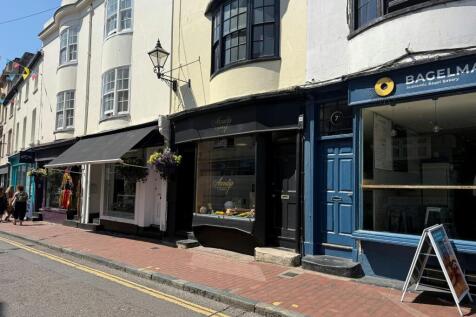
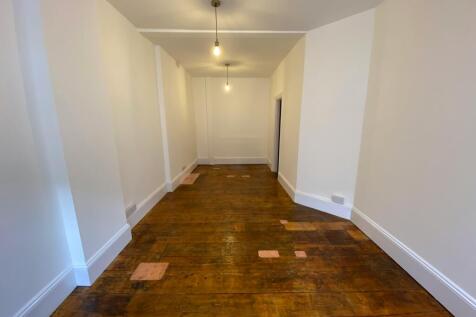
A rare opportunity to acquire a fully fitted seafront hospitality unit in a prime position on Marine Parade, Worthing, directly opposite the beach and promenade. The premises is arranged over the ground floor and basement, and is ready to occupy. Internally, the property features a fully fitted bar with built-in sink, a dedicated kitchen/prep room, and a small manager's office. An entrance porch with double doors leads into an open-plan trading space benefitting from spot lighting throughout, along with male and female WC facilities. To the basement, there is a pump room and storage area, ideal for cellar management or stock holding. Externally, the premises offers excellent outdoor space with a front terrace seating approximately 16 covers with the inside comfortable accommodating a further 40 covers, which add to the venue's overall versatility and appeal. Further benefits include 100% rate relief, spot lights and rear access.


 ||1/9
||1/9


A rare opportunity to purchase or lease a brand new light industrial / warehouse unit of steel portal frame with low level brick fascia’s and micro-rib cladding systems. Unit 8 is located towards the front of the estate in a terrace of 8 similar units and provides an occupier with ground fl...
 |1/11
|1/11


Justice & Co are pleased to offer to the market this soon to be refurbished prominent corner retail / office premises (Class E) in the heart of Worthing Town Centre. The property comprises of an end of terrace, bay fronted Victorian building arranged over ground and first floor lev...


 1/9
1/9


Home to a vibrant community of business owners, Dukes Lane is an eclectic collection of 21 units housed along a winding courtyard. This unique retail destination offers a warm welcome to Brightonians and day-trippers alike in search of something different.
 1/10
1/10


The shop comprises ground and first floor trading with ancillary second floor and basement storage. The space benefits from an attractive recessed frontage onto Lewes High Street with character features throughout. There is access to the rear of the building from the passage leading to the White Hart Hotel car park. The property is currently undergoing extensive refurbishment ready for tenant fit-out.
||1/8


Unit 11 which is situated in the middle of the estate is an excellent, high quality industrial / warehouse unit benefitting from brick elevations and micro rib cladding. The unit provides ground floor warehouse accommodation with further storage or office space available on the first floor mezzan...





 ||1/8
||1/8


The property comprises an attractive mid-terrace retail premises arranged over ground and basement. Internally, the ground floor is configured to provide open retail sales space, offering a clear and flexible trading layout, with Ancillary and WC's to the rear.
|1/7


A ground floor unit located in popular Lancing Business Park, comprising open plan warehouse area with single pedestrian door and additional office/storage area. Further benefits include 24 hour access, WC facilities and shared communal spaces. Parkland Business Centre is a well-established commercial property situated within Lancing Business Park, one of the largest business areas in West Sussex. The centre comprises a three-story building with a mix of office and light industrial units. Units are available across all three buildings and floors, with sizes starting from 100 sqft. On-site parking is available by negotiation, and flexible lease terms are offered, making it an ideal choice for businesses seeking a well-connected and adaptable workspace.


 1/15
1/15


The property comprises the ground floor of an attractive corner period building, providing a fully accessible and adaptable office / meeting space in the popular Seven Dials area of Brighton. Arranged to provide approximately 1,181 sq ft / 109.70 sq m, the accommodation has been designed with VCSE organisations and community-focused occupiers in mind, but would also suit a range of office, training, wellbeing or professional uses, subject to any necessary consents. The space is accessed via a ramped entrance leading into a welcoming reception area. The accommodation includes a generous meeting and training room, fitted with a smart screen, built-in storage and kitchen facilities, with the option to divide the room by an acoustic concertina partition for smaller meetings, workshops or breakout sessions. The property benefits from air conditioning, independent gas-fired heating, new windows and flooring, a hearing loop, security alarm, accessible WC facilities, a fully equipped kitchenette and a secure private office / meeting room suitable for up to four desks. Offered fully furnished, including desks, flip-top tables, sofas, meeting chairs and storage, the property provides a practical ready-to-use base for collaborative working, meetings, training and community-led activity.


 |1/12
|1/12


The property comprises attractive ground floor commercial accommodation within a characterful period building fronting Rottingdean High Street. The main accommodation extends to approximately 1,161 sq ft and is arranged to provide a flexible mix of office, meeting room and ancillary space. The premises are considered suitable for office occupiers as well as a range of alternative Class E uses, subject to any necessary consents. The accommodation benefits from a prominent frontage, good natural light to parts, kitchen/WC facilities and a practical layout capable of being adapted to suit different operational requirements. There is further first floor accommodation extending to approximately 559 sq ft, which may be suitable for either commercial or residential purposes and is available by separate negotiation.
1/16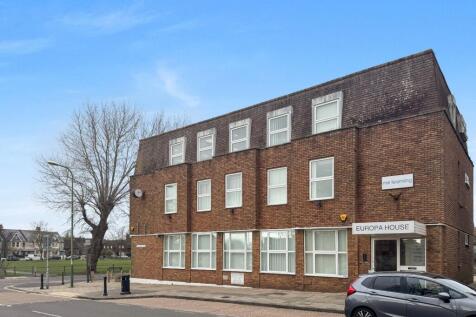
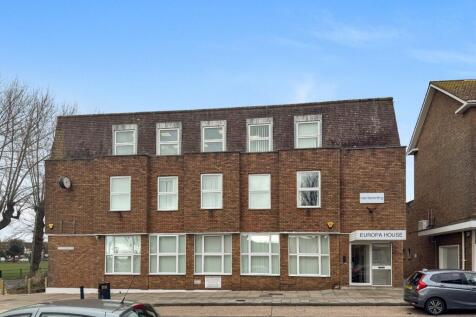
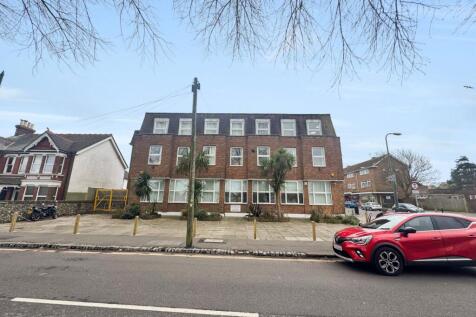
The property comprises of a purpose built office building over three storeys located in the heart of Southwick. The available offices are located at ground floor level and are accessed via a main reception area. The offices, which are bright and largely open plan in nature benefits fr...