Commercial Properties To Let in Sussex, serviced office, business park, office
Paid partnerships can play a role in listing order

 |
| 1/11
1/11


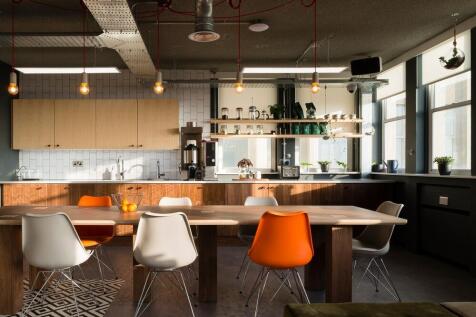
The property comprises the second and third floors of a prominent purpose built office building, situated immediately adjacent Brighton Station. The floors are fitted to a modern office specification with amenities including: - Air conditioning (HVAC system) - Raised access floors - Suspended ceilings - Inset LED lighting (3rd Floor) - Fitted Kitchen & break out area (3rd Floor ) - Electronic door entry system - Shared reception area with on site building manager - 2 x 12 person passenger lifts - Car park - Shower facilities - Cycle storage area

- Prime city centre office premises arranged over 2 floors
- Available on a floor by floor basis or combined
- Part fitted to include meeting rooms, kitchen and break out areas
|1/5


Brand New City Centre Office Accommodation with Parking The specification includes: Raised floors Carpeted Suspended ceilings Air Conditioning Gas fired central heating LED lighting Door entry system Disabled WCs on each floor Onsite parking

- Easy access to A27 south trunk road
- Central location within walking distance of city centre, parking, train and bus stations
- Prestigious office/E-Class accommodation
1/6


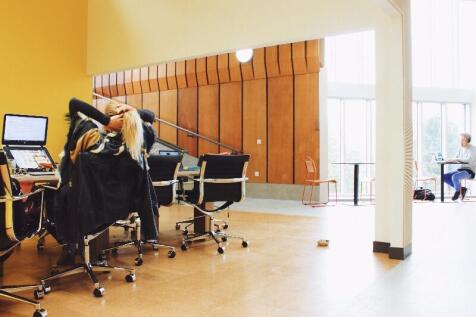
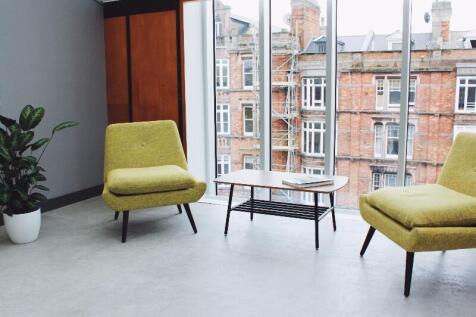
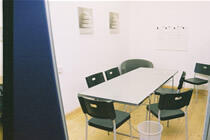
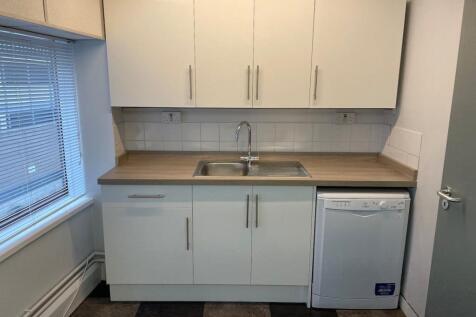
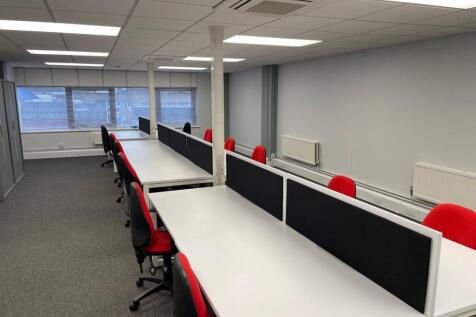
The property comprises a first floor office suite forming part of a larger four-storey building. The accommodation is accessed via a shared entrance and provides a predominantly open-plan office, together with two meeting rooms, a fitted kitchen and shared WC facilities. The office benefits from air conditioning, good natural light, suspended lighting, carpeting throughout and a mix of open-plan and private office space, making it suitable for a variety of business occupiers.
- Located in busy and attractive Cathedral city
- Central location close to bus/train stations and car parks
- AIR CONDITIONING











 1/11
1/11


An opportunity to lease a well presented second floor self contained office suite within a popular neighbourhood shopping parade. Caravelle House is a purpose built office building with superb communal areas and allocated parking within a private rear car park. The office block can be accessed vi...


 1/6
1/6


The available units are situated to the rear, on the ground floor surrounding a central courtyard. The space is fitted to a modern specification to include suspended ceiling, LED lighting, fitted kitchen and access to a private terrace. The development has been built to a BREAM 'Very Good' standard which provides excellent energy efficiency and ESG credentials, with low running costs and is heated via a ground source heat pump.


 1/15
1/15


The property comprises the ground floor of an attractive corner period building, providing a fully accessible and adaptable office / meeting space in the popular Seven Dials area of Brighton. Arranged to provide approximately 1,181 sq ft / 109.70 sq m, the accommodation has been designed with VCSE organisations and community-focused occupiers in mind, but would also suit a range of office, training, wellbeing or professional uses, subject to any necessary consents. The space is accessed via a ramped entrance leading into a welcoming reception area. The accommodation includes a generous meeting and training room, fitted with a smart screen, built-in storage and kitchen facilities, with the option to divide the room by an acoustic concertina partition for smaller meetings, workshops or breakout sessions. The property benefits from air conditioning, independent gas-fired heating, new windows and flooring, a hearing loop, security alarm, accessible WC facilities, a fully equipped kitchenette and a secure private office / meeting room suitable for up to four desks. Offered fully furnished, including desks, flip-top tables, sofas, meeting chairs and storage, the property provides a practical ready-to-use base for collaborative working, meetings, training and community-led activity.


 |1/12
|1/12


The property comprises attractive ground floor commercial accommodation within a characterful period building fronting Rottingdean High Street. The main accommodation extends to approximately 1,161 sq ft and is arranged to provide a flexible mix of office, meeting room and ancillary space. The premises are considered suitable for office occupiers as well as a range of alternative Class E uses, subject to any necessary consents. The accommodation benefits from a prominent frontage, good natural light to parts, kitchen/WC facilities and a practical layout capable of being adapted to suit different operational requirements. There is further first floor accommodation extending to approximately 559 sq ft, which may be suitable for either commercial or residential purposes and is available by separate negotiation.
1/16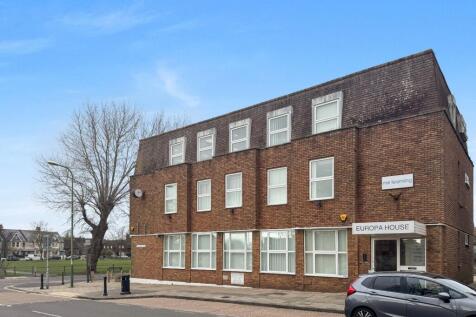
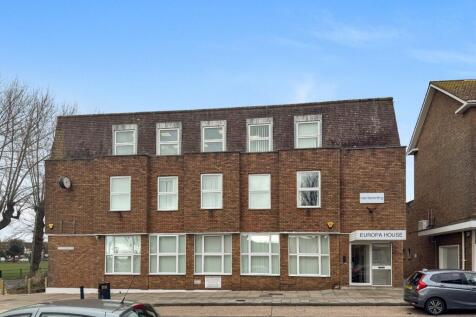
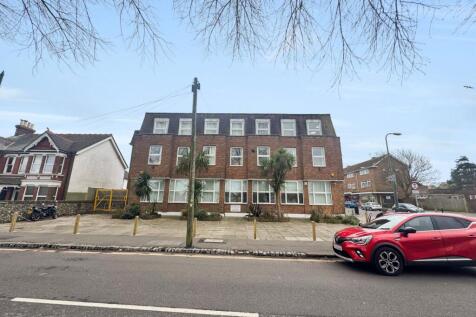
The property comprises of a purpose built office building over three storeys located in the heart of Southwick. The available offices are located at ground floor level and are accessed via a main reception area. The offices, which are bright and largely open plan in nature benefits fr...
1/5


Purpose built office arranged over 3 floors in the centre of Southwick. The available space is on the ground floor and is accessed via the main reception area. The suite benefits from a high floor to ceiling height, suspended ceiling, comfort cooling, carpeted and communal kitchen and toilet facilities.