Commercial Properties To Let in Thurrock
Paid partnerships can play a role in listing order
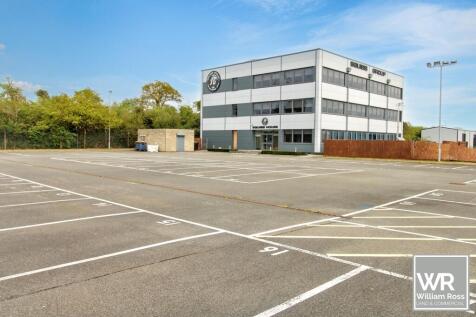
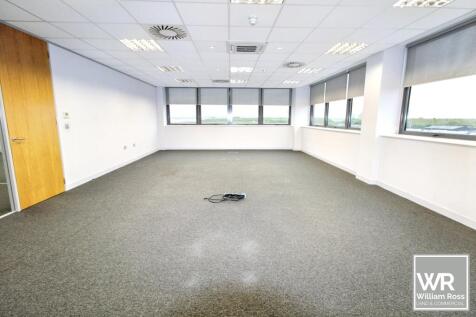
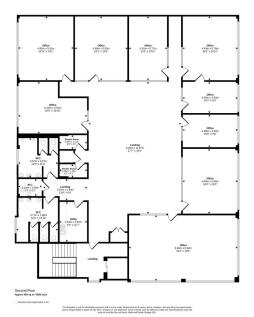
William Ross is pleased to present these modern office spaces at Squibb House in Stanford Le Hope, with all bills included. These self-contained units offer an excellent opportunity for businesses seeking either individual workspace or a collaborative environment. Overview The offices provide a professional setting with access to shared facilities, making them ideal for companies looking to establish themselves in a thriving commercial location. Flexible license terms are available, allowing for negotiations to suit your business requirements. Please note that VAT is applicable to the rent and associated bills. Furniture available upon request Various Offices Sizes from 100 sqft - 2500 sqft Important: The property is currently undergoing refurbishment, and the finished space may differ from the images shown. **Free to make changes to the area with the landlord permission** Key Features Serviced Reception Lift Disabled Access Carparking High Speed Internet Available Key Fob Entry System Kitchen Male/Female/Disabled Toilets Showers Bike Park Location Benefits Stanhope Industrial Estate is a well-established commercial hub, ideally suited for logistics, trade, and service-based businesses due to its excellent connectivity. The nearby A13 offers direct and efficient access to London, the M25, Tilbury, and surrounding areas. Rail links are also highly convenient, with Stanford-le-Hope station providing regular C2C services between Southend Central and Fenchurch...

 |
| 1/21
1/21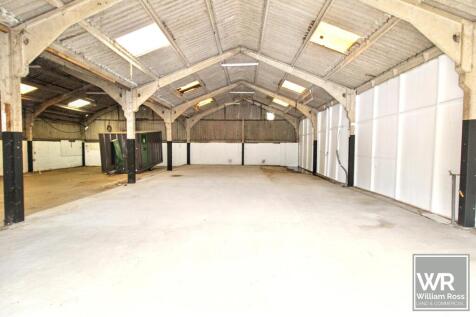
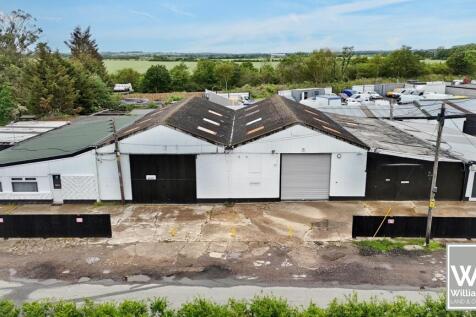
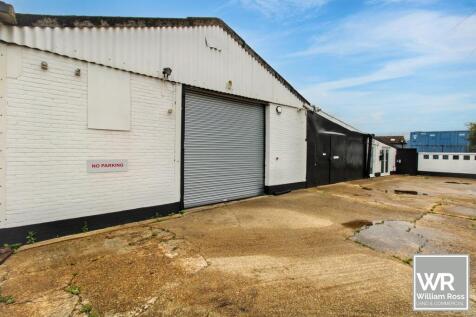
Spacious Warehouse Units with Offices - Prime A128 Location We are pleased to present a selection of versatile, self-contained warehouse units with integrated office space, ideally positioned along the A128. These units offer secure, flexible accommodation suitable for a wide range of business uses and can be taken individually or combined, subject to landlord approval. Tenants are welcome to make improvements with consent. Please note that the quoted warehouse size applies to only a section of the building. Key Features Large workshop areas with roller-shutter access to the internal space Concrete yard to the front of each unit Independent utilities, including built-in electric and water supplies with individual meters On-site W/C facilities for convenience Large office rooms of varying sizes, providing ample workspace Kitchen facilities and a dedicated storage area Location Benefits Excellent road connectivity Prominent position on the A128 Quick and easy access to both the A13 and A127, offering strong links across Essex and beyond Property Disclaimer AGENTS NOTE: These particulars do not constitute any part of an offer or contract. All measurements are approximate. No responsibility is accepted as to the accuracy of these particulars or statements made by our staff concerning the above property. We have not tested any apparatus or equipment therefore cannot verify that they are in good working order. Any intending purchaser must satisfy themselves as to...
- Workshop
- Circa 5967 sq ft of space
- Concrete yard to front
1/3


Two mid-terrace warehouse units of steel frame construction with profile metal clad elevations under a pitched roof incorporating translucent roof lights.

- Min. Internal height 6m
- Floor Loading 35kN/m2
- Single electric loading door per unit
|1/7


William Ross is pleased to present these modern first floor office spaces at Squibb House in Stanford Le Hope, with all bills included. These self-contained units offer an excellent opportunity for businesses seeking either individual workspace or a collaborative environment. Overview The offices provide a professional setting with access to shared facilities, making them ideal for companies looking to establish themselves in a thriving commercial location. Flexible license terms are available, allowing for negotiations to suit your business requirements. Please note that VAT is applicable to the rent and associated bills. Furniture available upon request Various Offices Sizes from 101 sqft - 780 sqft Important: The property is currently undergoing refurbishment, and the finished space may differ from the images shown. **Free to make changes to the area with the landlord permission** Key Features Serviced Reception Lift Disabled Access Carparking High Speed Internet Available Key Fob Entry System Kitchen Male/Female/Disabled Toilets Showers Bike Park Location Benefits Stanhope Industrial Estate is a well-established commercial hub, ideally suited for logistics, trade, and service-based businesses due to its excellent connectivity. The nearby A13 offers direct and efficient access to London, the M25, Tilbury, and surrounding areas. Rail links are also highly convenient, with Stanford-le-Hope station providing regular C2C services between Southend Central and...


 1/3
1/3


The property benefits from a self-contained gated yard laid to concrete hard standing. Loading is provided via two level access doors. There is an additional area of yard to the south of the building which accommodates two smaller temporary warehouse structures, providing further storage. The property is situated on Kerry Avenue and forms part of the wider Purfleet Industrial Park, accessed via Juliette Way.


 1/7
1/7


The property comprises a modern, semi-detached warehouse / logistics unit with secure gated yard and ample car parking. Internally, to the front left corner of the unit, is an impressive, double-height showroom together with ancillary offices, kitchen and WC facilities. The warehouse element benefits from impressive 10.6m eaves (max), gantry crane system, high-bay LED light fittings and two surface level loading doors.
 |1/19
|1/19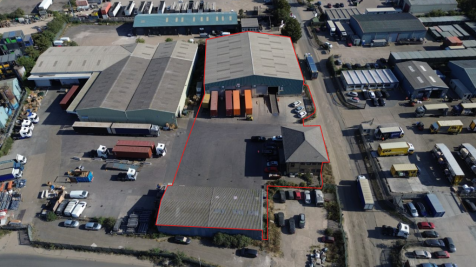
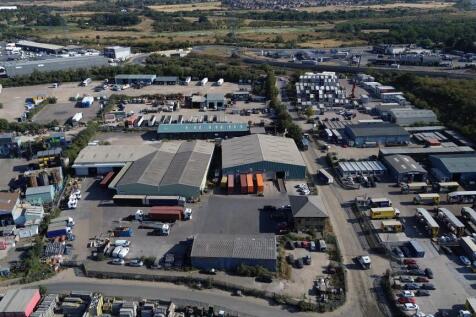
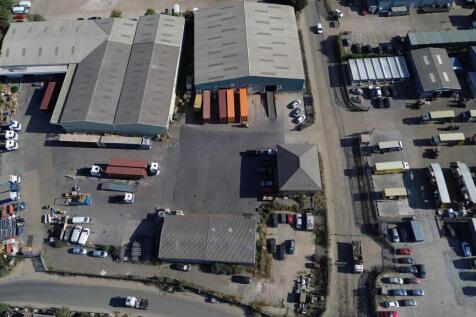
Distribution warehouse, office and yard to let in Purfleet. The site totals 0.4 ha and includes a distribution warehouse (15,629 square feet), workshop (3,602 square feet) as well as an office accommodation (3,063 square feet). The site is secure with gated access and CCTV, it is located with acc...
 1/2
1/2

A large self-contained yard accommodating a twin bay unit and modular kitchen/toilet facilities. The unit is positioned to the rear and constructed of concrete portal frame to a maximum eaves height of approximately 5.0m. The elevations are interlocking concrete panels fronted by profile cladding. Vehicle access is via two manually operated roller shutter doors; one to the front and other to the side. The yard is mainly concreted with palisade fenced boundaries and gate to the front
 1/7
1/7


Dock Road & Hume Avenue occupies a prominent position in the heart of Tilbury, a location that continues to attract strong occupier and investor demand on the back of the area's unrivalled logistics infrastructure and connectivity. The site is fully secured and surfaced, with established B2 planning consent in place - removing planning risk for any incoming occupier or investor. Passing rent is currently set below prevailing market levels, presenting a reversionary opportunity and the prospect of rental growth. With the tenant currently holding over, and a PACT decision anticipated on the lease renewal terms at an expected £59,000 per annum, this asset provides a rare opportunity for a reversionary yield.
 1/3
1/3


The property comprises terraced warehouse / industrial unit of steel portal frame construction with external elevations in brick profile metal sheeting. The unit benefits from two storey offices with secure fenced yard and parking to the front.
1/4


The property comprise a terraced warehouse/ industrial unit of steel portal frame construction with external elevations in brick and profile metal sheeting. The unit benefits from two storey offices with secure fenced yard and parking to the front.
1/5


The properties comprise mid-terrace industrial/warehouse units of steel portal frame construction with external elevations of brick, part clad with profile metal sheeting beneath a lined insulated roof incorporating roof lights. Adjoining the warehouse accommodation, to the front of the units, lies a two storey office block of brick and blockwork construction.
1/7


The unit is prominently located at the front and comprises steel portal frame construction under a pitched roof incorporating roof lights. The unit benefits from recently refurbished WC's, first floor offices and staff kitchen area, a new 275Kva supply, gas heating, 7.2m internal eaves height and three loading doors. There are 13 parking spaces demised to the unit with a further 25 car spaces in the common parts in addition to loading / unloading areas.


 1/6
1/6


Modular The ground floor modular contains two offices, kitchen, ladies/gents toilets, meeting room and works toilets. The first floor is carpeted, air conditioned and has LED lighting with perimeter trunking. There is a further office, kitchen, and toilet/shower room accessed via an external staircase. Consideration will be given to letting the first and second floors separately or combined. Yard/parking Large external area suitable for parking or open storage.
1/2

The properties which are undergoing extensive refurbishment and remodelling works to include a new roof comprise mid-terrace industrial/warehouse units of steel portal frame construction with external elevations of brick, part clad with profile metal sheeting beneath a lined insulated roof incorporating roof lights. Newly constructed air-conditioned office space will be provided at first floor level. Externally there is allocated parking and a loading area to the front. Additional parking spaces will be allocated elsewhere on the estate.
|1/24

5B Riverside, West Thurrock comprises a two-storey end-terrace industrial unit with secure concreted yard, offices and loading access. Total site approx. 1 acre with 17,465 sq ft internal space. Estimated rental value £300,000 pax. RV £147,000. EPC rated C59 valid to Jan 2032.


 1/9
1/9


Rectangular secure fenced open storage yard with a flat concreted surface and gated access. The site benefits from a two-storey building which is currently arranged as offices on the first floor, and stores on the ground. Externally, storage/parking is provided.


 1/10
1/10


Modern self-contained office building arranged which can be let as a whole or by floor (5,062 sq.ft). The building is arranged over three floors providing mostly open plan office accommodation plus partitions, kitchens and w/c facilities. The building benefits from DDA compliant lift access to all floors, air conditioning (not tested), and LED Lighting. Externally, the building offers 60 car parking bays.
1/5


To Let - The property comprises a mid terrace industrial / warehouse unit of steel portal frame construction incorporating blockwork walls with brick external elevations. Internally the premises provides warehouse accommodation with ground and first floor office space.
1/5


The property comprises a mid terrace industrial/warehouse unit of steel portal frame construction incorporating blockwork walls with brick external elevations. Internally the premises provides warehouse accommodation with offices.


 1/3
1/3


An end-terrace industrial unit of steel portal frame construction. There are three loading bays to the front, LED lighting and three phase power. Externally, there is a yard. In the process of being refurbished. Unit 8 Warehouse with modular offices and external yard space.
1/6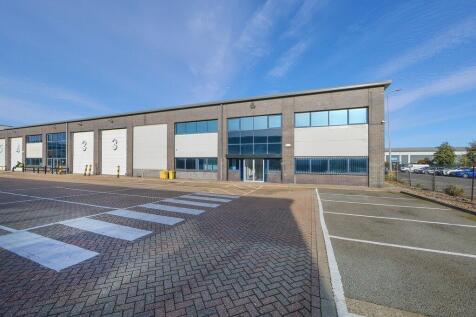

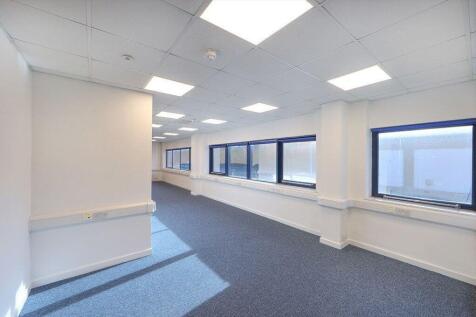
Unit 3 forms part of a modern five unit estate built in the early 1990s. The unit is of steel portal frame construction with part brick/block work and part lined profile metal cladding under a single pitch roof incorporating roof lights. The unit benefits from fitted office accommodation with air conditioning, LED lighting and a kitchenette in addition to open warehouse space. It has just been refurbished to include an overhaul of the roof.