Commercial Properties To Let in Wakefield, West Yorkshire, serviced office, business park, office
Paid partnerships can play a role in listing order

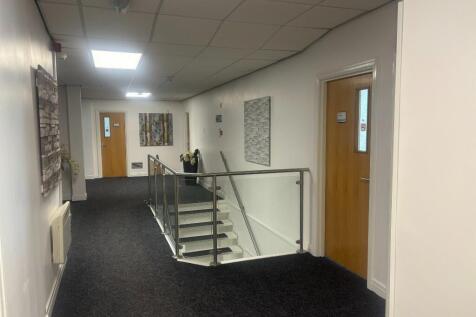
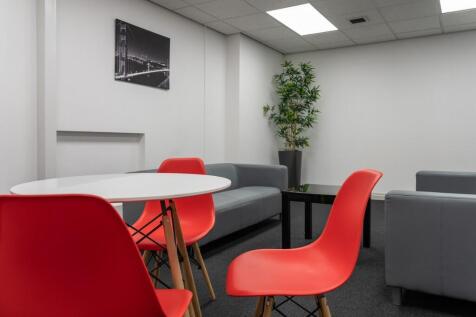
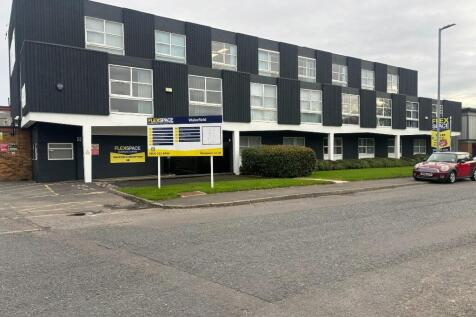
Flexspace Wakefield offers bright modern offices for a range of businesses from traditional office to beauticians and therapists. Ideally located for J39 of the M1 & motorway network. 24/7 access and ample free parking. Free meeting room use.

 1/7
1/7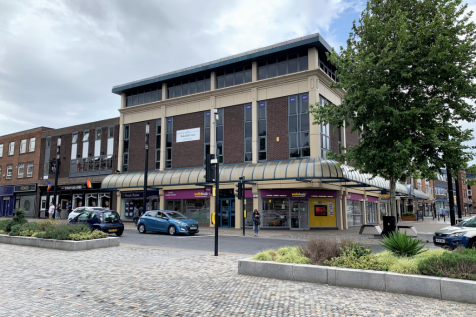


Bull Ring House is a modern well located building with excellent mainly open plan office accommodation at upper floor levels. The offices have a dedicated entrance foyer leading to a large passenger lift and staircase for accessing the office accommodation above.

- PROMINENT CITY CENTRE LOCATION
- EASY ACCESS TO THE M1 & M62 MOTORWAY NETWORK
- GOOD OPEN PLAN OFFICE ACCOMMODATION
 |1/7
|1/7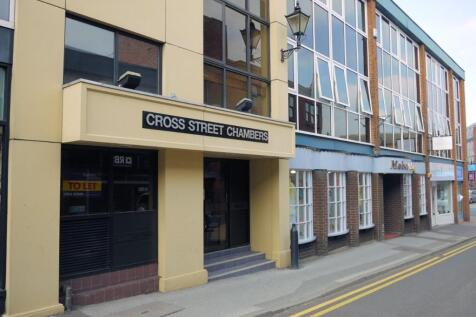


These well presented modern offices offer open plan office accommodation at first and second floor level. The offices are served by both passenger lift and staircase with kitchen and WC facilities on each floor.
- PROMINENT CENTRAL LOCATION
- OPEN PLAN OFFICE ACCOMMODATION
- INCENTIVES AVAILABLE

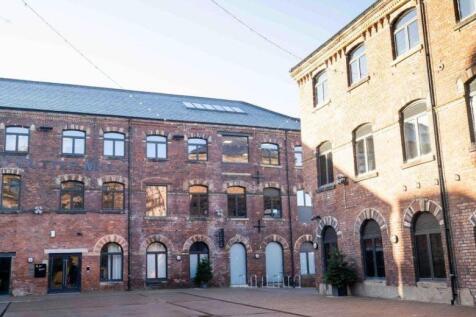

 1/9
1/9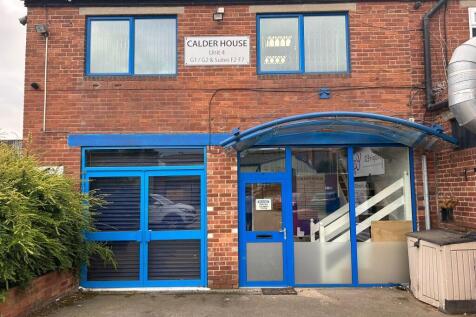

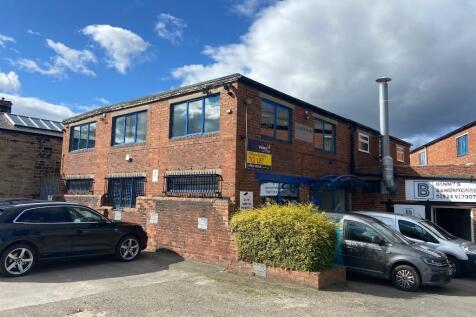
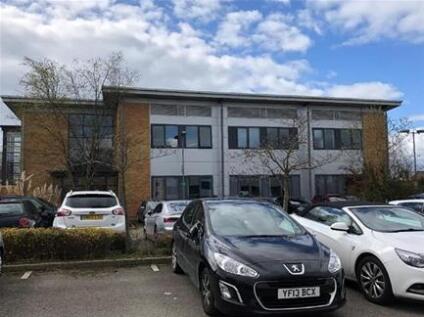
The two storey office block located close to Wakefield centre offers a variety of ground floor and first floor suites on flexible arrangements with car parking available. The suites benefit from shared WC and kitchen facilities.
- PROMINENT CENTRAL LOCATION
- DEDICATED PARKING
- FLEXIBLE ARRANGMENTS
|1/6


The Plex occupies a high-profile position on Margaret Street located 3 mins walk away from Wakefield Westgate train station. Offering fully serviced office spaces with ultrafast internet and flexible terms. This office is on the first floor and suitable for upto 4 people offering natural light.
 |1/7
|1/7


Offering flexible workspace with ultrafast internet and fully inclusive rents, The Plex is a 3 minute walk from Wakefield Westgate, has private offices & coworking space in a professional and dynamic environment. Meeting room facilities are available along with optional car parking facilities.
|1/7


Flexible coworking space in central Wakefield with hot desks, meeting rooms, ultrafast Wi-Fi, and modern amenities. Excellent transport links, ideal for freelancers, startups, remote workers, and small teams seeking a productive workspace. **Book a free trial day - No obligation to commit!**
|1/8


This office is suitable for upto 5 people , offers flexible rental options and ultrafast internet. The building has been thoughtfully designed for modern businesses with various sized fully serviced offices. With excellent transport links, The Plex is set in a green area of central Wakefield.
 1/4
1/4


Cross street chambers West (first floor) is a well-appointed office space above an established parade of shops in Wakefield City Centre. A shared foyer provides both stair and lift access to the offices and has recently been fully redecorated. There is ample of Wc facilities on the first and second floor with car parking spaces available by way of a separate license agreement with the Landlord in close proximity. This floor could be refurbished to your specification subject to Landlord approval.
 |1/2
|1/2

Cross Street Chambers West (First Floor) is a well-appointed office above an established parade of shops in Wakefield City Centre. A shared foyer provides both stair and lift access to the offices which have recently been fully redecorated. There are ample wc facilities on the first and second floor, and car parking spaces available in close proximity by way of a separate licence agreement with the landlord.
 |1/5
|1/5


The accommodation at Woodhead House comprises a broadly rectangular office which is lightly partitioned to provide a reception area, open plan general office and 4 private offices with a self-contained kitchen and WC facilities. The offices are on the third floor within a four storey building known as Woodhead House with the ground floor being occupied by Novus Health. The landlord owns a number of car parks around the city centre and is able to offer contract car parking at an additional cost.
|1/2

The accommodation is of a mainly open plan layout which has been partitioned to provide a large general office with private offices and a kitchen. Centrally heated with double glazing and suspended ceilings with VDU lighting, the property also benefits from 3 compartment trunking , carpet tiles and tasteful decor. WC facilities are available within the common areas.
1/10


The accomodation is of a mainly open plan layout which has been petitioned to provide a large general office with private offices and a fitted kitchen. The centrally heated accommodation has double-glazing and suspended ceiling/VDU compatible lighting. The property benefits from 3 compartment trunking, carpet tiles and tasteful décor. WC facilities are available within the common areas.
1/14


The available office is on the first floor of Bull Ring House offering a total of approximately 2,233 sq ft. The premises consists of an open plan office with potential to be divided and another office to the rear with potential to divide. Kitchen and Wc facilities, gas central heating and double glazed windows Bull Ring House includes a 13 person passenger lift and imposing entrance foyer.
|1/5


The property comprises a broadly open plan first floor office with self-contained kitchen and toilet facilities. The premises consists of open plan space with potential to be divided and another office to the rear with potential to divide. Bull Ring House includes a 13 person passenger lift and imposing entrance foyer.
|1/2

This is a prominently positioned double fronted unit, offering a broadly open plan sales area with additional storage and wc facilities to the rear. Double doors lead out to a rear service yard. The premises benefit from having air conditioning, laminate flooring to most areas and electric security shutters to the front.


 1/11
1/11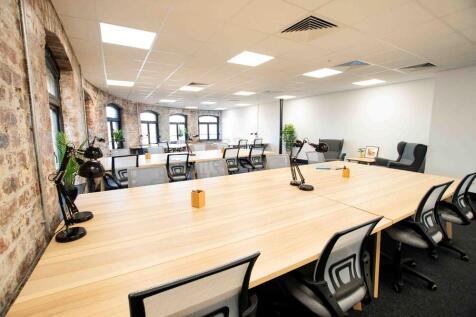
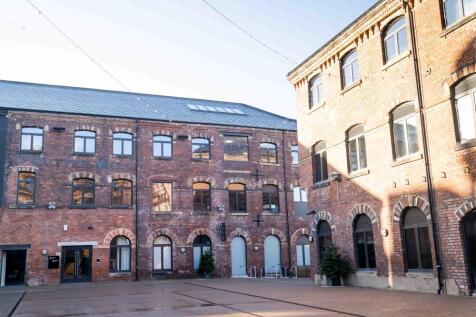

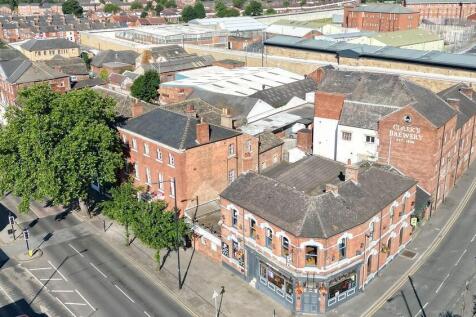
Set within the iconic Rutland Mills development and adjacent to the famous Hepworth Gallery in Wakefield, 2-Work @ Tileyard North couldn’t be any better located for businesses to thrive within space that offers a flexible and cost-effective option anyone looking for exceptional quality and a truly collaborative environment.
1/7


The accommodation comprises of a broadly open plan second floor offices which have been partitioned to provide a general office and meeting room with self contained kitchen and toilet facilities. Bull Ring House is an extended and refurbished office building offering high quality accommodation in the heart of the city. It is suitable as a head quarters building or for occupation by local or regional companies or professional firms. The building also has the added benefit of ground floor representation which would suit many who require a high profile appearance. The ground floor additionally includes a DDA compliant Wc and passenger lift.
|1/5


The accommodation comprises a self-contained office on the third floor of Bull Ring House which has been partitioned to provide a general office with 3 private offices, kitchen and toilet facilities, extending to a total of 1,357 sq ft. Bull Ring House is an extended and refurbished office building offering high quality accommodation in the heart of the city. It is suitable as a Headquarters building or for occupation by local, regional companies or professional firms.
1/6


This DDA compliant unit provides modern, open plan office space in the heart of Wakefield City Centre with aluminum shop front. Internally the unit provides open plan office accommodation with two private rooms. To the rear, there are two Wc 's one being DDA compliant and kitchen. A suspended ceiling with inset lighting and two air conditioning units are installed. The space would lend itself to a variety of uses such as offices, retail, clinic to name but a few.
|1/3


The available premises are to be found on the first floor level within a three storey brick built building known as Holdsworth House. The functional self-contained office space is ready for immediate occupation with the option of being furnished. There is also a kitchen to the rear.
1/7


These modern office suites are situated on Denby Dale road, offer individuality for all team sizes from sole traders to more established businesses. The building has been divided to provide self-contained office suites, each with the benefit of kitchen and Wc facilities to each floor. The rental includes Wi-Fi, utilities, cleaning of the communal areas and car parking. Each suite is offered by way of a minimum 6 month term, the first months rent plus a 2 month rental bond is payable upon completion.
|1/7


The accommodation comprises a predominantly open plan office with kitchen, reception area and private office at second floor within this modern city centre property. Internally the accommodation benefits from air conditioning, gas central heating, security alarm system and double glazed windows to two elevations. The property entrance has a remote door intercom and level access to the passenger lift.
|1/7


The accommodation is to be found at second floor level within a three storey brick built building known as Holdsworth House. The premises comprises of 4 offices and store with staff kitchen facilities. The rooms provide fully carpeted space with suspended ceilings and inset lighting. Heating is by way of an independent gas combi-boiler.
|1/9


Conference Room located on ground floor, suitable for upto 15 people. Large Screen TV available to connect to and a flipchart is available in the room. Catering and refreshments can be provided, additional charges may apply.