Commercial Properties To Let in Warwickshire
Paid partnerships can play a role in listing order



 1/11
1/11


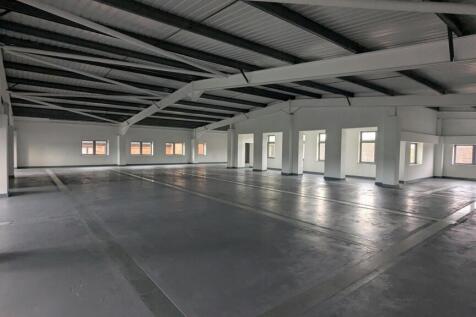
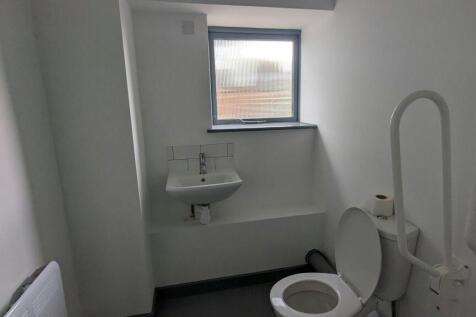
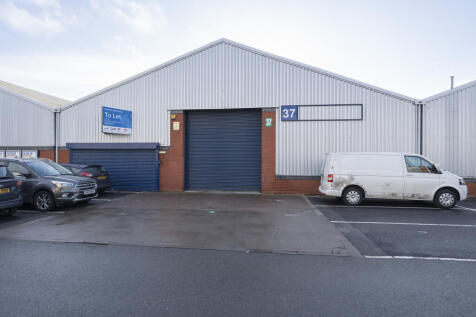
The premises comprise an interconnected warehouse/industrial unit of steel portal frame construction. Benefitting from two roller shutter doors, 1.2 Acres of secure yard/parking within palisade fencing. The unit is primarily heated by way of gas radiant heaters, and the office compartments by way of air conditioning. The two apex's have a height of 8.52m. Eaves of 6.71m Roller Shutters measuring: 5.67m tall by 3.80m wide. There are two garage units immediately to the front of the building measuring 620 sq.ft. The accommodation in greater detail comprises: Warehouse Gross Ground Floor Area: 27,339 sq.ft Mezzanine Storage: 528 sq.ft First Floor Offices: 1,798 sq.ft With a gross floor area of 30,285 sq.ft

- Totaling 30,285 sq.ft
- Including 1.20 Acre Yard/Parking
- Eaves of 6.71m








 1/10
1/10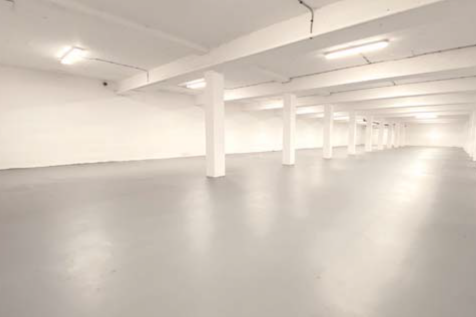

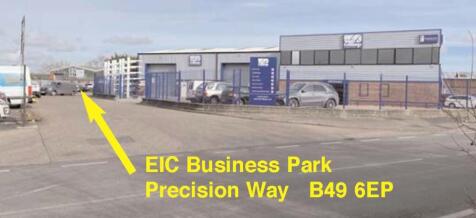
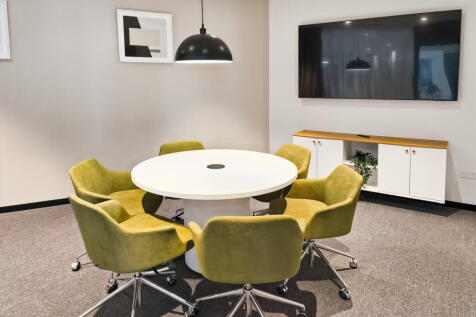
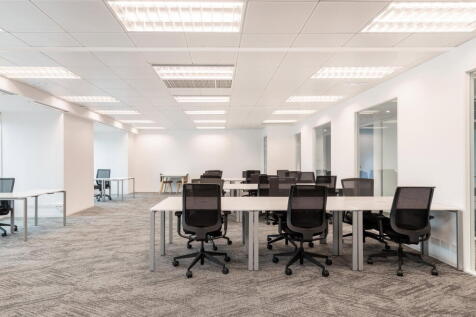
Unit 9, E.I.C. Business Park, Precision Way, Arden Forest Industrial Estate, Alcester, B49 6EP. 7,290 sq.ft. 677 sq.M. Only £3.95 sq.ft. £28,795.50 per annum. Modern Industrial unit with own 10-ton Goods lift. Suitable for a variety of occupiers. On the popular Arden Forest ind

 |1/2
|1/2

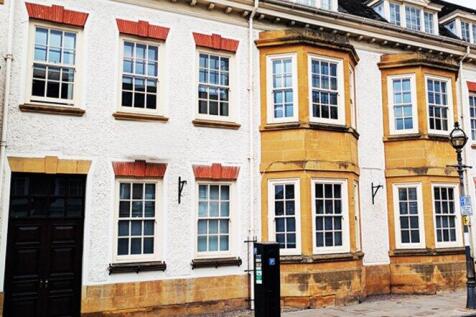
The property comprises an attractive double fronted period building of some character previously occupied as a residential care home (C2 use) comprising ensuite bedroom accommodation at both ground floor and first floor level together with catering facilities and residents communal lounge areas. The property has a decent tarmacadam laid forecourt providing ample outside parking. The property lends itself to a variety of possible uses including potentially as a boutique hotel or similar in addition to the former residential care use (subject to any necessary consents).

 |1/8
|1/8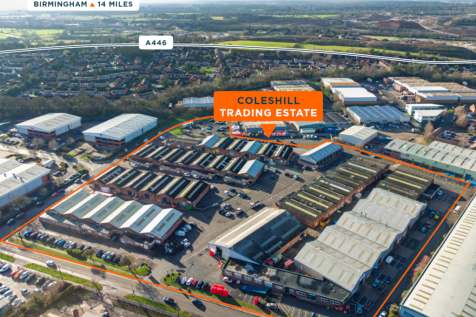
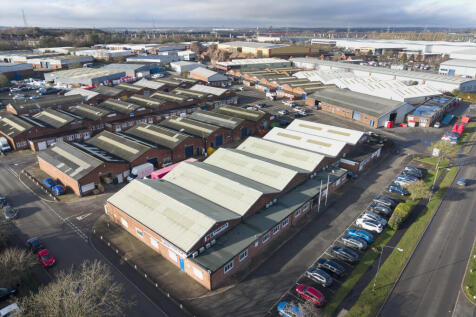
Coleshill Trading Estate is a long established and well known estate with units starting at 3,400 sq.ft (316 sq.m). Well located adjacent to the main A446 dual carriageway and within 3 miles of J4 of the M6 and 2 miles from J9 of the M42 and J1 of the M6 Toll.
 |1/12
|1/12


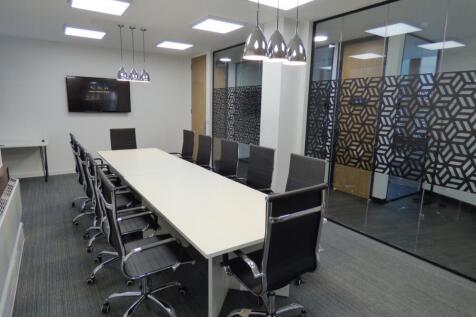
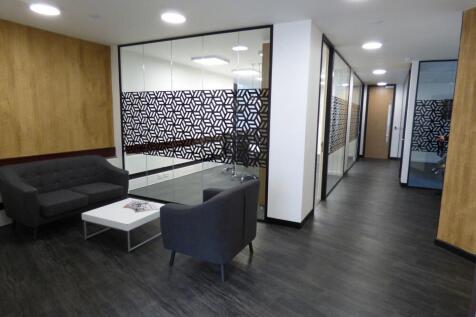
The property comprises a substantial ground and first floor retail unit. The accommodation benefits from an extensive glazed frontage, providing excellent visibility to passing pedestrian traffic and a strong retail presence. Internally, the property offers predominantly open-plan sales accommodation with ancillary storage. Staff facilities such as toilets and kitchen/break room space, along with the main ancillary storage space resides on the first floor. making it suitable for a wide variety of retail, showroom or trade counter occupiers (subject to the necessary consents). The unit occupies a sizeable footprint, offering flexibility occupiers. The property's scale, prominence and accessibility make it one of the more recognisable retail premises within this part of the town centre.





 1/5
1/5


The property comprises 2 interconnecting industrial/warehouse units of steel portal frame and brick/block construction. Newly installed insulated roof covering to warehouse with incorporated roof lights. New LED lighting installed throughout. There is also a font single story brick build addition with a mono pitched roof comprising office/reception accommodation. The property also benefits from a secure yard area.
|1/6


The property comprises ground floor retail, office or mixed-use development space. The property shines with the large display windows on the ground floor displaying strong visibility. It‘s an excellent property with its prime position being within the Centre providing brilliant scope for tr...


