Commercial Properties To Let in West Lancashire (district Of), Lancashire, serviced office, business park, office
Paid partnerships can play a role in listing order
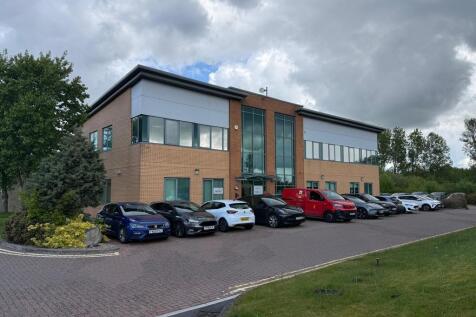
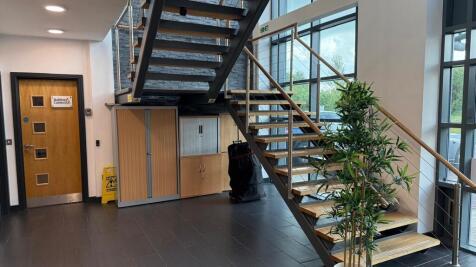
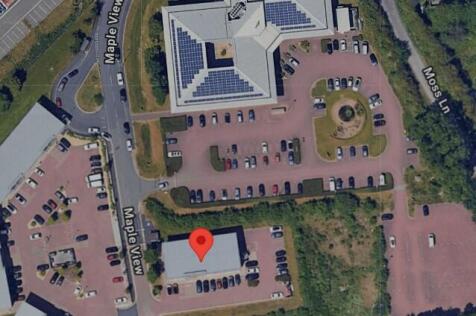
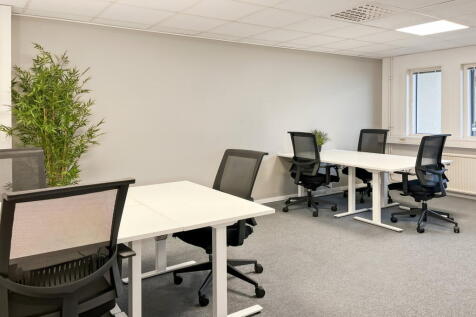
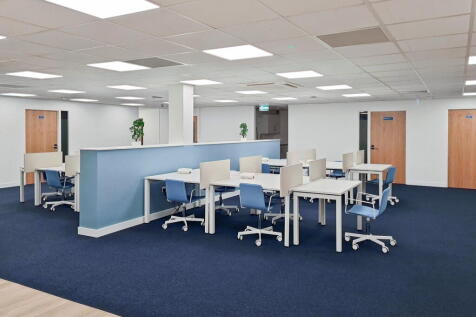
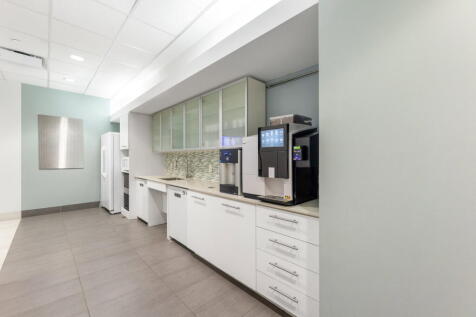
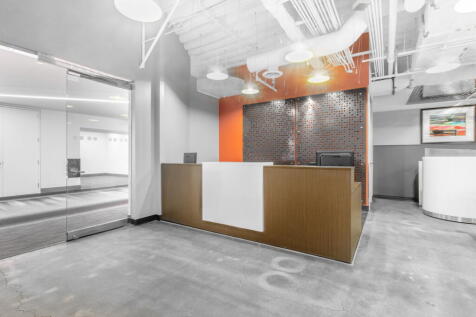
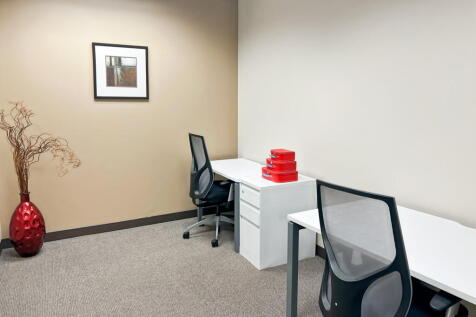
The property comprises a high-quality, self-contained ground floor office suite extending to approximately 234.84 sq m (2,528 sq ft), situated within an attractive modern office building on the established White Moss Business Park. The accommodation is presented to an excellent standard throughout and provides predominantly open-plan, high-specification office space, offering flexibility to accommodate a variety of business occupiers. The specification includes suspended ceilings incorporating recessed LED panel lighting, comfort cooling/air-conditioning, contract-quality carpet floor coverings, and a raised access floor with integrated floor boxes for power and data distribution. The suite benefits from its own dedicated kitchen and WC facilities, together with a well-appointed shower room, providing excellent staff amenities. Access to the accommodation is via an impressive shared glazed reception atrium, creating a professional first impression for visitors and clients alike. Externally, the suite benefits from 9 allocated car parking spaces, including one dedicated electric vehicle (EV) charging space, which is for the exclusive use of the ground floor occupier.

 |
| 1/11
1/11


Office Space in the delightful Orchard House on Halsall Business Park. Excellent facilities including Communal Lawns, Boardroom, Kitchen, Security Entrance, 24 HOUR ACCESS Established Employment location close to Ormskirk Town Centre. Good Bus Route serving Ormskirk, Southport, Maghull. Flexible Lease with 3 month tenant option after first year.

- Ormskirk, Southport, Formby Transport inks
- Flexible Leases
- Office
1/10The property comprises a high-quality, self-contained ground floor office suite extending to approximately 234.84 sq m (2,528 sq ft), situated within an attractive modern office building on the established White Moss Business Park. The accommodation is presented to an excellent standard throughout and provides predominantly open-plan, high-specification office space, offering flexibility to accommodate a variety of business occupiers. The specification includes suspended ceilings incorporating recessed LED panel lighting, comfort cooling/air-conditioning, contract-quality carpet floor coverings, and a raised access floor with integrated floor boxes for power and data distribution. The suite benefits from its own dedicated kitchen and WC facilities, together with a well-appointed shower room, providing excellent staff amenities. Access to the accommodation is via an impressive shared glazed reception atrium, creating a professional first impression for visitors and clients alike. Externally, the suite benefits from 9 allocated car parking spaces, including one dedicated electric vehicle (EV) charging space, which is for the exclusive use of the ground floor occupier.
- 2,528 sq ft (234.84 sq m) NIA
- Strategic location upon popular White Moss Business Park
- Immediately adjacent to Junction 4 of the M58 Motorway
|1/11


Office Space in the delightful Orchard House on Halsall Business Park. Excellent facilities including Communal Lawns, Boardroom, Kitchen, Security Entrance, 24 HOUR ACCESS Established Employment location close to Ormskirk Town Centre. Good Bus Route serving Ormskirk, Southport, Maghull. Flexible Lease with 3 month tenant option after first year.
- Ormskirk, Southport, Formby Transport inks
- Flexible Leases
- Office
1/5


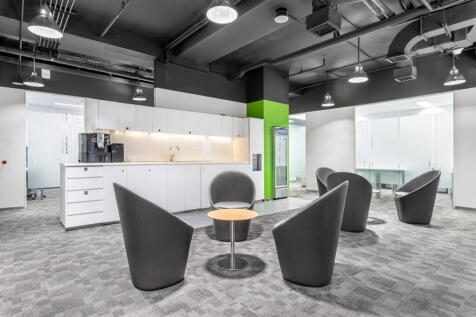
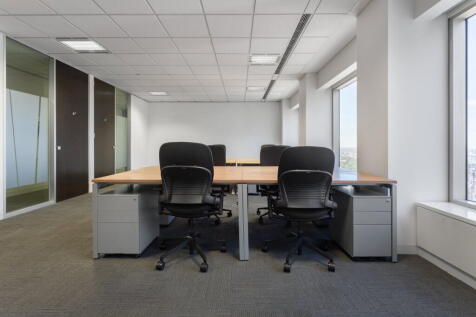
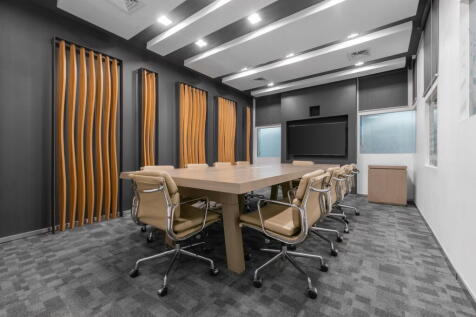
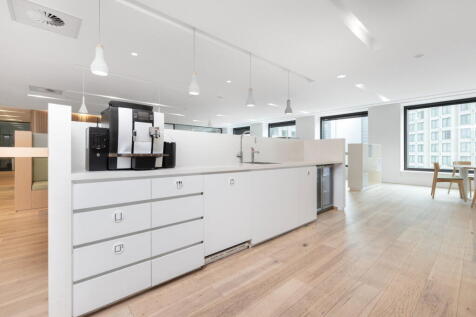
Phase 2 of Maple Court, is an excusive office development at the Whitemoss Business Park. It will comprise of the final phase of development with three new individual self contained buildings. Internal fit out will be of high quality, with the opportunity for the prospective occupiers to have an input into the finishes required. The landlord will consider altering the layout and sites of the respective buildings to bespoke design, subject to planning. The landlord can also merge the two buildings by addition of a glass atrium to form a larger single unit - see attached visual. There will be 12 charging stations for electric vehicles


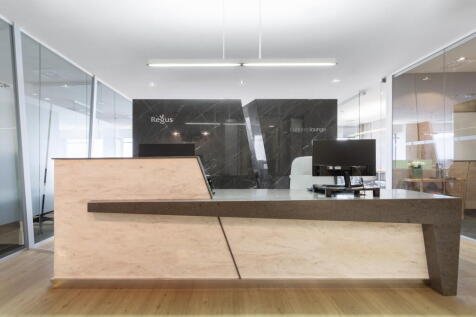
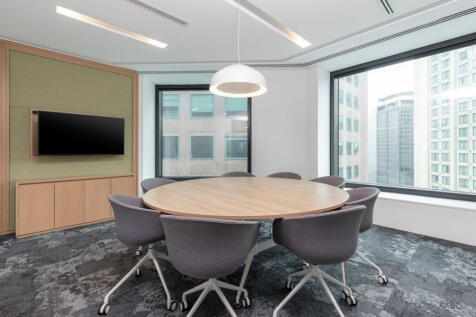
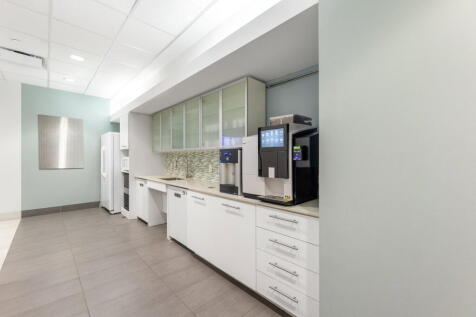
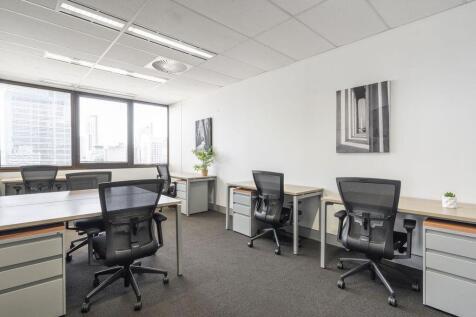

 |1/17
|1/17


Prospect House comprises a self-contained, two-storey office building which has been refurbished in recent years to provide clean, functional and flexible workspace. The accommodation extends to approximately 3,400 sq ft (NIA) and is arranged predominantly as open plan office space across both floors, with a number of smaller private offices and meeting rooms. The ground floor provides largely open plan accommodation, suitable for a variety of working environments, whilst the first floor offers a combination of open plan space and individual offices beneath a pitched roof structure with exposed beams, giving a greater sense of volume and character. The layout lends itself well to occupiers seeking a mix of collaborative and private working areas. Internally, the property is presented in good order throughout, with carpeted floors, painted plaster walls and a mix of suspended and surface-mounted LED strip lighting. The accommodation benefits from good levels of natural light via perimeter windows, many fitted with vertical blinds. Heating is provided via wall-mounted radiators. Kitchen facilities are provided on both floors, finished with modern fitted units and worktops, together with WC facilities. Circulation is straightforward, with a central and rear staircase linking the two levels. Externally, the property benefits from a substantial concrete surfaced yard providing generous on-site car parking. The site is enclosed by fencing and accessed via a gated...
 |1/21
|1/21


We understand the former Ainsdale Police Station was constructed in 1951 and comprises of a variety of private offices, toilets, kitchen facilities, stores, together with a front reception area accessed off a ramp with grab rail. The current typical specification provides for plastered and painted walls, suspended ceilings incorporating recessed lighting or surface mounted light fittings, parquet flooring to part and solid floors with carpet finishes. The property is gas centrally heated and provides an area of off-road parking off Segars Lane leading to two garages.
1/10The property comprises a high-quality, self-contained ground floor office suite extending to approximately 234.84 sq m (2,528 sq ft), situated within an attractive modern office building on the established White Moss Business Park. The accommodation is presented to an excellent standard throughout and provides predominantly open-plan, high-specification office space, offering flexibility to accommodate a variety of business occupiers. The specification includes suspended ceilings incorporating recessed LED panel lighting, comfort cooling/air-conditioning, contract-quality carpet floor coverings, and a raised access floor with integrated floor boxes for power and data distribution. The suite benefits from its own dedicated kitchen and WC facilities, together with a well-appointed shower room, providing excellent staff amenities. Access to the accommodation is via an impressive shared glazed reception atrium, creating a professional first impression for visitors and clients alike. Externally, the suite benefits from 9 allocated car parking spaces, including one dedicated electric vehicle (EV) charging space, which is for the exclusive use of the ground floor occupier.
|1/3


First floor office suite providing open plan accommodation with kitchen & WC facilities. Typical specification provides plastered and painted walls, surface mounted light fittings, carpet floor coverings, intercom system and gas fired central heating radiators. The office is situated in a very prominent position at the junction of Derby Street and Burscough Street on Ormskirk town centre's one-way system and is part of the pedestrianised retail town centre.
|1/12


The first and second floor offices are accessed via a shared entrance from Burscough Street, leading to a well-maintained communal stairwell. The first floor provides predominantly open plan office accommodation with good natural light, supplemented by ancillary areas and W.C. facilities. The layout lends itself to a range of occupiers, with flexibility for further partitioning if required. The second floor offers a substantial open plan office environment extending across the full depth of the building, benefitting from a series of dormer windows to the front elevation and additional windows to the rear, providing excellent levels of natural light. The floor also incorporates W.C. facilities and a dedicated store. The accommodation is suitable on a floor by floor basis or combined. Heating is provided via a high efficiency combination boiler serving steel panel radiators. The office areas benefit from LG7 compliant surface mounted lighting, perimeter power and data trunking, and an addressable fire alarm system with L1 coverage throughout the building. 4 car parking spaces are provided in total, with 2 spaces being proposed for each floor. The property is however adjacent to WLBC pay and display car park off Burscough Street.
|1/7


The premises comprise of well appointed self-contained office accommodation. An external staircase lead to the first floor with reception area and four office suites. The second floor provides a further office. The premises extend to approximately 1,005 sq ft to First Floor & 138 sq ft to Second Floor. The unit also benefits from central heating, kitchen & WC facility.
|1/11


Paddock Business Centre comprises of a number of office suites to part ground and first floor of the building extending from approximately 100 square feet to 466 square feet. Together with CCTV, fob entry and unrestricted access, the Business Centre offers a clean, newly decorated and secure opportunity for both established and new start up businesses. Upon entrance, the Business Centre has a welcoming reception area with seating, lift access, communal kitchens to the ground and first floor each with fitted cupboards, refrigerator, microwave and water boiler. Both tenant, visitor and disabled toilets are located to the ground and first floor. Cleaning of the communal areas is carried out on a regular basis, the ingoing tenants would be responsible for the cleaning of their individual office suites. It can be arranged for suites to be cleaned at an additional cost. Further details upon application. The Business Centre has a meeting room for hire, both by internal and external parties. Tenants receive a discount of 10% on all bookings which is includes the use of flipcharts and AV equipment. Typical specification to the first floor includes suspended ceiling with recessed lighting, painted walls and carpet floor coverings throughout. Externally parking is available on a first come basis for tenants and visitors. Insurance: The landlord insures the building and apportions the appropriate amount back from the tenant. Subject to change, following annual review...
|1/16


Flexible Serviced Offices Available from £195 per calendar month - please contact the office for further details. Incentives Available - 2 months' rent free, subject to lease terms. Certacs House offers a variety of modern offices available on flexible lease length terms and competitive rentals from £10.00 per sq ft. Externally there is an enclosed car park and adjacent free public parking. Telephone and internet connections are also available. Also Secure yard/outside storage to let - £150 per week
|1/19


V12 occupies a prominent position to the front of the established Merlin Park, close to The Ringtail retail park which is home to Booths, Aldi and B&M Bargains. V12 is a newly constructed purpose built business centre comprising of 16 suites ranging from 210 Sqft to 340 Sqft. Please refer to the schedule for rents & availabilities, or alternatively contact the office for further details. Meeting Rooms: V12 Merlin Park has 2 meeting rooms reserved for the exclusive use of the 16 companies in the building. An online booking diary and access control system will be put in place as these rooms are subject to a fair usage policy. Please refer to the availability schedule, please note rent & service charges are subject to VAT.
|1/11Office Space in the delightful Orchard House on Halsall Business Park. Excellent facilities including Communal Lawns, Boardroom, Kitchen, Security Entrance, 24 HOUR ACCESS Established Employment location close to Ormskirk Town Centre. Good Bus Route serving Ormskirk, Southport, Maghull. Flexible Lease with 3 month tenant option after first year.
| |1/7
|1/7


Office Space/Workshop, (110sqft-440sqft). Our office space to rent is ideal for any company requiring quality office space on a flexible short or long term basis. Offices can be split or merged to suit your exact requirements however we do offer a wide range in different sized offices to suit you.
 |1/11
|1/11Office Space in the delightful Orchard House on Halsall Business Park. Excellent facilities including Communal Lawns, Boardroom, Kitchen, Security Entrance, 24 HOUR ACCESS Established Employment location close to Ormskirk Town Centre. Good Bus Route serving Ormskirk, Southport, Maghull. Flexible Lease with 3 month tenant option after first year.
1/6


Well-positioned office accommodation situated along the A59 in Burscough. Within walking distance of Burscough Bridge railway station, Tesco and a wide range of local amenities, with excellent road connections to Ormskirk, Southport and the wider North West.
 1/9
1/9
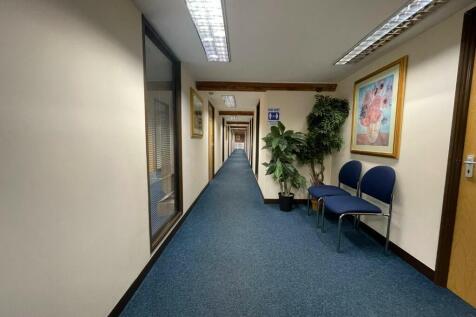
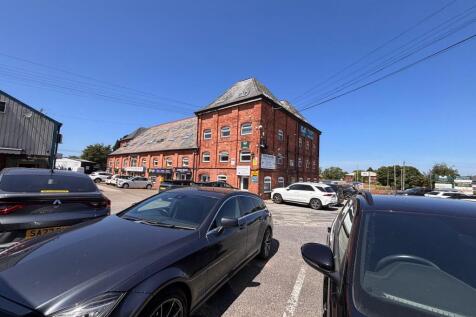
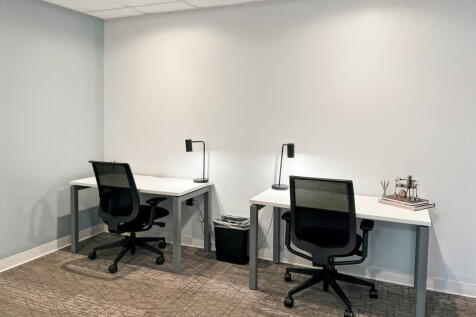
Opportunity to rent fully serviced space. Flexible terms and price to be negotiated with myself the landlord depending on tenants wants and needs. Good accessible layout, Ladies and gents toilets and kitchen. Rooms are decorated to a high standard and ready to be occupied right away.
 1/7
1/7


 |1/8
|1/8


The offices are situated on the second floor of Bridge End Buildings and provide individual lockable suites with no water rate charges. These are available furnished or unfurnished with communal WC and kitchen facilities. Each unit is sub-metered for their electricity use, which is recharged by the landlords on a monthly basis. Photographs are for illustrative purposes only.

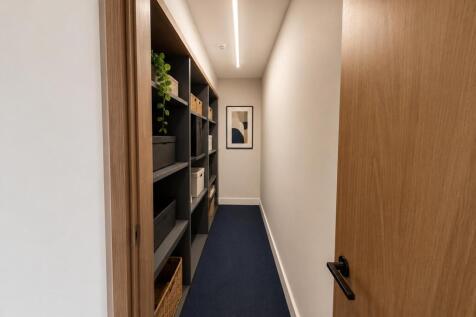 1/4
1/4
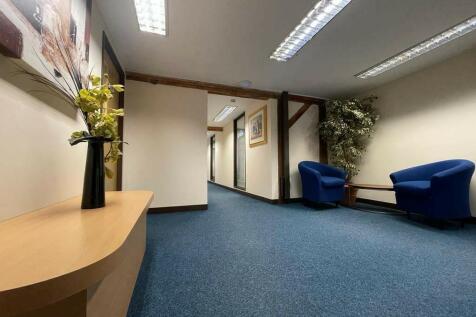

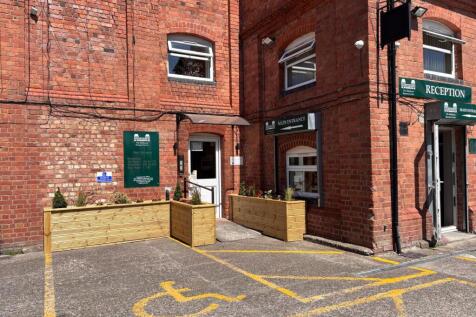
Opportunity to rent fully serviced space. Flexible terms and price to be negotiated with myself the landlord depending on tenants wants and needs. Good accessible layout, Ladies and gents toilets and kitchen. Rooms are decorated to a high standard and ready to be occupied right away.