Commercial Properties To Let in West Lancashire (district Of), Lancashire
Paid partnerships can play a role in listing order
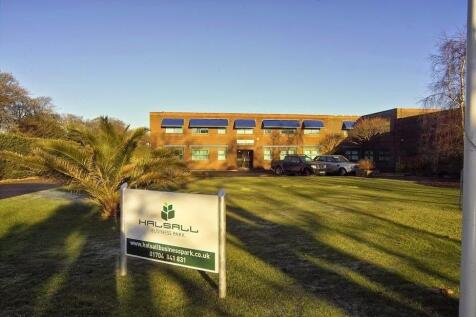
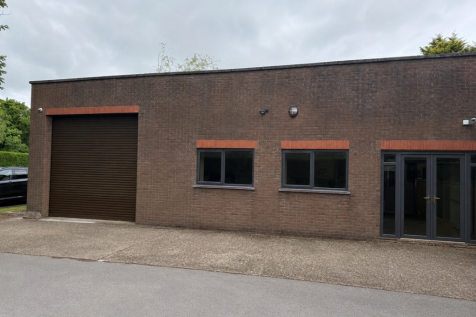
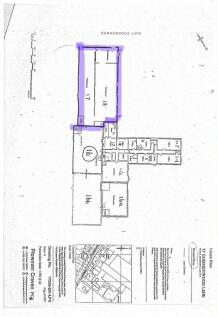
4000sf Office & Warehouse to suit several industries. Exclusive road front entrance via own front door or roller shutter, Gas heaters and Electric Air Conditioning. Self contained with own WC & Kitchen. Flexible Lease with 3 month tenant option after first year.




 |
| 1/11
1/11


Office Space in the delightful Orchard House on Halsall Business Park. Excellent facilities including Communal Lawns, Boardroom, Kitchen, Security Entrance, 24 HOUR ACCESS Established Employment location close to Ormskirk Town Centre. Good Bus Route serving Ormskirk, Southport, Maghull. Flexible Lease with 3 month tenant option after first year.
- Ormskirk, Southport, Formby Transport inks
- Flexible Leases
- Office



 1/2
1/2

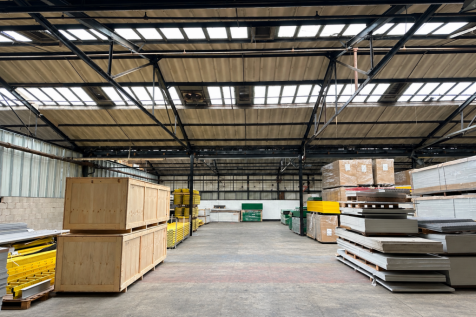
NEWLY REFURBISHED INDUSTRIAL / WAREHOUSE UNITS – PLOX BROW, TARLETON Northern Acre is pleased to offer three comprehensively refurbished industrial/warehouse units situated on a secure, self-contained site extending to approximately 0.75 acres. The units range from approximately 5,600 sq ft to 6,100 sq ft and are available individually, in combination, or as a whole, providing up to approximately 17,700 sq ft of accommodation. Long-term leases are available, with a sale of the whole site also considered. NA_Plox_Brow_Tarleton_To_Let_Ma… The units are of steel portal frame construction beneath pitched roofs with substantial rooflights, providing excellent natural light. The refurbishment includes a full electrical fit-out, new LED high-bay lighting, three-phase power, sealed floors and freshly painted walls. One unit also benefits from ancillary mezzanine accommodation. The site includes approximately 0.2 acres of concrete surfaced yard, with roller shutter loading and allocated yard/parking available where units are let separately. Located on Plox Brow in Tarleton, the property benefits from excellent connectivity. The A59 is less than one mile away, Preston and Southport are approximately 10 miles away, and M6 Junction 28 is approximately 8 miles away, providing convenient access across the wider North West. Available for immediate occupation. Rent / price on application.


 1/5
1/5


Phase 2 of Maple Court, is an excusive office development at the Whitemoss Business Park. It will comprise of the final phase of development with three new individual self contained buildings. Internal fit out will be of high quality, with the opportunity for the prospective occupiers to have an input into the finishes required. The landlord will consider altering the layout and sites of the respective buildings to bespoke design, subject to planning. The landlord can also merge the two buildings by addition of a glass atrium to form a larger single unit - see attached visual. There will be 12 charging stations for electric vehicles



 1/18
1/18

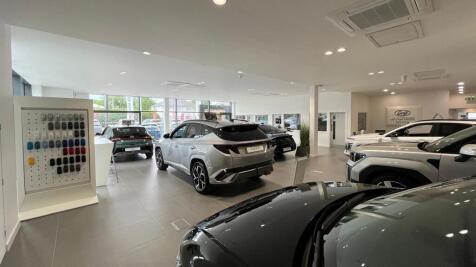
The property occupies a regular-shaped site with extensive frontage to County Road and comprises a modern detached automotive showroom and service facility of steel portal frame construction. The accommodation includes workshop facilities, valet bays, and a substantial forecourt, extending to approximately 12,795 sq ft. The building benefits from extensive rooftop solar panelling, enhancing the property's sustainability credentials and energy efficiency. The showroom accommodation is arranged across three distinct brand showrooms, together with a central service reception area, and is finished to a high specification throughout. Dedicated valet facilities are positioned to the rear of the site adjacent to the service workshop accommodation. Extending to approximately 1.18 acres (0.48 hectares), the site provides an extensive display and parking area capable of accommodating in excess of 150 vehicles. The property is attractively landscaped and prominently positioned, offering excellent visibility and accessibility from County Road.





 1/7
1/7


The Concourse Shopping Centre is a multi-level shopping and leisure scheme located in the heart of Skelmersdale, West Lancashire only a few minutes drive from Junction 4 of the M58. Free onsite parking with over 750 spaces is provided along with onsite bus station and taxi rank.
 1/7
1/7

The Concourse Shopping Centre is a multi-level shopping and leisure scheme located in the heart of Skelmersdale, West Lancashire only a few minutes drive from Junction 4 of the M58. Free onsite parking with over 750 spaces is provided along with onsite bus station and taxi rank.


 1/3
1/3


The Concourse Shopping Centre is a multi-level shopping and leisure scheme located in the heart of Skelmersdale. Many national retailers are already represented within the scheme including Home Bargains, New Look, Boots, Superdrug, Argos and Iceland.



 |1/10
|1/10


The property comprises a detached portal frame warehouse with ancillary reception, office accommodation and forecourt parking, extending in total to approximately 5,500 sq ft GIA. Although the premises are currently occupied and configured for a motor trade use, prospective occupiers and purchasers should not necessarily view the property solely in this context. The underlying accommodation provides a substantial open-plan portal frame warehouse together with ground floor reception/ancillary accommodation and a range of private offices at first floor level. The property therefore has the potential to accommodate a variety of warehouse, industrial, trade counter and other employment-related uses, subject to any necessary planning or other statutory consents. Externally, the property benefits from a prominent frontage to Wigan Road together with a substantial forecourt providing useful customer/staff parking and servicing. As a secondary consideration, the property also benefits from an existing residential redevelopment consent. Full Planning Permission, subject to conditions, was granted by West Lancashire Borough Council under Planning Reference 2022/1145/FUL for demolition of the existing warehouse and construction of four detached dwellings. A copy of the Planning Approval Notice and approved plans can be made available upon request.


 |1/3
|1/3


The property comprises a portal frame warehouse / industrial unit occupying a central position within the rear warehouse terrace at Clayton Business Centre. Constructed with insulated profile steel clad elevations beneath a similarly clad roof incorporating translucent roof lights, the premises provide practical warehouse accommodation suitable for a wide variety of storage, manufacturing, trade counter and distribution uses. The accommodation provides predominantly open plan warehouse space with a solid concrete floor, good internal working height and excellent natural daylight provided by translucent roof lights. Access is provided via an electrically operated roller shutter loading door together with a separate pedestrian entrance. Externally, the property benefits from dedicated parking immediately adjacent to the premises together with extensive shared loading, circulation and manoeuvring areas, providing excellent access for HGVs and commercial vehicles. There is also 5 and 8 Tonne overhead cranes The estate is accessed via a secure electronically controlled entrance gate. Authorised occupiers are programmed into the access system, with visitors and delivery drivers able to contact occupiers via the integrated telephone entry system to obtain access. The premises will be presented in clean shell condition prior to completion of a new letting, with the landlord carrying out agreed repair and reinstatement works where required. Prior to completion of the new lease the...
|1/3


The property comprises a portal frame warehouse / industrial unit occupying a central position within the rear warehouse terrace at Clayton Business Centre. Constructed with insulated profile steel clad elevations beneath a similarly clad roof incorporating translucent roof lights, the premises provide practical warehouse accommodation suitable for a wide variety of storage, manufacturing, trade counter and distribution uses. The accommodation provides predominantly open plan warehouse space with a solid concrete floor, good internal working height and excellent natural daylight provided by translucent roof lights. Access is provided via an electrically operated roller shutter loading door together with a separate pedestrian entrance. Externally, the property benefits from dedicated parking immediately adjacent to the premises together with extensive shared loading, circulation and manoeuvring areas, providing excellent access for HGVs and commercial vehicles. There is also a 5 Tonne Overhead Crane. The estate is accessed via a secure electronically controlled entrance gate. Authorised occupiers are programmed into the access system, with visitors and delivery drivers able to contact occupiers via the integrated telephone entry system to obtain access. The premises will be presented in clean shell condition prior to completion of a new letting, with the landlord carrying out agreed repair and reinstatement works where required. Prior to completion of the new lease the...
|1/16


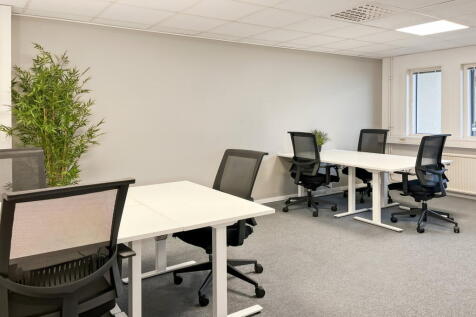
Currently configured as two primarily open plan areas and over ground and first floors, the accommodation could be readily adapted for alternative employment uses such as storage, leisure, workshop, trade counter etc. Please note, a roller shutter door has been installed to the front elevation behind the existing glazing, which could be removed if required. The ground floor provides predominately open plan offices with two private offices to the perimeter in addition to staff room and w.c. The first floor provides a further open plan area together with a meeting room, staff room and male and female w.c.'s.


 1/15
1/15


Enclosed block paved car lot extending to approximately 380 sq m, being block paved incorporating surface water drainage, security bollards to Southport Road and concrete/brick display ramp. The site has LED lighting to its perimeter together with a comprehensive CCTV and alarm system.