Commercial Properties To Let in West Sussex
Paid partnerships can play a role in listing order




 |
| 1/13
1/13


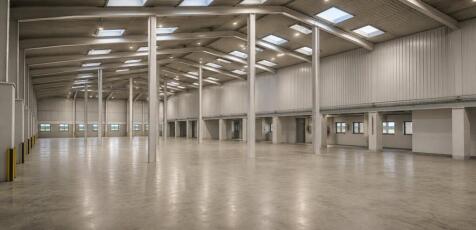
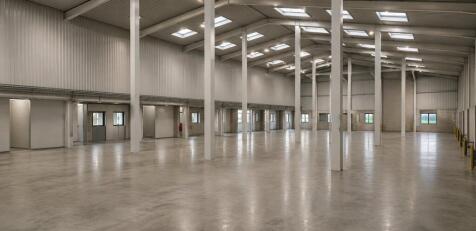
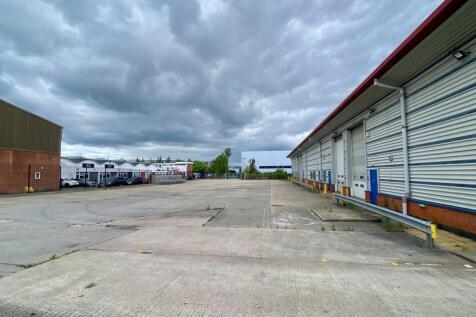
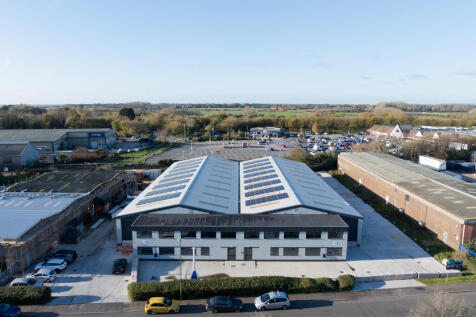
The first phase of development was completed in Q1 2024, and comprises 9 industrial/warehouse units of steel portal frame construction with metal and timber clad elevations beneath a pitched roof. Phase two will be an identical specification albeit minimum eaves range from 7.3m to 10m, along with electric level access doors and yard depths of over 20m. Each unit will benefit from translucent roof lights and solar panels on the roof, providing green energy electricity to the development. Externally, the units have the dedicated spaces shown in the schedule of accommodation table and there will also be generous communal car parking provision including disabled parking spaces. Each unit has at least one double EV charger and there are also 8 communal EV charging points.

- B1c / B8 Uses
- Electric Level Access Loading Doors
- Translucent roof lights installed on each unit with roof areas also benefitting from a solar PV system providing green electricity to the development
| |1/24
|1/24


A rare opportunity to lease substantial office premises in the heart of Chichester City centre split over first and second floor levels. Accessed via secure entryphone front doors a small communal area with stairs leads to first and second floor levels. The floors currently provide a m...

- Located in Heart of Chichester City Centre
- Situated Close to Chichester Railway Station, Chichester Gate Complex, Chichester College & Waitrose
- New Lease Terms Available
1/3


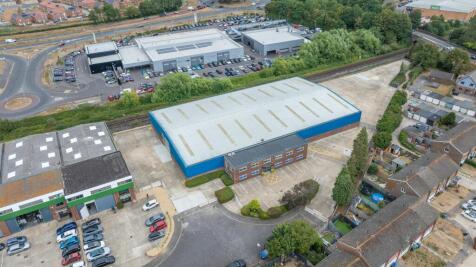
59 Victoria Road comprises a detached, modern steel portal frame warehouse unit. Prominently positioned on the established Victoria Business Park in Burgess Hill, the property offers an excellent headquarters opportunity for occupiers seeking a well located and versatile logistics or industrial facility capable of serving a wide range of markets. It benefits from: High quality air conditioned ancillary office accommodation Dedicated yard space with potential to expand to provide up to 30m depth (subject to occupier requirements and consents) 10.0m minimum eaves height Surface level and dock level loading
 ||1/10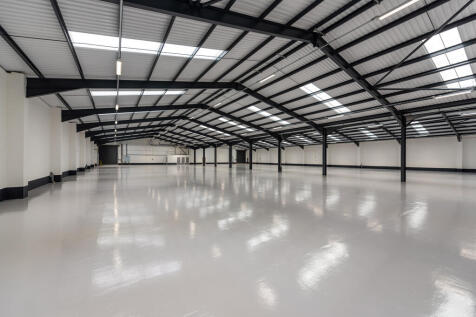

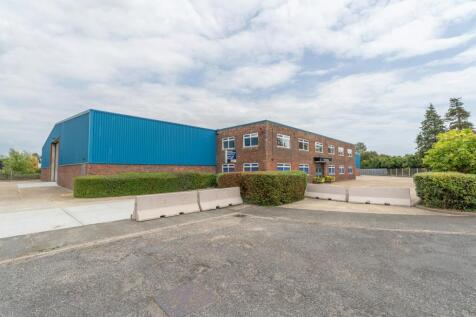
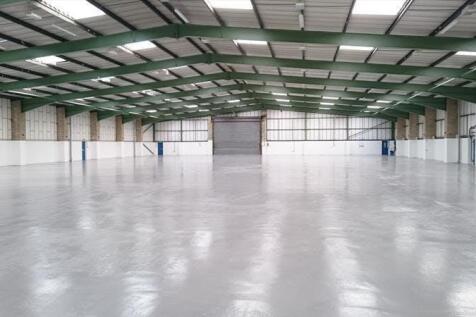
The property comprises a substantial detached warehouse premises, which has undergone a comprehensive refurbishment programme. The property now benefits from, but is not limited to; Two storey fully fitted offices, a new insulated roof with translucent light panels and photovoltaic panels, EV charging points, 280kva 3 Phase Power Supply, 35 parking spaces, EV charging points and two new loading doors. Eaves rise from 4m to 7.1m.


 1/4
1/4


The property comprises a detached warehouse of steel portal frame construction, featuring blockwork and profiled steel-clad elevations beneath a pitched roof with integrated rooflights. A two-storey office block is positioned along the southern elevation of the building. The warehouse benefits from loading doors on both the eastern and western elevations. Externally, there is a substantial secure yard extending to approximately 22,000 sq ft (0.5 acres), together with additional allocated parking. The unit is versatile and well-suited to a variety of uses - including trade counter, warehousing, storage or distribution - subject to the landlord's consent and any required planning approvals. Externally, there is a substantial secure yard extending to approximately 22,000 sq ft (0.5 acres), together with 28 allocated parking spaces located at the front of the building







 ||1/16
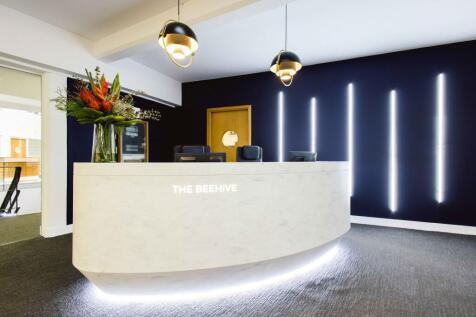
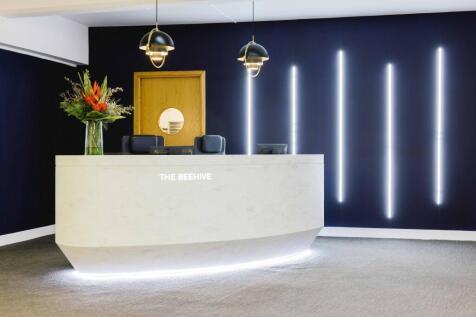
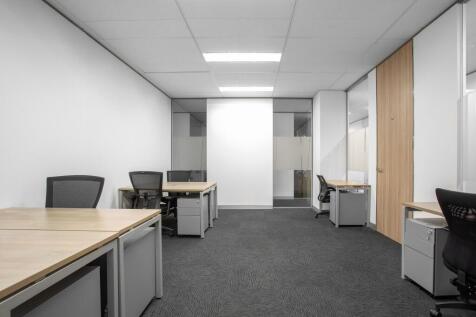
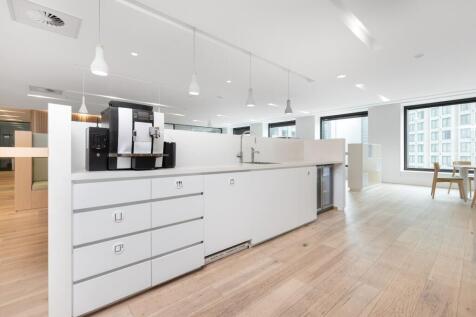
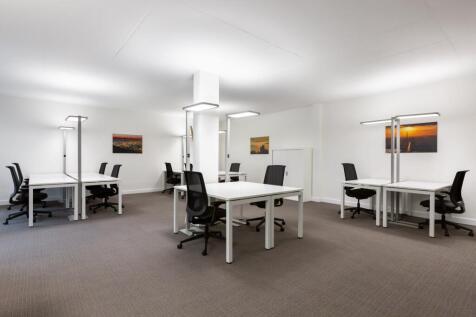
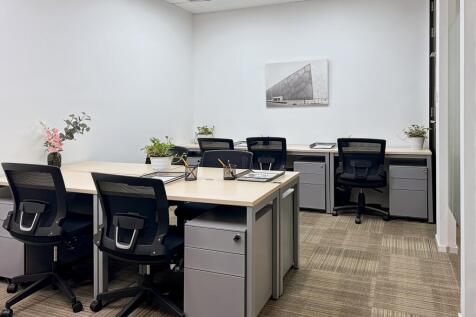
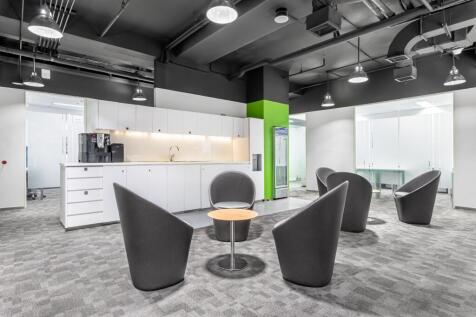
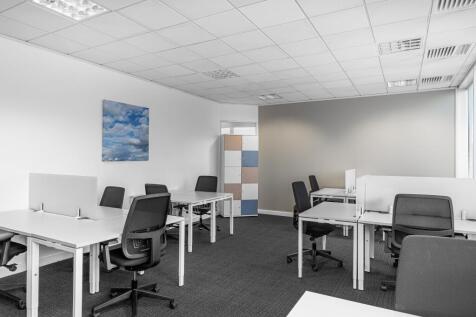
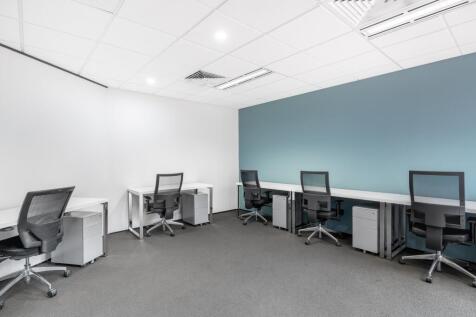
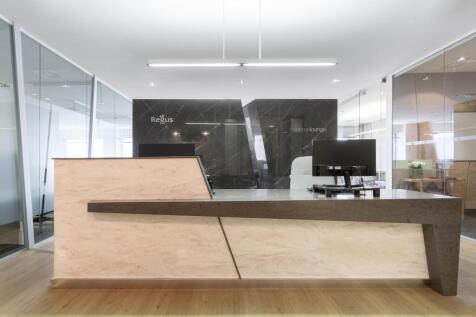
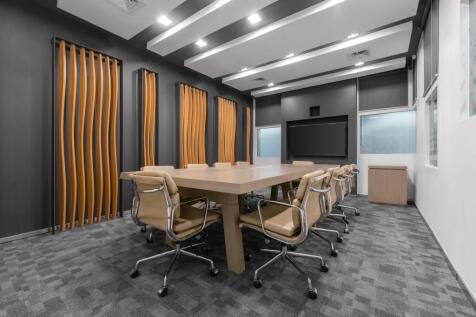
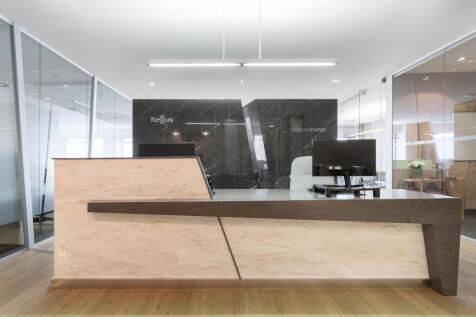
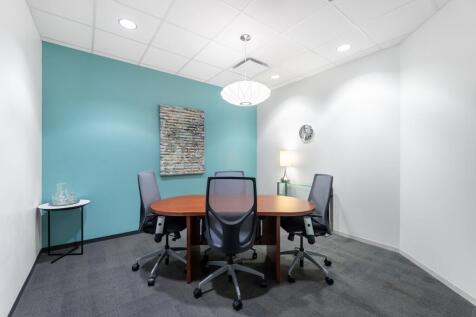
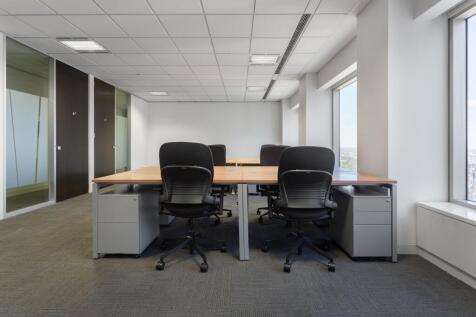
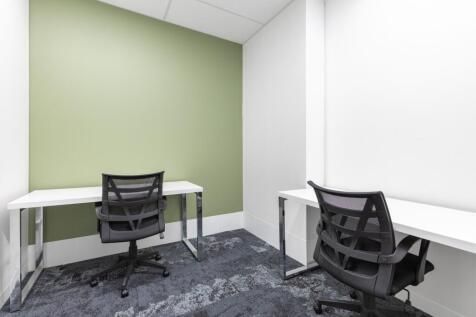
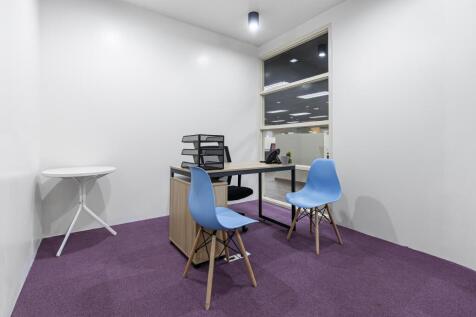
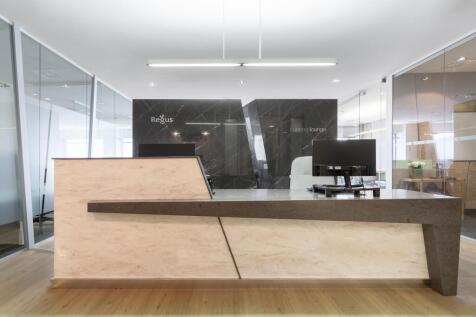
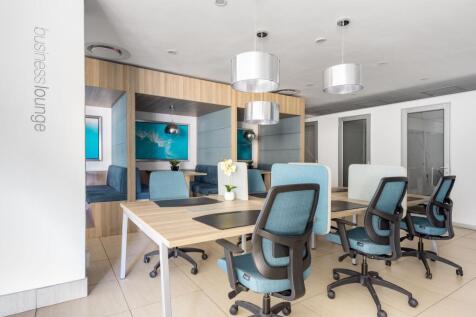
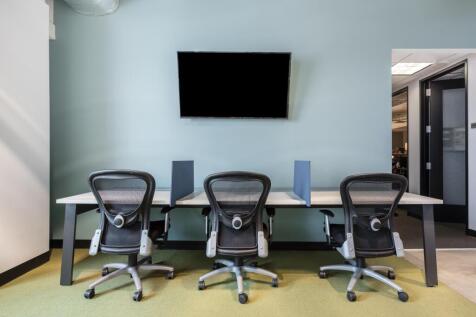
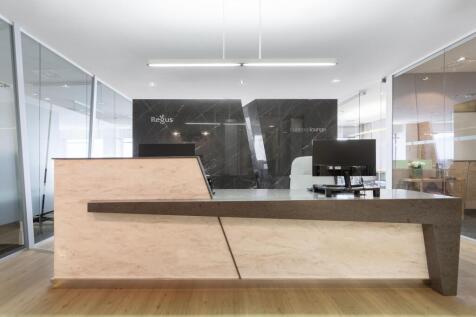
Located in Gatwick, our serviced offices in The Beehive are well connected by road, rail and air, with Gatwick Airport just a stone's throw away. We offer serviced offices in Gatwick to businesses of all sizes and provide outstanding customer service. You'll thrive in this stunning art deco building









 1/4
1/4


The development provides a terrace / cluster of new-build commercial units arranged around a central public square: Units will be delivered in shell condition with: Power supply Water connections Drainage infrastructure The layout allows for flexible subdivision to suit occupier requirements.
1/3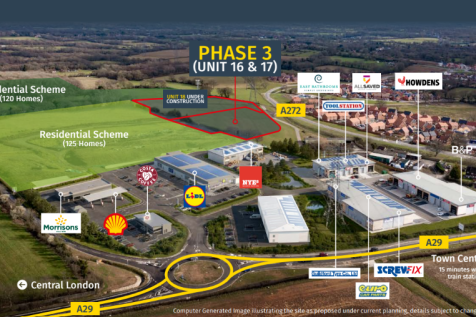

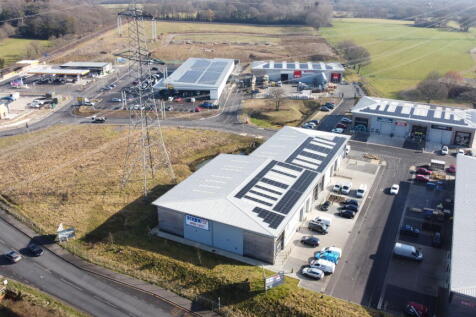
Final phase industrial/warehouse opportunities at Billingshurst Enterprise Park ranging from 13,853 – 20,720 sq ft. High quality new build units available on a leasehold or freehold basis within an established commercial location adjacent to Lidl, Costa Coffee and other national occupiers.
 1/8
1/8


Arcus Park is a landmark new employment park at the gateway to the Northern Arc Masterplan - one of West Sussex's most significant mixed-use developments, delivering 3,500 new homes alongside commercial, leisure and community facilities north of Burgess Hill town centre. 24 contemporary B1 and B2 units across a 10.45-acre site to accommodate a broad range of occupiers, from growing SMEs to established businesses seeking a high-quality, sustainable units
1/5


Unit A Oakhurst Business Park is a detached warehouse / industrial unit with a generous yard to the front. There are two loading doors with a reception and kitchen accommodation at ground floor level and grade A offices at first floor. The total site area is 1.77 acres with 25 car parking spaces and a 25m yard depth. There is 120Kva power to the site.


