Commercial properties to let in Wigan, Greater Manchester, this area only
Paid partnerships can play a role in listing order
181 results
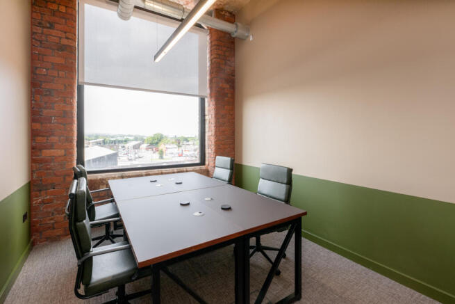
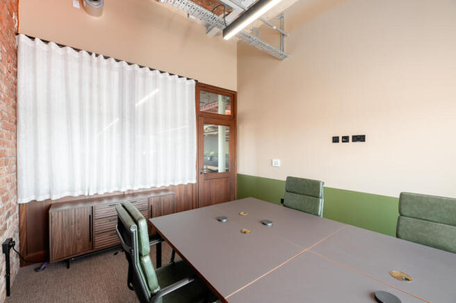
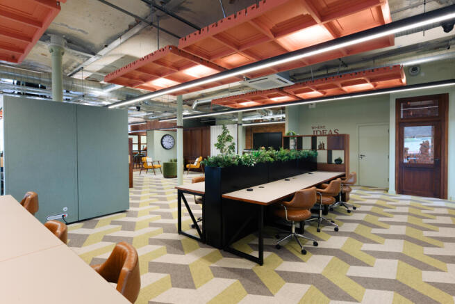
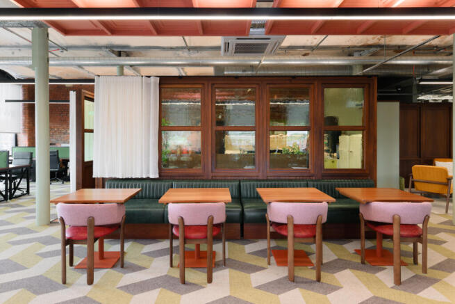
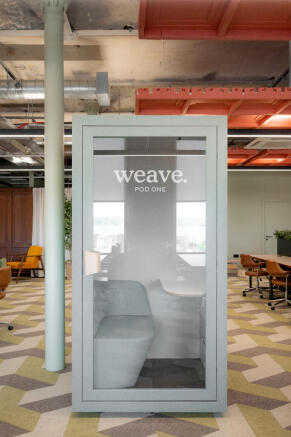
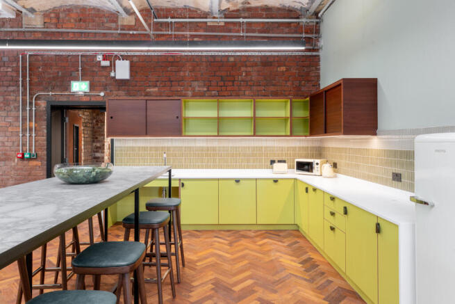
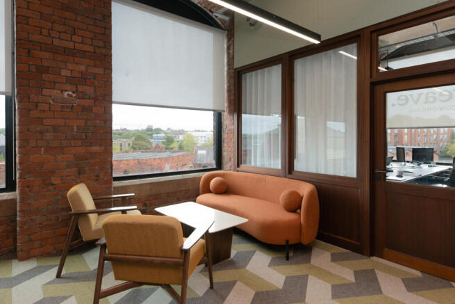
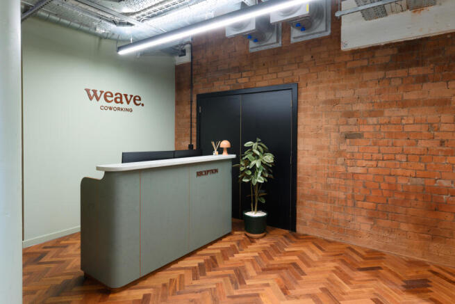
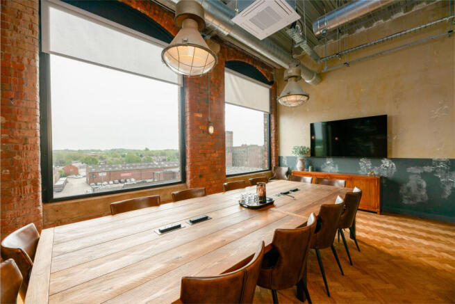
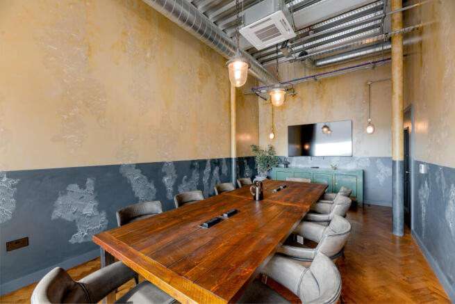
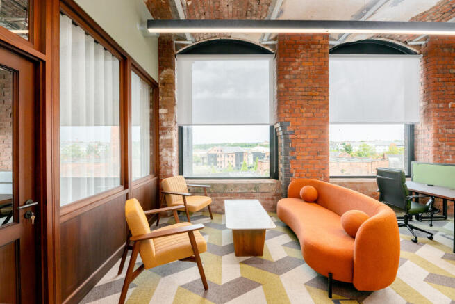
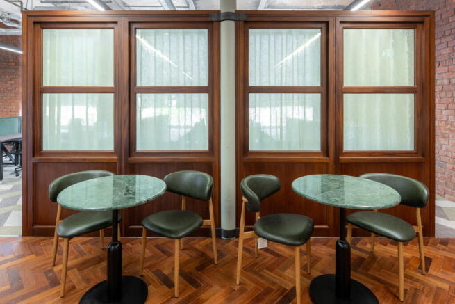
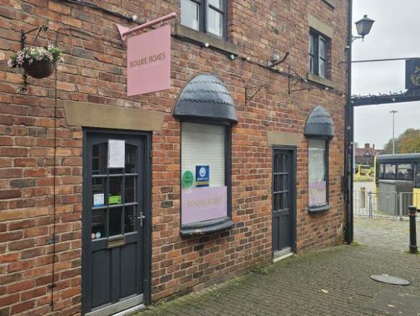
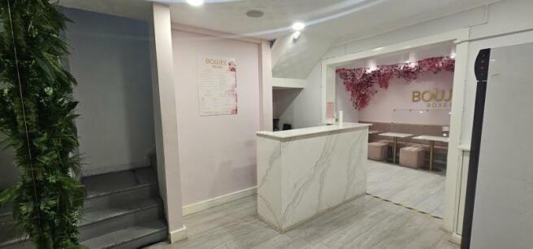
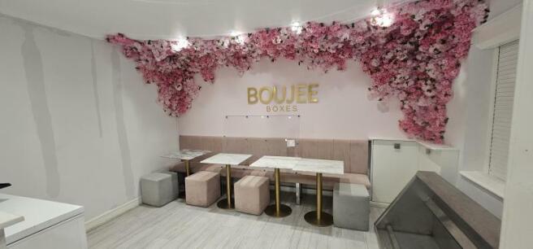
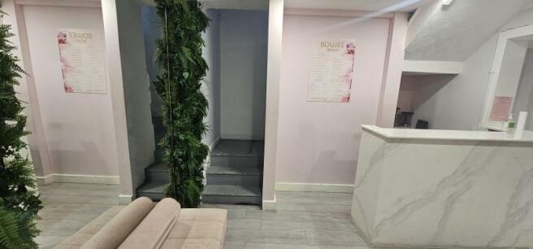
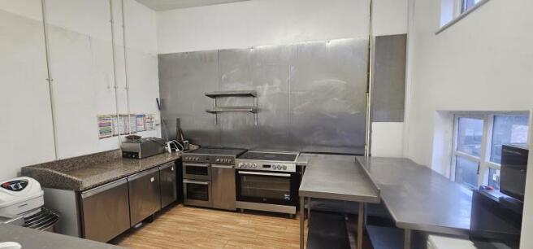
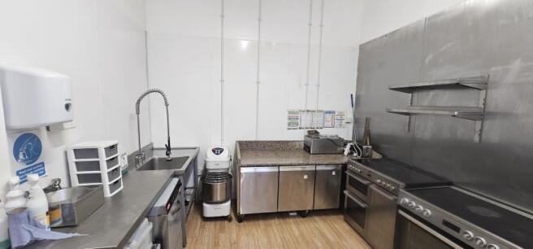
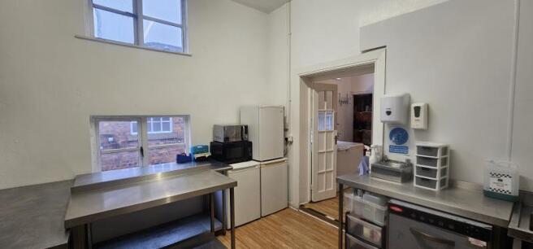
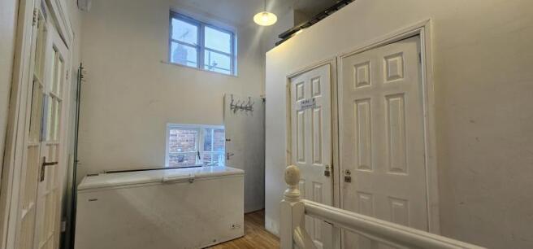
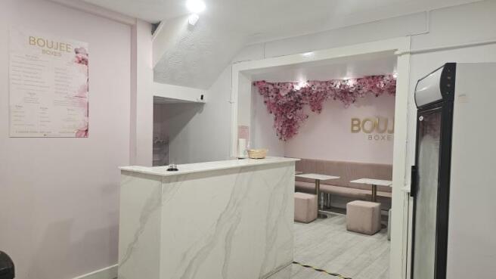
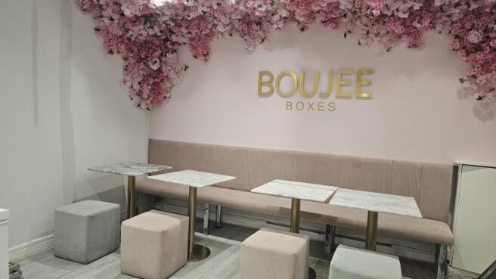
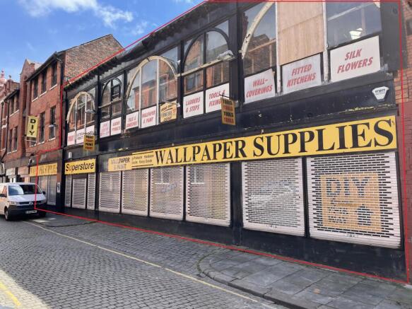
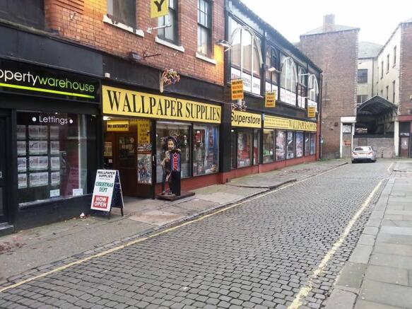
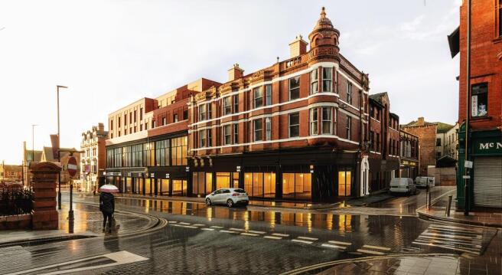
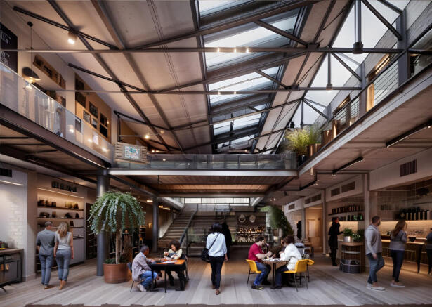
ATTRACTIVE VICTORIAN QUARTER RETAIL UNITS IN POPULAR WIGAN TOWN CENTRE'S JAXONS COURT
Marketed by TO LET WIGAN LIMITED, To Let Wigan

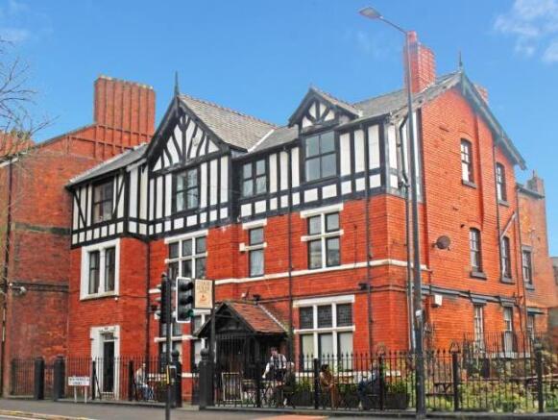
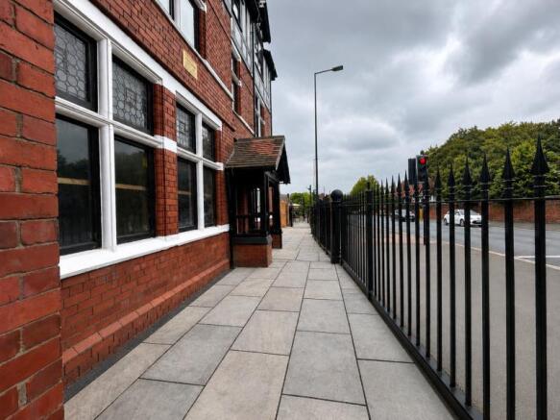
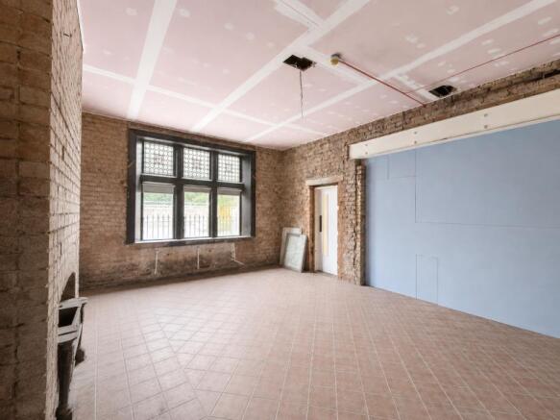
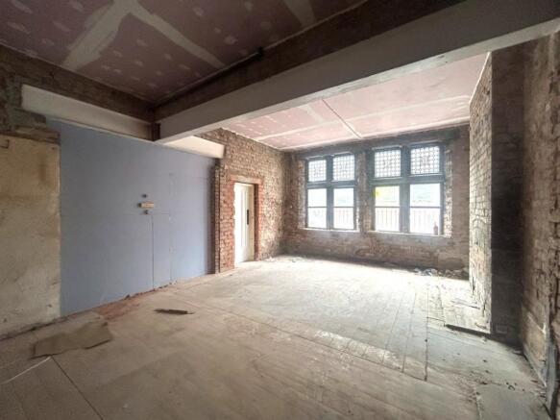
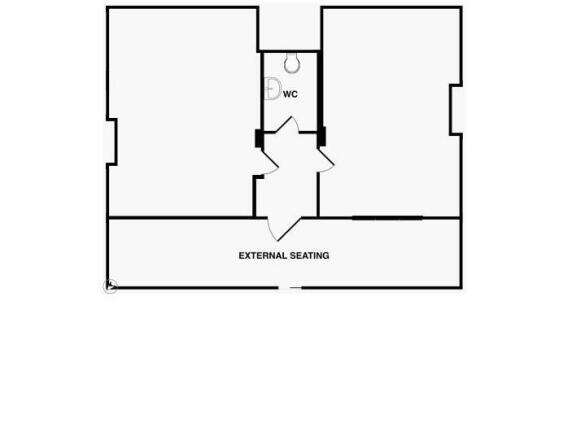
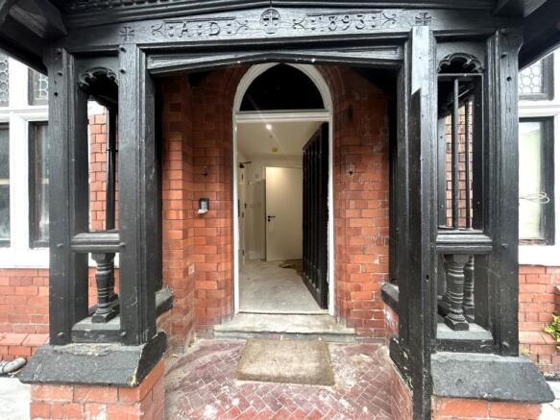
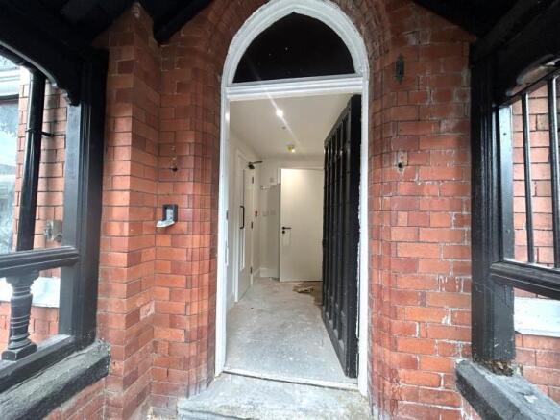
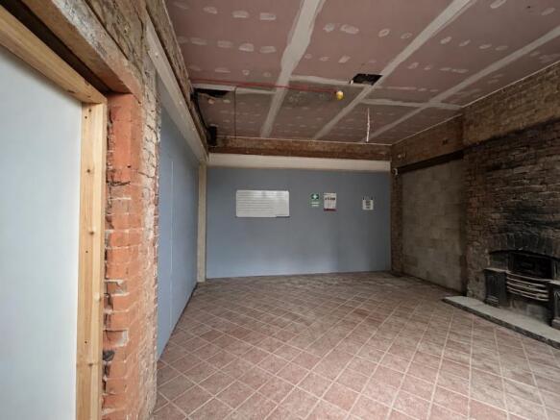
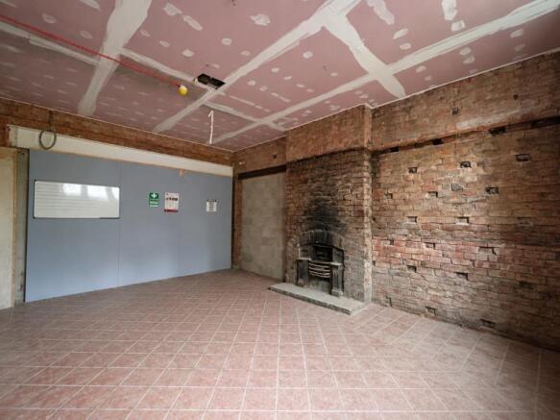
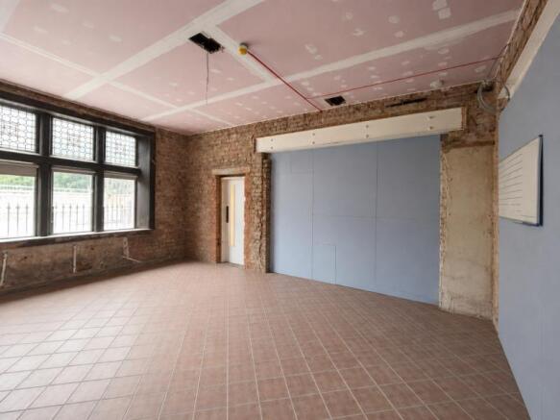
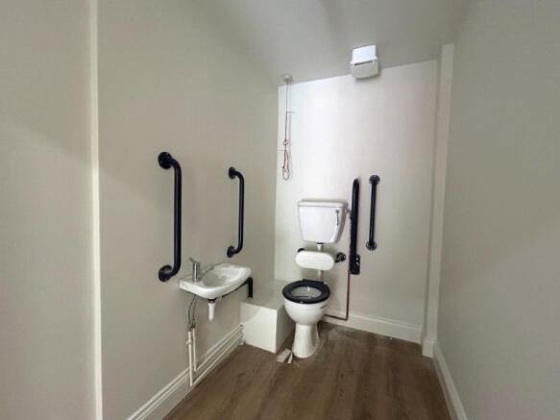
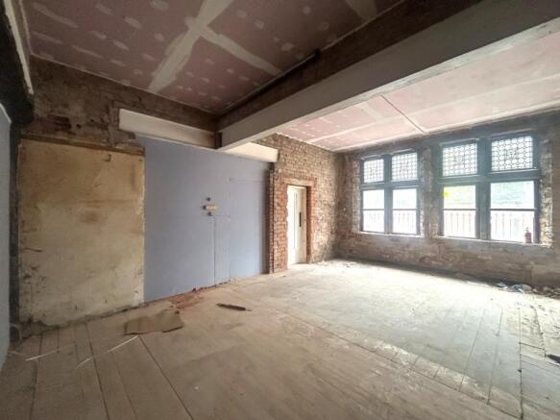
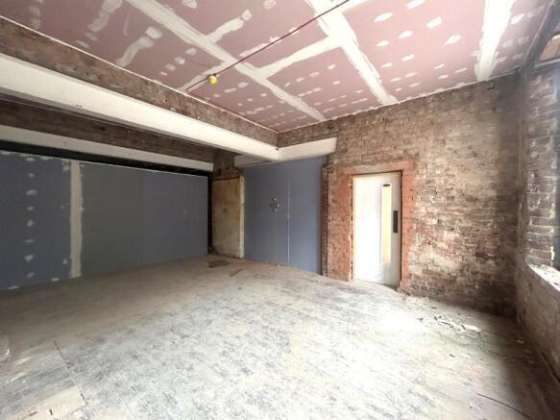
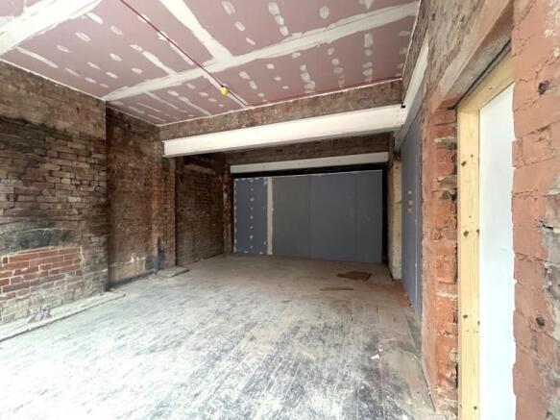
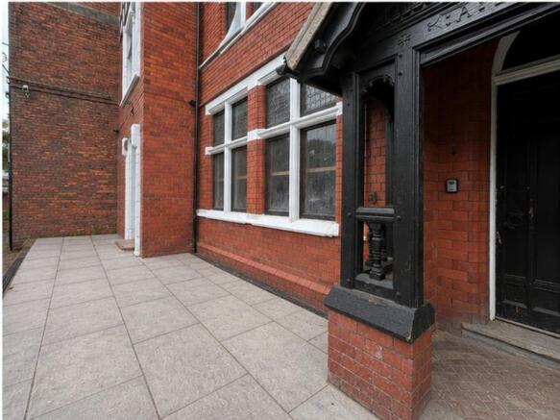
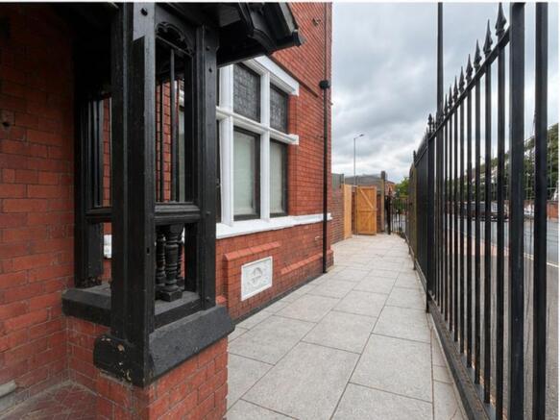
Tudor House offers two individual, newly refurbished commercial units within an attractive and distinctive Tudor-style building in the heart of Wigan town centre.
Unit 1 extends to approximately 350 SQ FT and benefits from café use, making it ideal for an independent café, coff...
Marketed by TO LET WIGAN LIMITED, To Let Wigan
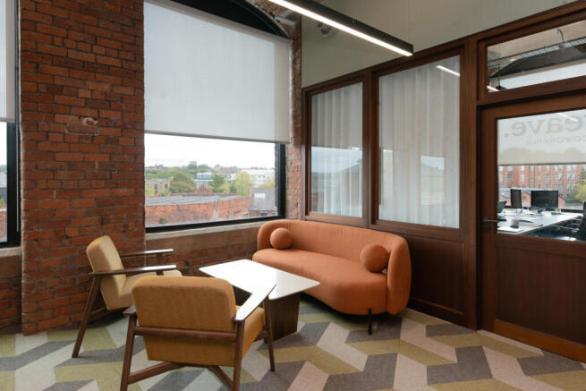

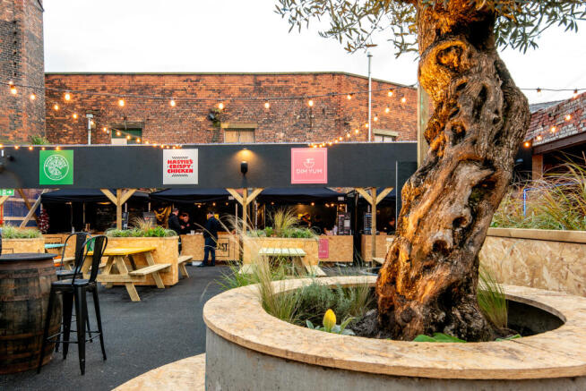
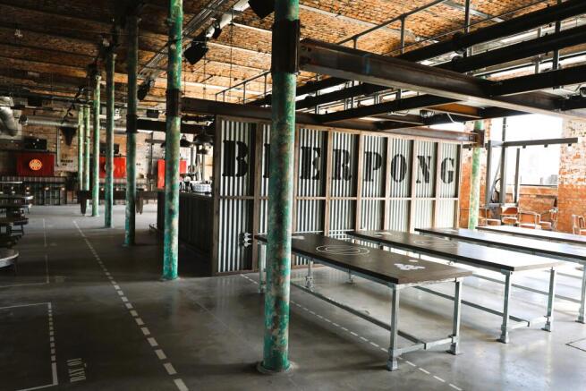
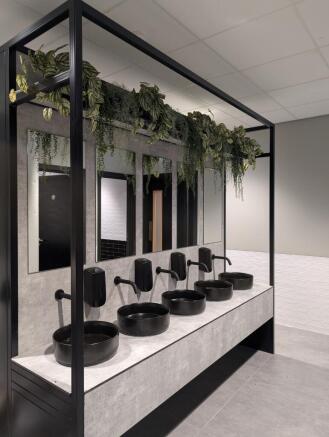
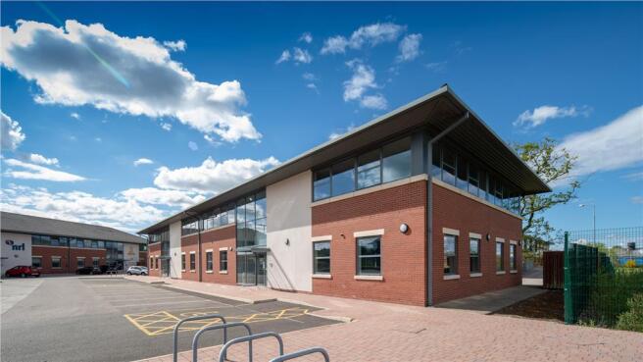
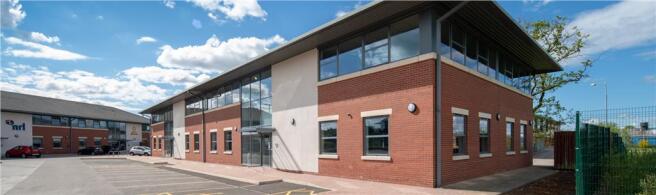
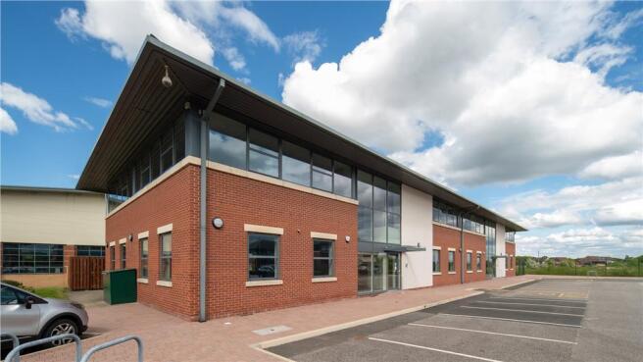
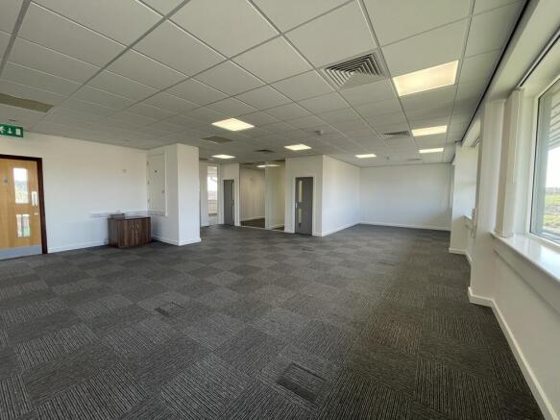
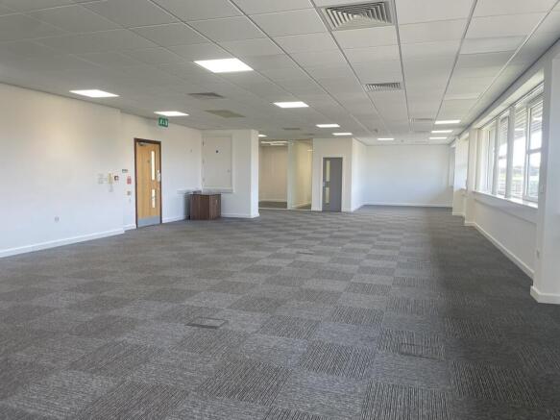
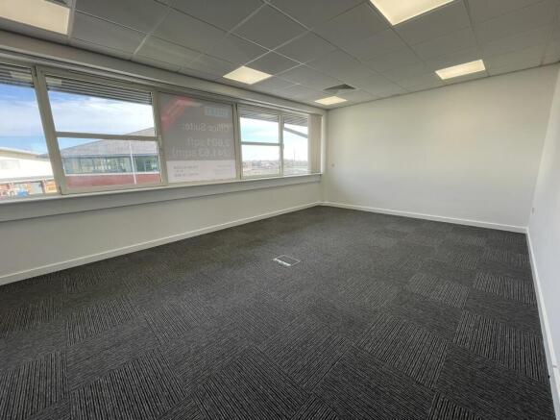
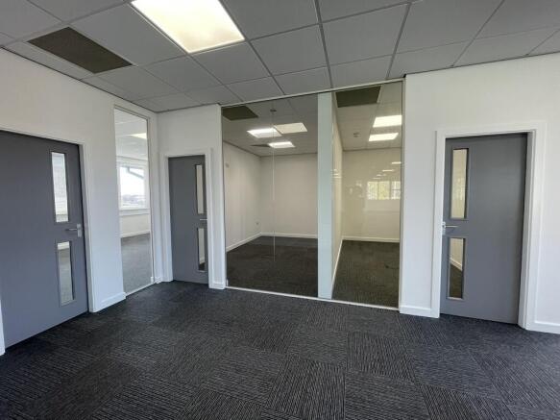
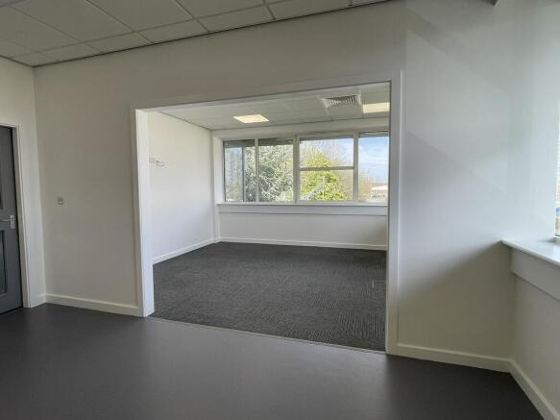
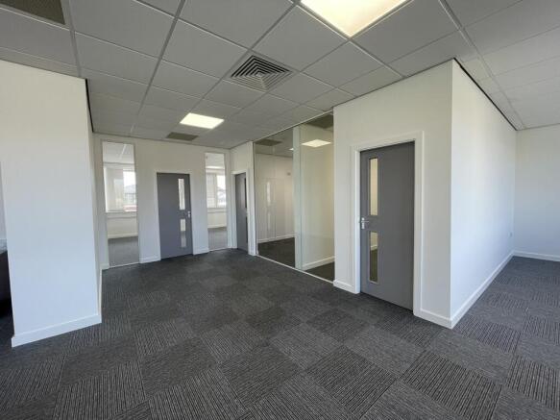
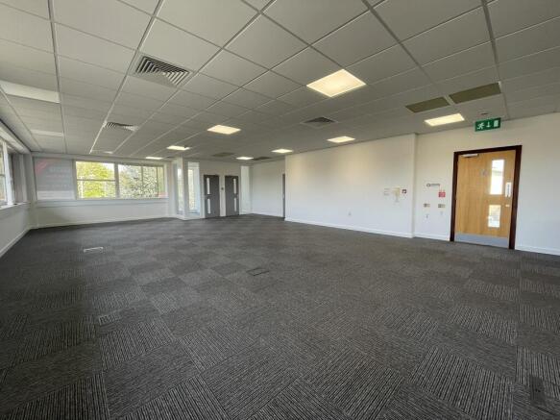
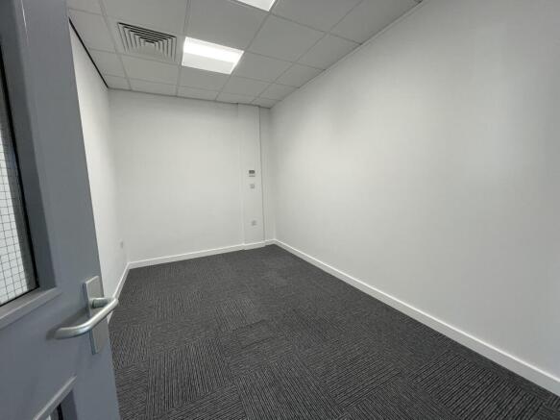
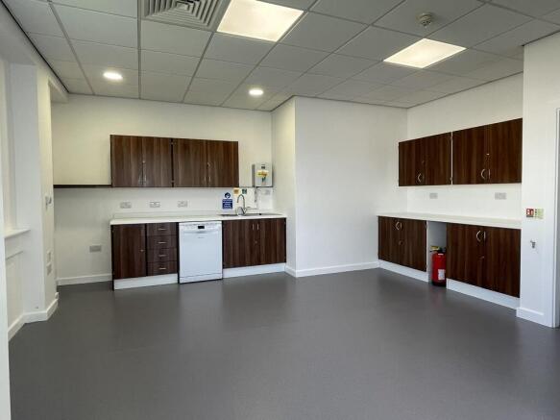
Glasshouse Business Park comprises a range of self-contained office buildings located in a prominent position off Warrington Road, close to Junction 25 of the M6. Offices benefit passenger lifts, suspended ceilings with LG3 lighting, designated car parking, VRF air conditioning, full access raised floors and with fully compliant DDA specification.
Marketed by Parkinson Property Consultants Ltd, Wigan

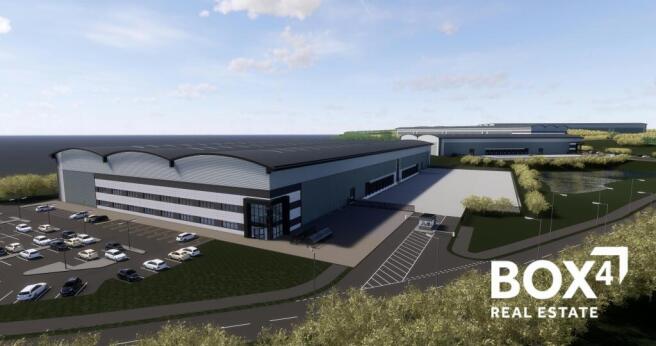
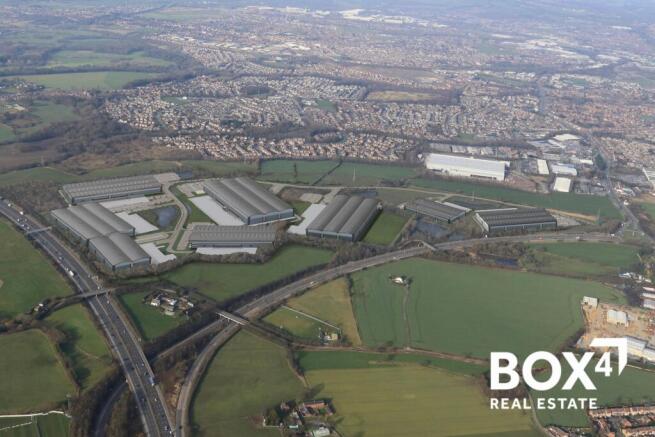
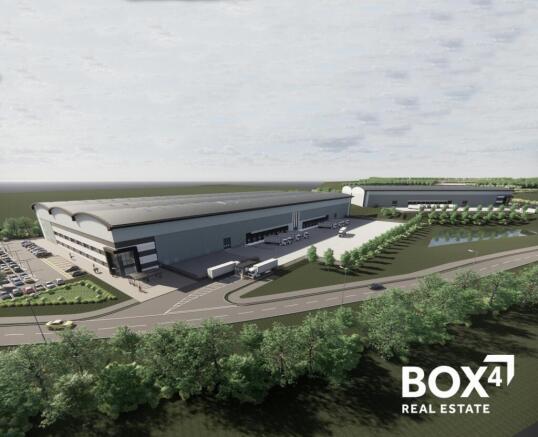
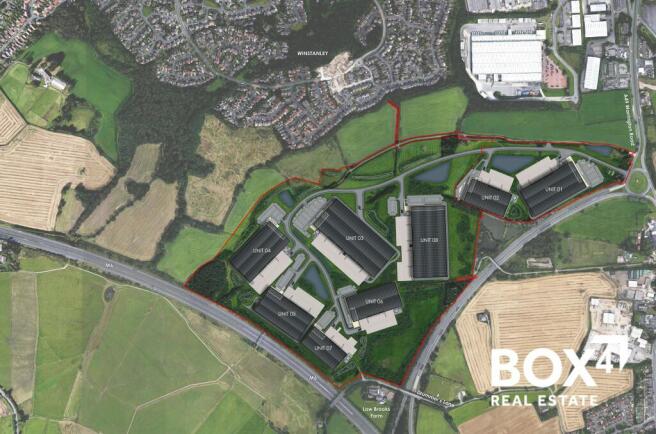
New Industrial and Logistics Buildings. Built-to-Suit Options Available
Marketed by BOX 4 REAL ESTATE , Manchester

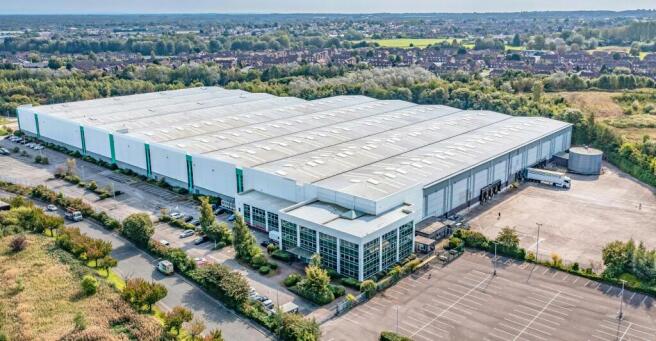
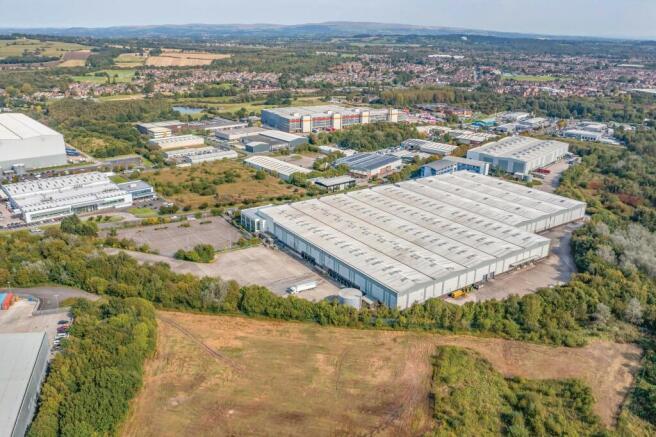
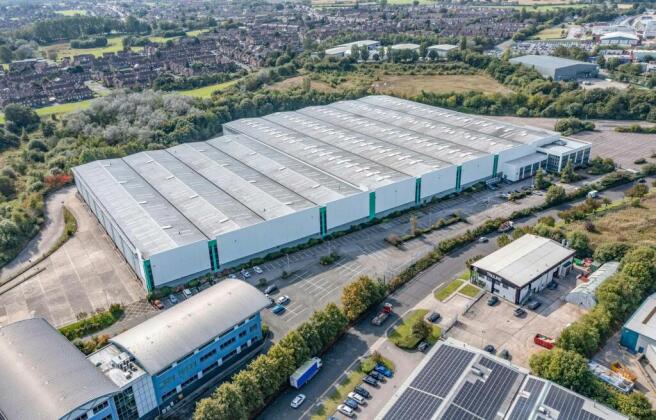
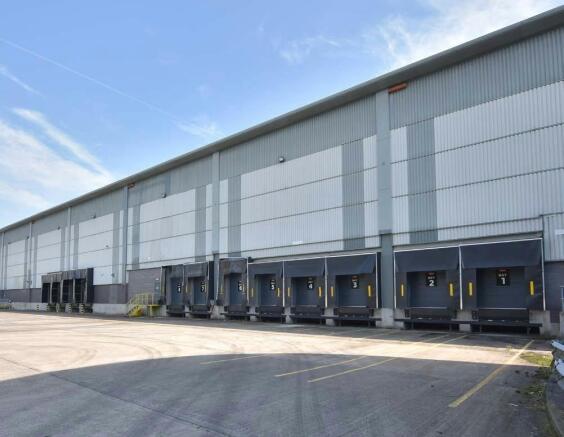
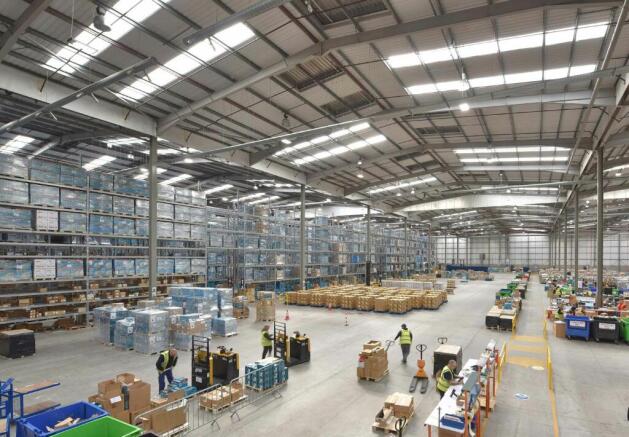
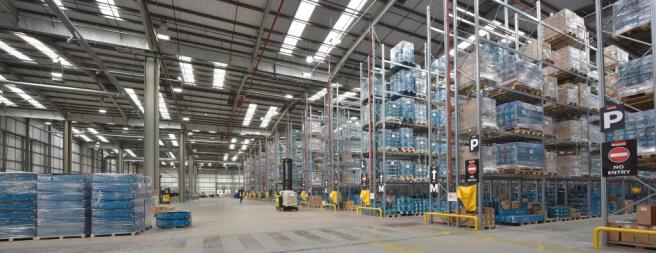
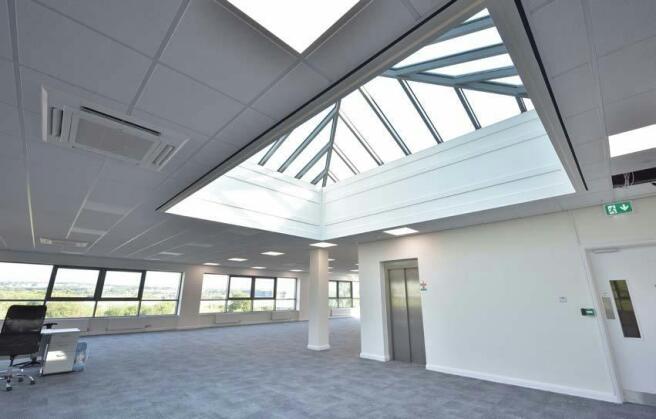
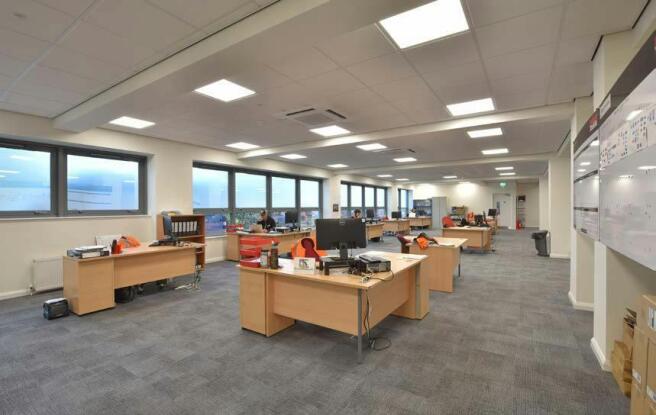
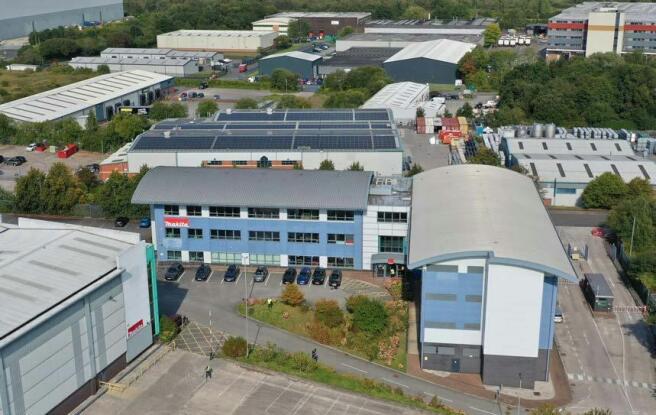
High Bay Distribution Warehouse
Marketed by B8 Real Estate, Warrington

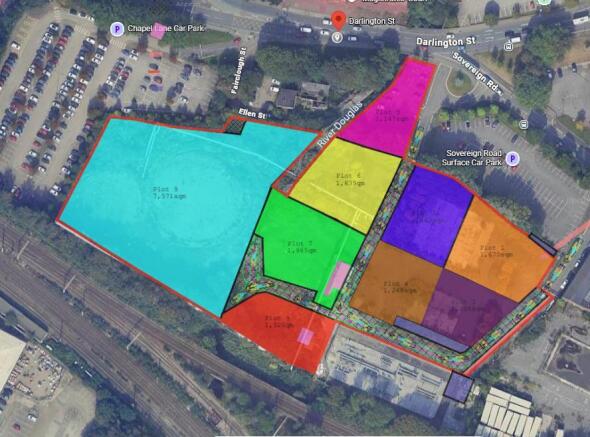
The site which totals circa 5 acres (2.2 hectares) is to be sectioned up to provide secure open storage compounds of various sizes but, generally speaking, offering the same specification as follows:
Level even surfaced compound
Fully secured, fenced and gated
CCTV coverage
N.B. The open storage plots will not have the benefit any utility connections
Marketed by Parkinson Property Consultants Ltd, Wigan
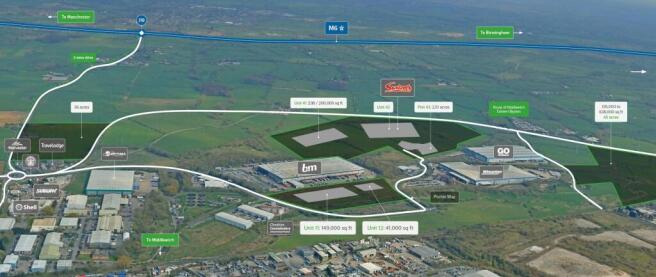
New logistics and industrial buildings
Marketed by Savills National , Manchester Industrial

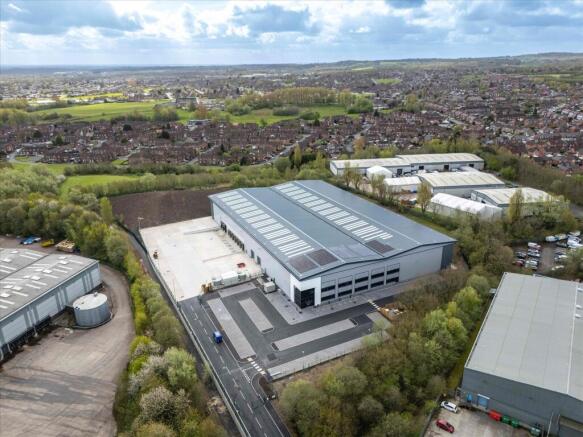
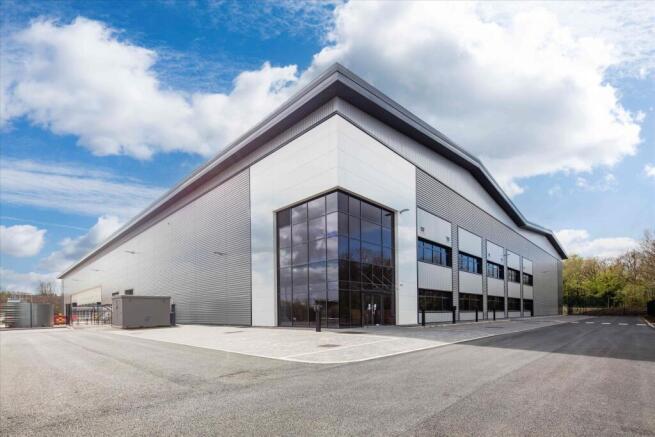
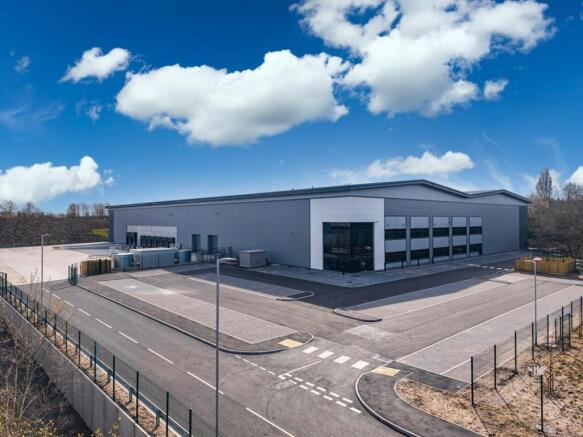
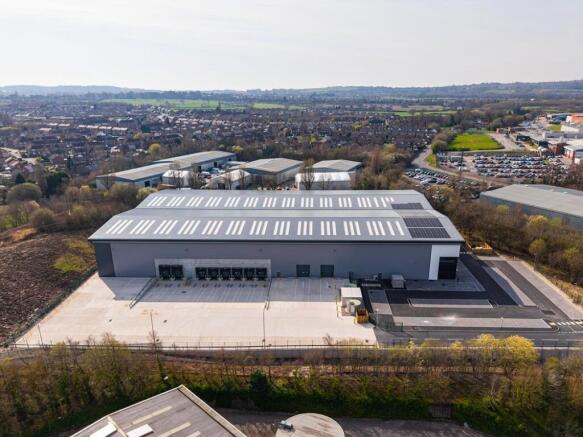
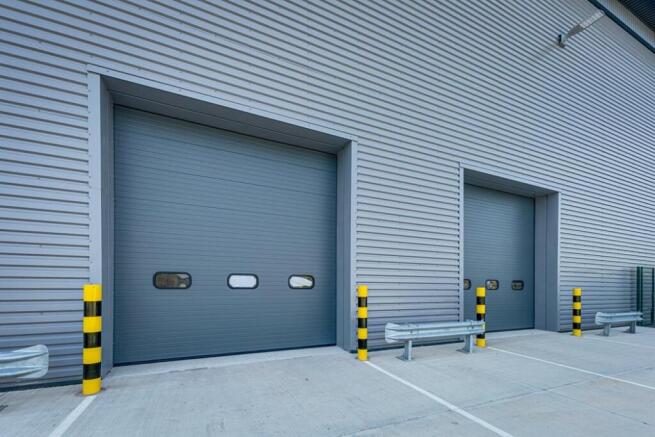
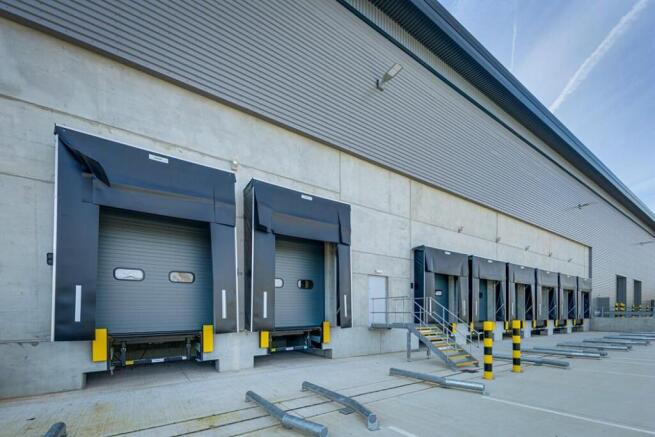
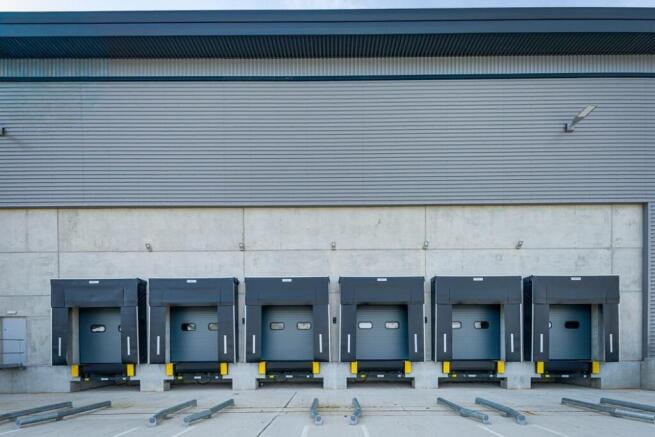
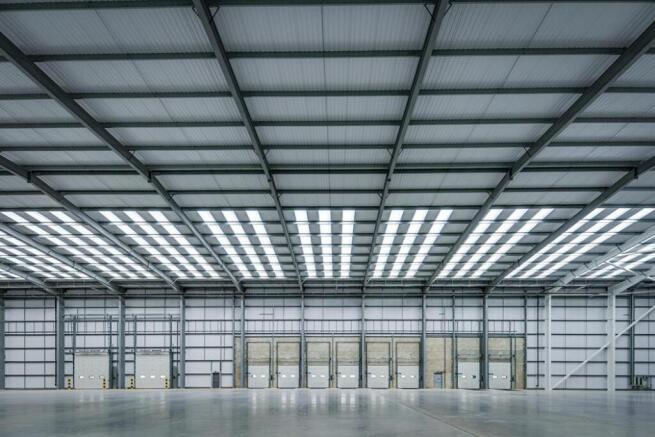
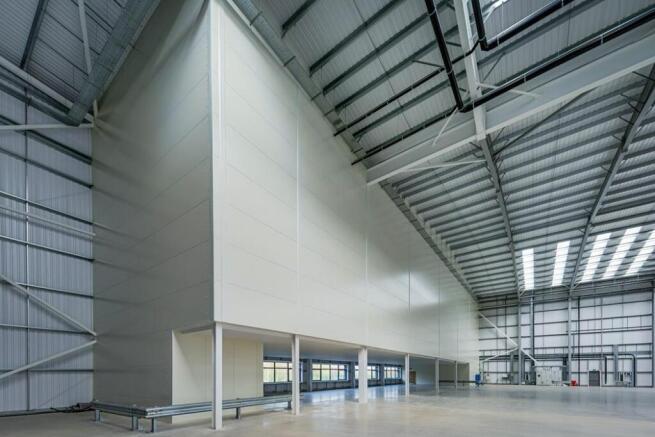
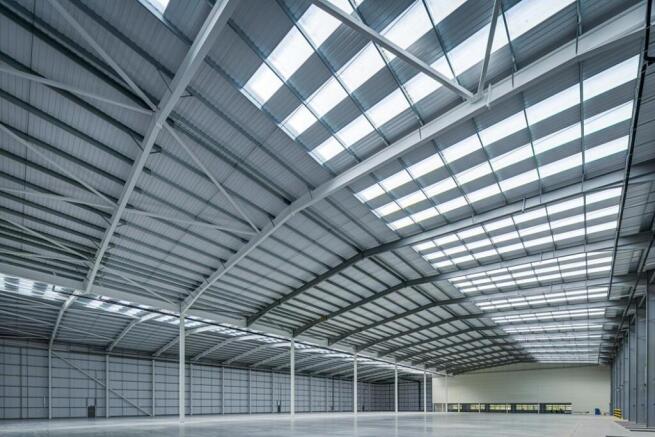
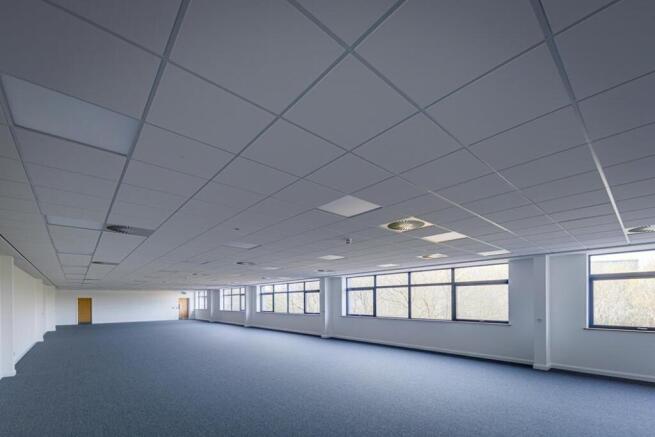
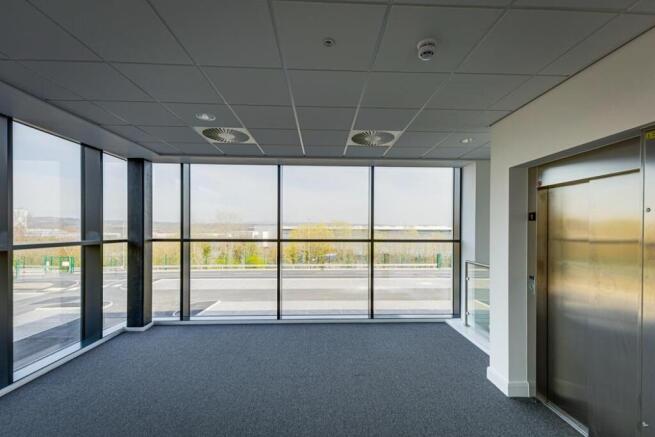
New industrial / distribution unit perfectly located for business
**Available now**
Wigan 100 is in an excellent strategic location for companies looking to relocate or expand their business. The local area is home to numerous industrial and logistics occupiers including Heinz, Makita and Arrow ...
Marketed by Knight Frank, Manchester - Commercial

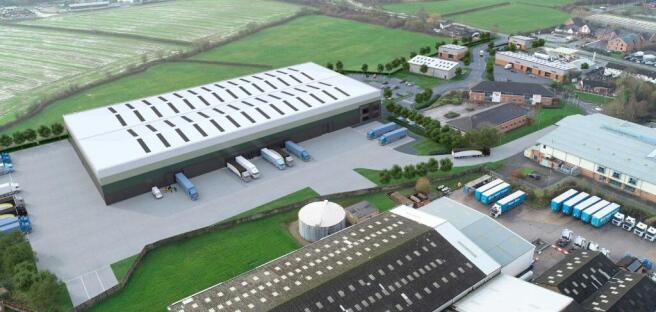
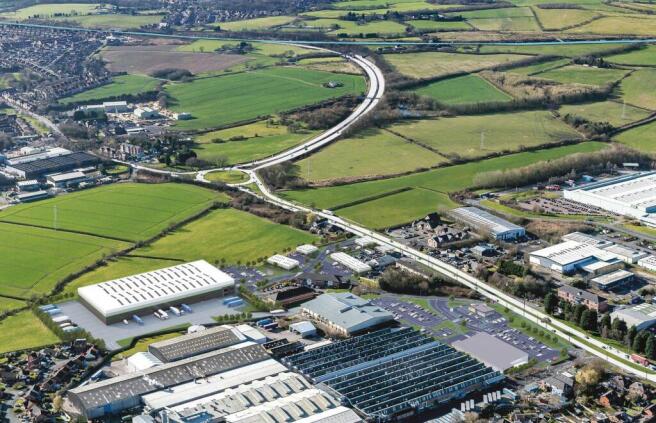
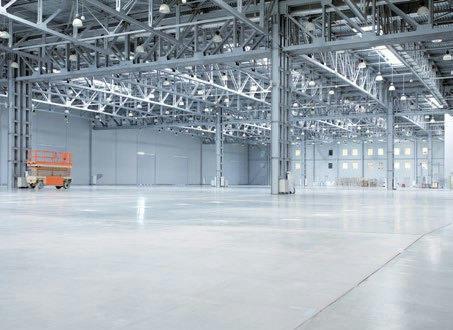
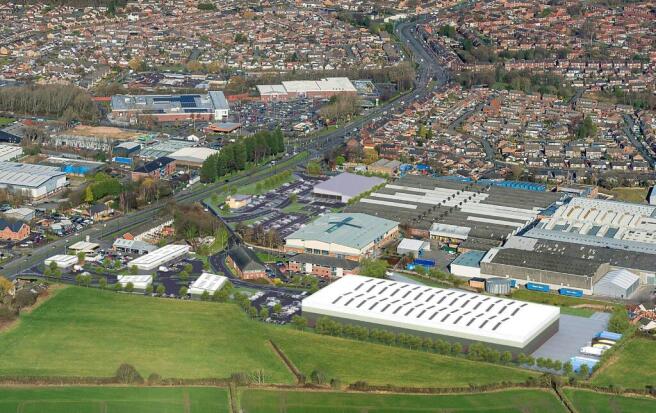
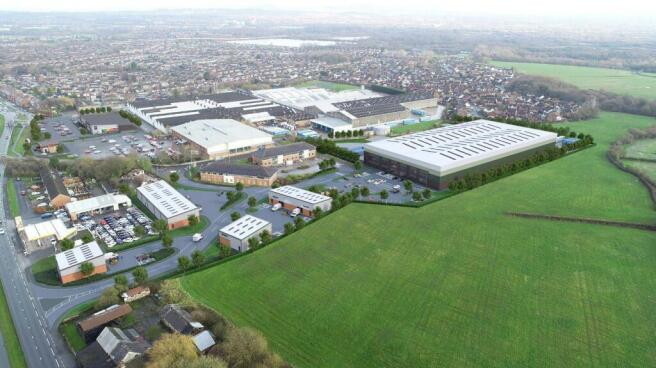
Industrial / Industrial / Warehouse / Distribution To Let, Wigan
Marketed by B8 Real Estate, Warrington
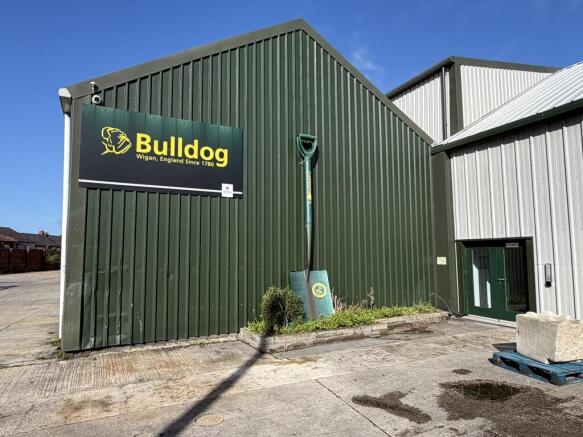
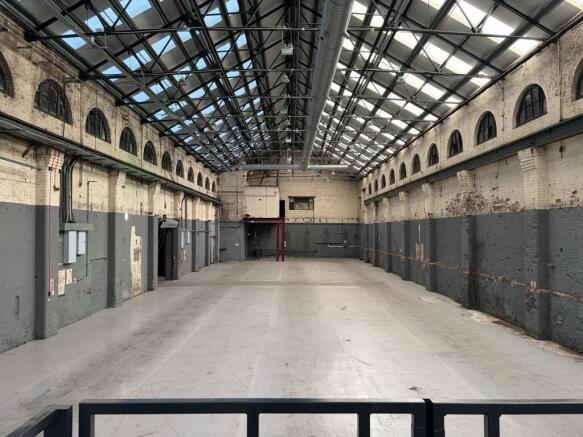
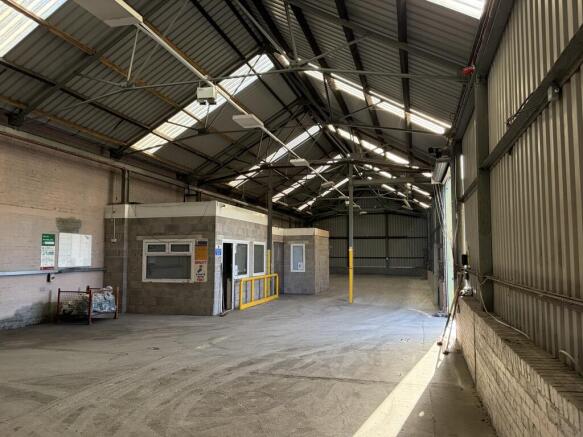
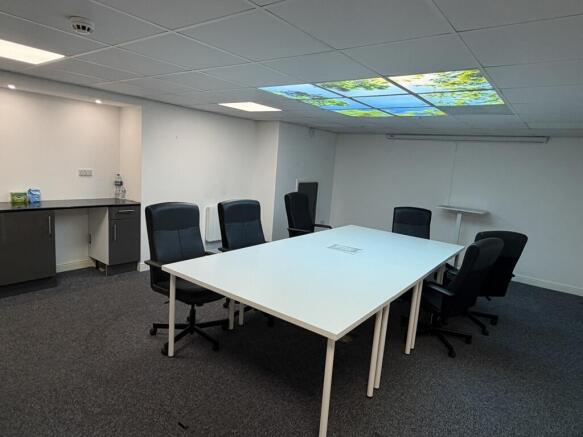
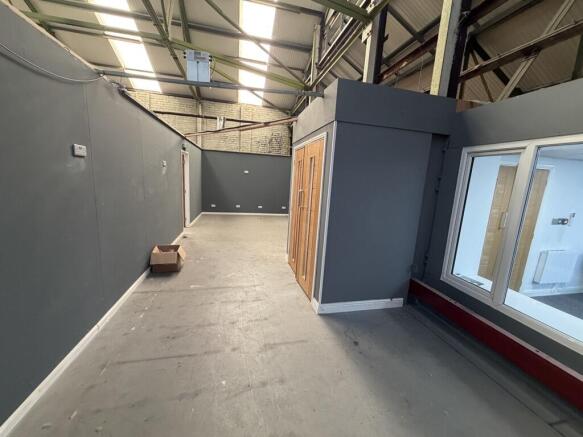

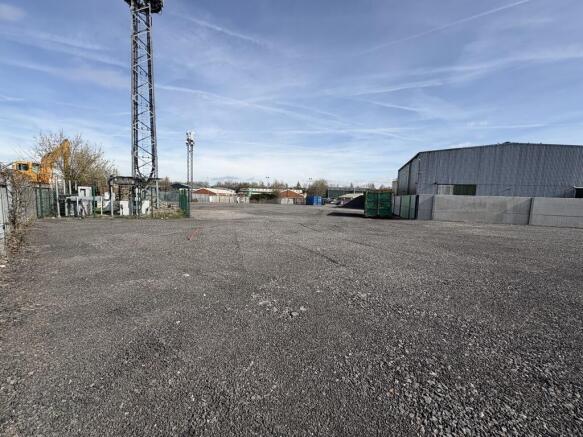
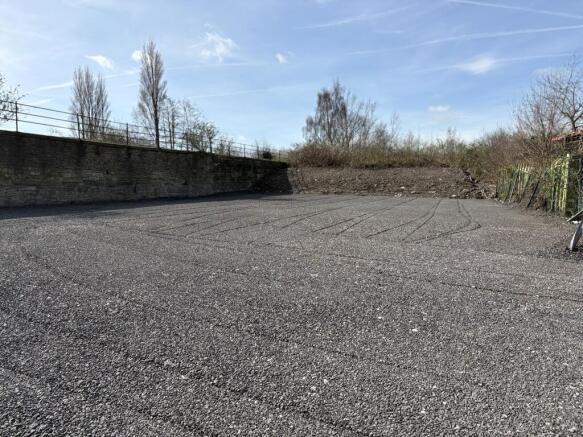
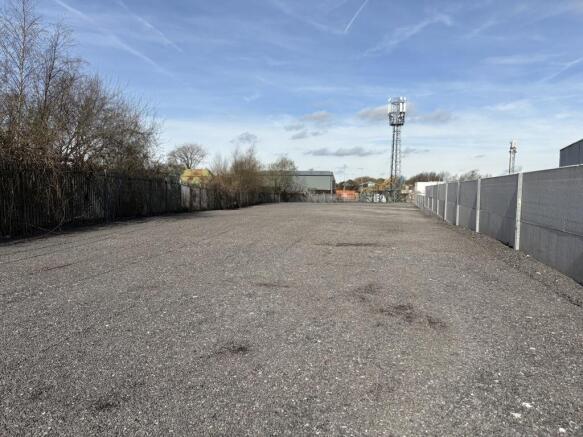
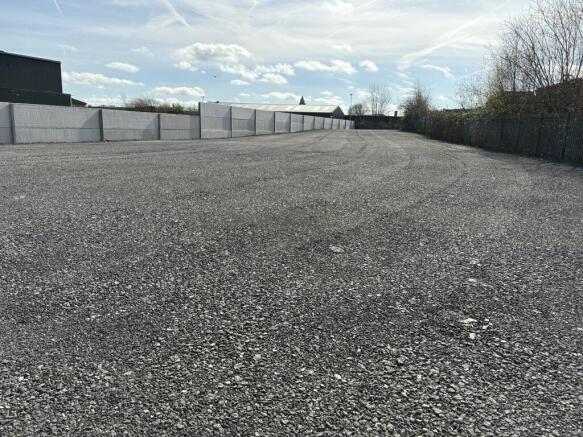
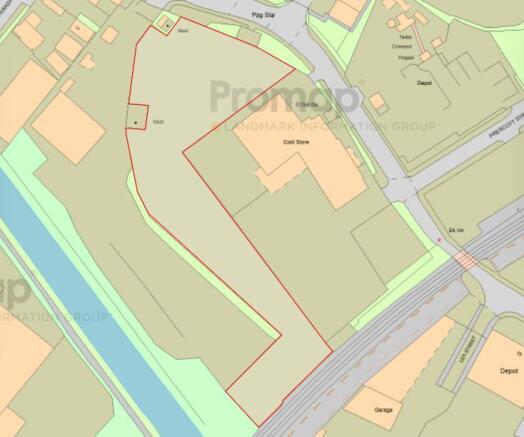
The site is irregularly shaped and is levelled with a pressed plainings surface coating. The site is accessed from Miry Lane via a sliding gate and all the boundaries to the site are secured with a mixture of concrete panel fencing, palisade fencing and walling. The site is considered suitable for open storage purposes however certain uses are not deemed suitable for the site including recycling and similar such uses.
Marketed by Parkinson Property Consultants Ltd, Wigan
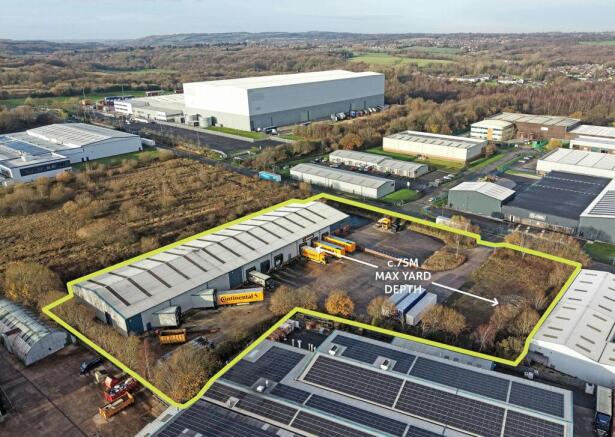
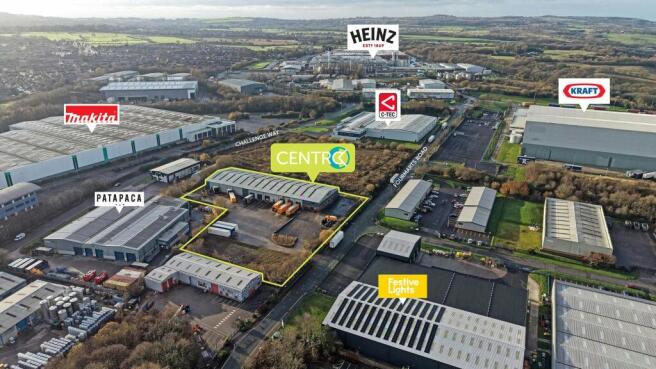
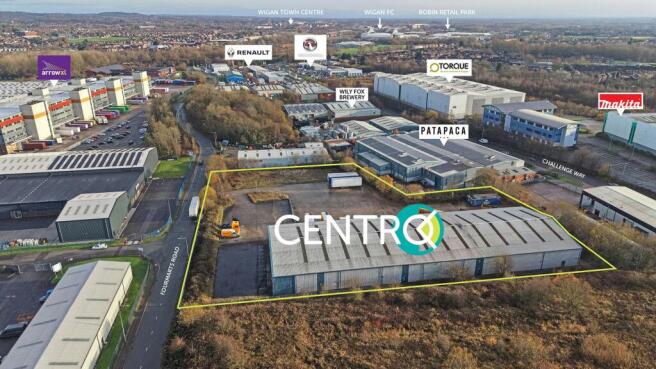
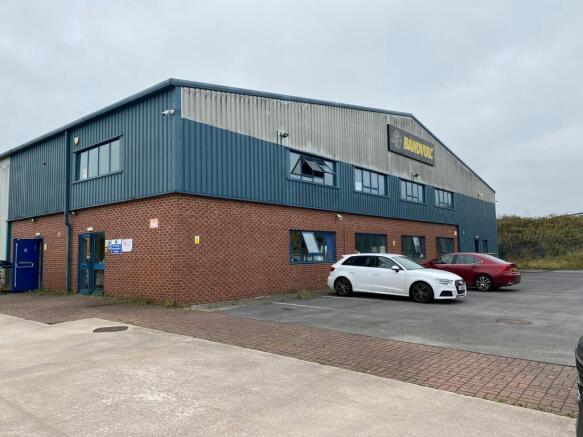
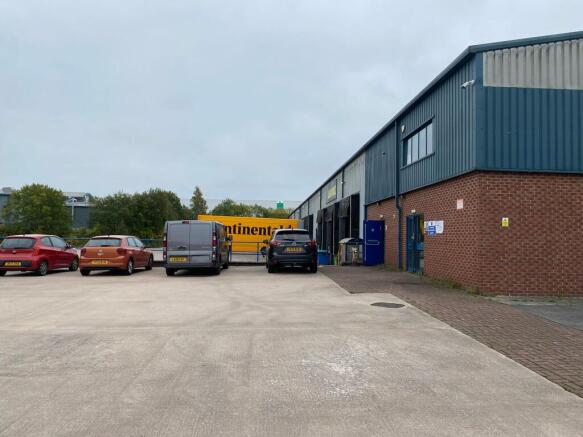
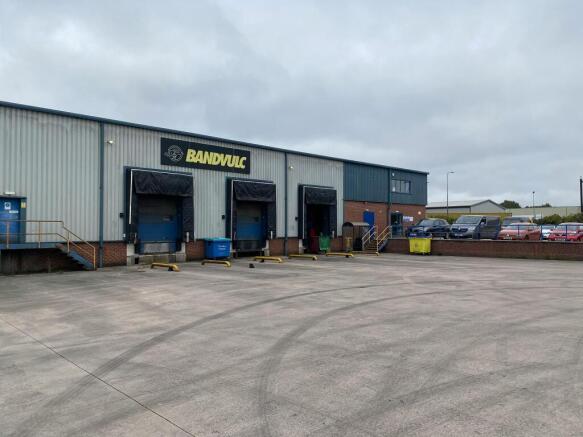
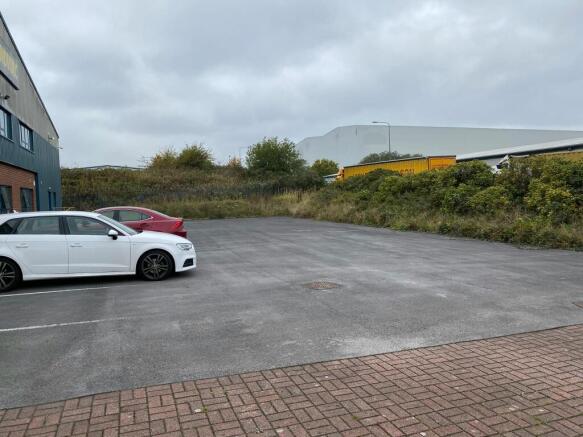
To Let / For Sale | Detached Industrial / Logistics Opportunity with Substantial Oversized Yard. Under refurbishment, occupation Jan 2027
Marketed by Jones Lang Lasalle, Manchester - Industrial

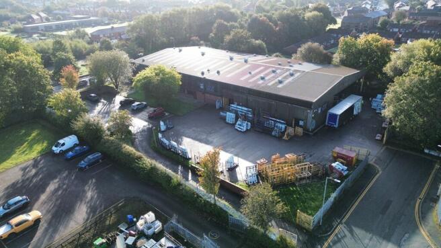
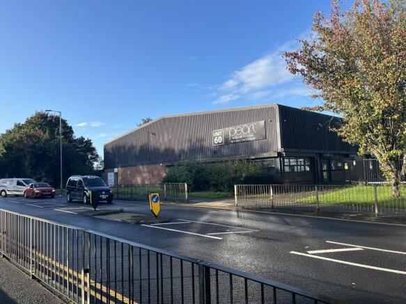
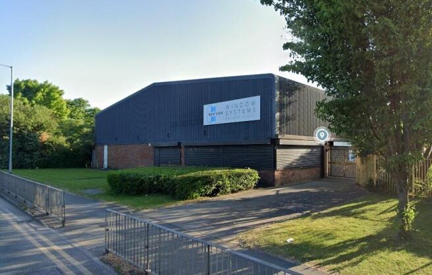
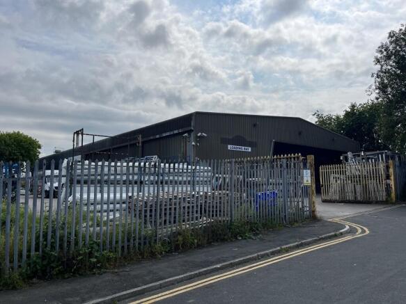
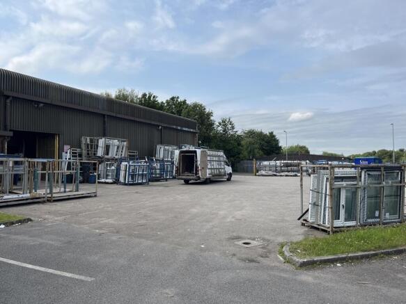
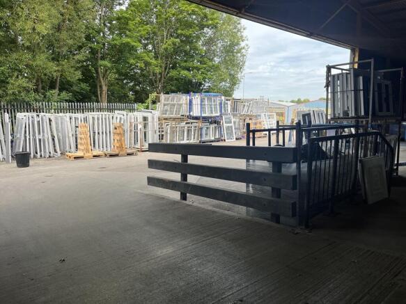
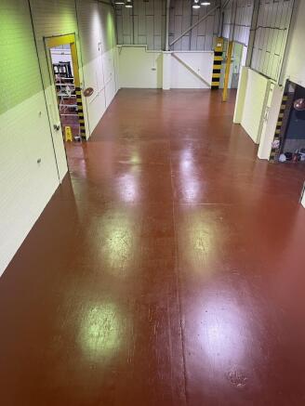
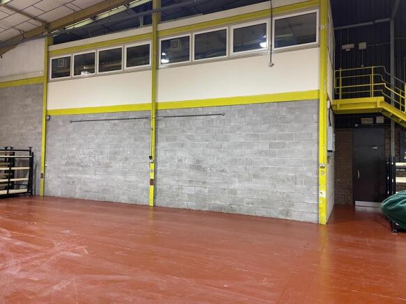
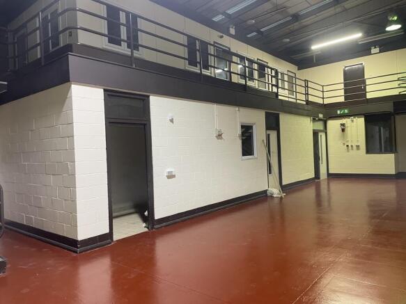
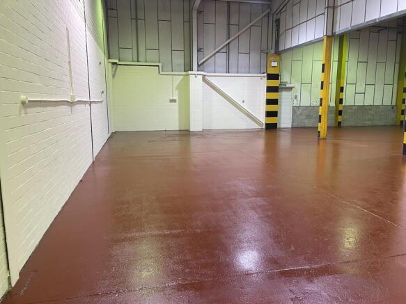
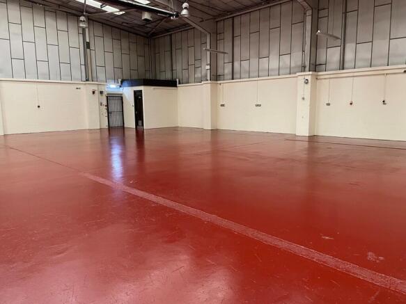
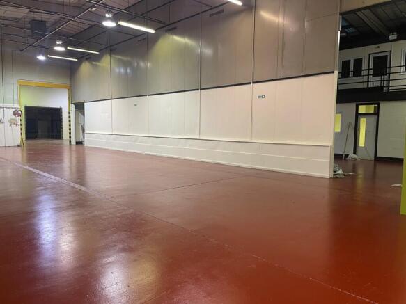
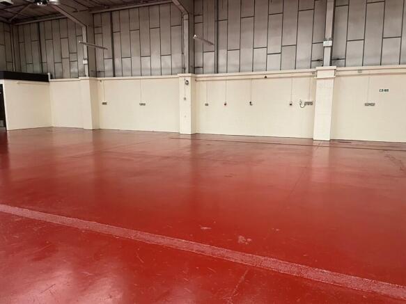
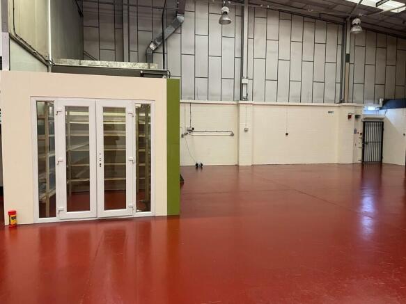
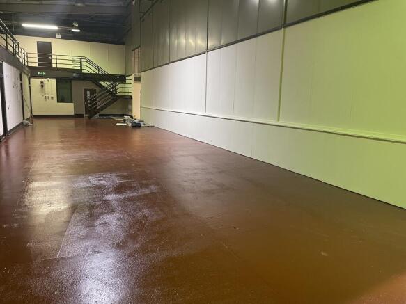
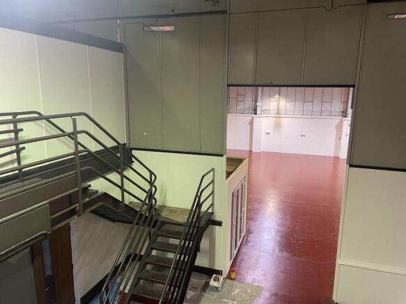
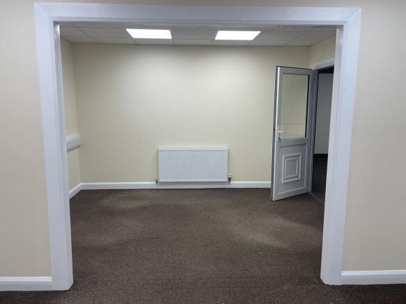
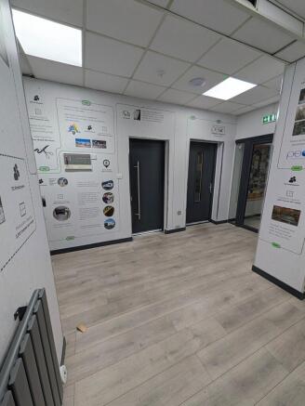
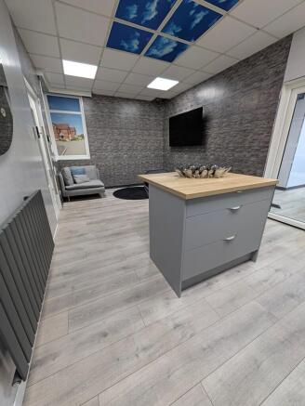
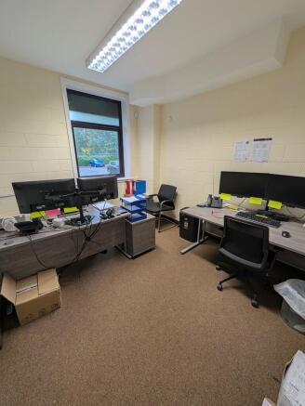
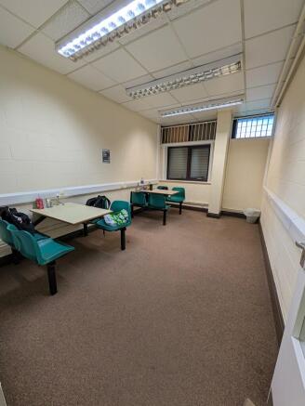
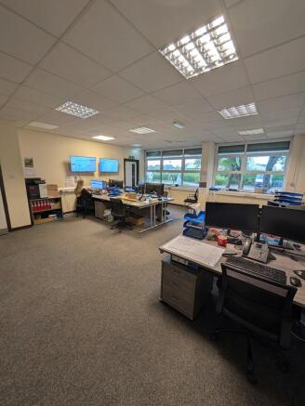
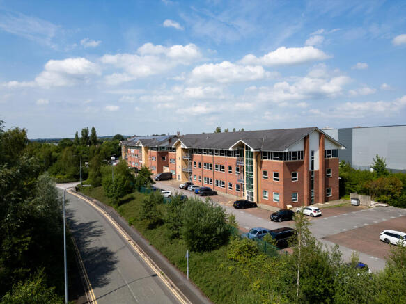
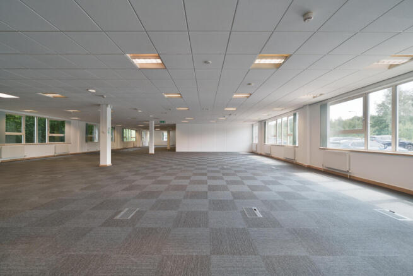
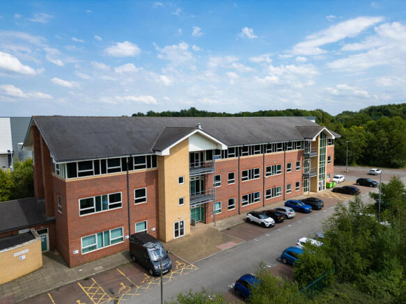
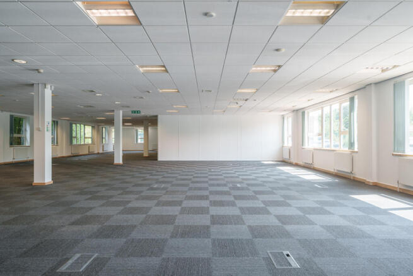
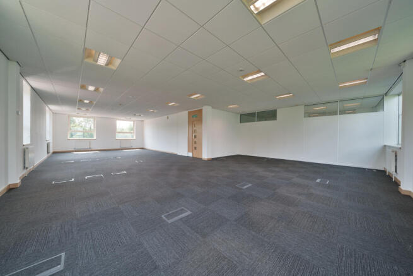
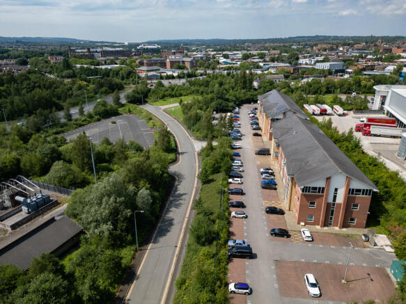
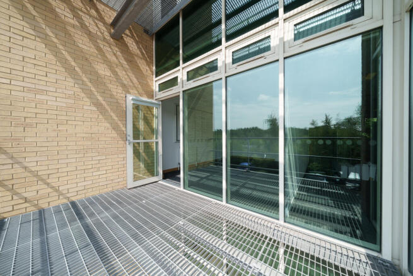
Progress House is one of Wigan's premier office buildings, providing modern, very efficient office space on Ground and First Floors.
Marketed by OBI PROPERTY LIMITED, Warrington

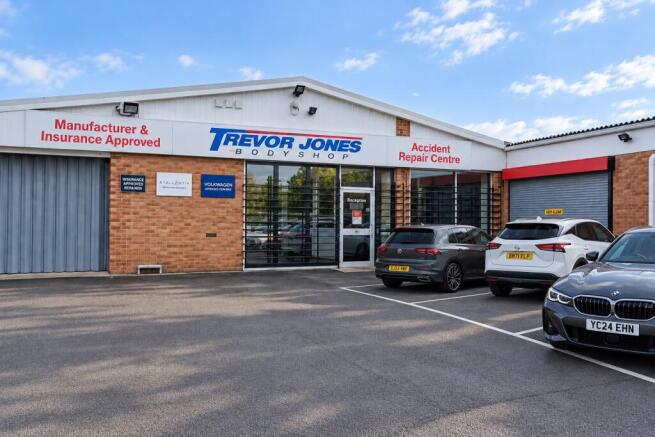
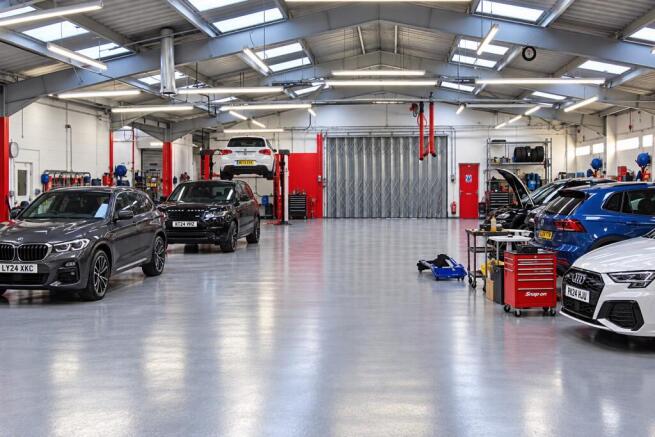
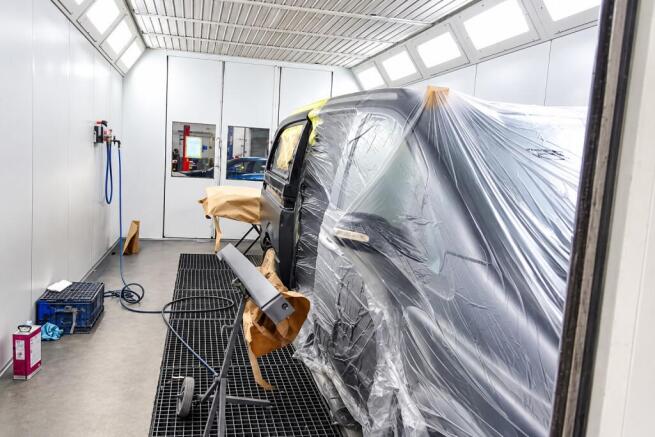
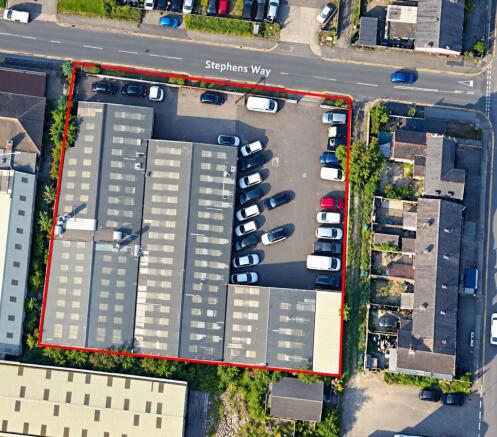
More Than Just Commercial Premises
As well as looking to rent our premises on a typical long or short lease, we would consider a totally different approach and enter into business with the clients. If you are the right candidate we will invest.
Whether you want to take over our established body shop, grow your existing business or need larger premises, we'd like to hear from you. We are flexible and willing to explore different opportunities with the right people.
Marketed by BORRON SHAW MANAGEMENT LIMITED, Hindley

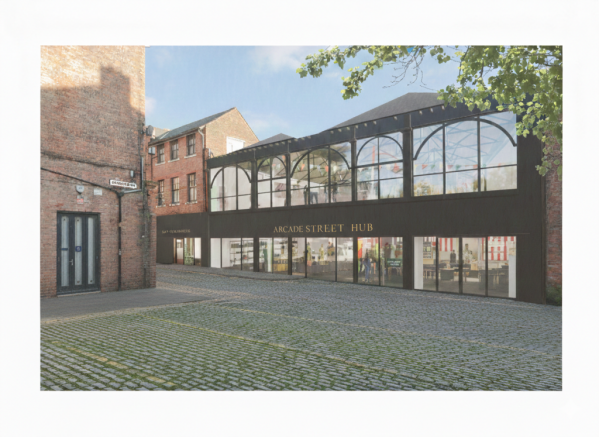
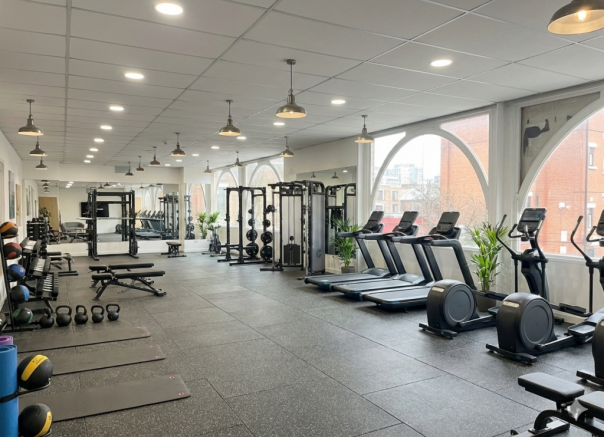
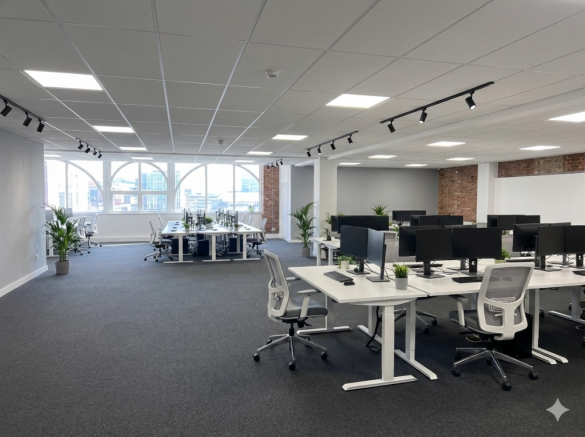
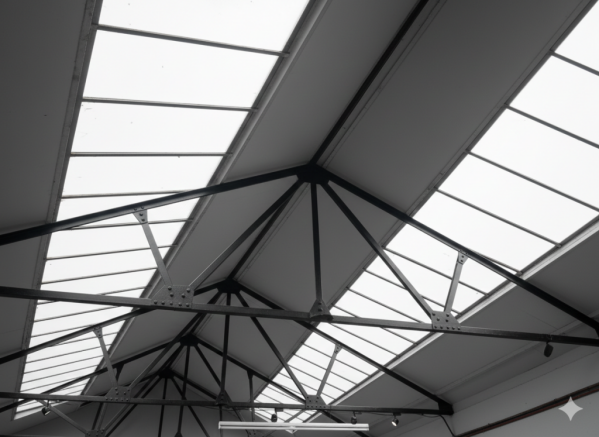
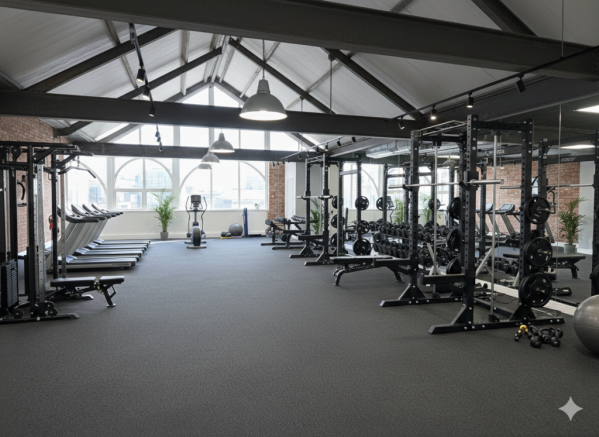
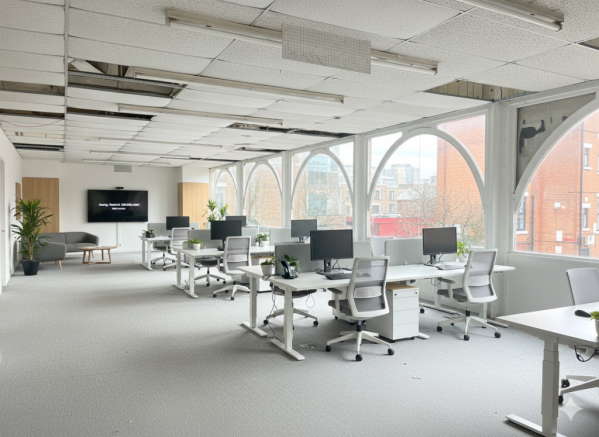
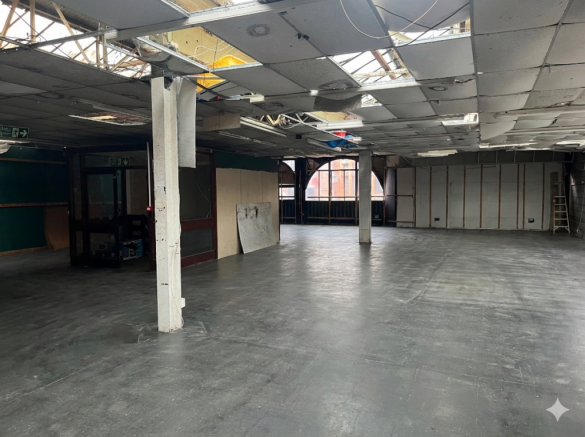

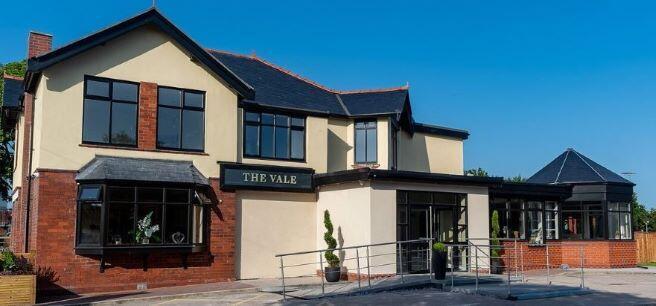
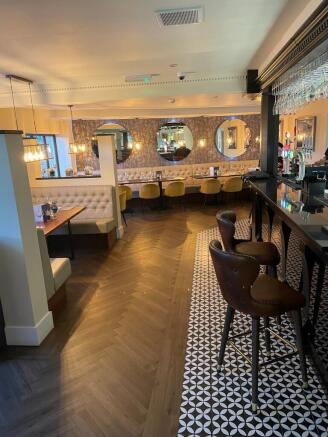
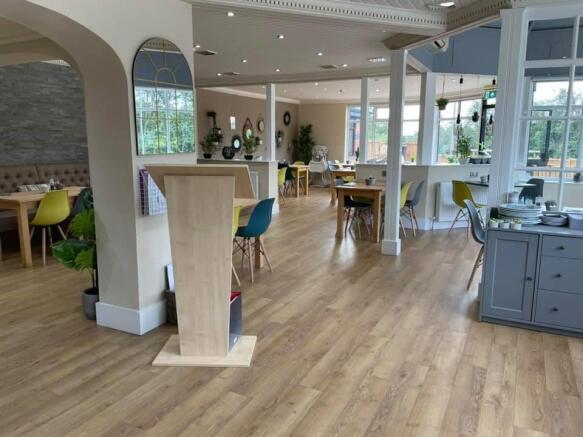
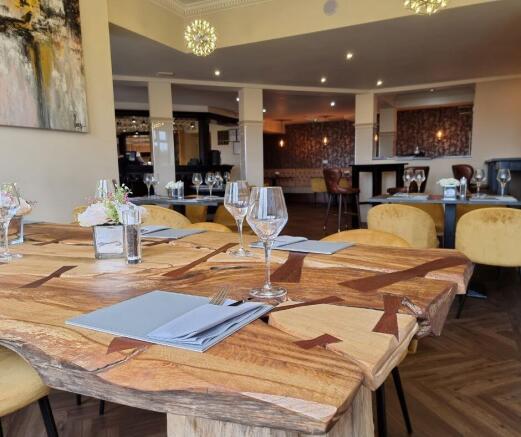
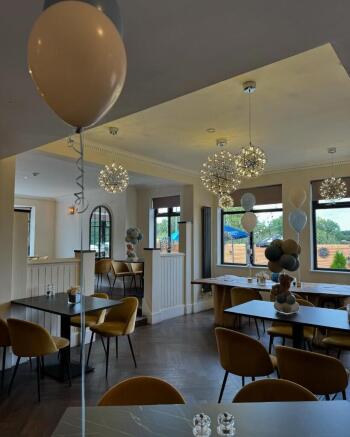
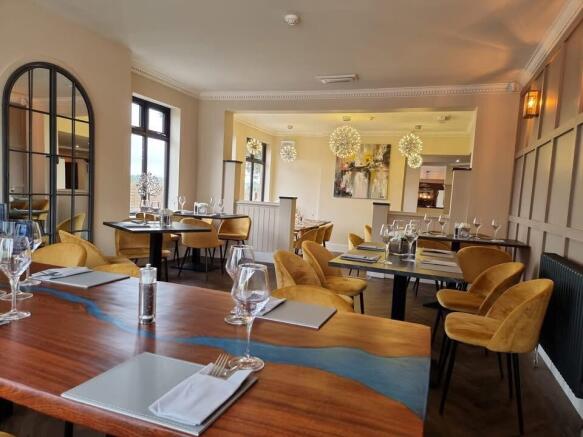
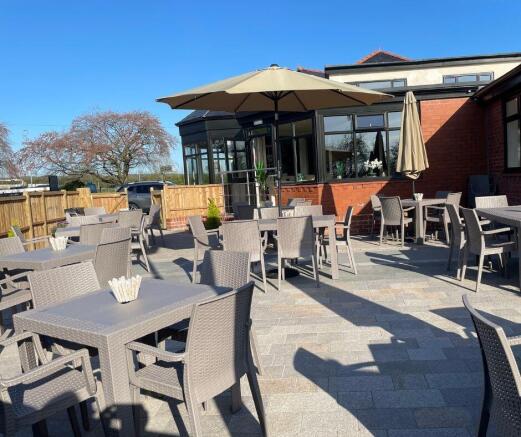
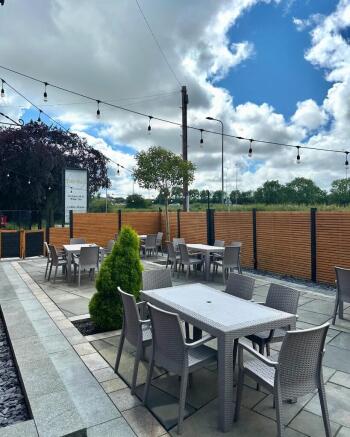
Borron Shaw are delighted to offer To Let 'The former Vale Royal', a remarkable property situated on a sprawling 1-acre site. With 11,500 square feet of retail/trading space, this establishment has undergone extensive refurbishment, benefiting from an impressive investment of over £500,000.
Marketed by BORRON SHAW MANAGEMENT LIMITED, Hindley
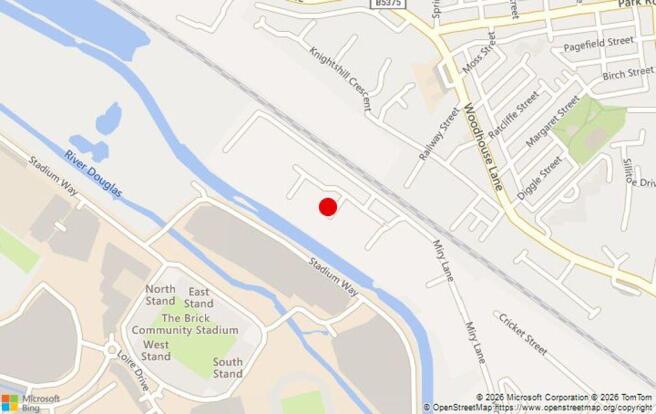
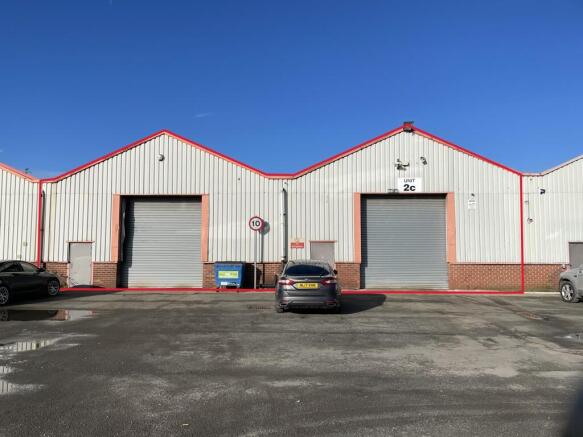
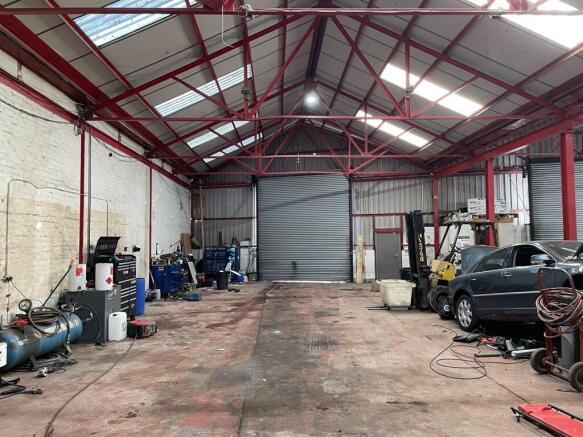
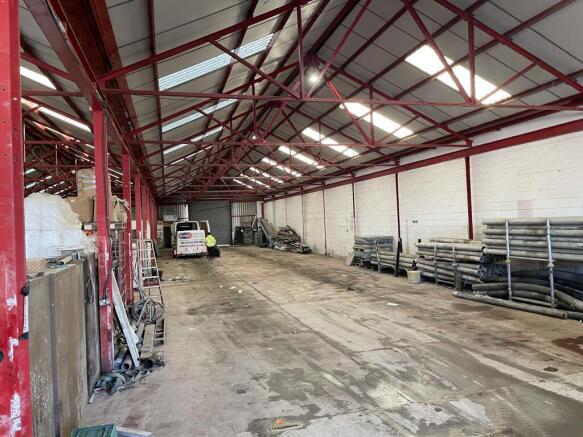
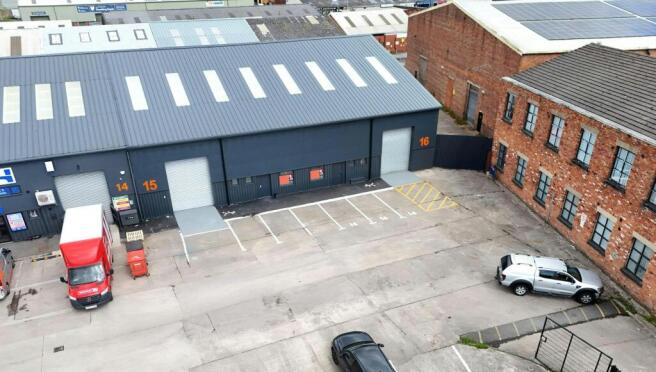
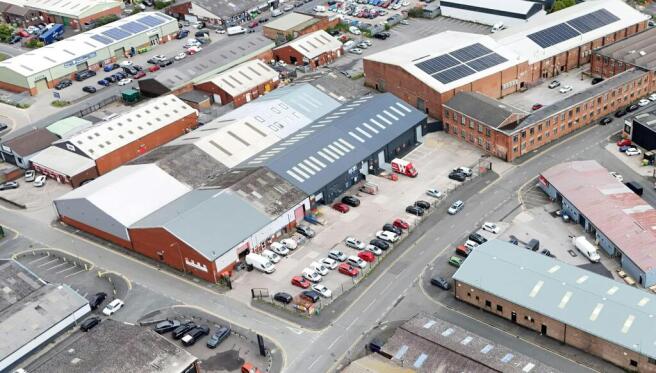
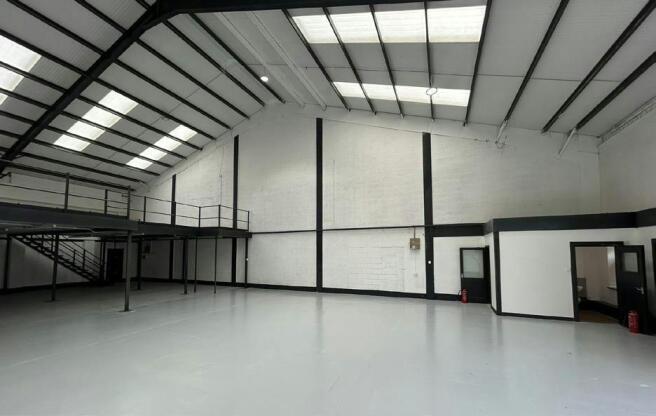
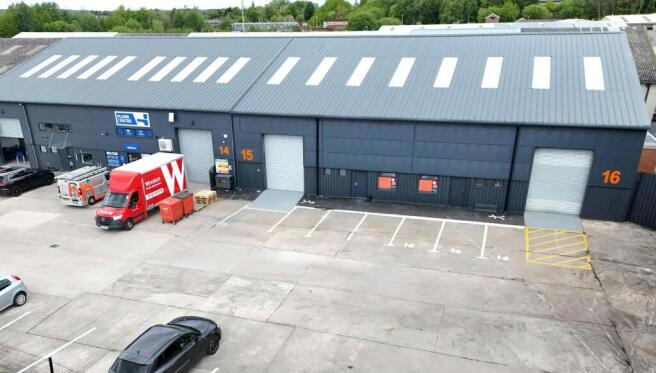
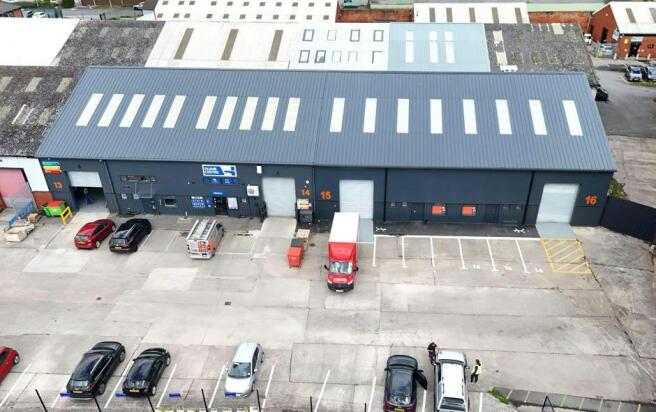
Trade Counter / Industrial To Let or For Sale, Wigan
Marketed by B8 Real Estate, Warrington
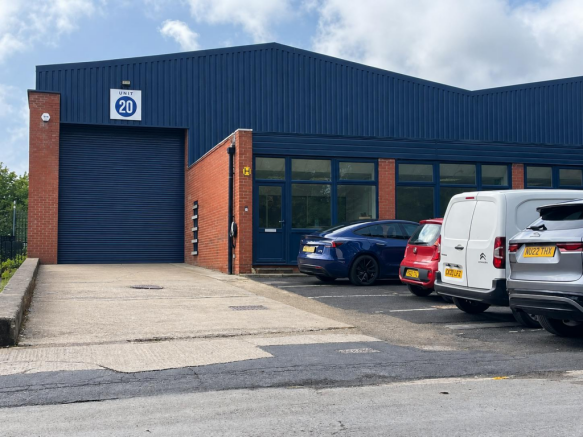
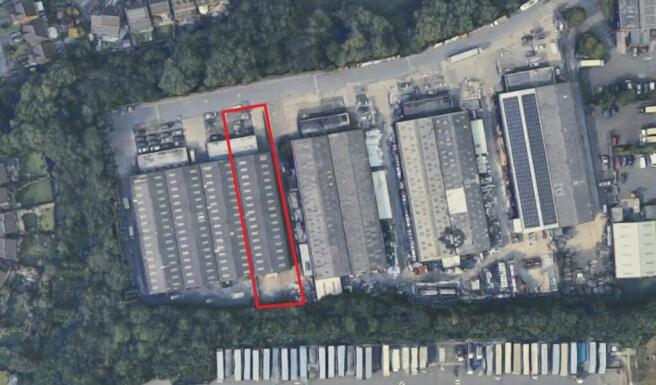
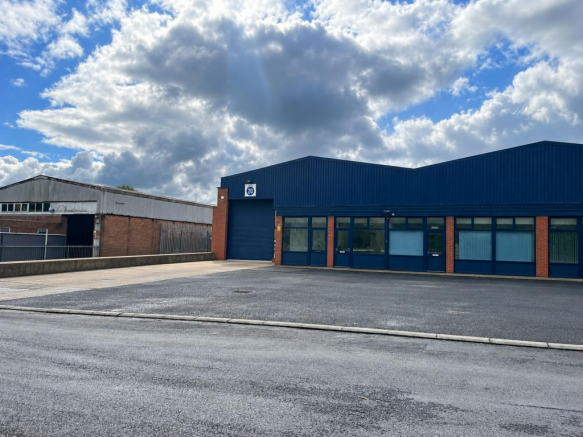
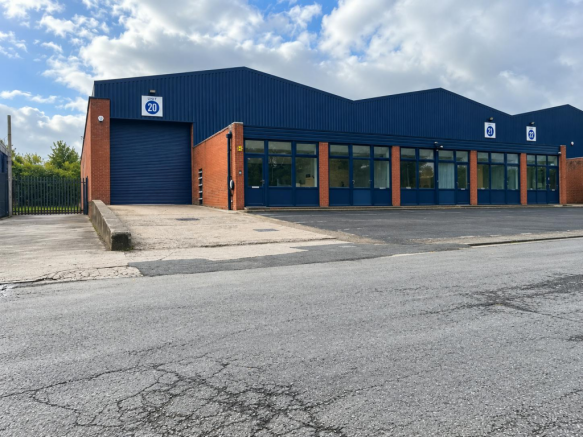
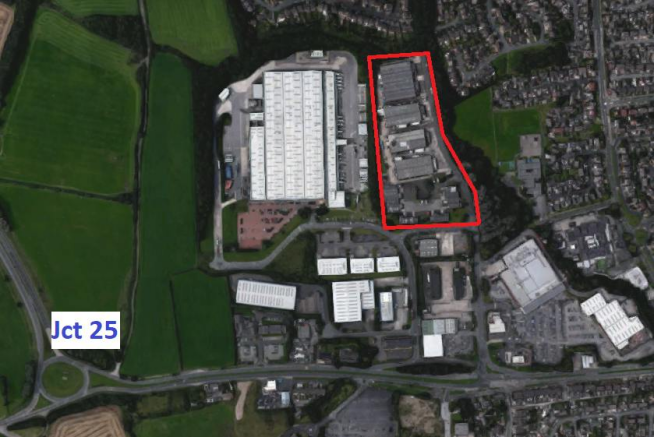
Warehouse Unit With Self Contained Yard
Marketed by Sixteen Real Estate (Industrial) Ltd, Manchester

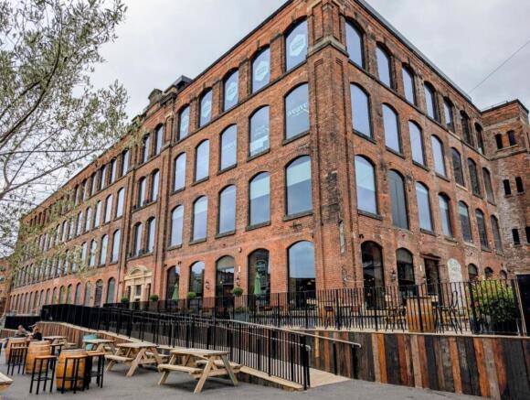
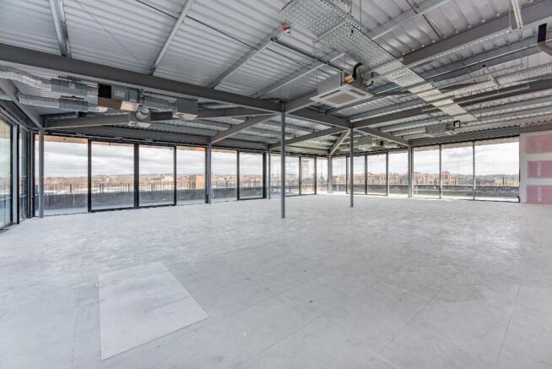
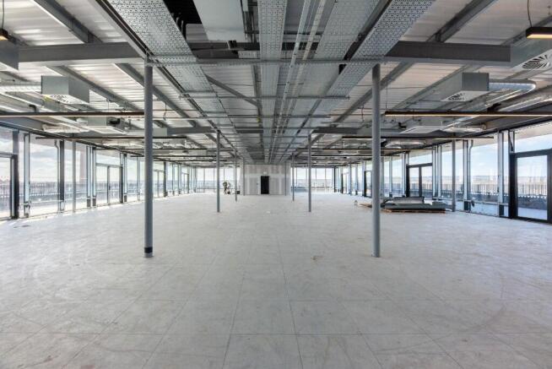
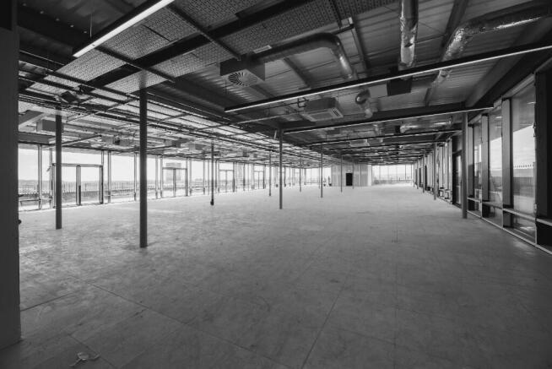
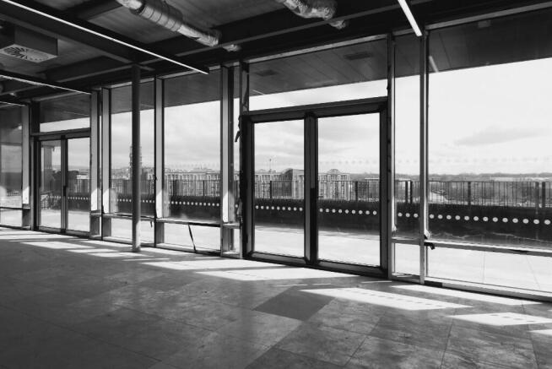
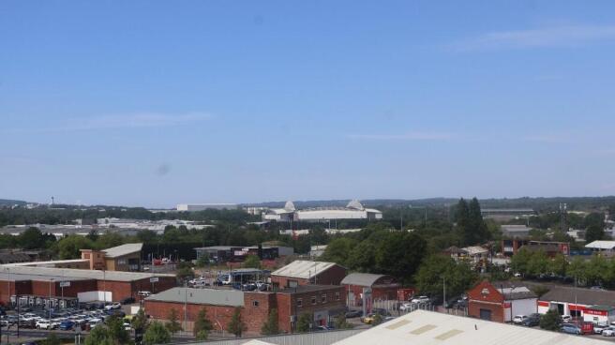
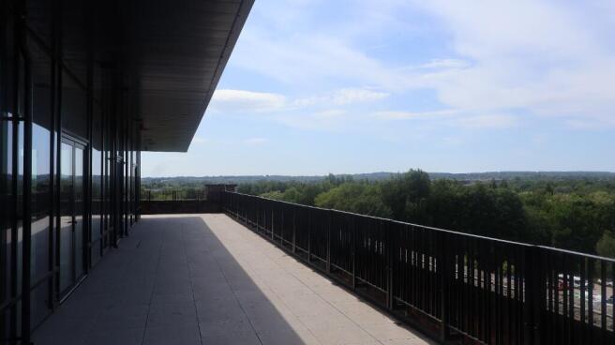
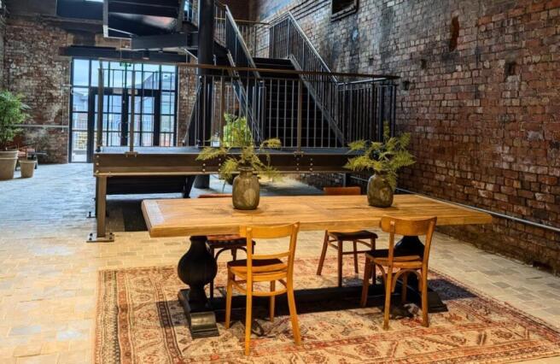
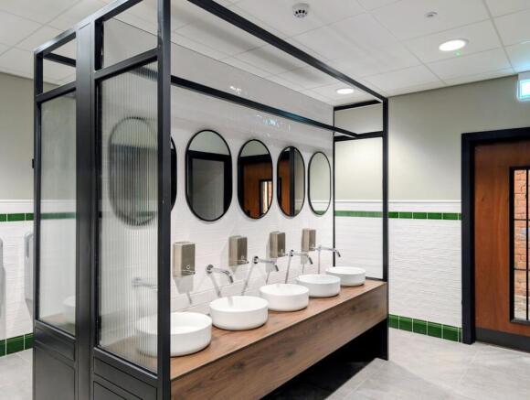
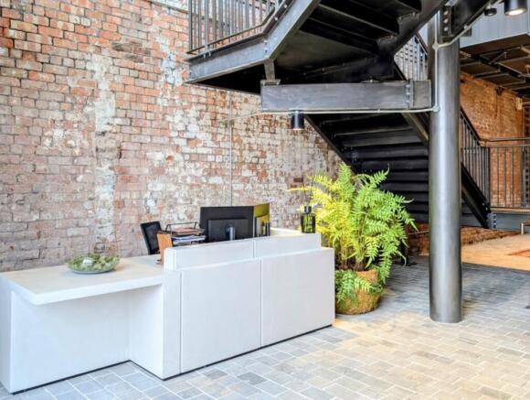
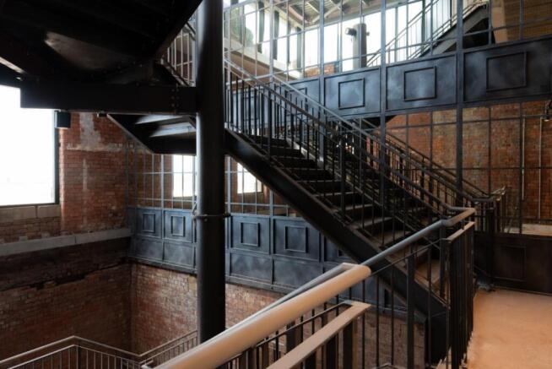
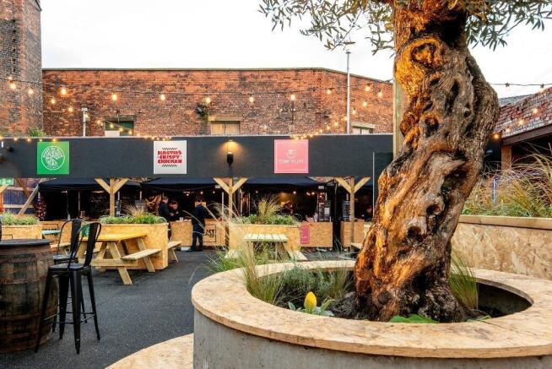
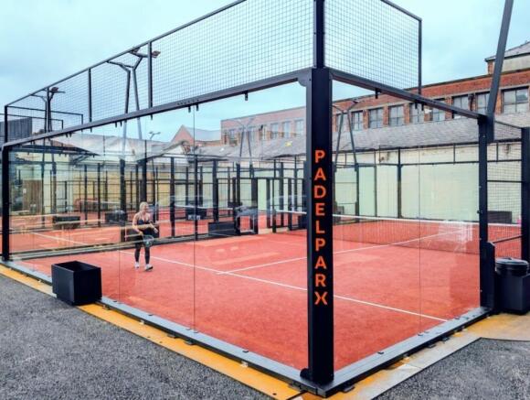
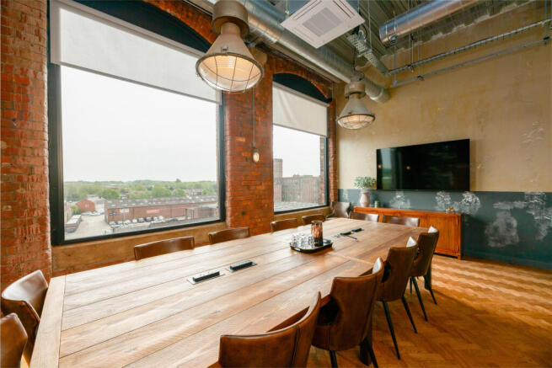
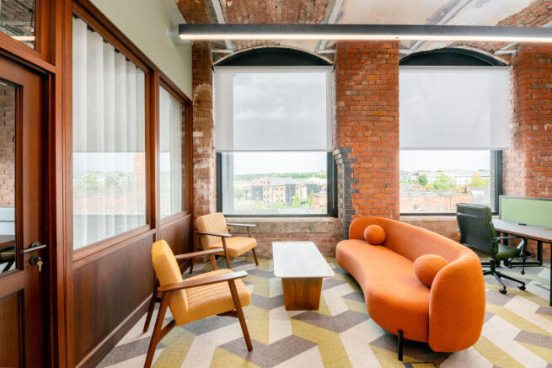
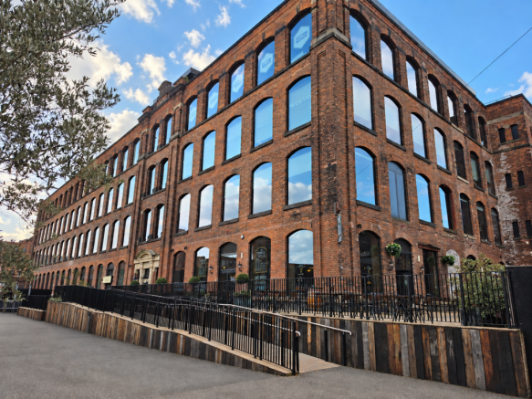
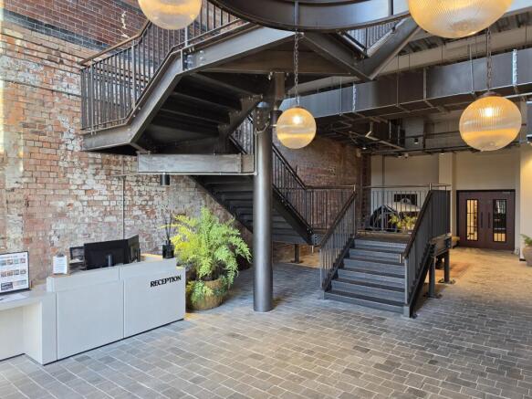
POA - This is exclusive office space, based here in the centre of Wigan. Part of the Cotton Works project, top floor open plan space suitable for a company looking for the complete Wow factor. Parking available, EV Charge points, various on-site amenities and mins from Wigan NW & Wallgate.
Marketed by RIVERSTONE PROPERTIES LTD, Wigan

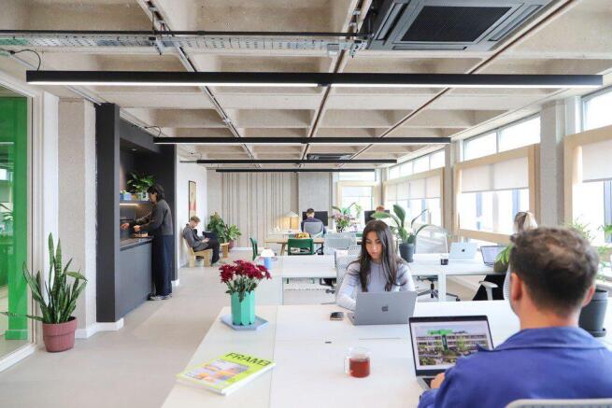
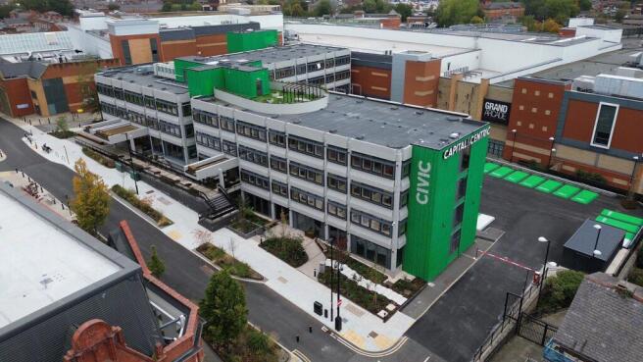
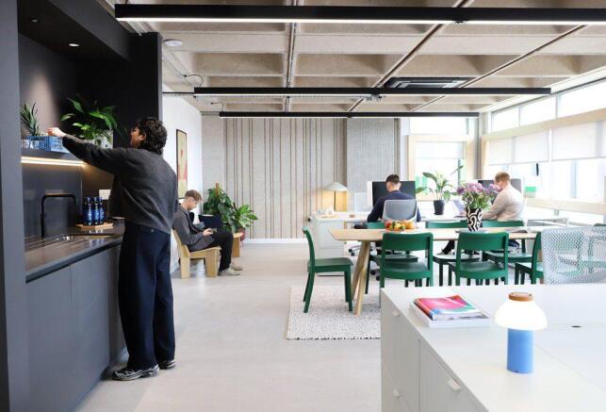
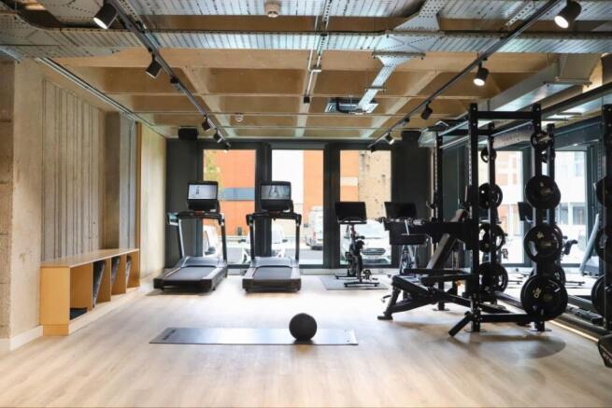
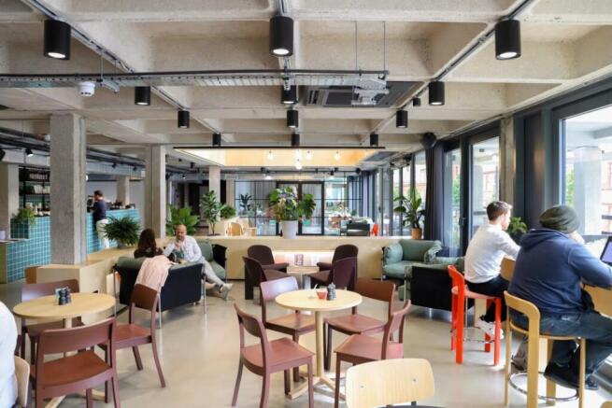
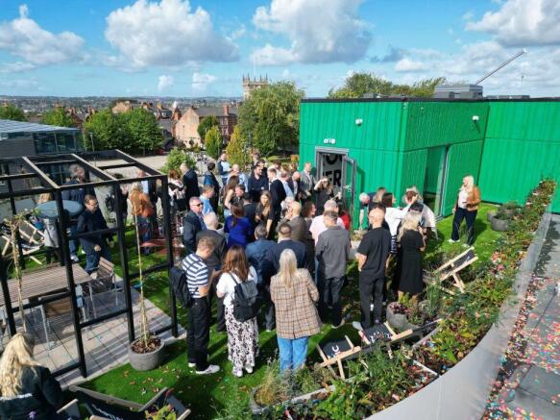

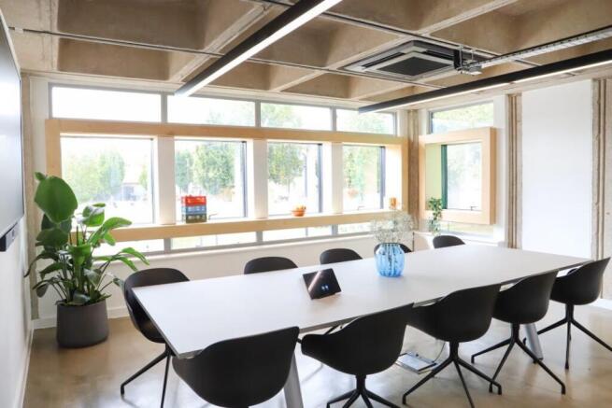
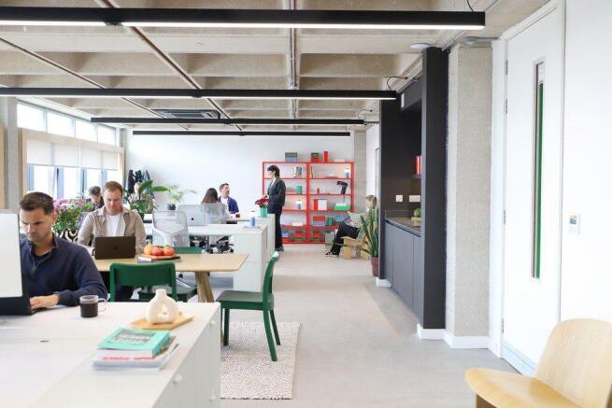
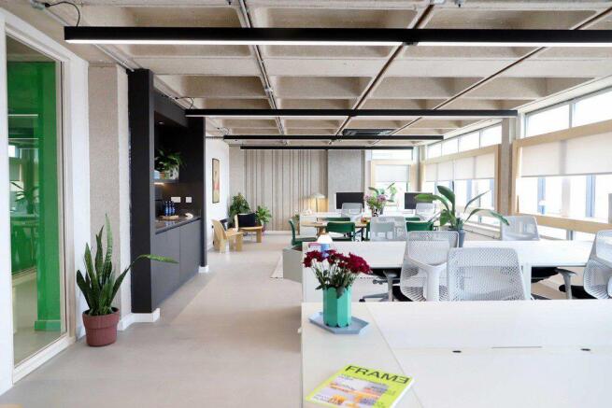
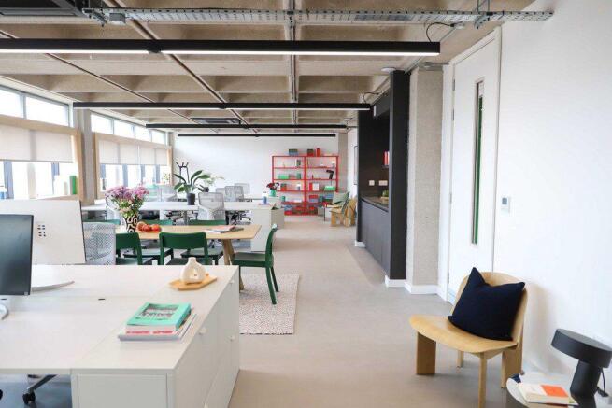
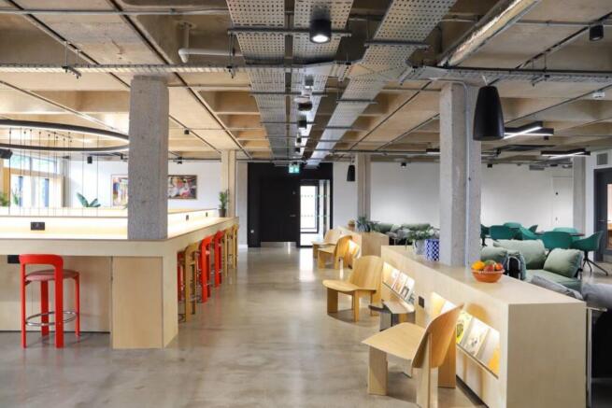
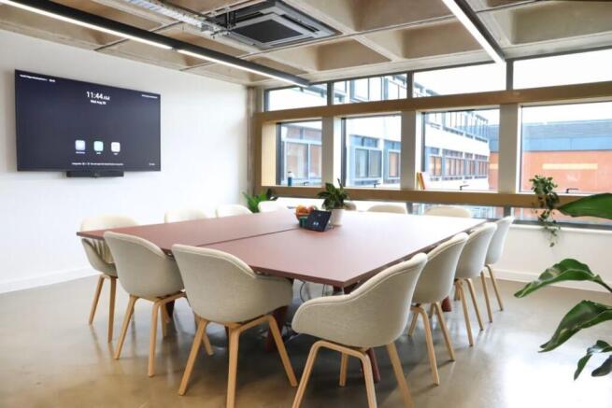
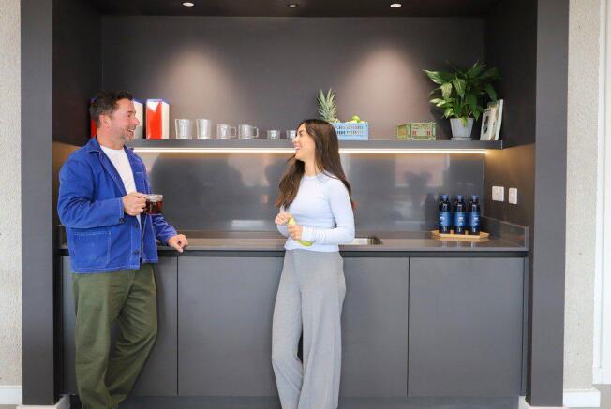
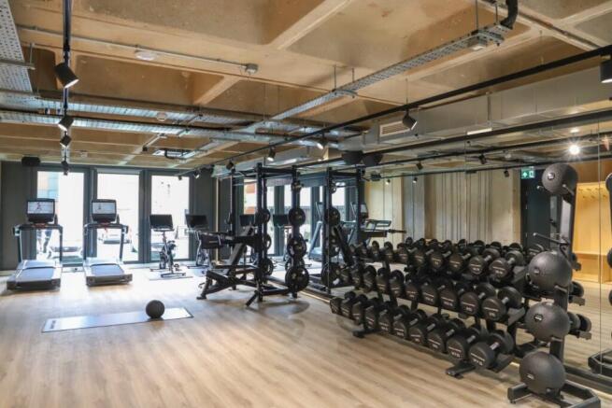
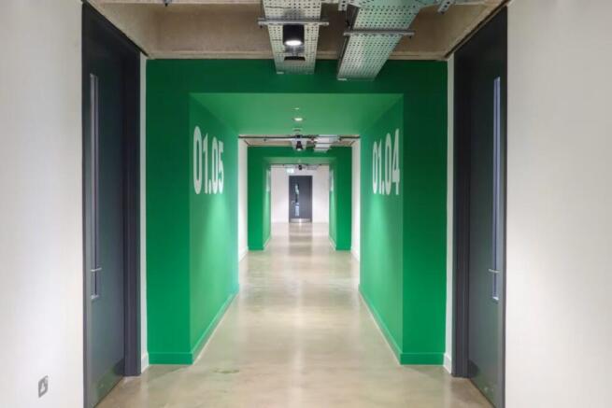
Civic is be a super energy-efficient stand-out office to rent in Wigan town centre. The BREEAM Excellent building provides office space for businesses of all sizes, from desks to rent for solo start-ups, all the way to big open plan offices to lease with their own front door.
Marketed by Canning O'Neill, Manchester

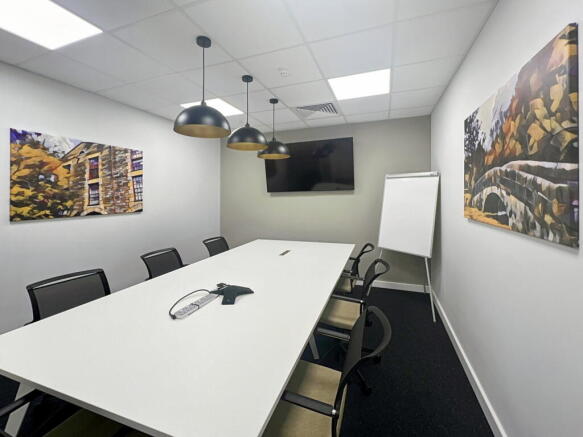
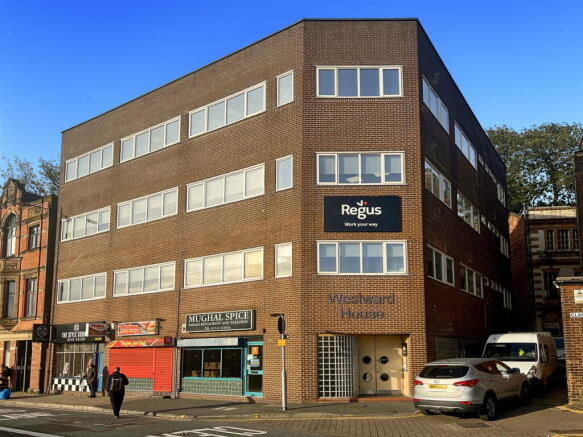
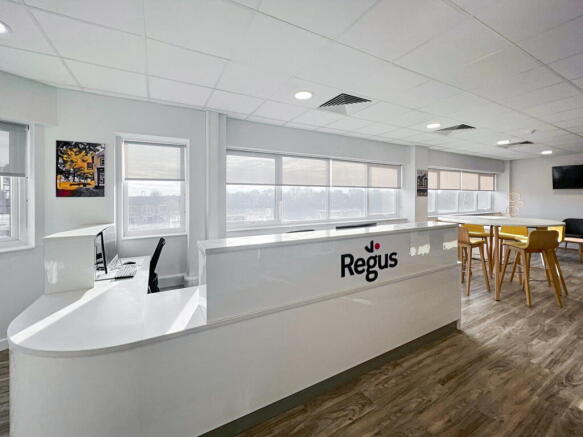
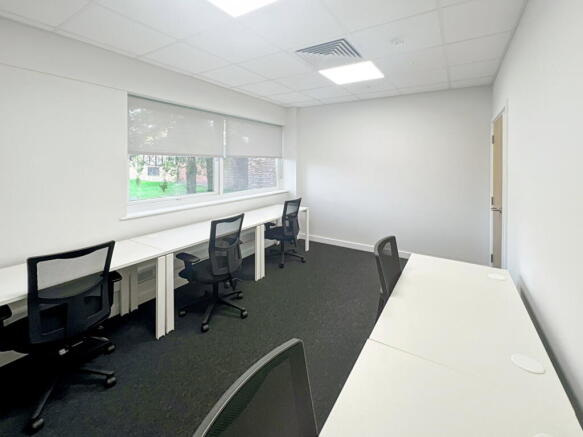
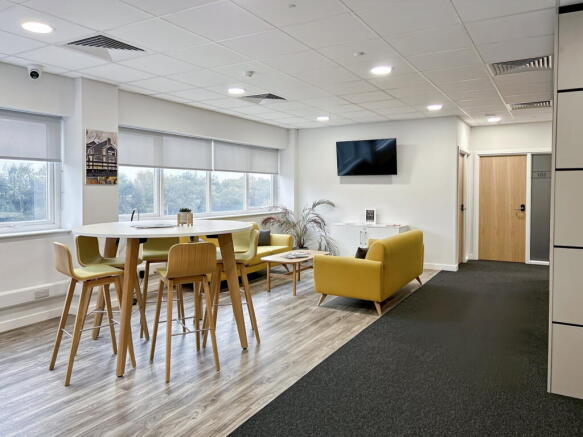
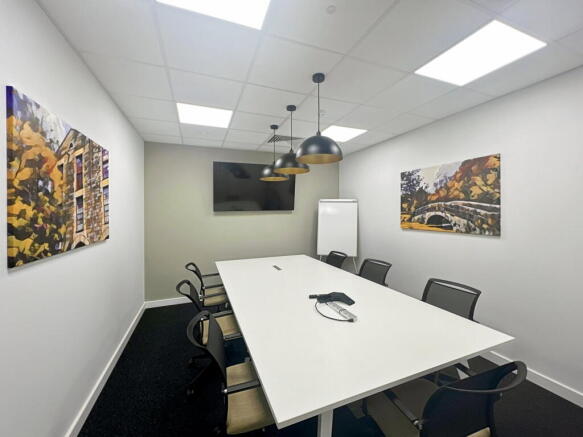
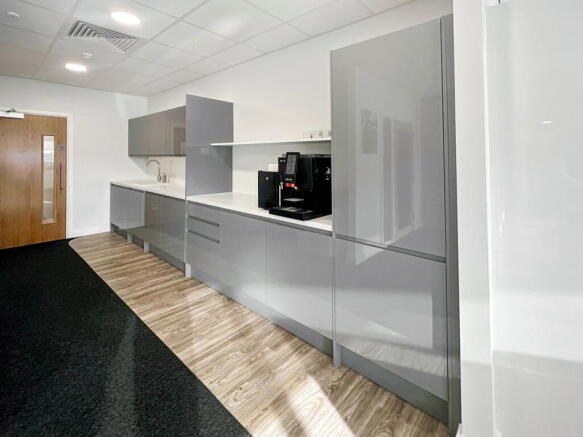
Large workspace for 10 people with flexible configuration options, ideal for teams
needing room to organise their space.
Marketed by IW Group Services (UK) Limited , Regus

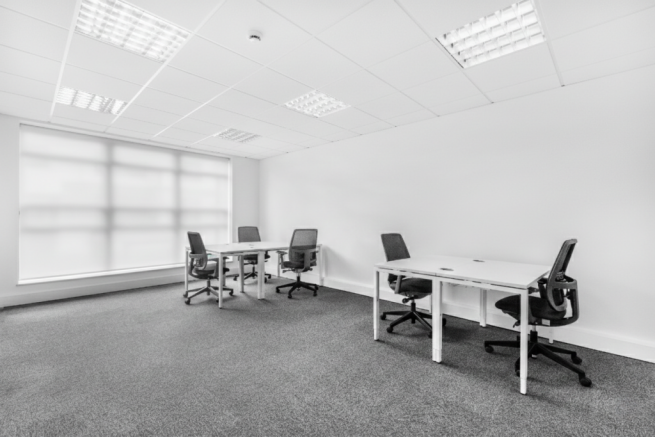
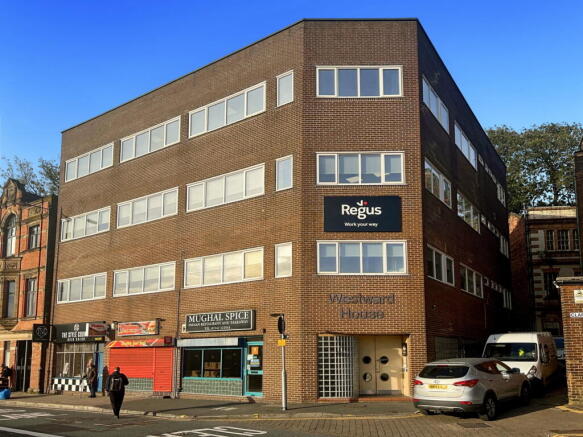
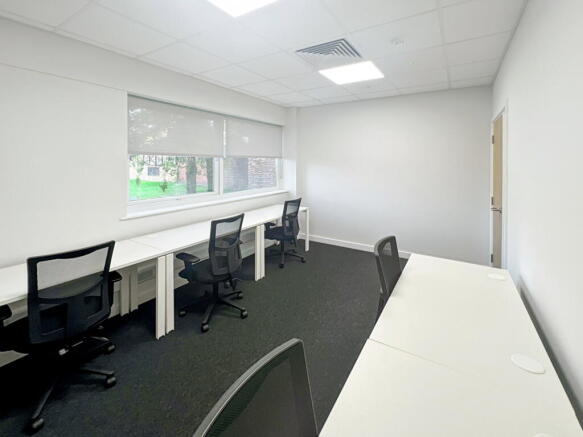
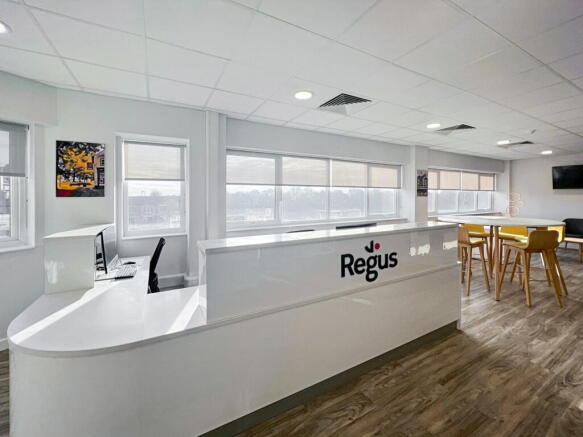
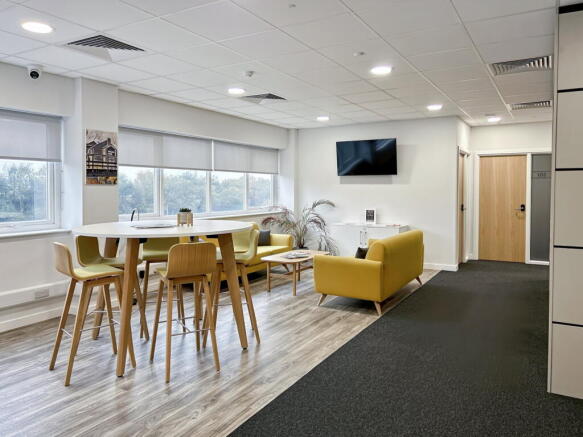
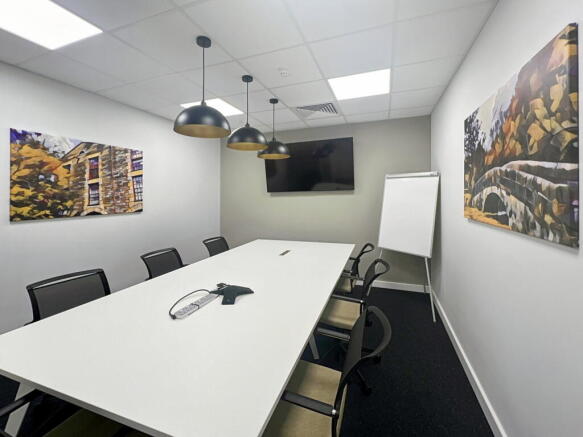
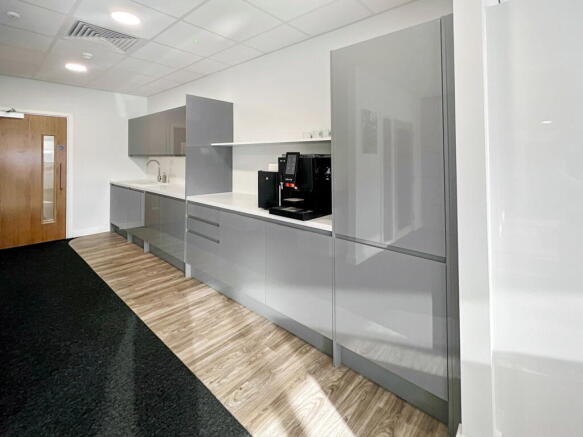
Designed for teams of up to 15, this serviced office offers scale, support and a layout
adaptable to how your team works.
Marketed by IW Group Services (UK) Limited , Regus
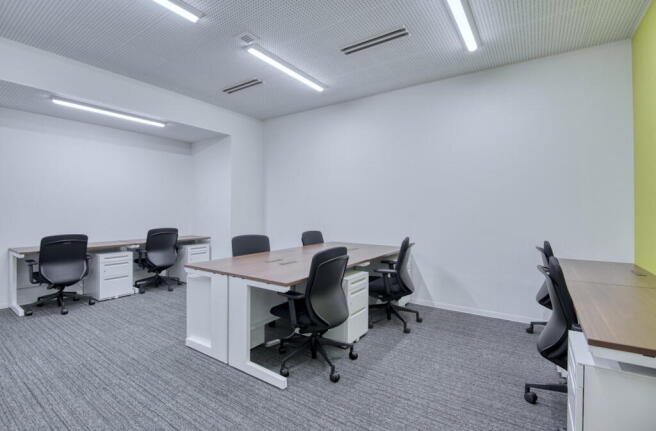
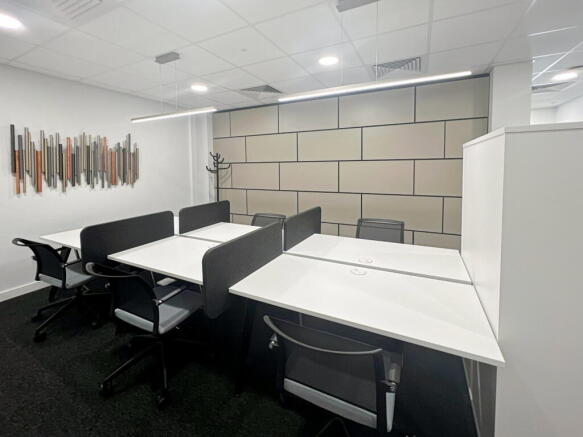
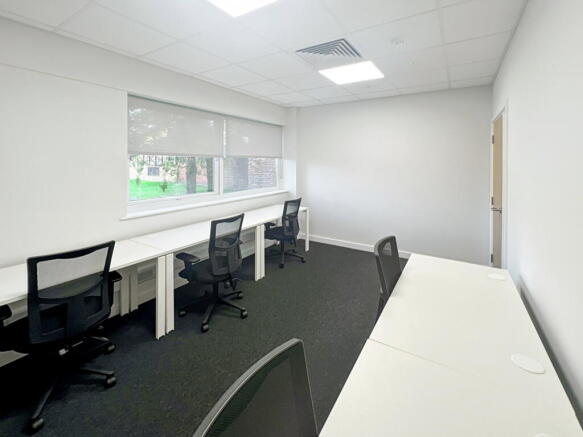
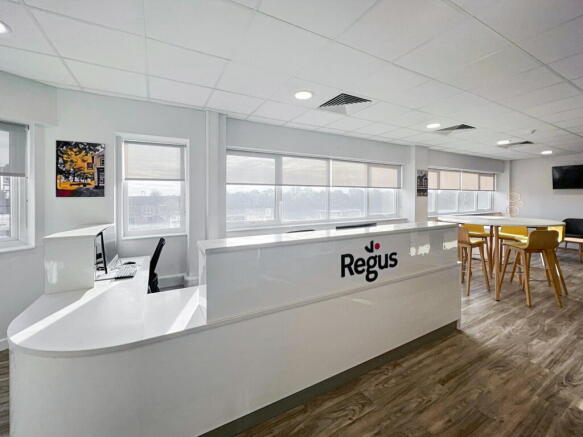
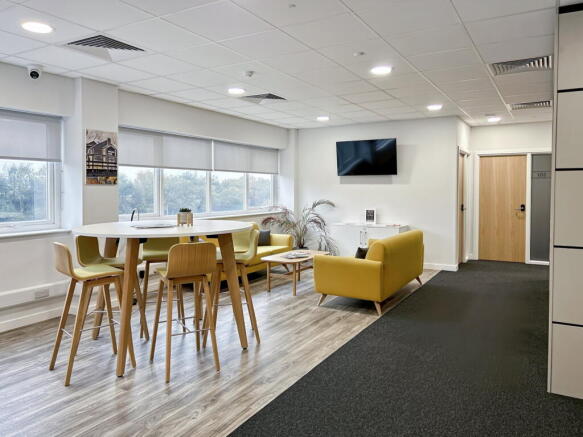
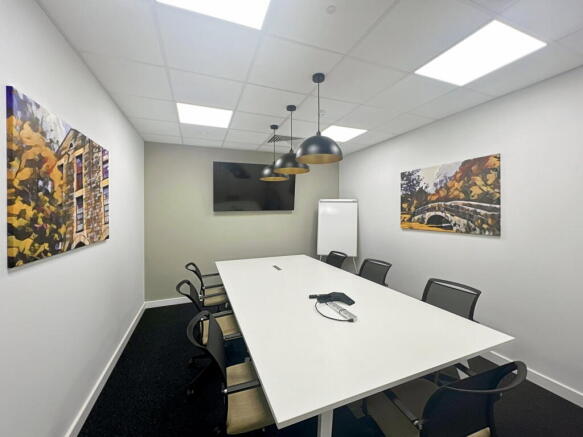
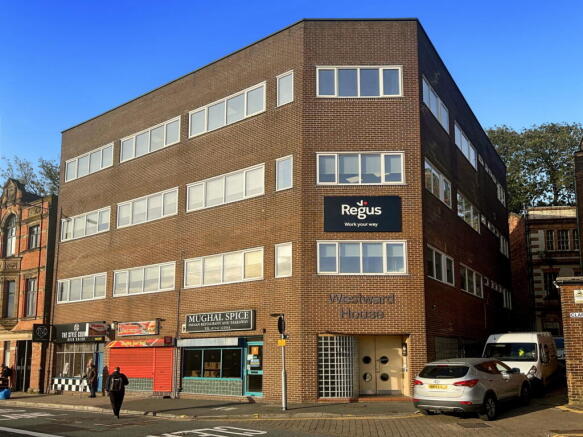
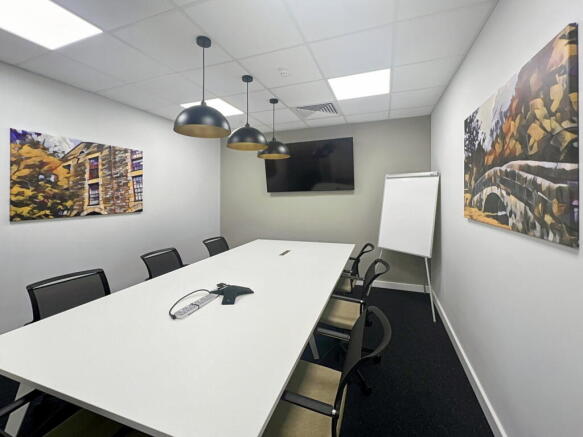
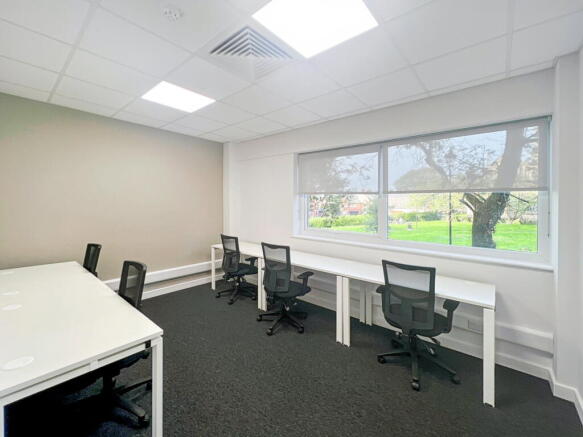
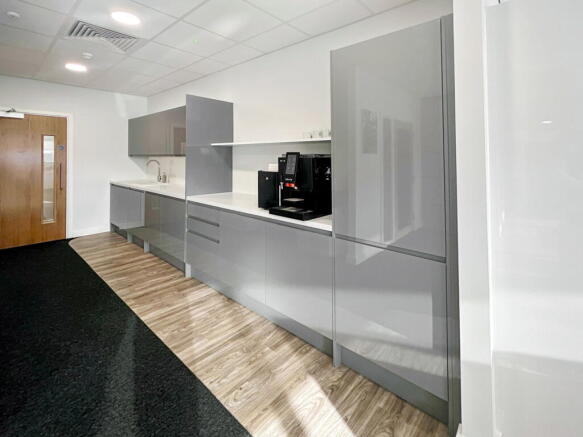
With capacity for 50 workstations, this office offers comprehensive amenities and professional support.
Marketed by IW Group Services (UK) Limited , Regus
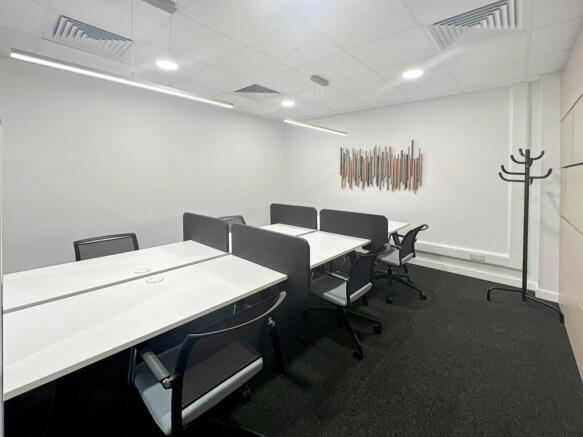
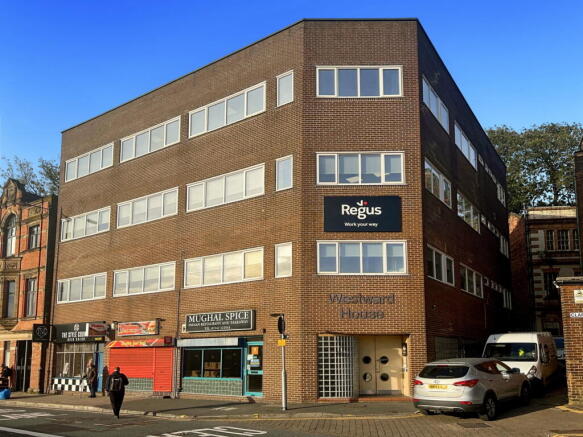
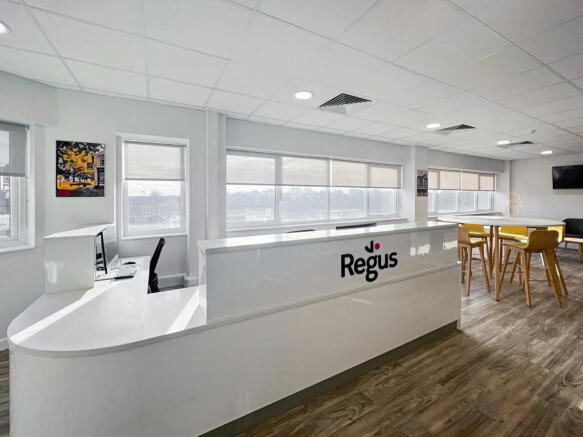
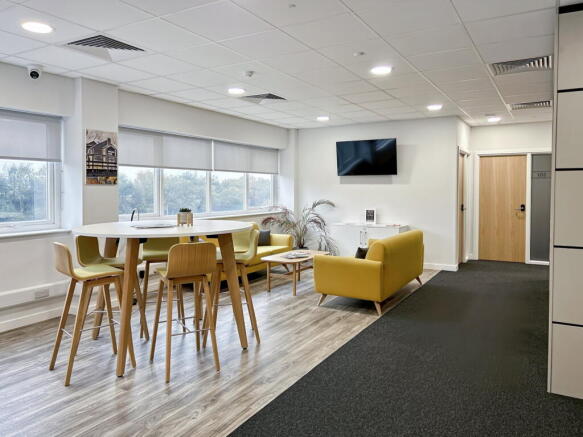
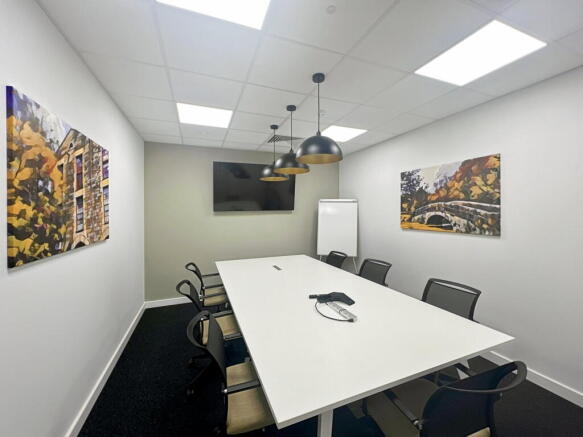
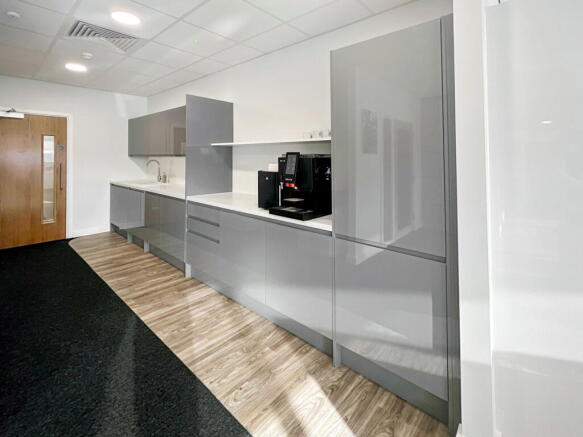
Regus coworking provides a simple way to work from a professional environment, with support and flexible options for changing business needs.
Marketed by IW Group Services (UK) Limited , Regus
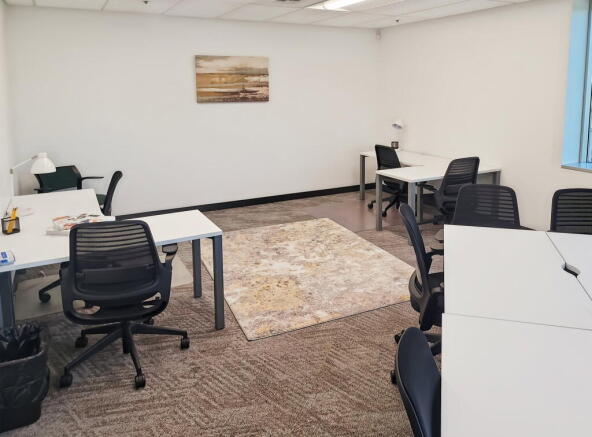
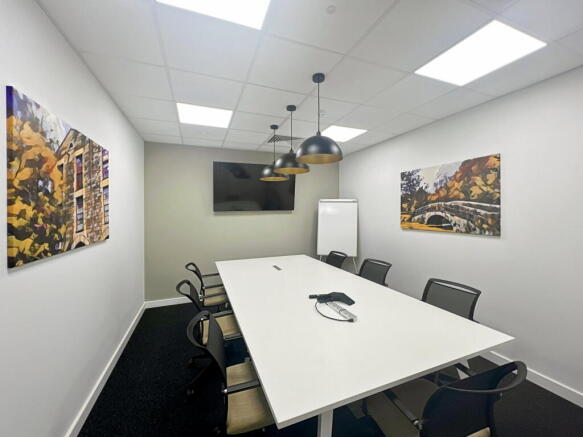
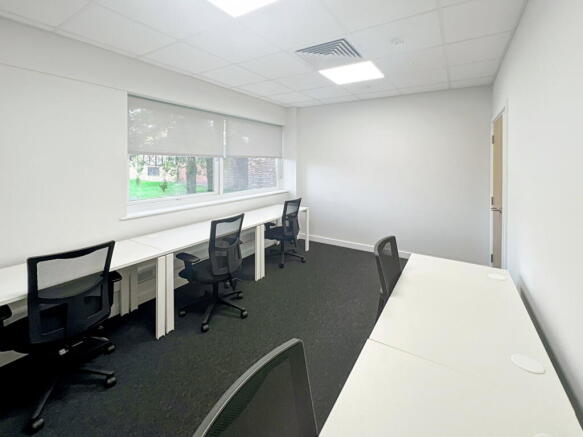
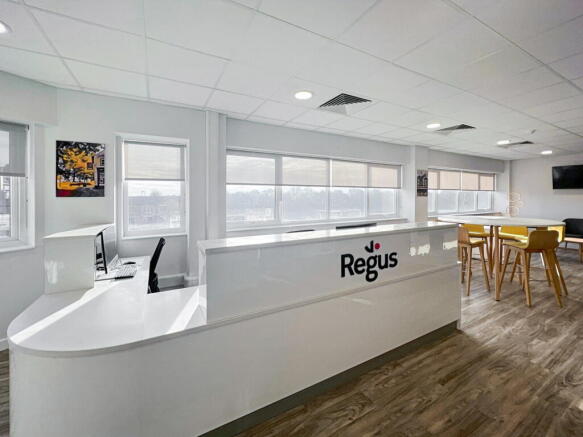
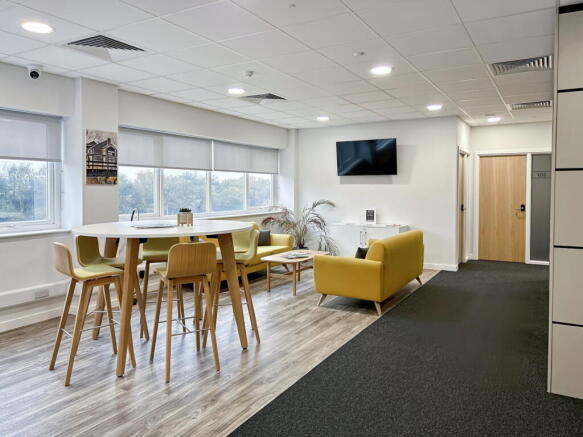
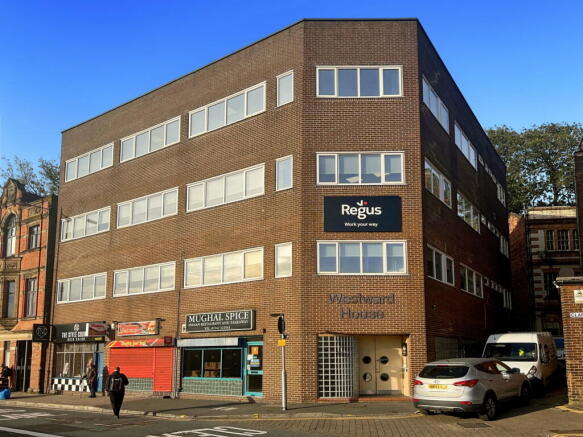
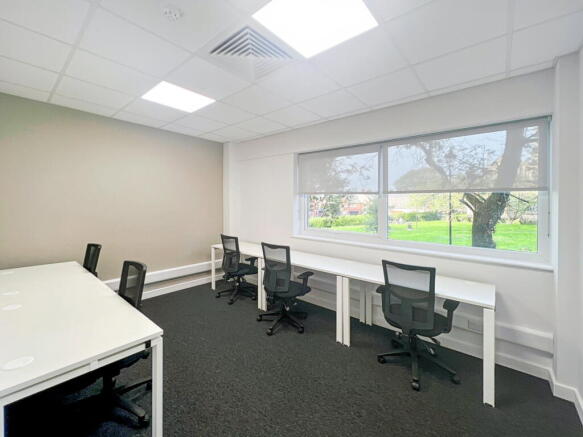
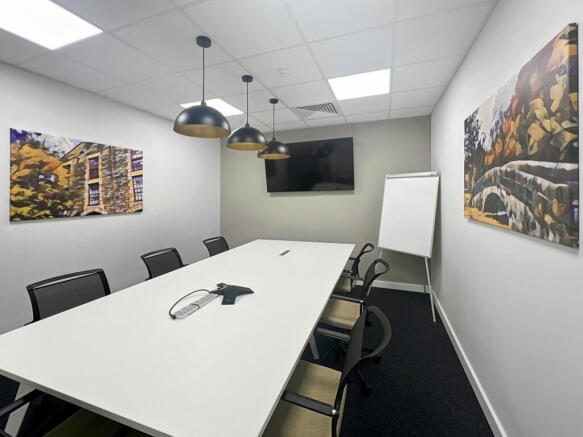
Turn-key office for 30 workstations, with inclusive utilities and on-site support services.
Marketed by IW Group Services (UK) Limited , Regus