Commercial Properties To Let in York, North Yorkshire
Paid partnerships can play a role in listing order













 |
| |
| 1/10
1/10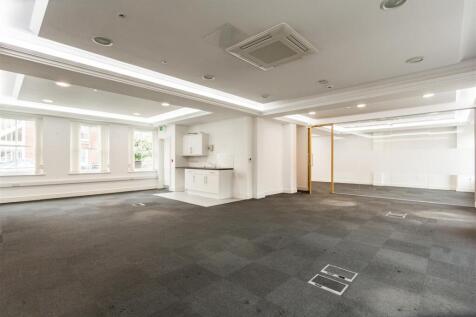


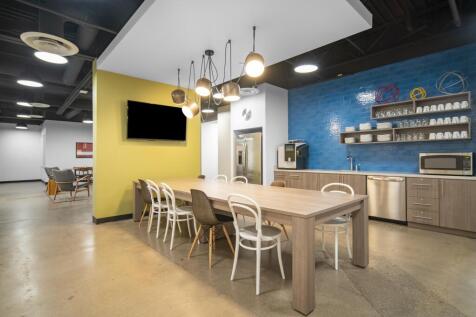
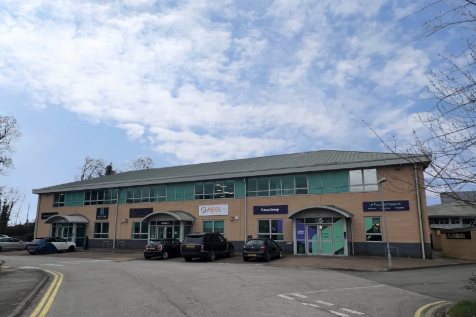
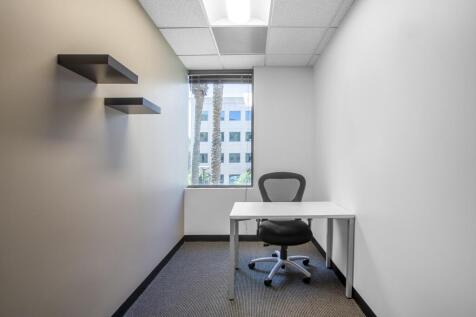
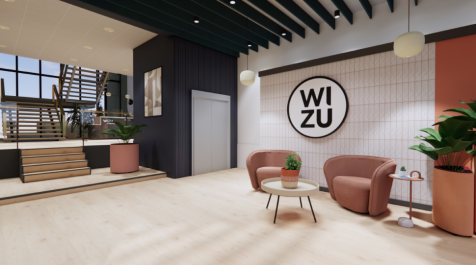
- A modern open plan office suite of circa 1,390 sq.ft. - The suite benefits from a private kitchenette, air-conditioning, lift access and intercom system. - Situated with a modern purpose built office block with impressive entrance hall/foyer and shared shower facilities. <...
 1/5
1/5


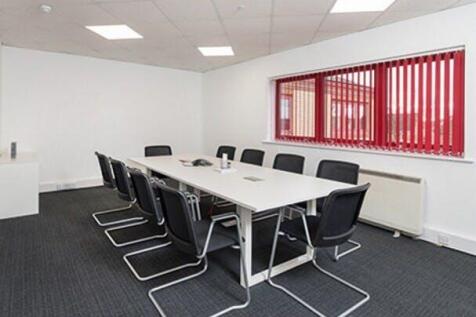
The property comprises second and third floor office space which has been recently refurbished to a high standard. Each floor provides an open plan office environment with dual aspect windows and kitchen facilities. Heating and cooling is provided by air conditioning units and there are refurbished toilet facilities on both floors. The space is fitted out and equipped with modern desks and chairs and is ideal for immediate occupation.



 |1/10
|1/10


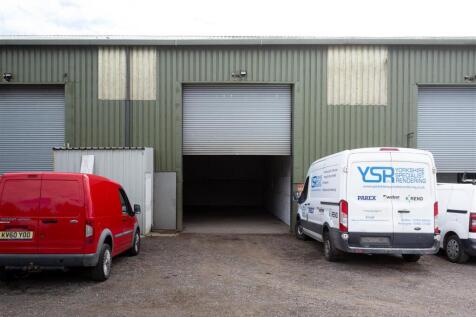
A detached industrial/warehouse unit extending to approximately 124.21 sq.m (1,337 sq ft) with good sized yard Situated on the well established Malton Road Industrial Estate, which is home to a variety of local and regional businesses and is one of York's most accessible commercial loca...

 |1/5
|1/5


The unit is well located with convenient access to the City‘s main shopping area, railway station and visitor attractions including the National Railway Museum and York Minster. Tanner Row multi-storey car park is directly opposite, and buses serving Park & Ride sites, the City centre & sur...






 |1/7
|1/7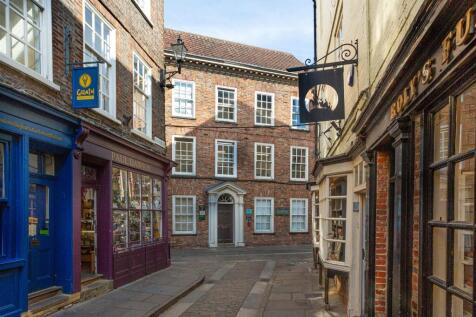


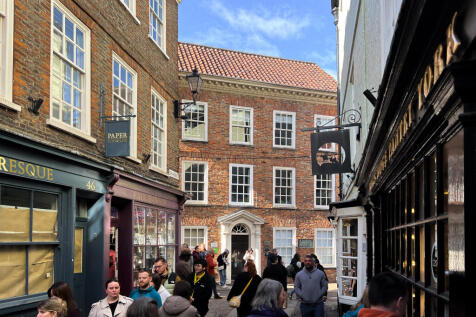
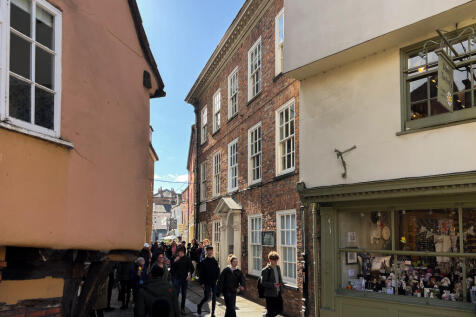
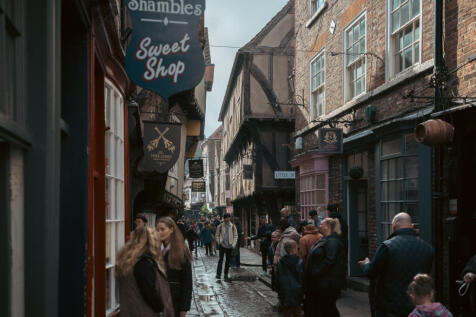
Occupying a prominent position at the top of the Shambles, this compact office suite is situated within an attractive Grade II listed building in the heart of York city centre. The accommodation provides a practical and professional workspace, ideally suited to a small business, consulta...
|1/11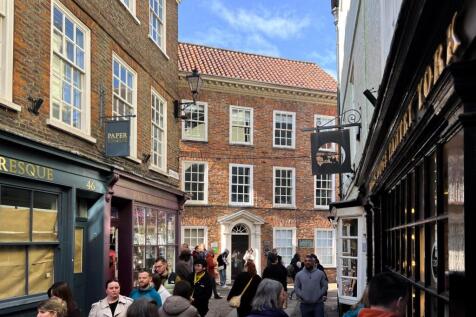
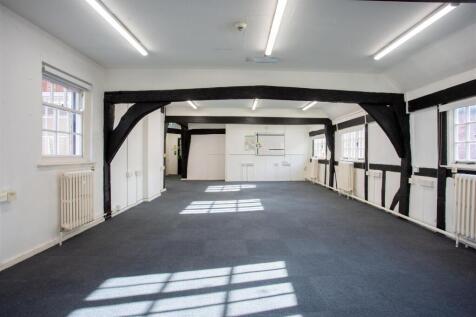
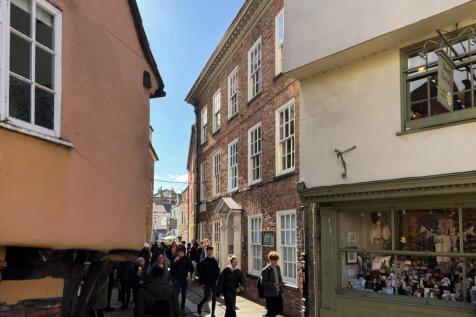
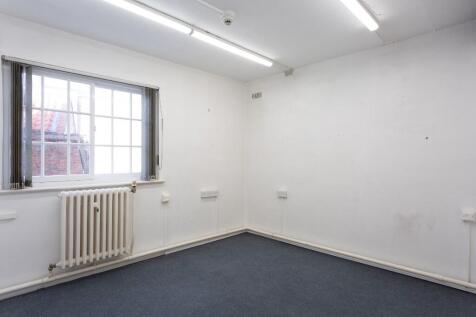
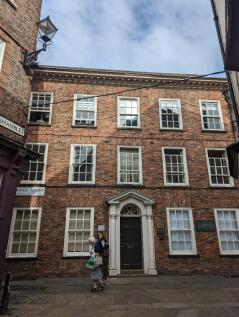
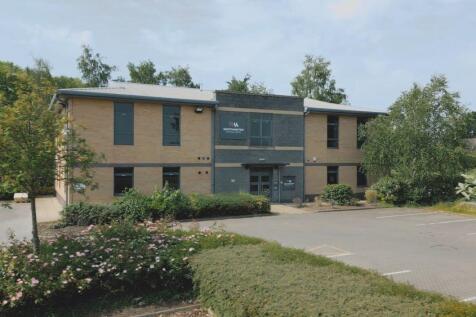
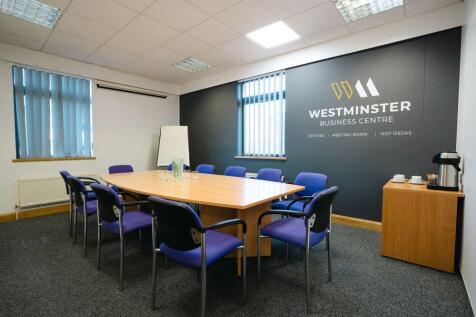
Occupying a prime position within an attractive Grade II listed property, this well-presented office suite is predominantly open plan, complemented by breakout and private offices. Offered on a rent inclusive of service charge, making it an ideal turnkey opportunity.



 1/9
1/9


106 Micklegate provides accommodation over ground, first and second floors. The building provides an impressive ground floor entrance, with a stairwell leading up to the upper floors. The first floor comprises of an open plan floorplate with good natural lighting and modern appearance. The suite is fully carpeted and benefits from perimeter trunking and surface mounted lighting. Heating is provided by way of a gas central heating system. The suite benefits from a small kitchenette and also male and female WC's located adjacent to the office suite off the common stairwell. There is on street metered car parking available as well as cycle parking outside the property






 1/4
1/4


38-40 Gillygate comprises two adjoining characterful ground-floor commercial units, available either individually or together to provide approximately 756 sq ft of internal accommodation. Taking both units creates an exciting opportunity for an occupier seeking a larger and more distinctive premises, with the additional benefit of the rear courtyard/former dining area and ancillary outbuildings


