Commercial Properties To Let in Yorkshire
Paid partnerships can play a role in listing order
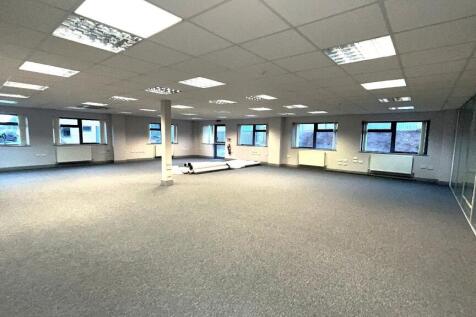
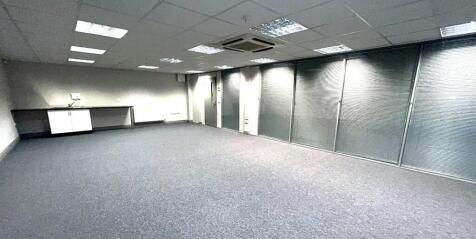
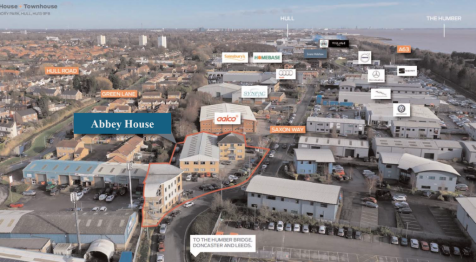
Abbey House, Priory Park West, Saxon Way, Hessle, HU13 9PB. 5,734 sq.ft. £4.95 sq.ft. £28,383.30 Per Annum. Refurbished, modern, detached, office building Open plan & single offices, DDA compliant lift, AC, Gas central heating, office glass partitions, toilets & kitchens on both fl

 1/13
1/13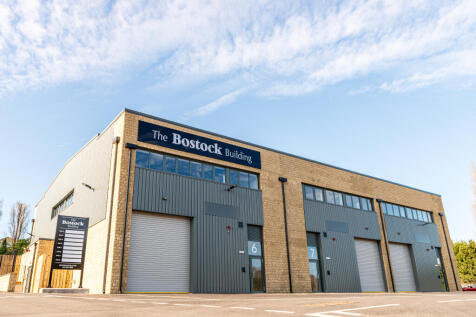


The Bostock Building is a brand new development at Springfield Mills in Farsley, situated 6 miles north west of Leeds and 6.4 miles north east of Bradford. 5 units each totalling 1,700 sq.ft and 3 units each totalling 2,800 sq.ft split evenly over ground & first floor

- Modern Design: Sleek and contemporary architecture with high-quality finishes.
- Ample Parking: Dedicated parking spaces for customers and staff.
- Accessibility: Easily accessible by public transport and major roadways.


 |1/10
|1/10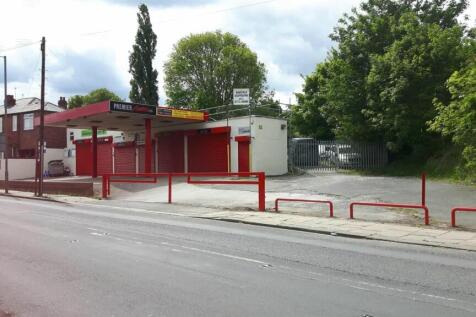


GARAGE/INDUSTRIAL UNIT WITH PROMINENT ROADSIDE FRONTAGE AND LARGE YARD AREA A fantastic opportunity for an owner occupier or investor to purchase prominent roadside commercial unit approximately 2,350 sq ft (218.09 sq m) and sits on a site of approximately 0.35 acres.

- DETACHED BUILDING WITH EXCELLENT PARKING
- LARGE YARD
- ESTABLISHED GARAGE AND MOT BUSINESS AVAILABLE BY SEPARATE NEGOTIATION


 1/6
1/6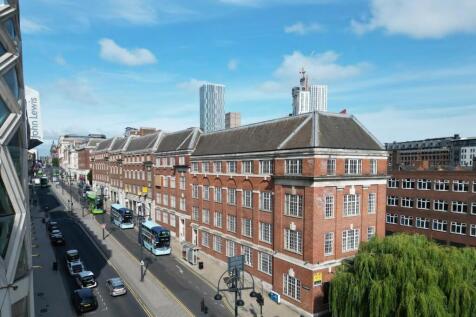
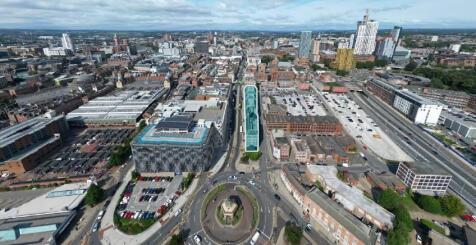
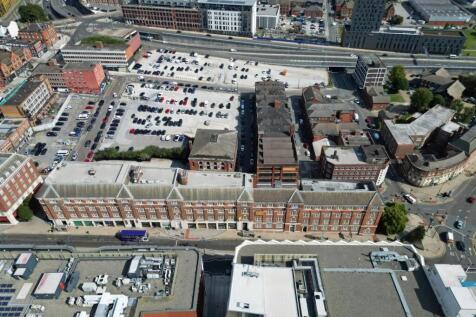
To Let - Large office floorplates from 14,388 –43,162 sq ft. Office suites are available from 500 sq ft. 7-31 Eastgate is a mixed-use terrace building arranged over four storeys. Constructed c. 1922, this heritage parade comprises three adjoining buildings totaling 118,189 sq ft, on a site area ...
 1/9
1/9


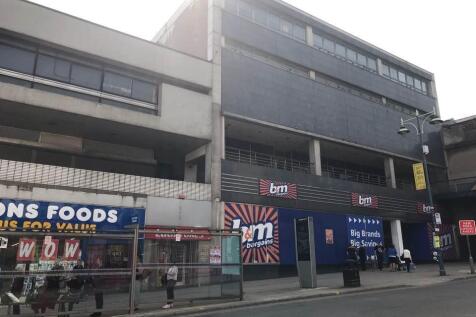
Former M&S retail premises located in the heart of Barnsley town centre close to the new Glass Works. Nearby occupiers include Costa, Specsavers, Holland and Barratt, Barclays, Boots and Superdrug. The premises are available as a whole or may be divided.



 1/5
1/5


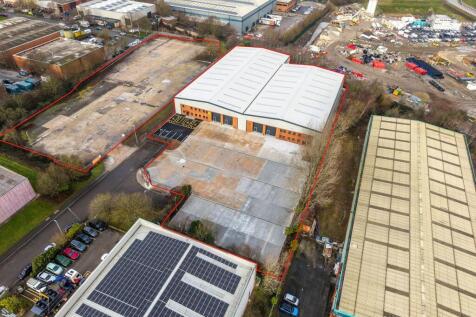
The property provides a detached warehouse / industrial facility, which benefits from the following specification; - Due to be refurbished - Eaves height of 7 metres - Large secure yard and loading area - Loading via 6 ground level loading doors - Fully secure site with gated and barrier entry system - Separate car parking




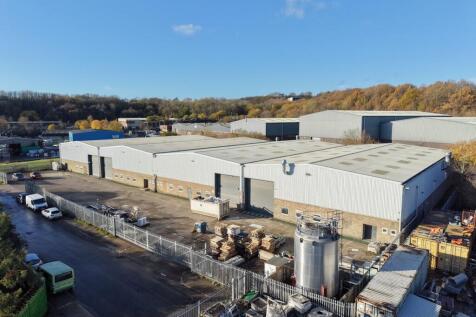
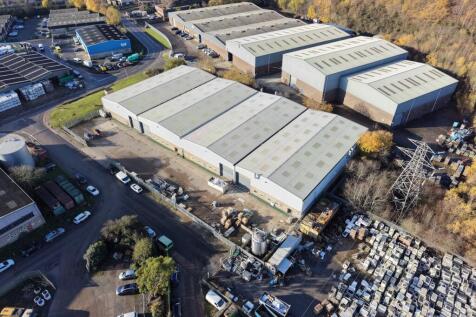
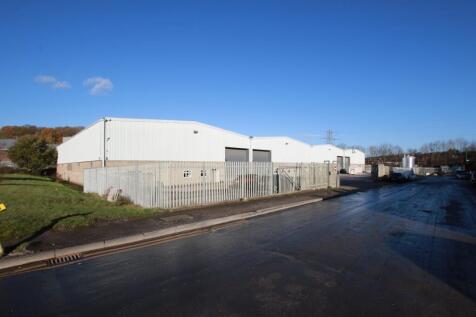





 1/6
1/6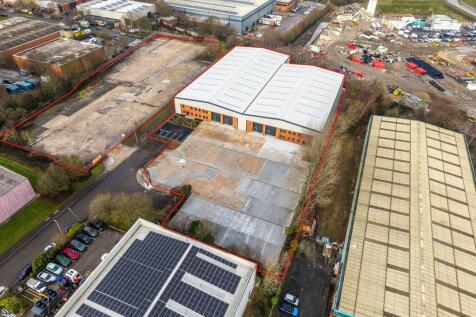


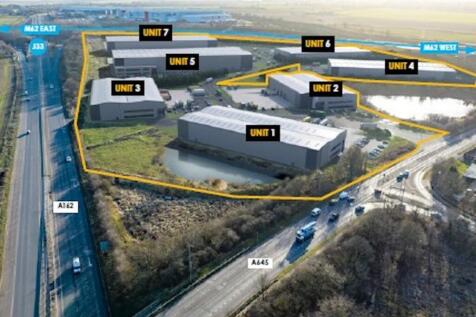
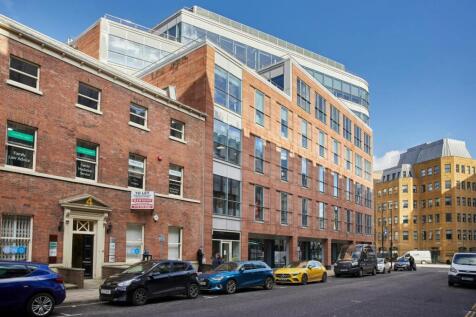
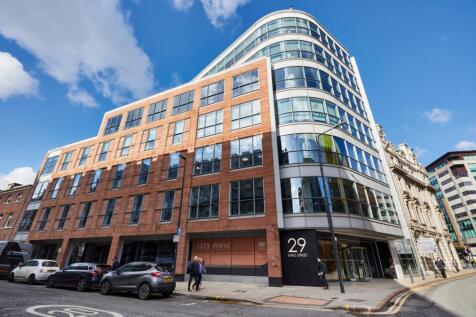
The properties comprises of the following specifications:- - Superb access to the M62 & M621 Motorways and Leeds City Centre - Large secure yard and loading area - Eaves height of 7.5 metres - Loading via 4 electric ground level doors - High quality ancillary offices / welfare provisions - Onsite security
1/9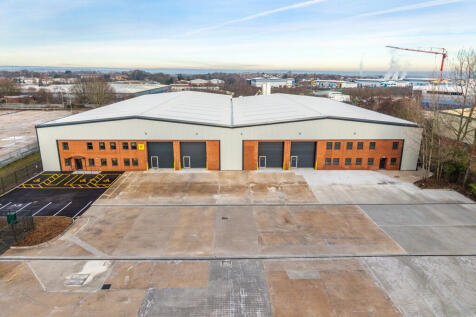


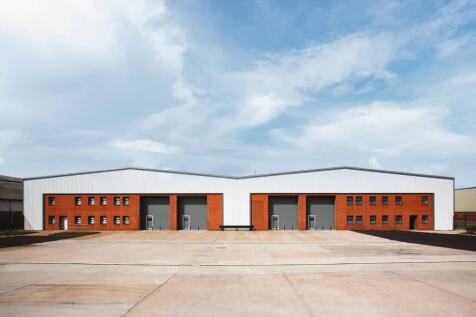
The properties comprises of the following specifications:- - Superb access to the M62 & M621 Motorways and Leeds City Centre - Large secure yard and loading area - Eaves height of 7.5 metres - Loading via 4 electric ground level doors - High quality ancillary offices / welfare provisions - Onsite security







 |1/4
|1/4


The premises comprise 6 industrial workshops/stores with a dedicated single storey office block with rear yard area and forms part of the Unicorn Trading Park. The industrial units vary in size with eaves heights ranging between 3m & 5.16m. The units are all of steel frame construction with pitched roofs incorporating intermittent translucent panels. External wall cladding varies. 3 of the workshops are interconnected with the other 3 stand alone. Each unit has roller independent roller shutter access. The offices provide staff amenity facilities including canteen and wc's and are finished internally with carpet tiled flooring, LED tube lighting and gas central heating. The roof is flat covered with roofing felt. Windows and doors are UPVC double glazed. The rear yard area is a mixture of tarmac and compact hardcore.
 1/13
1/13

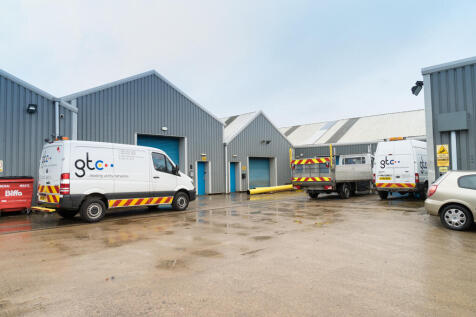
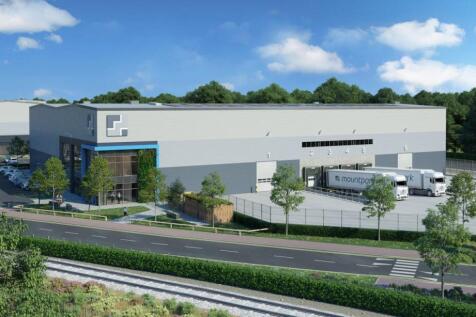
BizSpace Leeds Wortley provides workshop and industrial units designed to meet the needs of small and growing enterprises. The business centre is located just a few miles from Leeds city centre, offering excellent access via major roads including the M621 and M62 motorways. Units include roller shutter doors and drive-up access, ideal for businesses that require loading and unloading capabilities. The site features 24-hour secure access, ample parking, and maintained gardens, creating a professional and convenient working environment. Wortley is well connected by local bus routes and train services, making it accessible for employees and clients. The centre encourages a community feel among tenants while providing the flexibility to scale operations.




 |1/5
|1/5


The property comprises a fully refurbished detached industrial / warehouse premises which benefits from the following specification; - Superb access located just off Junction 37 of the M1 Motorway - Loading via 3 electric ground level roller shutter doors - Eaves height of 6 metres - Large secure yard and loading area - Fully secure and gated estate - New warehouse roof, LED lighting, translucent roof panels, new elevations, new floor, new loading doors.
1/11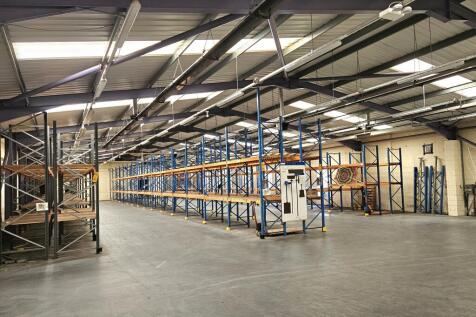

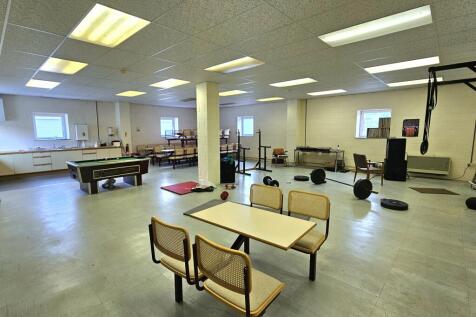
A rare opportunity to purchase or rent this fantastic industrial warehouse space, perfect for manufacturing and warehousing, with the additional potential for multi-occupancy businesses. Situated in the vibrant town of Todmorden, which has benefitted from significant investment in the past few years
 1/5
1/5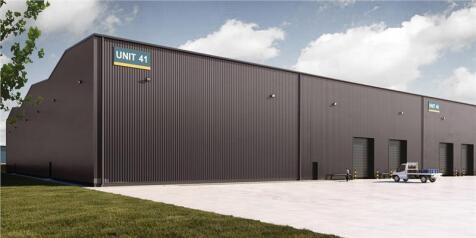


New build specification with detailed planning consent with the following features: - Superb access to Junction 50 of the A1(M) Motorway - Gated and fully secure estate with CCTV security cameras and barrier controlled entry system - Established and highly popular business park - Detailed planning consent - can be delivered within 12 months - Eaves height of 11m - Large dedicated yard - Floor loading 50 KN/M sq - High quality ancillary offices
1/4


The property has been fully refurbished and includes a modern industrial/warehouse facility with an eaves height of 6m, large secure yard and loading area with electrically operated ground level roller shutter doors on a fully secure and gated estate. The property also has the benefit of Electric vehicle charging provision.
