New Homes and Developments For Sale in East Midlands
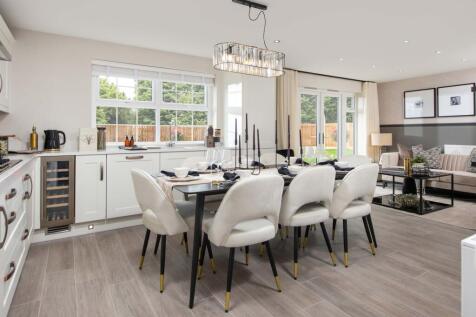
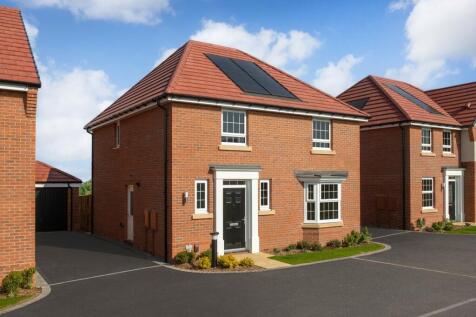
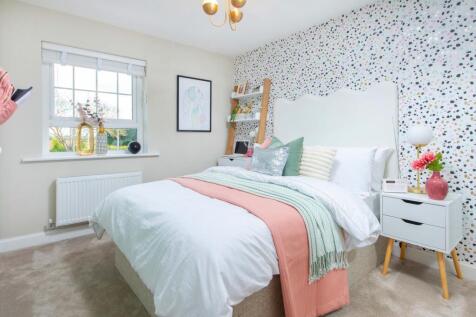
READY TO MOVE INTO - PART EXCHANGE^ your home and we'll PAY YOUR STAMP DUTY FEES* | PLUS UPGRADES INCLUDED - Ask us for more information | SOUTH-FACING GARDEN | This DETACHED FAMILY HOME features an OPEN-PLAN KITCHEN-DINER with FRENCH DOORS and a BAY-FRONTED LOUNGE. Upstairs, there are FOUR DOUB...

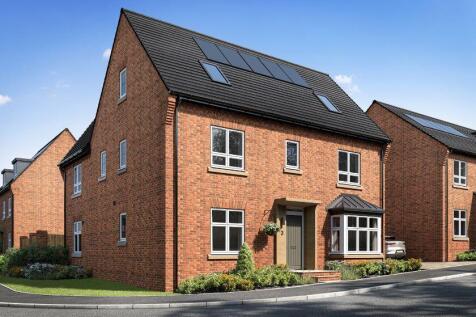
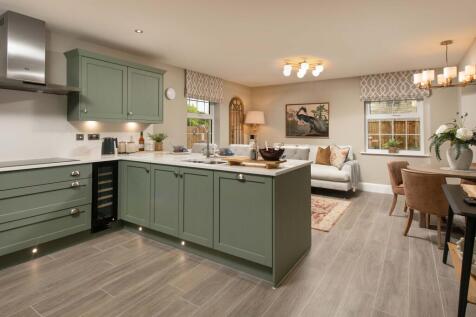
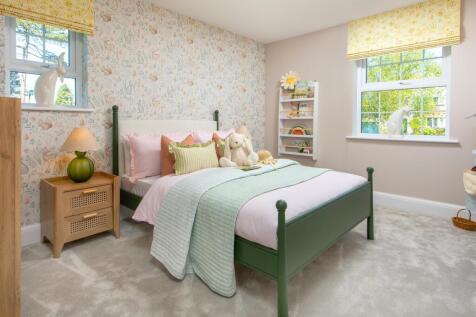
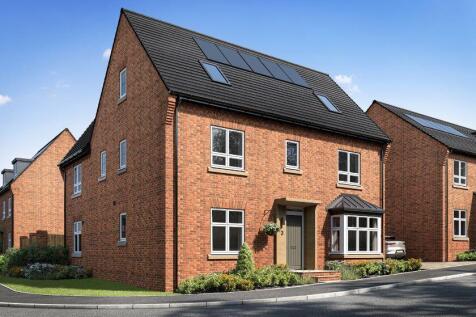
FULL STAMP DUTY PAID* | UPGRADED KITCHEN WITH ISLAND | PREMIUM DETACHED HOME | Exclusive area of Wigston Meadows | Downstairs there's a DINING ROOM, spacious bay-fronted lounge and a W.C. Upstairs, there are five double bedrooms across two further floors with the main bedroom featuring a DRESSING...
 |
| 1/12
1/12


STAMP DUTY PAID WPRTH £27,999!!! The Brambleton is a spacious five-bedroom family home featuring a modern open-plan kitchen, dining and family area, two versatile reception rooms, and five well-proportioned bedrooms. Upstairs includes a convenient Jack and Jill en suite, three contempora...


LAST OF THIS HOUSE TYPE - PRIVATE ROAD LOCATION | THREE CAR PARKING SPACES | DOUBLE GARAGE | The LARGEST HOME ON THE DEVELOPMENT, the Lichfield is an ideal family home. Downstairs you'll find your OPEN-PLAN KITCHEN with a utility room, a separate DINING ROOM, a study and a SPACIOUS LOUNGE. Upstai...


 |
| |1/12
|1/12


** PLOT 19 - 2082 SQ FT - THE KING ** DETACHED FAMILY HOME ** 5 BEDROOMS ** 3 RECEPTIONS ** 2 ENSUITES & MAIN BATHROOM ** HIGH EFFECIENCY HOME ** SOUTH FACING REAR GARDEN ** DRIVEWAY & DOUBLE GARAGE ** AIR SOURCE HEATING, TRIPLE GLAZING & SOLAR PANELS ** PLEASANT CORNER PLOT ** DELIGHTFUL VILLAGE...
 |1/7
|1/7


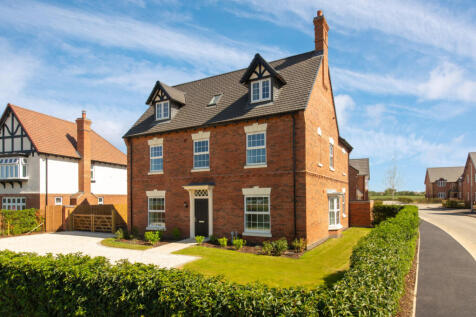
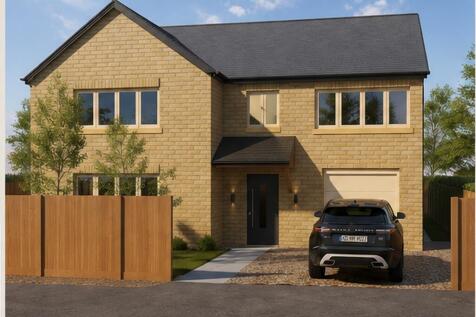
Set within a small and exclusive development in the highly desirable village of Scopwick, this substantial four-bedroom detached home is currently under construction by renowned local builder Chanceoption Homes, with completion expected later this year. Finished to an exceptionally high standard,...

 ||1/50


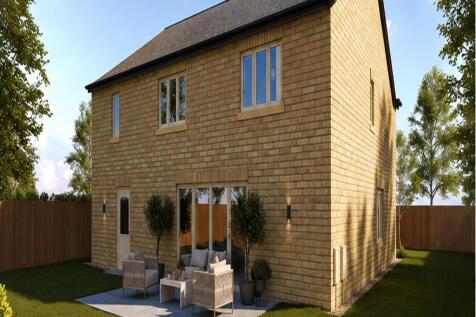
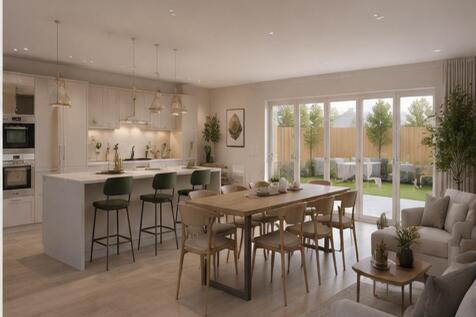
A truly impressive four/five bedroom, three bathroom, four toilet detached new build bungalow with accommodation exceeding 1700sqft. Offered for sale with NO UPWARD CHAIN. Positioned in this highly desirable Derbyshire village location. Air source heat pump, EV charging points, double glazing,...

 |1/26
|1/26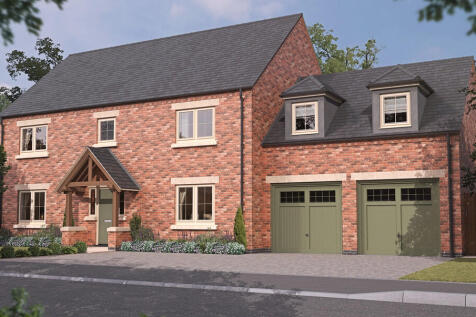
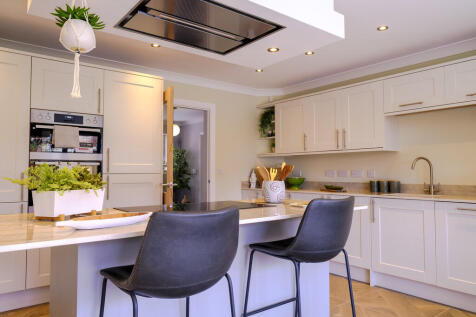
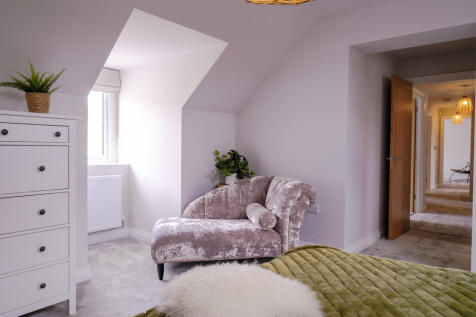
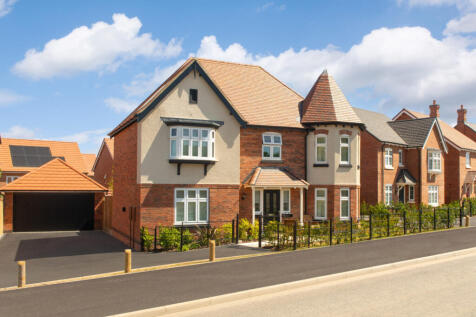
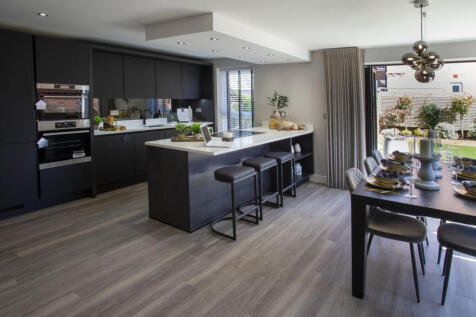
Sandringham - Plot 1 is an excellent five bedroomed detached family home, constructed by Lindum Homes, boasting spacious living areas and contemporary luxuries and being situated within this excellent new development in the popular and sought-after village of Scothern. The property benefits from ...

 |1/15
|1/15


Cedar House is a high-specification four-bedroom detached home, offering over 212m² of well-designed living space. The centrepiece of the property is the impressive open-plan kitchen, dining and living area, extending over 37ft in length, with timber bifold doors leading to the rear garden. ...
|1/33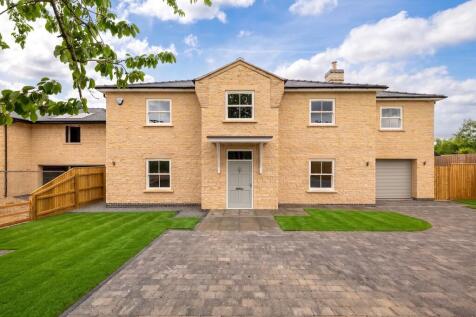
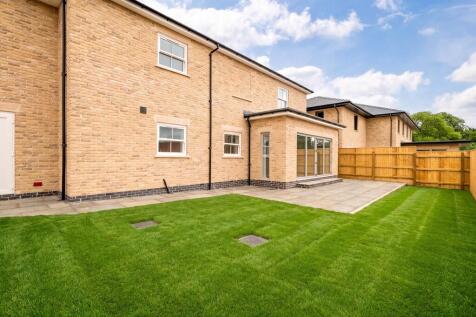
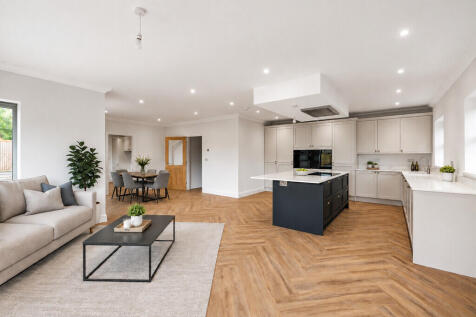
The Churchillian is an excellent New Detached Family Home situated in a prime position on Church Hill in the highly sought-after village of Washingborough. This newly constructed detached family home offers approximately 2,800 square feet of extensive living accommodation finished to a high speci...
||1/33


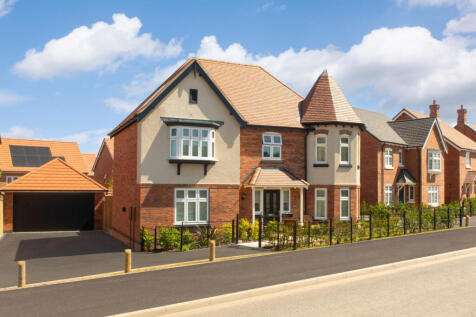
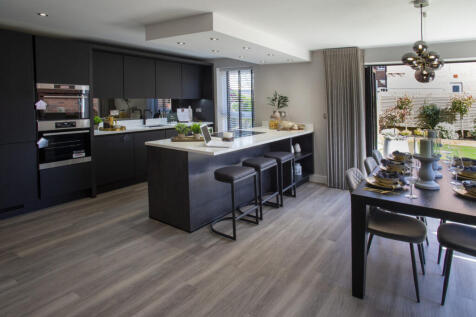
Discover an exceptional four-bedroom new build home in Retford's sought-after Park Lane area, offering generous open-plan living, four reception spaces, a superb principal suite and detached double garage.


 |1/16
|1/16
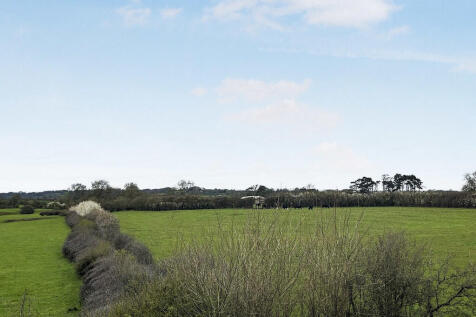
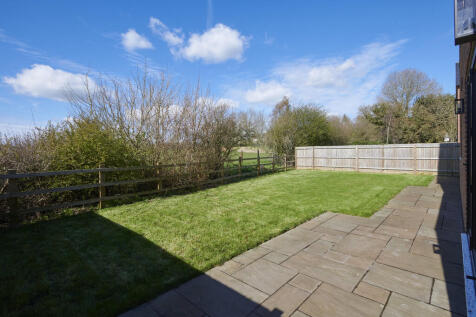
Offering the perfect blend of modern luxury living with traditional & meticulous craftsmanship, this exclusive & individually design property provides the perfect place to call home. Open plan living & kitchen areas deliver flexibility & social spaces to keep up with the demands o...


 |1/10
|1/10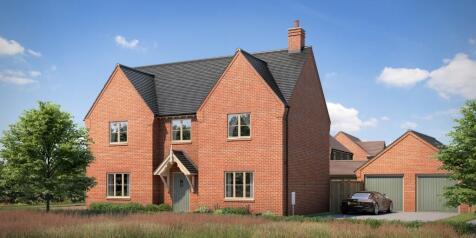
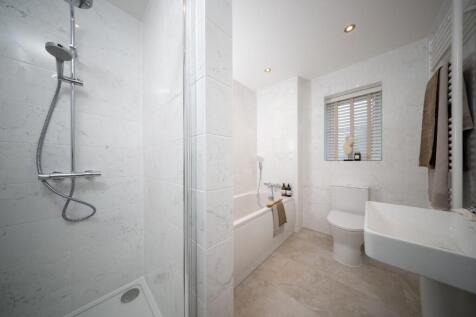

Make it home for Christmas with a £36,250 deposit contribution. Move in for Christmas to our stunning 5-bedroom detached house, nestled in a sought-after location. The Eaton boasts ample living space, both inside and out, with a turfed back garden, double garage.

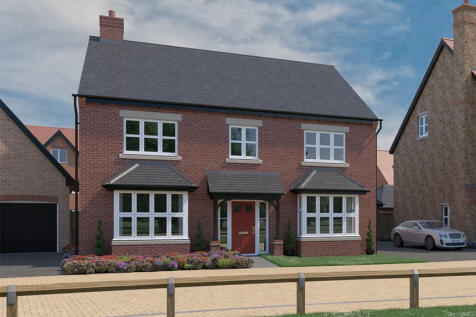
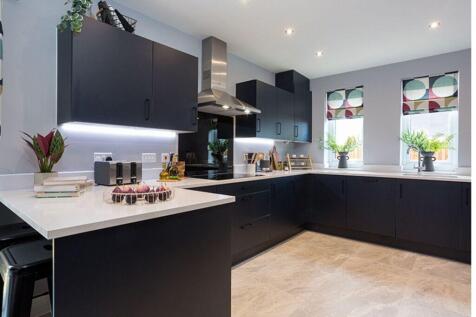
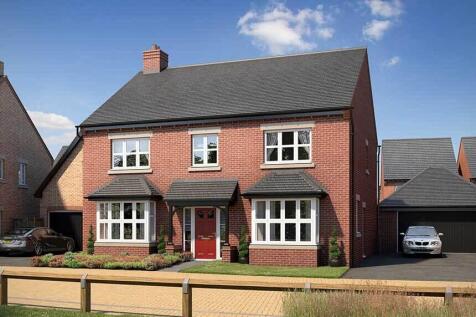
Plot 395 - The Lime - STAMP DUTY PAID UNTIL 30 OCTOBER - WORTH £26,300! - - Not available with any other incentive or purchase scheme - This is a 2,066 sq ft, 5 bedroom home with 4 bathrooms. It occupies an envious position facing the golf course and woodland and enjoys a high speci...

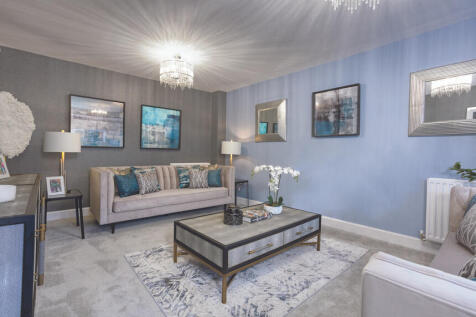
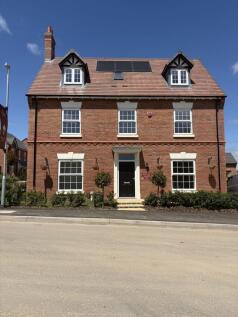


Electric vehicle charger, integrated solar panels and increased loft and wall insulation as standard PLUS much more included in this home. This characterful, Georgian-inspired 5-bedroom family home set over three floors, each designed for modern living, has to be seen. Especially the spacious kit...

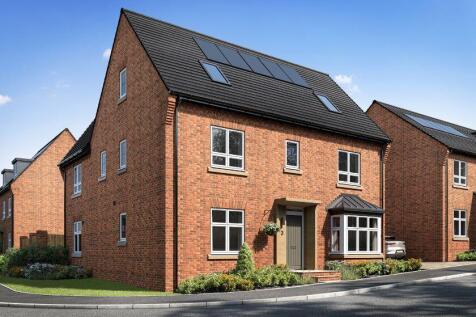

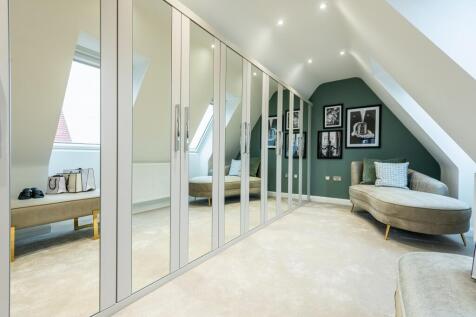
FULL STAMP DUTY PAID when you reserve this home - Ask for more information | PREMIUM OPEN PLAN KITCHEN and FORMAL DINING ROOM | AMTICO PARQUET FLOORING INCLUDED | Spacious BAY-FRONTED ounge and a W.C. Upstairs, there are five double bedrooms across two further floors with the main bedroom featuri...

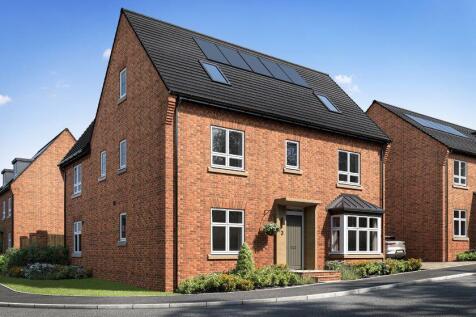
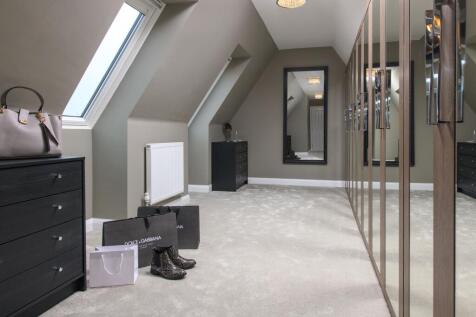
READY TO MOVE INTO | IMPRESSIVE FIVE-BEDROOM HOME | PREMIUM KITCHEN AS STANDARD | FITTED WARDROBES TO YOUR MAIN BEDROOM INCLUDED | Discover the Moreton at the PRIVATE NEW DEVELOPMENT The Nook. Downstairs there's a SEPARATE ELEGANT DINING ROOM, spacious bay-fronted lounge and a W.C. Upstairs, ther...
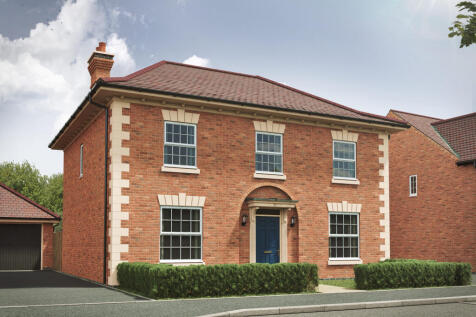
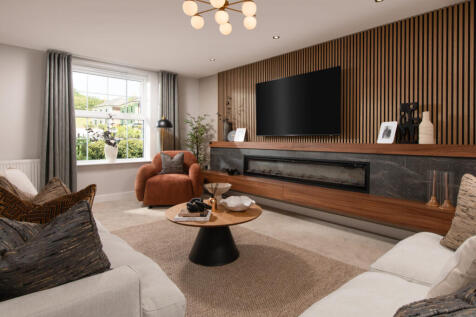

This striking characterful 4-bedroom family home set over two floors, each designed for modern living, has to be seen. Especially the home office and spacious kitchen/dining/family room with three sets of French doors providing the perfect space for entertaining.
|1/18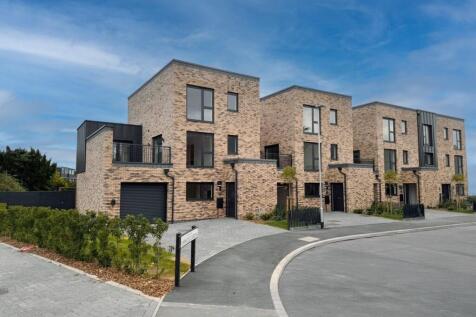
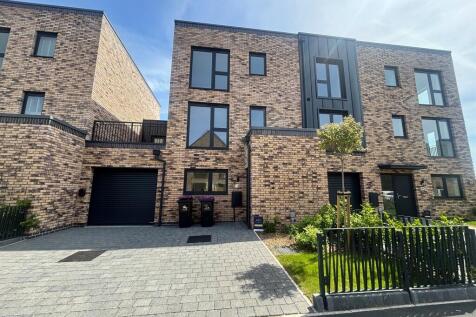
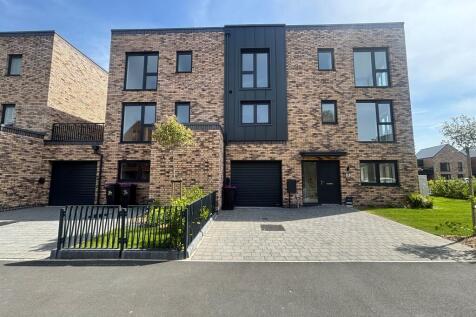
The Athens by Peveril Homes is an exceptional four-bedroom, three-storey residence set in a prime central position in West Bridgford. Elegantly designed with spacious, contemporary interiors, this superb home is just a short walk from The Avenue, offering an enviable lifestyle with cafés, boutiques,
