New Homes and Developments For Sale in East Midlands
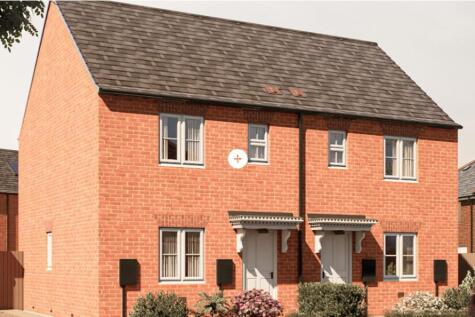
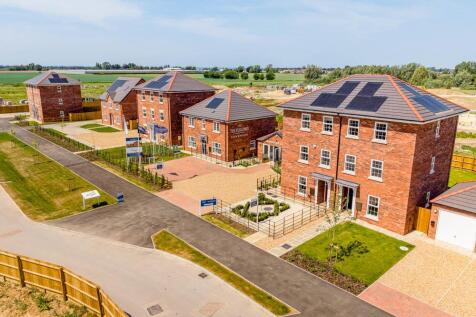
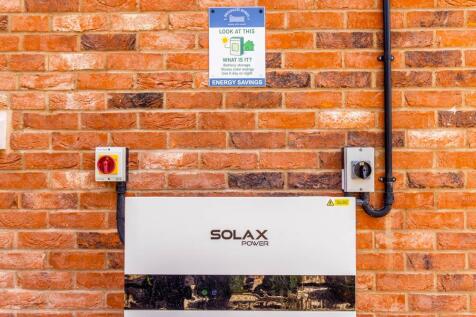
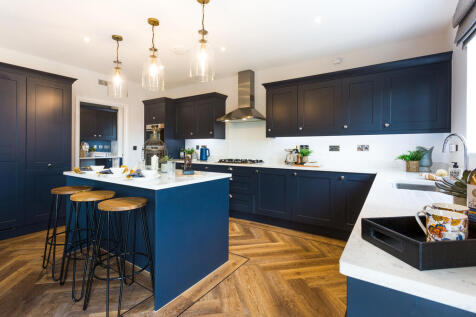
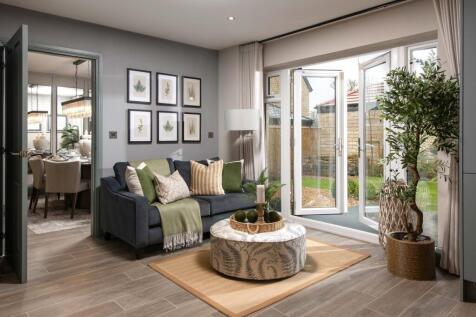
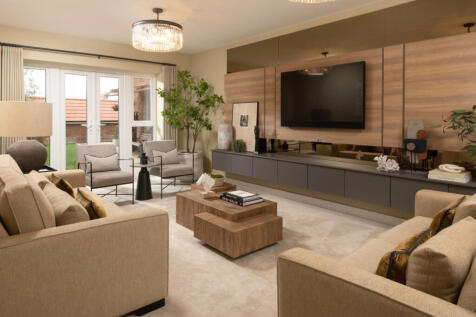
The entrance hall opens into the breakfast kitchen and guest cloakroom, which in turn leads through to the bright and airy living room with french doors overlooking the enclosed rear garden. The first floor landing includes a built in cupboard whilst the generously sized master bedroom w...

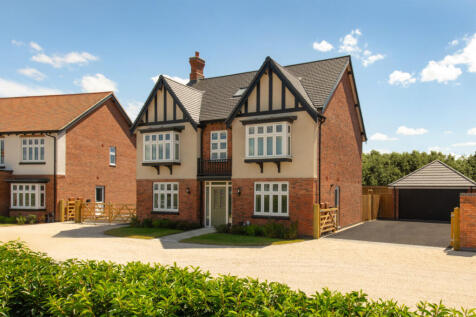
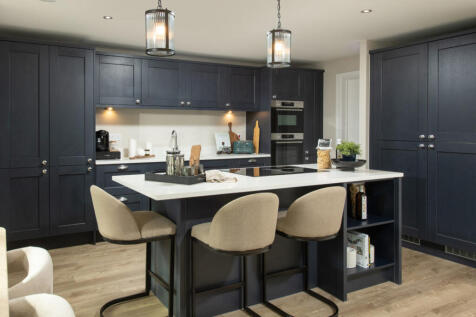
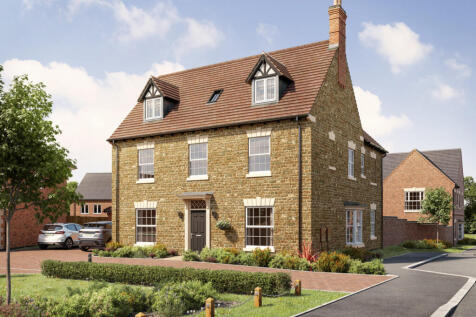
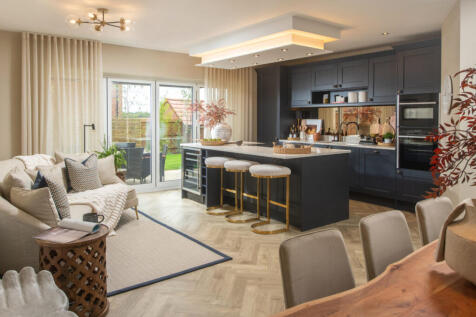
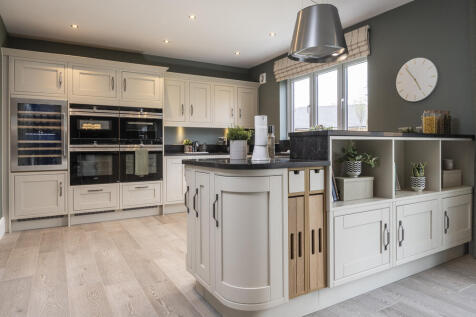
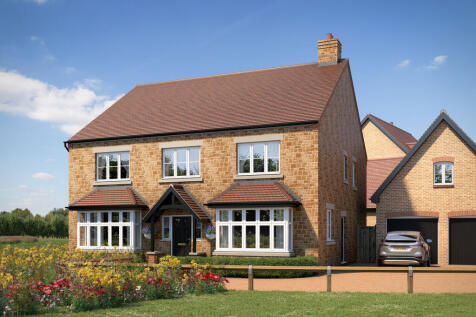
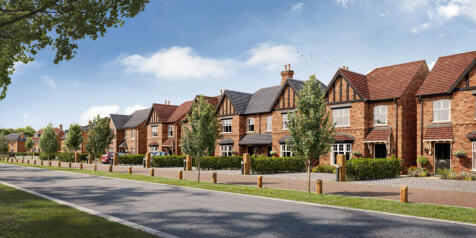
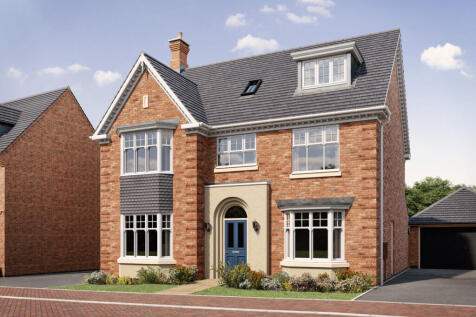
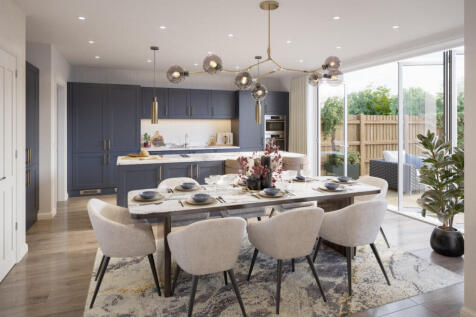
This characterful, Georgian-inspired 5-bedroom family home set over three floors, each designed for modern living, has to be seen. Especially the spacious kitchen/dining/family room with its striking glass pod. Part exchange is also available on this home.


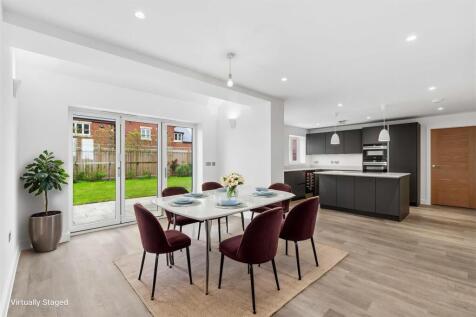


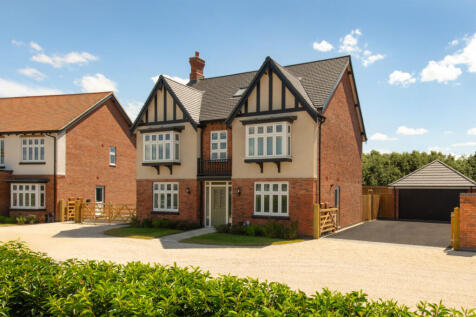
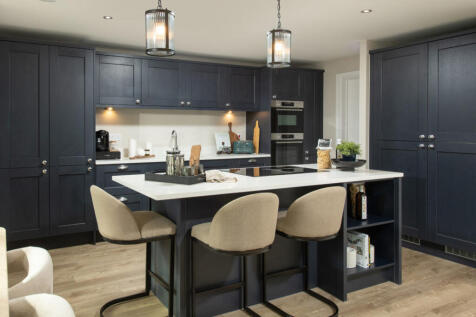
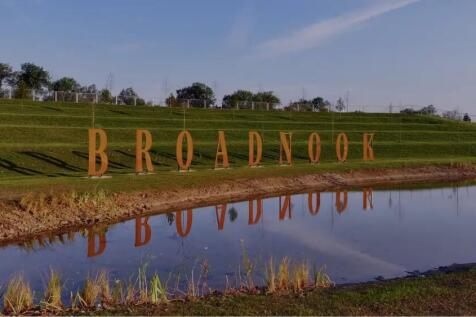
This characterful, Georgian-inspired 5-bedroom family home set over three floors, each designed for modern living, has to be seen. Especially the spacious kitchen/dining/family room with its striking glass pod. Part exchange is also available on this home.

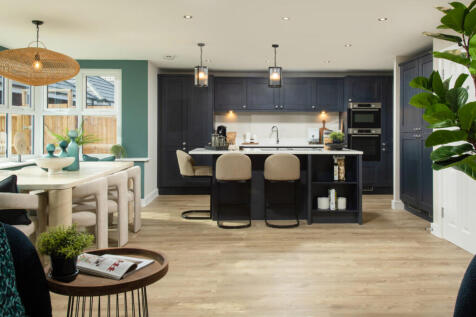


 1/12
1/12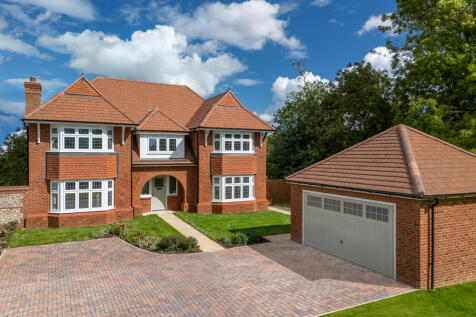
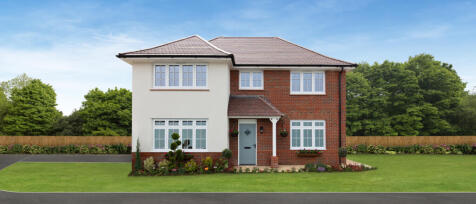
*JUST RELEASED WITH PART EXCHANGE AVAILABLE* The Blenheim is a superbly elegant and spacious five-bedroom home from our exclusive Heritage Premium Collection. As an Eco Electric home, it not only boasts remarkable energy efficiency and underfloor heating, but also makes a lasting impression with ...



 |
| |1/5
|1/5
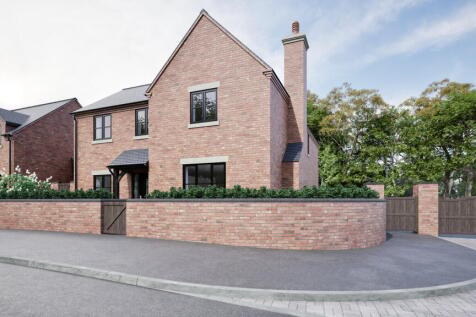
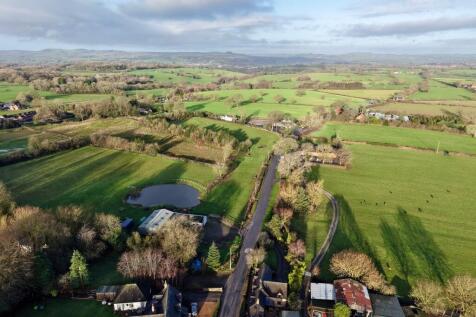
A rare opportunity to acquire a luxury detached home within an exclusive development of just four residences in the highly desirable village of Wyaston. These homes combine elegant design, high-specification interiors, and generous living spaces.


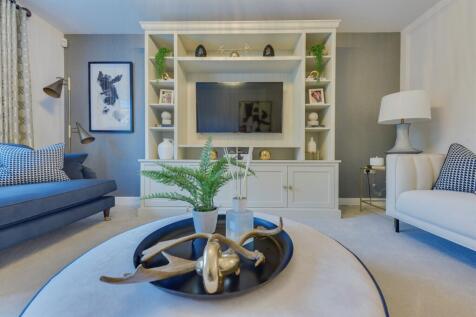

Plot 393 - The Oak - BIG 3 OFFER: FULL VALUE PART EXCHANGE AVAILABLE - 2,797 SQ FT 6 BEDROOM HOME WITH 4 BATHROOMS - This home proudly faces the 2nd hole of Collingtree Golf Course and beautiful woodland, while the grandeur of the curb appeal, is only matched by the stylish and spa...


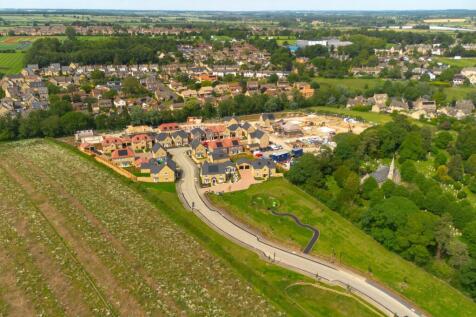
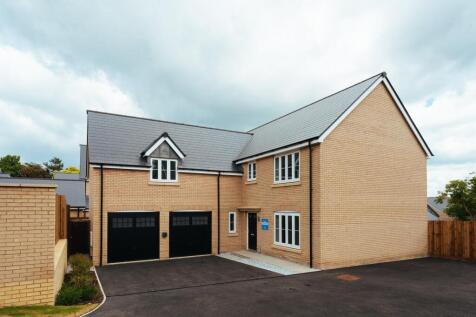
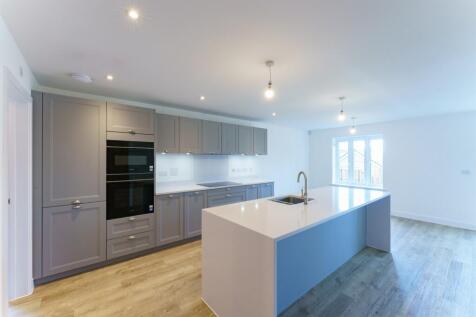
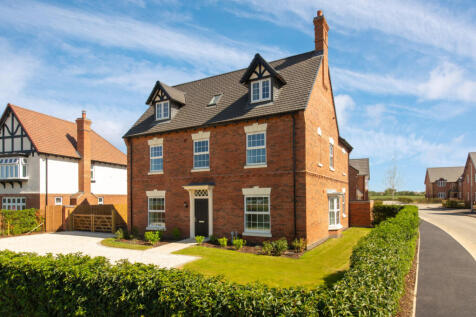
£20,000 TO SPEND YOUR WAY - TOP OF THE RANGE KITCHEN UPGRADE - SILESTONE WORKTOPS - STUNNING VIEWS - DOUBLE GARAGE - LARGE PRIVATE GARDEN - 5 DOUBLE BEDROOMS - Seperate dining room & Study - Lichfield is an ideal family home. Downstairs you'll find your open-plan kitchen with a utility room, a se...



 ||1/6
||1/6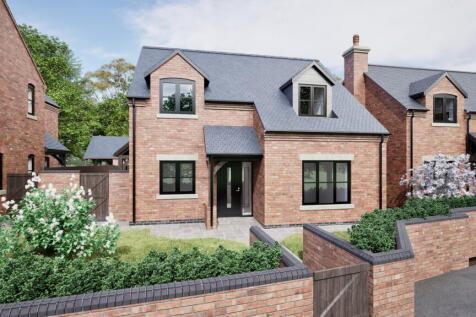
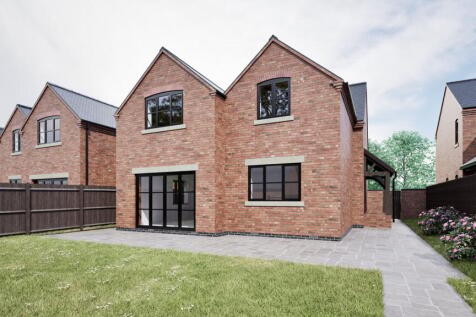
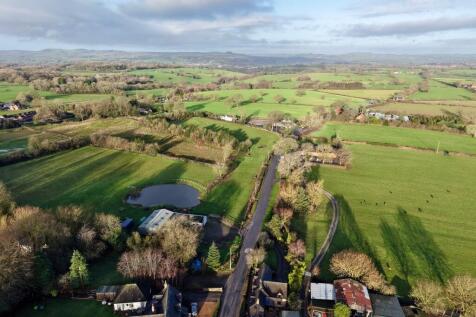
A rare opportunity to acquire a luxury detached home within an exclusive development of just four residences in the highly desirable village of Wyaston. These homes combine elegant design, high-specification interiors, and generous living spaces.





 |1/13
|1/13


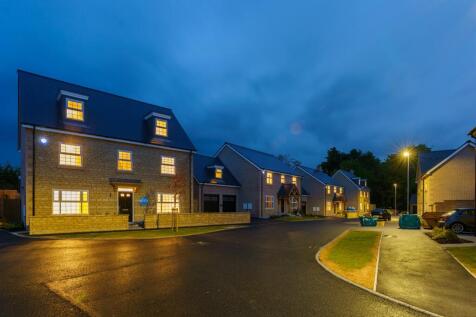
**JUST RELEASED** An exceptional Stone built four bedroomed detached new home situated in a private gated development of just four new homes situated in the sought-after village of Earls Barton this property offers modern living at its best with village facilities on the doorstep.
 |1/51
|1/51


For over 160 years Riber Castle has dominated the landscape above Matlock, today 26 lucky buyers will be able to call it their home. Become part of this incredible building's future history. Apartment 2 Situated on the ground floor of Riber Castle, apartment 2 sits centrally in ...
 |1/3
|1/3

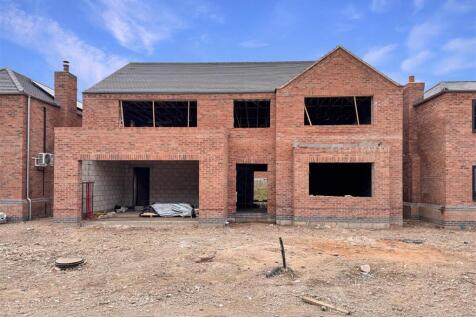
A rare and exciting opportunity to purchase an executive BRAND NEW home extending to approximately 3,100 square feet, situated within the highly regarded hamlet of Sutton in the Elms. Forming part of an exclusive development of just ten homes, early reservation offers buyers the opportunity to pe...
 ||1/8
||1/8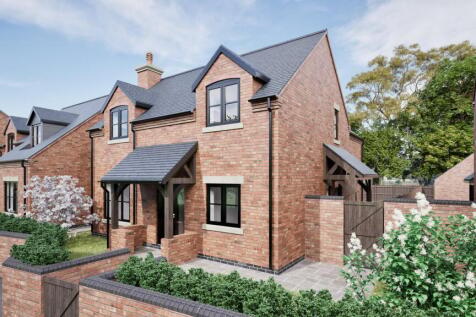

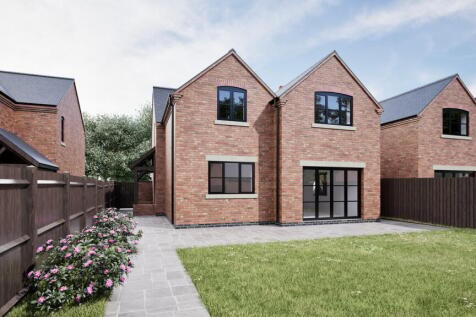
A rare opportunity to acquire a luxury detached home within an exclusive development of just four residences in the highly desirable village of Wyaston. These homes combine elegant design, high-specification interiors, and generous living spaces.

![DS10755 [BH] 16 R5006 Plot 96_web (1) v2](https://media.rightmove.co.uk:443/dir/crop/10:9-16:9/property-photo/7b345a36b/168508163/7b345a36bd843c4609eae8297c456f1a_max_476x317.jpeg)

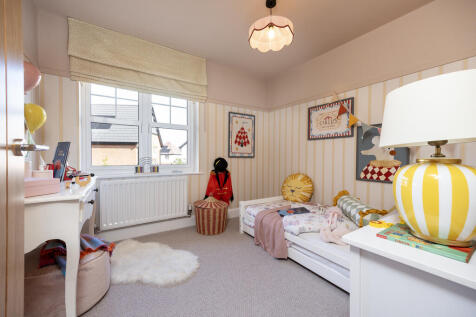
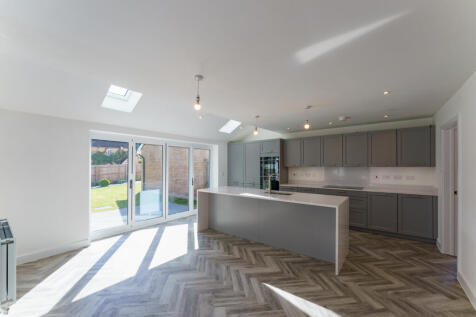
Plot 4 - The Cedarwood - BIG 3 OFFER: STAMP DUTY PAID - WORTH £31,000 - PREMIUM POSITION TWO STOREY HOME - A beautiful 2,316 sq ft 5-bedroom home with open plan kitchen/dining/family area with bi fold doors, separate sitting room, ground floor study and useful utility room.The moment ...
![DS10755 [BH] 16 R5006 Plot 96_web](https://media.rightmove.co.uk:443/dir/crop/10:9-16:9/property-photo/3a1c14723/168508160/3a1c1472339f20e0cdf2e7412fb8ee3d_max_476x317.jpeg)
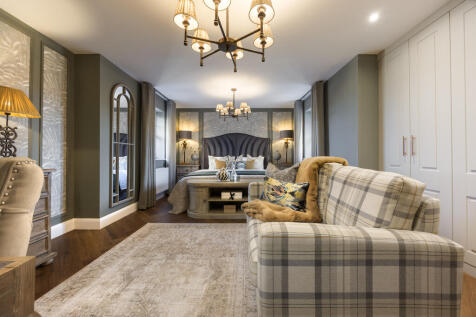
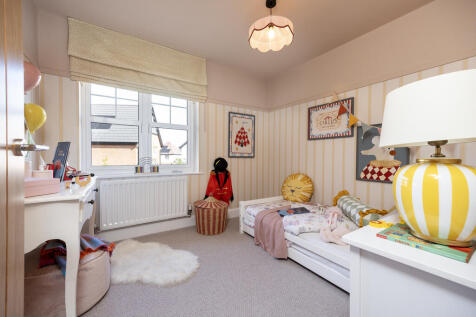
Plot 3 - The Cedarwood - BIG 3 OFFER: FULL VALUE PART EXCHANGE AVAILABLE - PREMIUM POSITION TWO STOREY HOME - A beautiful 2,316 sq ft 5-bedroom home with open plan kitchen/dining/family area with bi fold doors, separate sitting room, ground floor study and useful utility room.The momen...