New Homes and Developments For Sale in Lincolnshire







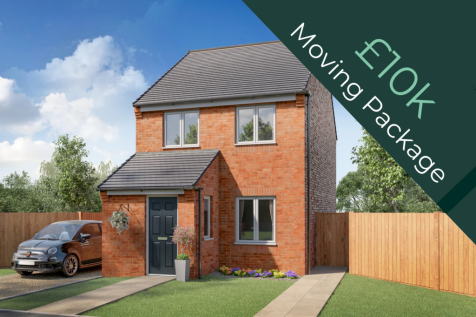

Plot 233, The Kilkenny is a beautiful three bedroom home, perfect for modern living. A living room featuring an exposed staircase leads through to an open-plan kitchen-diner, where French doors open onto the garden. Upstairs, are two double bedrooms and a versatile third bedroom, which could be u...


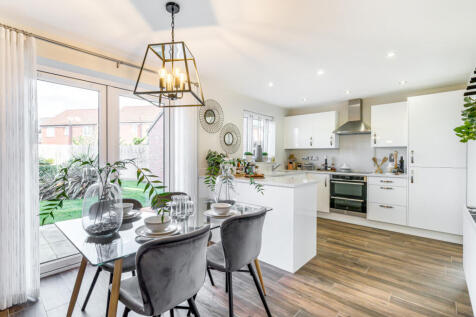
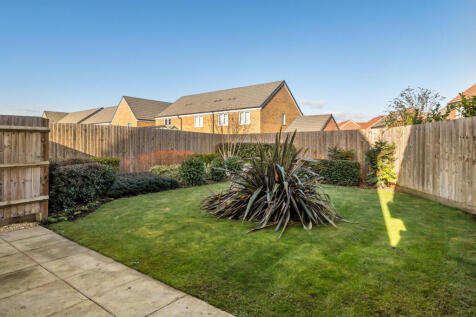
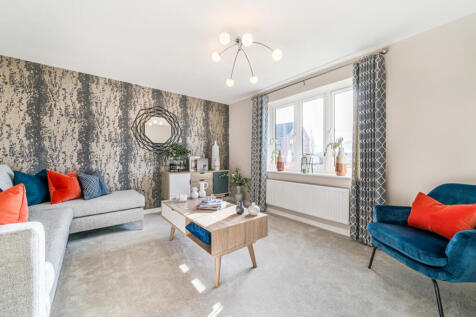
Designed with families in mind, the Sherwood is a stunning three-bedroom detached home. The open plan kitchen/dining room with French doors leading onto the garden - perfect for gatherings with friends and family. There’s also a generous front-aspect living room and an en suite to bedroom one.

 1/2
1/2

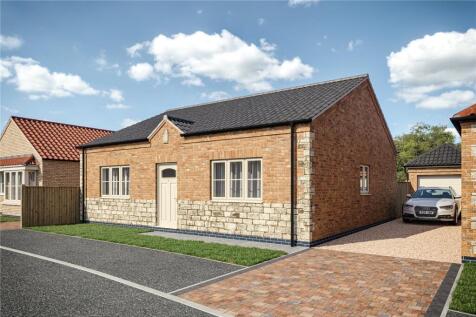

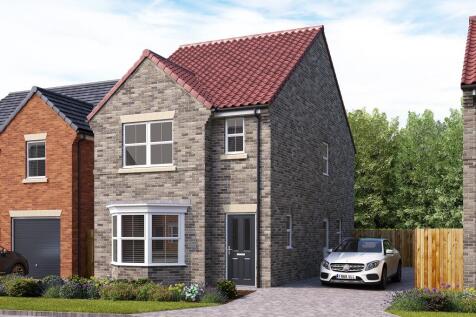
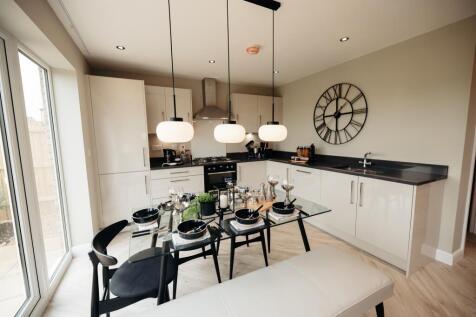
Crofts estate agents are pleased to present to the market this rare opportunity to purchase a considerable sized executive building plot (approximately 0.3 acre) which is located at the end of the private access road of similar new build properties. It also has the benefit of planning permission ...


 |1/13
|1/13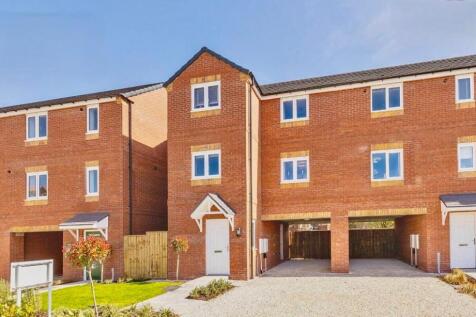
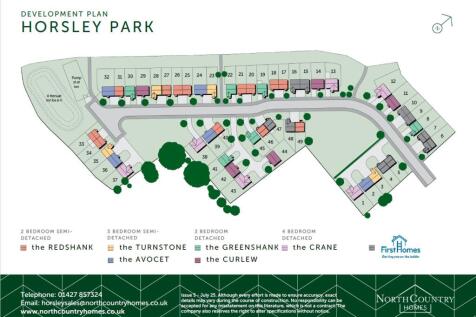

** SHOW HOME - FIXTURES & FITTINGS AND UPGRADES INCLUDED ** A contemporary, high spec and sustainable three bedroom townhouse located on this stunning development adjacent to the River Trent, Gainsborough with access to miles of towpaths and plenty of green space for family fun.
 |1/11
|1/11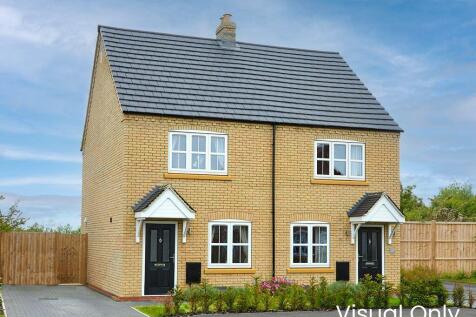
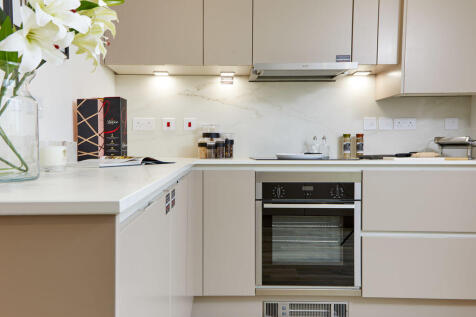
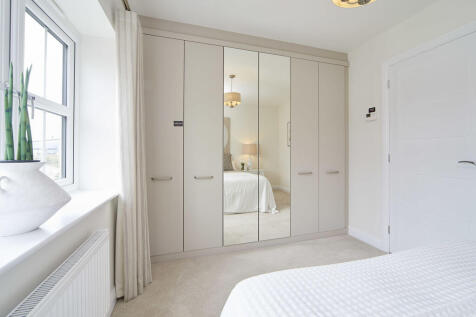
The Farndale is one of Beal's luxury two-bed homes. With a modern open plan kitchen / dining / living arrangement, The Farndale offers first time homebuyers, or those wishing to downsize, a wonderfully designed space to make their own. The light and airy living area leads through to the perfe...
 |1/17
|1/17
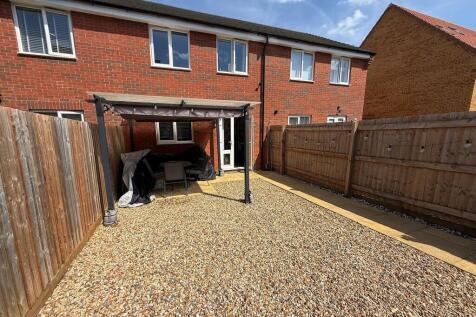
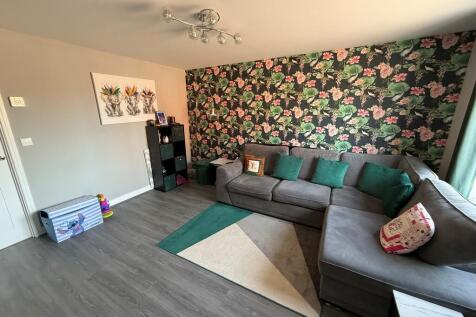
MID TERRACED THREE BED HOUSE This property benefits from spacious exceptionally well presented accommodation and is located in a popular residential location. Perfect for young families, first time buyers and investors. Viewing is highly recommended at the earliest opportunity.

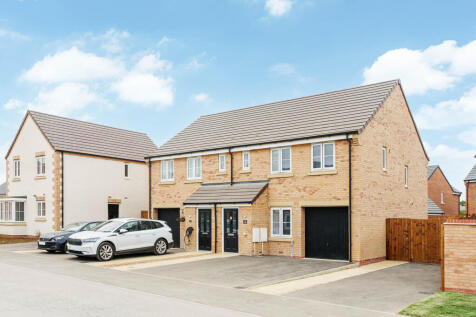
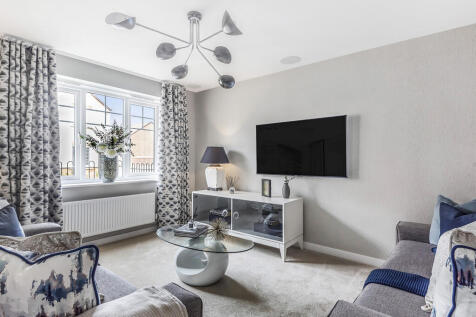

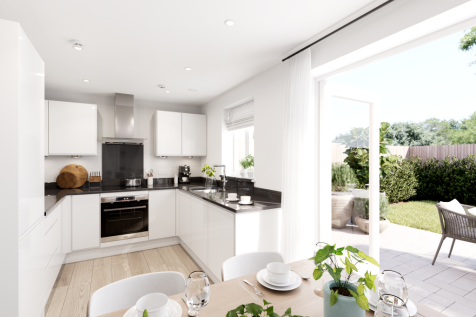
![DS13958 [CH] Goshawk Plots 26-27_web](https://media.rightmove.co.uk:443/dir/crop/10:9-16:9/property-photo/c37a4aab8/174071567/c37a4aab8beef2d90df41fea49505c17_max_476x317.jpeg)
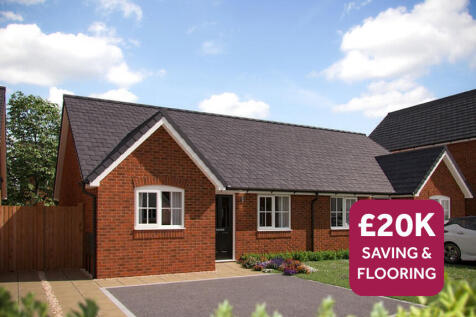
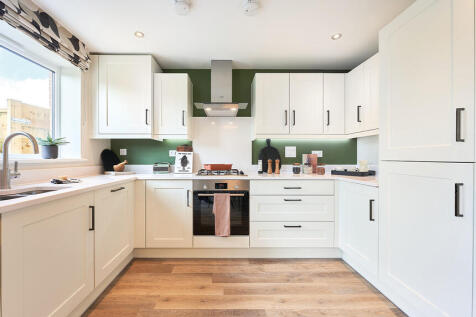
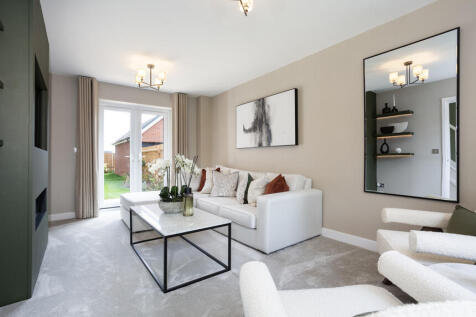
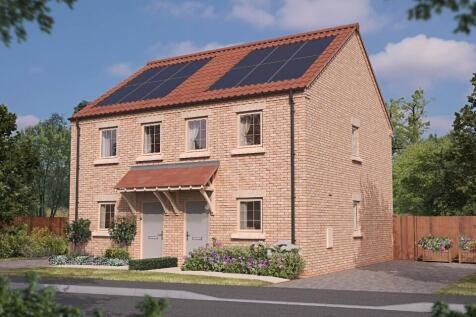
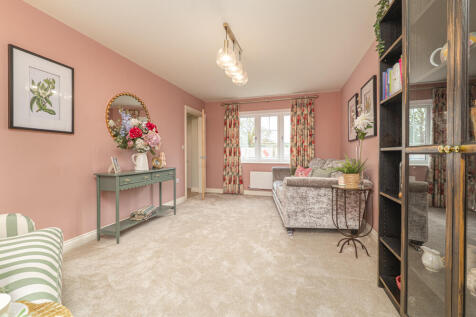
NEW REDUCED PRICE - SAVING YOU £20,000 PLUS FLOORING PACKAGE INCLUDED!HOME TO SELL? WE CAN HELP SELL YOUR CURRENT HOME WITH SMOOTH MOVEThe Goshawk is a versatile two-bedroom home all on one level and is ideal for those requiring a home that's easily accessible.As you enter the wide ...



 |1/11
|1/11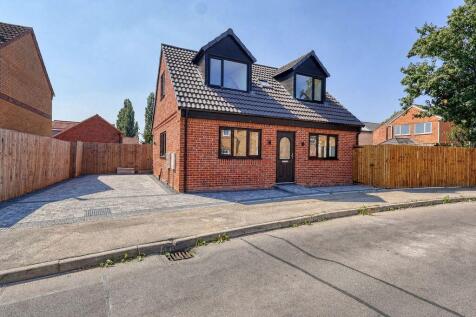
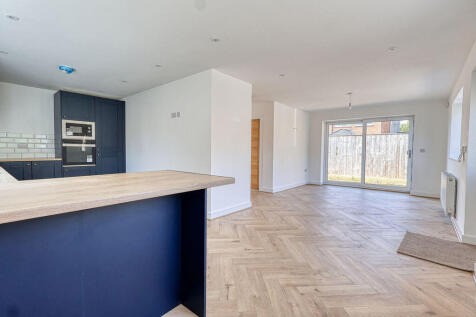
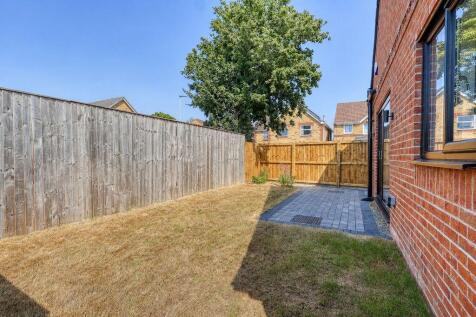
Walshe's Property are extremely proud to offer this new build dormer bungalow for sale on Roman Way, Scunthorpe. Located close to popular schools, Ashby High Street and transport links. Internally, the ground floor comprises of a spacious lounge/diner/kitchen area, a snug/third bedroom an...

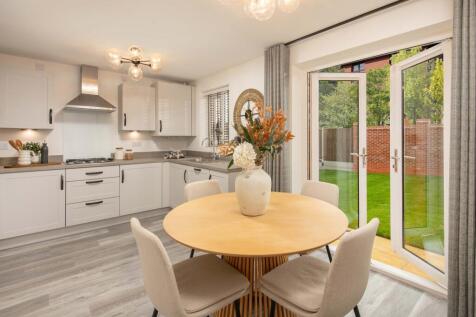
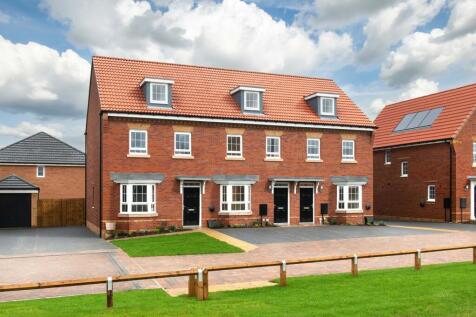
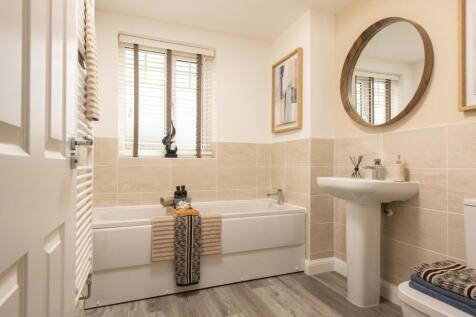
THE KENNETT, 3 BEDROOM HOME On the ground floor of the energy-efficient Kennett, you'll find what is sure to be the home of the hub - the open-plan kitchen and dining area. In warmer months, the French doors provide easy access to the garden - ideal for BBQs! Relax and unwind in the lounge and t...
 |1/11
|1/11


Plot 50 is a beautiful brand new three Bedroom semi - detached home with a single integral garage, and ideal for those who want to get moved quickly. The property comes complete with turf to the front and rear Gardens, an outside tap, 1.8m rear fencing, an electric vehicle charger and an...

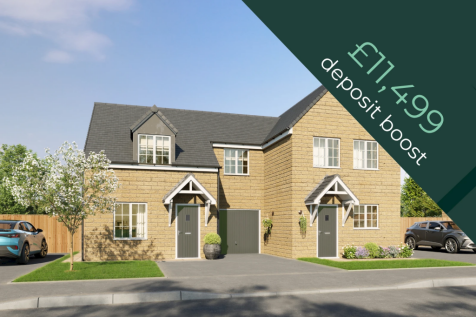

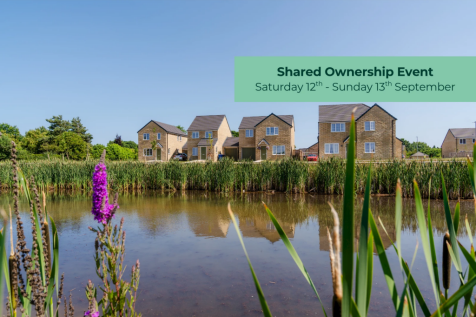
The Fergus is a beautiful three-bedroom semi-detached home benefitting from a bright living room, which leads into the open-plan kitchen-diner. Enjoy seamless indoor-outdoor living with French doors leading out onto the garden and a handy downstairs WC. Upstairs, you'll find a spacious main bedro...
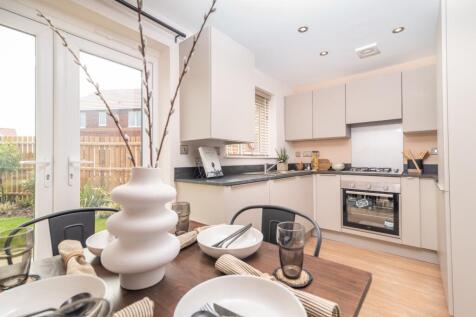
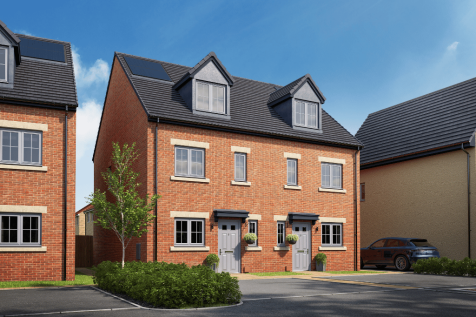
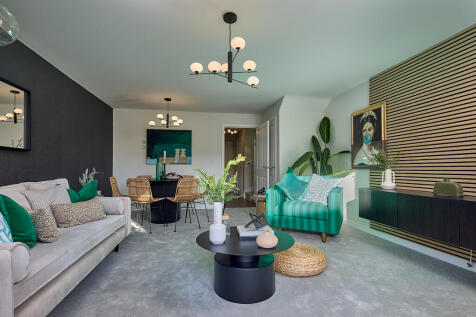
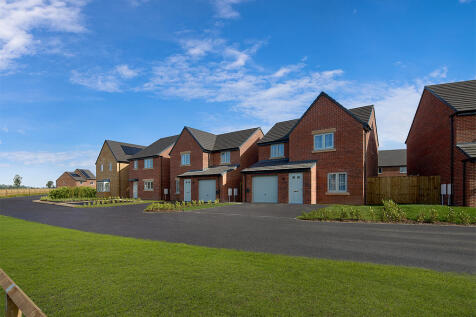
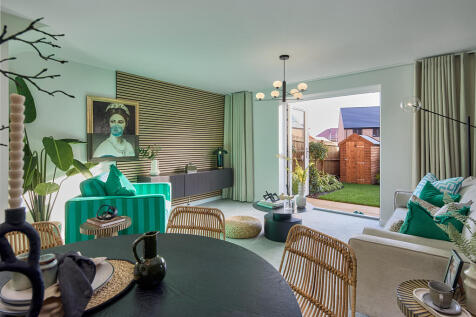
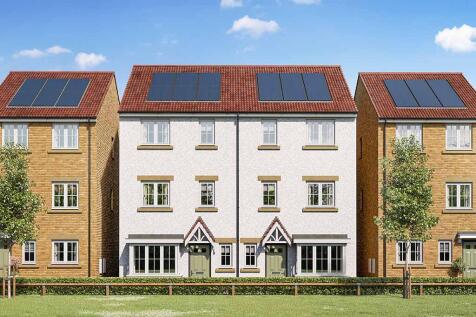


The very first Roundhill design home is now released and is ready to be reserved! Secure this stunning 4 bedroom home today and move in early 2027. AT WARREN WOOD VIEW IN LINCOLNSHIRE, WE ARE HERE TO HELP YOU MOVE INTO YOUR NEW HOME. VISIT US AT OUR SALES CENTRE AND SHOWHOMES TO DISCUSS HOW WE CA...

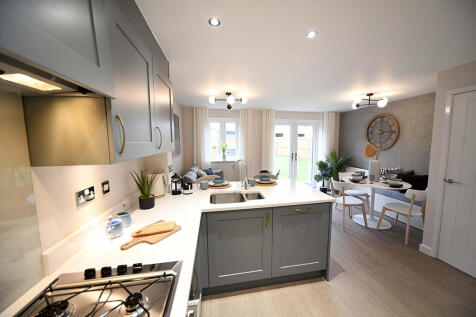 |1/17
|1/17


Developer to pay stamp duty along with 5% deposit contribution and legal fees paid (up to £2k) The Earn offers a thoughtfully designed layout that makes the most of every room. Step inside to a generous dining kitchen fitted with modern appliances – perfect for family mealtimes ...
 |
| |1/8
|1/8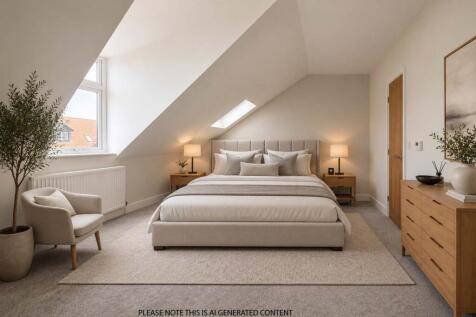

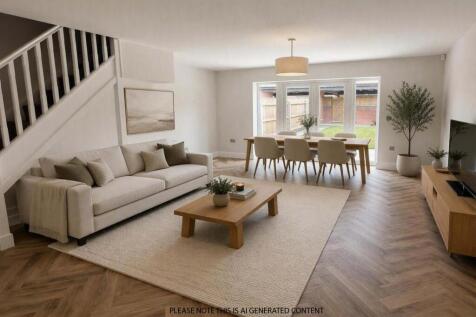
OPEN DAY SATURDAY 26TH SEPTEMBER 10 - 2. READY TO MOVE INTO. A Three Bedroom MID TERRACE contemporary Mews property (approximately 1033 sq ft, 96 sqm) with double car-port and store finished to a high specification and found on the much sought after Green Development, Waltham.
 ||1/11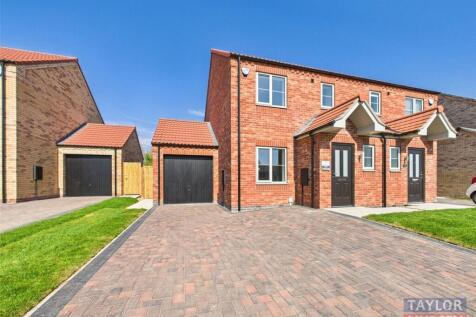
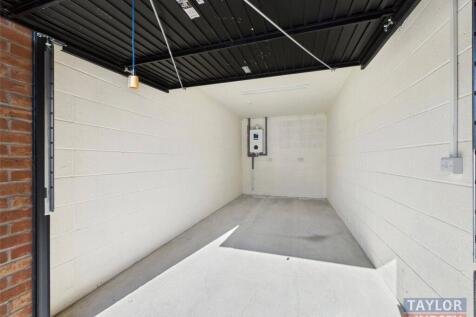

Plot 47 The Whitby – perfectly situated on Town Road in the sought-after village of Quarrington, Sleaford (NG34 8WR). This beautifully appointed home is the ideal choice for first-time buyers or families seeking comfort, contemporary style, and a thriving village community.
 ||1/12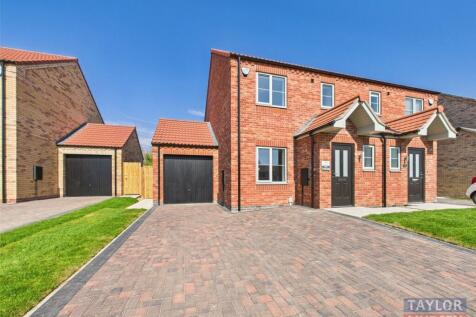
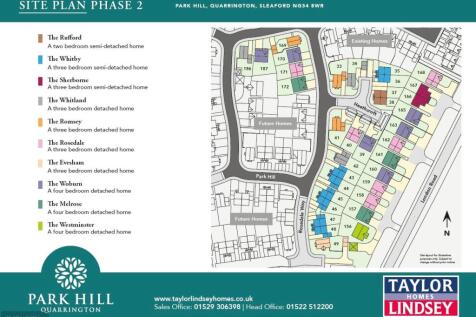

Plot 43 The Whitby – is a beautifully appointed three-bedroom house, perfectly situated on Town Road in the sought-after village of Quarrington, Sleaford (NG34 8WR). This delightful residence is the ideal choice for first-time buyers or families seeking comfort, contemporary style, and a th...
|1/10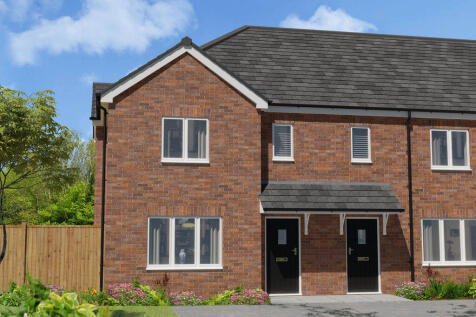
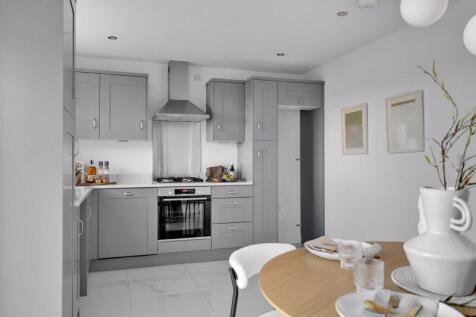
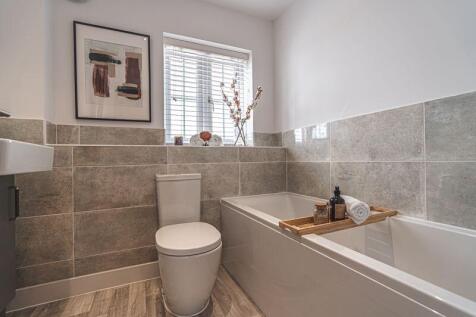
Starkey&Brown are delighted to present this beautifully presented three-bedroom home on Langton Rise, built by the highly regarded Lincolnshire developers, Cyden Homes.This spacious family property offers well-planned accommodation throughout and briefly comprises: A welcoming entrance hal...
||1/11
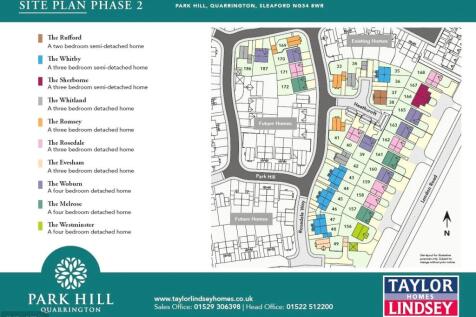

Presenting Plot 45 The Whitby – a beautifully appointed three-bedroom house, perfectly situated on Town Road in the sought-after village of Quarrington, Sleaford (NG34 8WR). This delightful residence is the ideal choice for first-time buyers or families seeking comfort, contemporary style, ...