Detached Houses For Sale in Ashbourne, Derbyshire
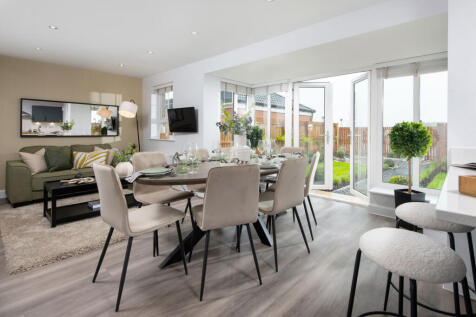
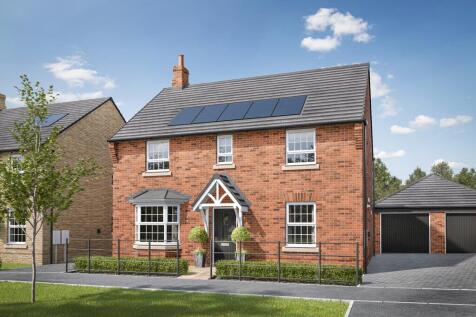
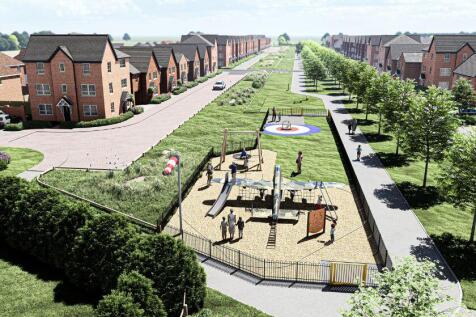
We'll pay your estate agency fees AND be your guaranteed CASH BUYER^ - VISIT US and ask about Part Exchange Xtra | Downstairs you'll find your OPEN-PLAN KITCHEN with French doors out to your GARDEN and a FAMILY AREA, a bay-fronted LOUNGE and your home office. Upstairs there's plenty of room with ...

 |
| |
| 1/36
1/36


Whitley House, Lady Hole Lane, Ashbourne, is a much-loved family home rich in history, character, and versatility. Occupying a highly desirable semi-rural position, the property enjoys a peaceful setting with open views and a distinct countryside feel, while remaining conveniently close to Ashbou...
 ||1/20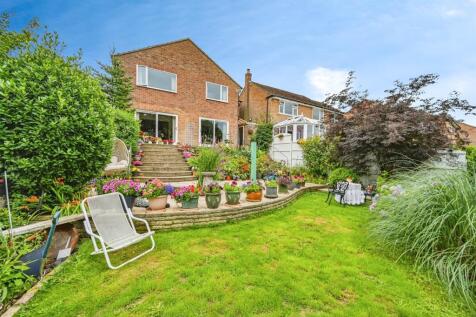


A spacious and well-presented three-bedroom home on sought-after Peak Drive in Ashbourne, featuring flexible living areas, a landscaped tiered garden with owned solar panels, and a versatile loft room - all within easy reach of the Peak District and local amenities.

Key features
- Spacious three-bedroom detached home in a sought after location
- Stylish open-plan kitchen and dining area
- Beautifully landscaped tiered garden with pond, veg plots and summer house
||1/27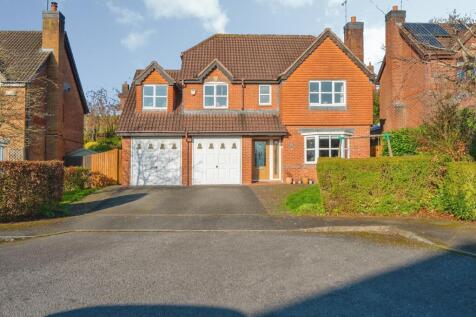
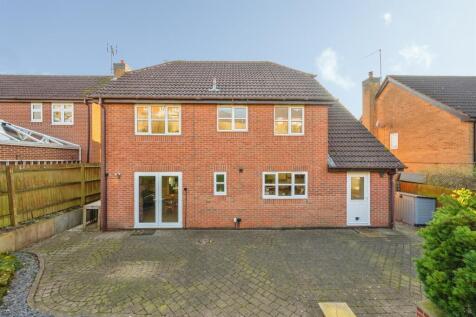
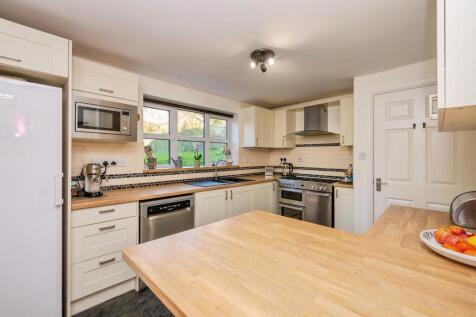
Set within a lovely cul de sac is this detached family home. Accommodation briefly offers, entrance hall, sitting room, dining room, kitchen, utility room & ground floor wc. At first floor, five bedrooms, master with ensuite shower room & family bathroom. Beautiful front & rear gardens. Garage.
Key features
- Detached Home
- Driveway & Double integral garage
- Multi-fuel burner with Log storage
||1/14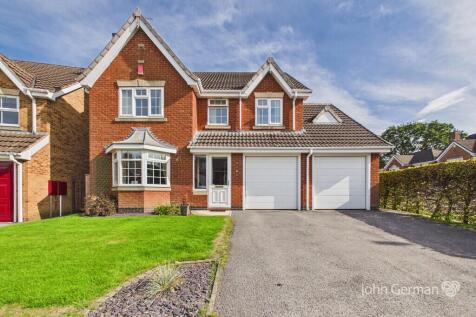
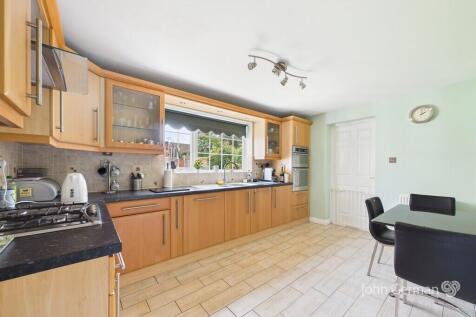
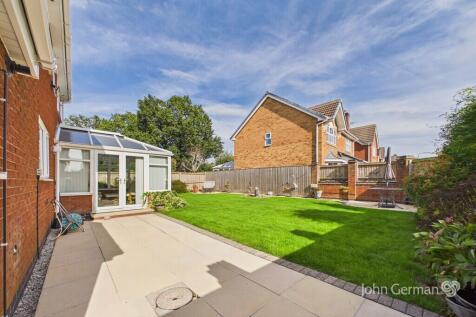
Well-presented four-bedroom detached family home in a popular Ashbourne location, with SPACIOUS LIVING ACCOMMODATION, principal ensuite, CONSERVATORY, rear garden, double integral garage, off-street parking and fibre broadband. Close to schools, amenities and the A52.


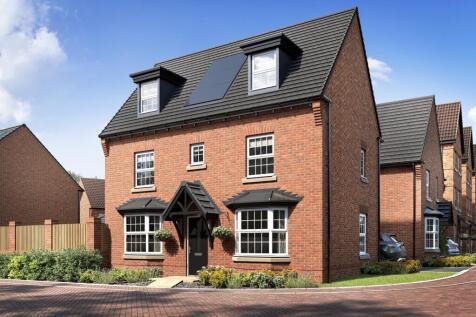
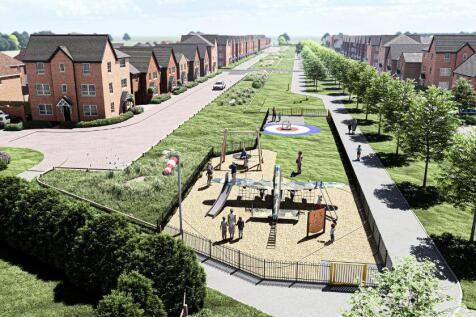
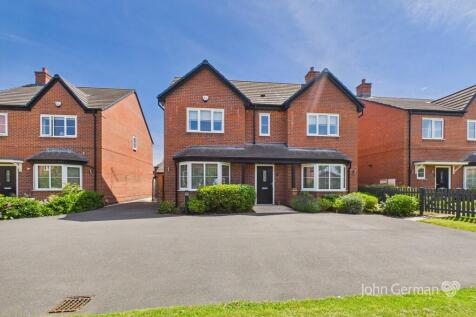
FIRST OF THIS HOUSE TYPE | UPGRADES INCLUDED | Downstairs features your SPACIOUS KITCHEN-DINER with FRENCH DOORS to your PRIVATE GARDEN. There's also a large bay-fronted lounge, utility and W.C. The first floor features two double bedrooms with the main bedroom featuring a DRESSING AREA and EN SU...
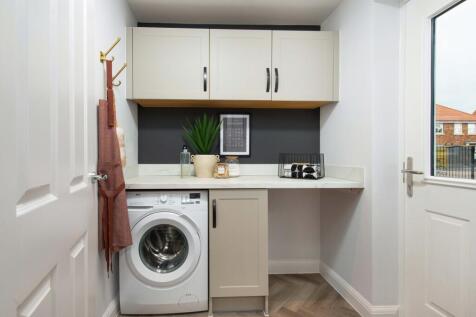
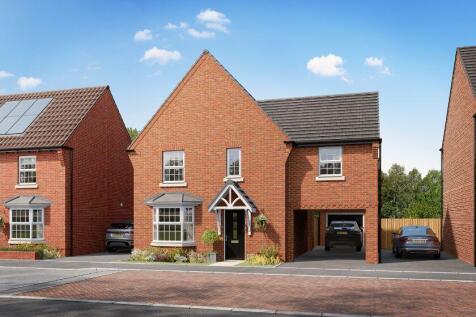

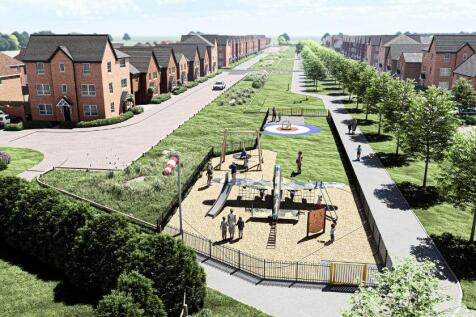
KEY WORKER? We could BOOST YOUR DEPOSIT by up to £20,000† - Ask for more information | Downstairs you'll find your good-sized lounge and the hub of the home, the OPEN PLAN KITCHEN with French doors out to your garden. Upstairs there are FOUR DOUBLE BEDROOMS, with the spacious main bedroom benefit...
||1/35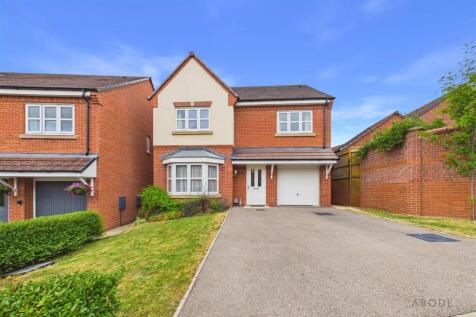
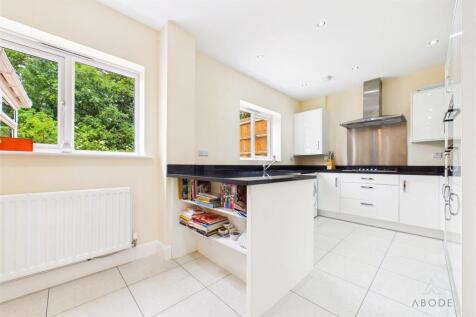
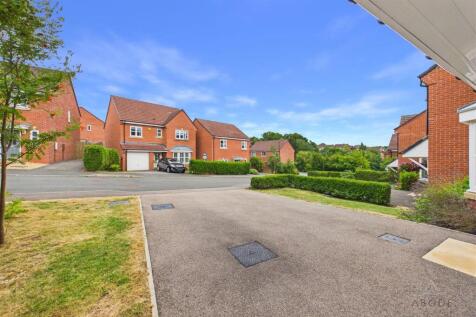
Situated within a quiet cul-de-sac just a short walk from Ashbourne town centre, this immaculately presented four double bedroom detached family home enjoys stunning rear views across Ashbourne Golf Course and towards the Peak District. The welcoming entrance hall leads to a spacious bay...
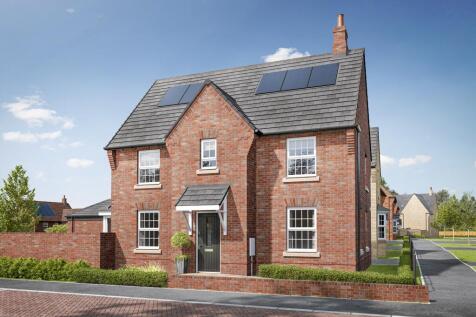
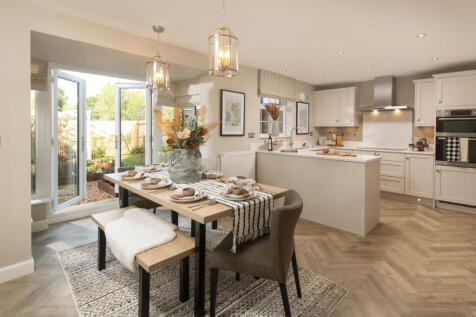
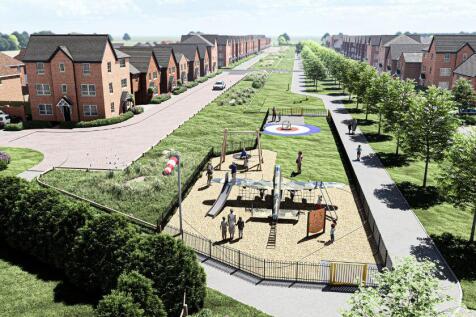
Downstairs you'll find your spacious LOUNGE, a handy UTILITY ROOM and your modern OPEN-PLAN KITCHEN, with FRENCH DOORS out to your garden. Upstairs you'll find your main bedroom, that has its own EN SUITE. There are two further DOUBLE BEDROOMS and a single bedroom, alongside your modern family ba...
||1/17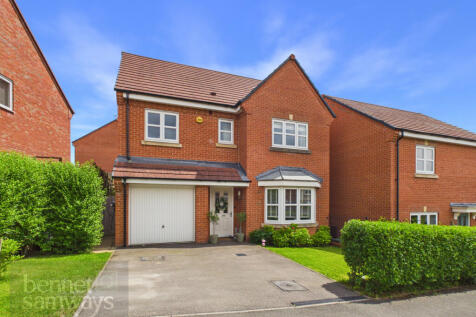
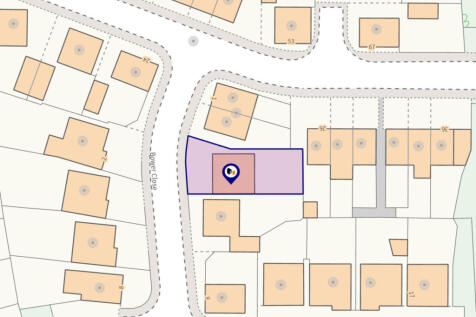
A pristine modern four bedroom detached family home, occupying a pleasant position on a popular residential development within Ashbourne

Key features
- Pristine four bedroom detached family home
- Popular residential development within Ashbourne
- The gross internal area is 1,200sq.ft.
||1/17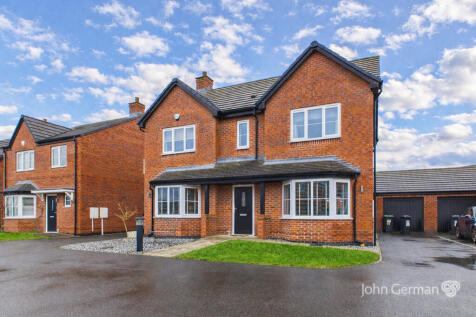
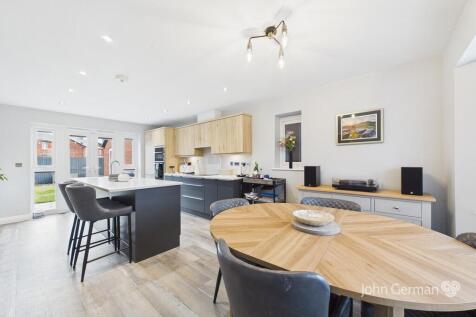
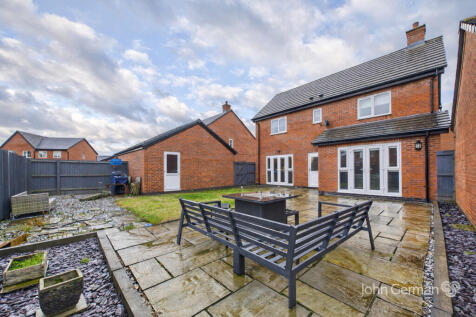
Built in 2020 by Chevin Homes, this high specification four bedroom detached home offers a modern dining kitchen, utility and study, master with ensuite, spacious garden, garage and driveway parking. Fibre broadband available. Close to amenities with easy access to the A52.
||1/22

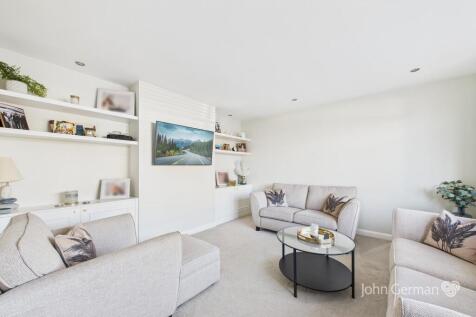
VIRTUAL 360 TOUR AVAILABLE - Modern four bedroom detached family home built by Chevin Homes in 2020. Offering a dining kitchen, utility room, study, ensuite principal bedroom, attractive garden, detached garage and driveway parking. Conveniently located close to schools, amenities and the A52.
||1/18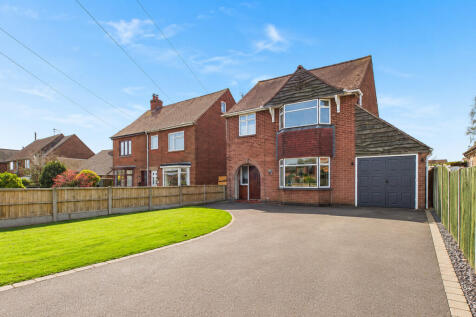
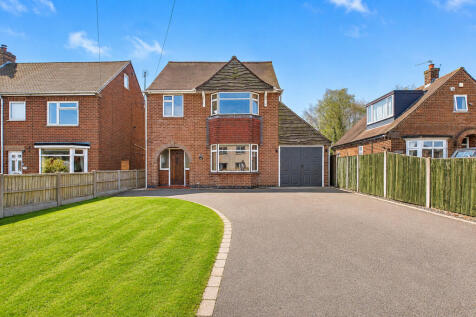
Spacious four-bedroom detached period home set over THREE FLOORS with original features, two reception rooms, kitchen, utility and ensuite to principal bedroom. LARGE SOUTH-FACING GARDEN, garage, off-street parking, and potential to extend (STPP). Walk to schools, shops, parks and bus routes.
Key features
- Four bedrooms including principal with ensuite
- Period detached home with original character features
- Family bathroom & guest cloakroom


 ||1/20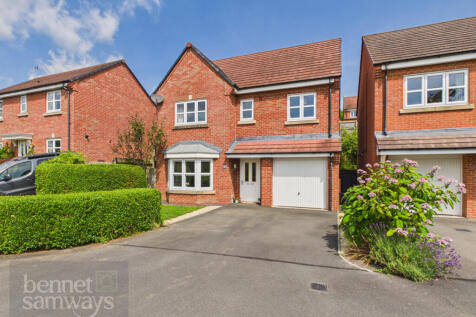
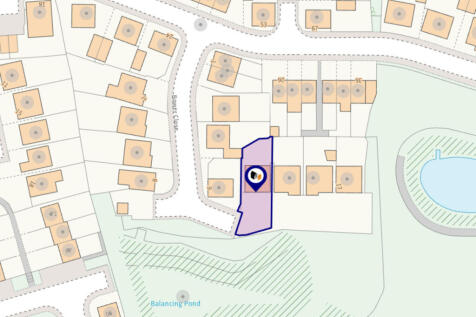
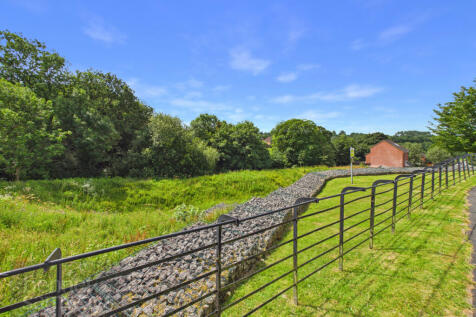
Modern four bedroom detached family home enjoying stunning front elevation views. Approximately 1,200sq.ft. with an open-plan kitchen/diner, utility room, ensuite principal bedroom, garage, double-width driveway and enclosed rear garden, ideal for family living
Key features
- Modern four bedroom detached family home
- Approximately 1,200sq.ft. of accommodation
- Stunning front elevation views over green space
||1/40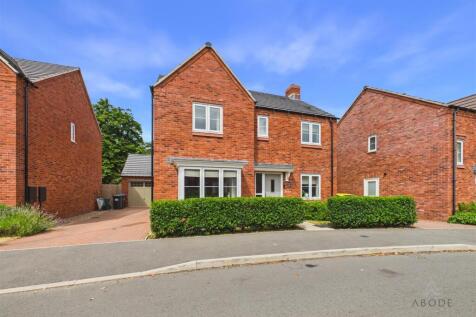
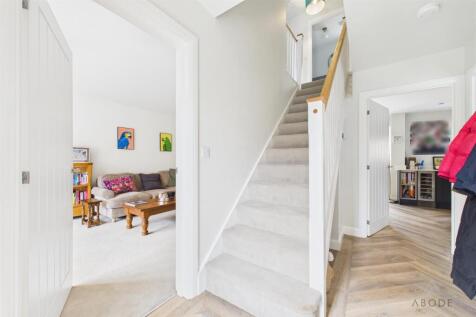
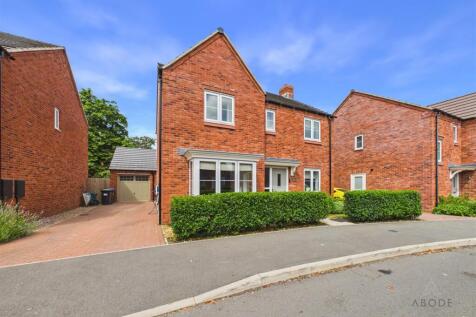
Situated on a highly sought-after Cameron Homes development, this immaculately presented three-bedroom detached family home offers spacious, stylish accommodation throughout, perfectly suited to modern family living. The property is welcomed by a generous entrance hallway, leading to a b...
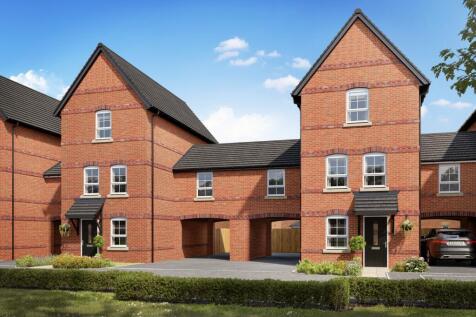
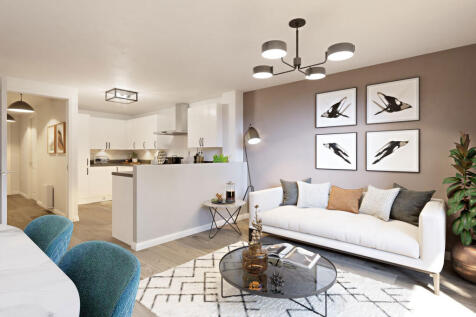
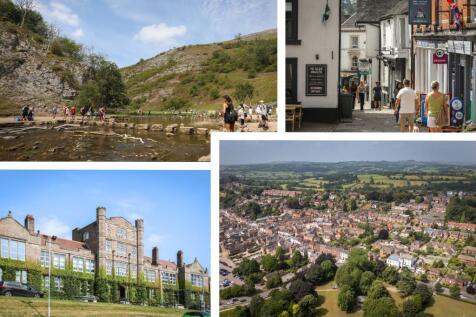
Stamp Duty paid worth £10,600 or house to sell ask about Part Exchange + an upgraded kitchen and flooring package included Flexible family home | Featuring an open-plan kitchen with dining and family area. French doors lead onto the reat garden. Upstairs you'll find a spacious lounge, main bedro...
 ||1/23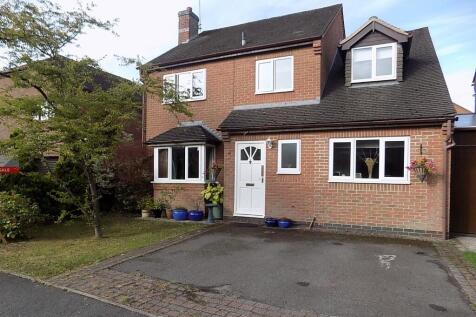
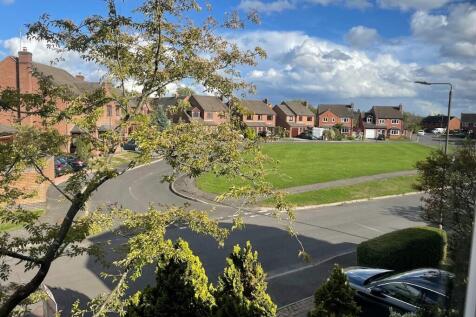

An excellent four bedroom detached family home offering spacious and flexible accommodation with driveway providing parking and an enclosed rear garden.

Key features
- FOUR BEDROOMED DETACHED FAMILY HOME
- SPACIOUS AND FLEXIBLE ACCOMMODATION
- ENCLOSED REAR GARDEN WITH WELL STOCKED BORDERS AND PAVED PATIO AREA
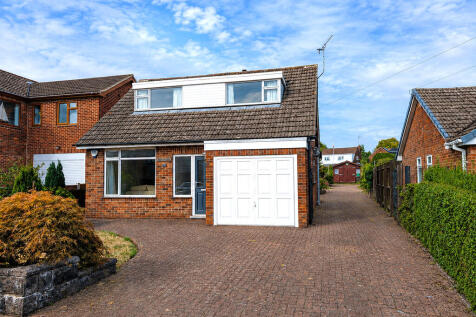
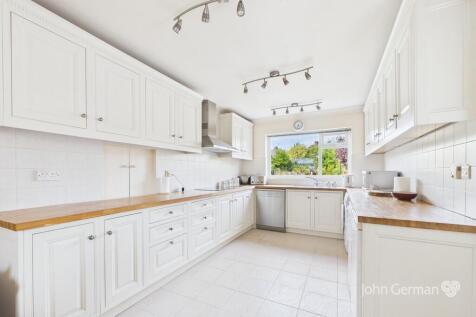
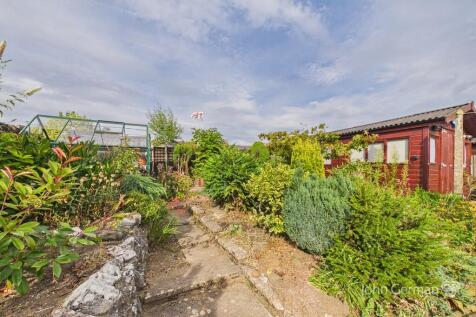
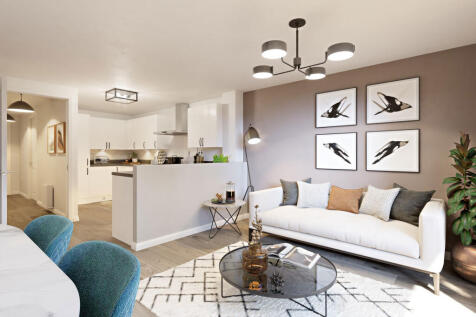
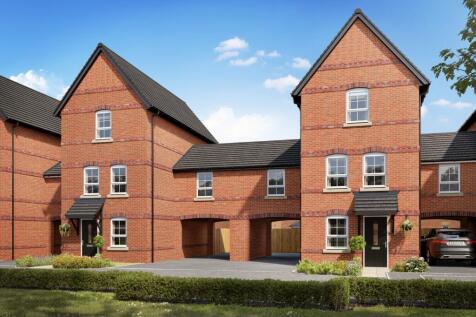

£22,300 worth of savings | £12,000 moving cost or Part Exchange | Upgraded kitchen & flooring throughout Flexible family home | Featuring an open-plan kitchen with dining and family area. French doors lead onto the reat garden. Upstairs you'll find a spacious lounge, main bedroom with an en suit...
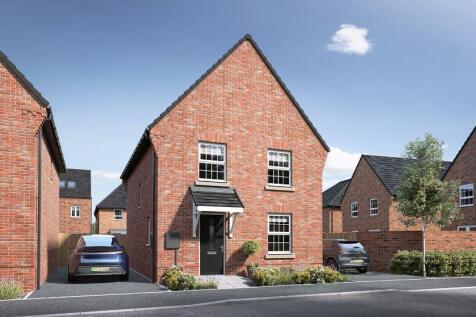

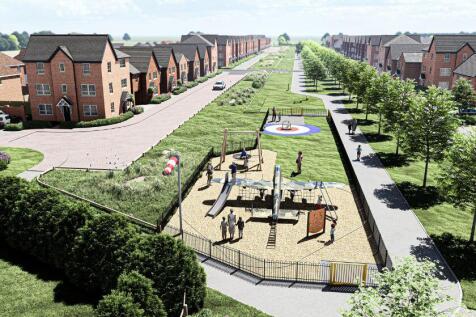
We'll pay your FULL STAMP DUTY FEES* plus get £5,000* TOWARDS MOVING COSTS | UPGRADES INCLUDED | DETACHED HOME | Downstairs you'll find your GOOD-SIZED LOUNGE, your OPEN-PLAN KITCHEN with FRENCH DOORS to your GARDEN, plus there's a handy UTILITY CUPBOARD. Upstairs there are THREE DOUBLE BEDROOMS,...
||1/17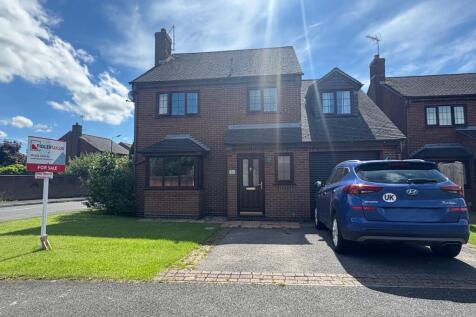
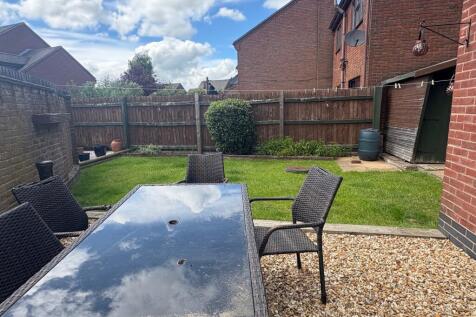
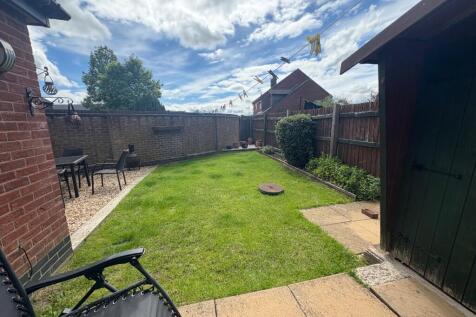
4 bedroom detached property, good sized accommodation in a convenient & popular location. With superb rear extension providing sun lounge & conversion works at first floor providing a large double bedroom. Integral garage south west garden.
Key features
- A VALUE FOR MONEY PURCHASE
- FOUR BEDROOM DETACHED PROPERTY OFFERING GOOD SIZED ACCOMMODATION
- DELIGHTFUL SUN LOUNGE OR GARDEN ROOM
|1/36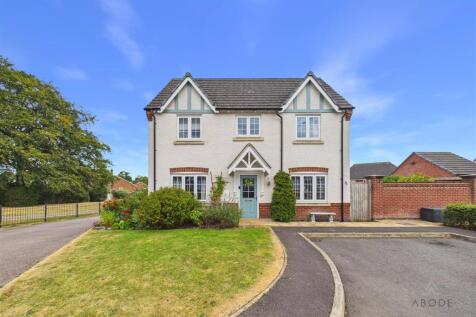
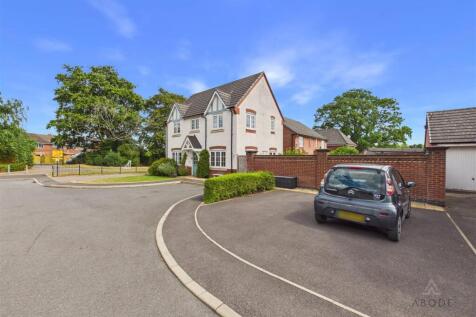

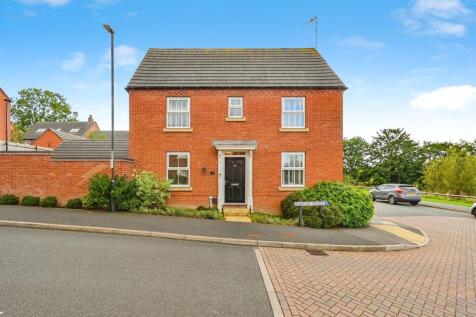
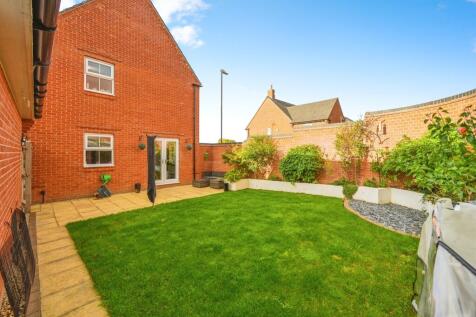
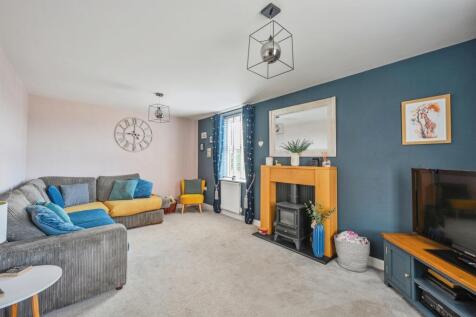
Situated in the sought-after residential location of Saxon Close, this beautifully presented three-bedroom detached family home offers spacious and well-planned accommodation throughout. The ground floor comprises a welcoming entrance hall, a bright dual aspect living room, a convenient ...
 ||1/15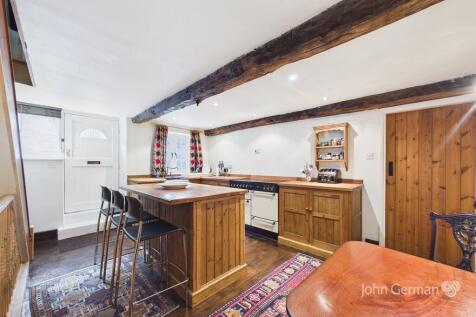
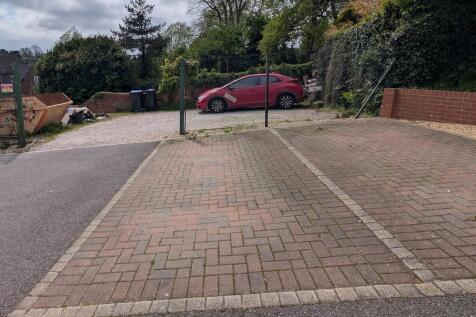
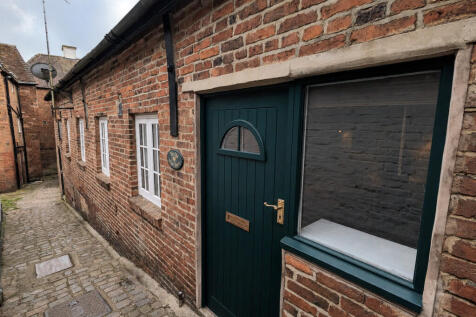
A characterful three double bedroom property thought to date back to the late 17th century, offering versatile accommodation over three floors, an open plan living space, dining kitchen and permit parking, all within walking distance of Ashbourne town centre amenities.
Key features
- Deceptively spacious over 1500 sq ft of gross internal living space
- Thought to date back to late 17th Century
- Central town location. Permit parking