5 Bedroom Houses For Sale in Banbury, Oxfordshire
![DS06726 CBAND [BH] 05 - Ashwood WM406 Plot 5_web](https://media.rightmove.co.uk:443/dir/crop/10:9-16:9/property-photo/655ebacfc/89219970/655ebacfc6711ebeb11d58ae41dab150_max_476x317.jpeg)
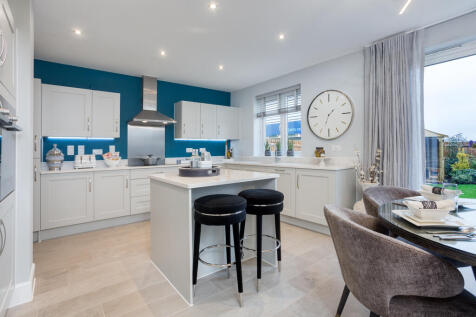
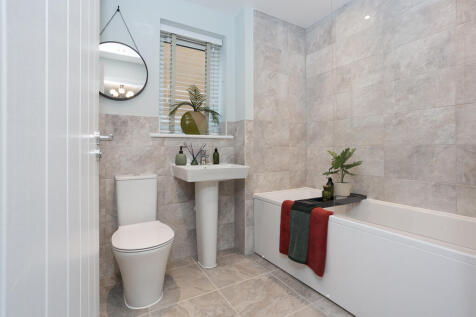
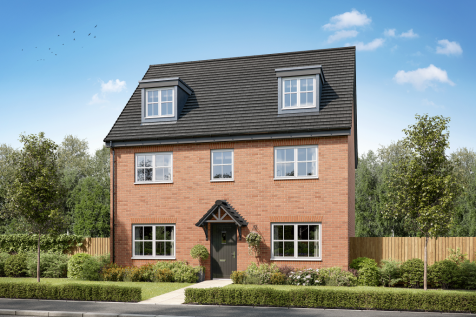
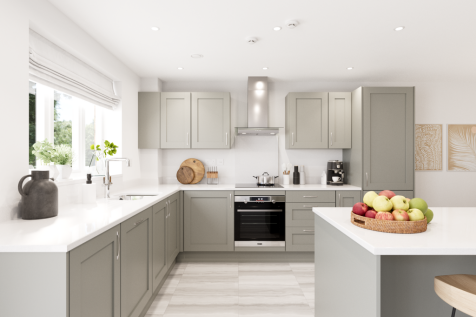
Plot 132 - The Ashwood - FACING OPEN FIELDS & WITH DOUBLE GARAGE & PARKING FOR 4 CARS - This stunning 1,798 sq ft five bedroom home has a beautiful open plan kitchen/dining area with bi-fold doors to the garden. With a separate sitting room also with bi-fold doors, separate fam...

 |
| 1/27
1/27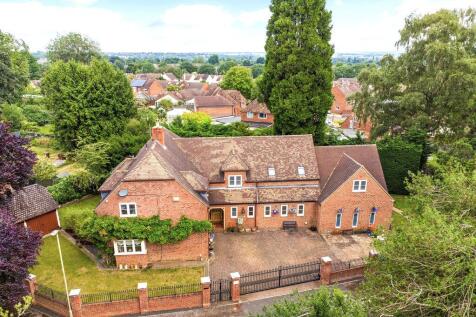

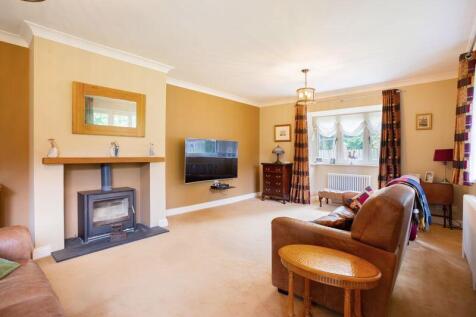
An exceptional five bedroom family home with extensive accommodation, an indoor swimming pool and a double garage, located in a select and prestigious development within walking distance of a wide range of amenities.

Key features
- INDIVIDUAL FAMILY HOME WITH EXTENSIVE ACCOMMODATION
- LARGE INDOOR SPA/POOL ROOM
- FIVE BEDROOMS, THREE BATHROOMS
|1/53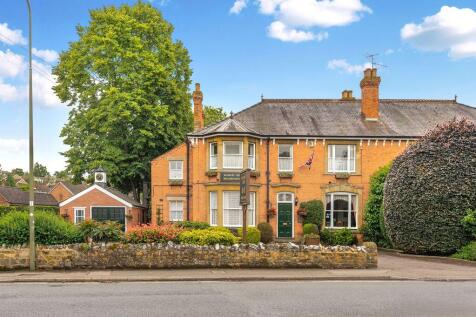
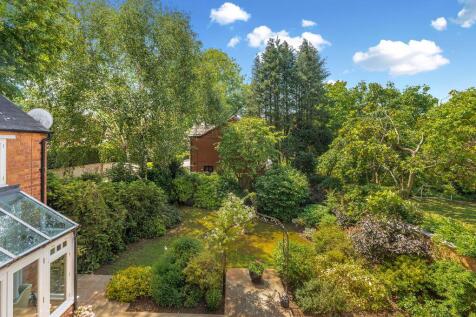
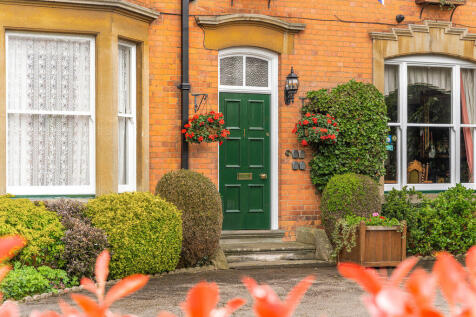
An exceptional Victorian house with spacious and extensive accommodation and a great wealth of period features located in a prime position within the town. The property currently operates as a guest house with seven letting rooms and one private double bedroom, a large garage/workshop and a beaut...
Key features
- SUPERB VICTORIAN HOUSE WITH SPACIOUS AND VERSATILE ACCOMMODATION
- CURRENTLY OPERATING AS A BED & BREAKFAST
- SEVEN/EIGHT BEDROOMS, SEVEN BATHROOMS
|1/37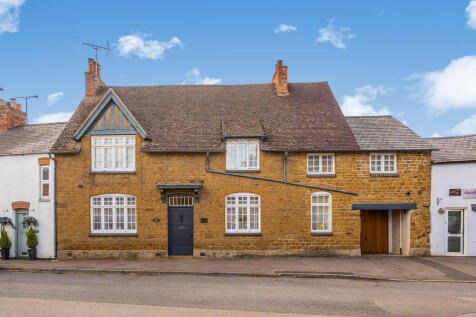
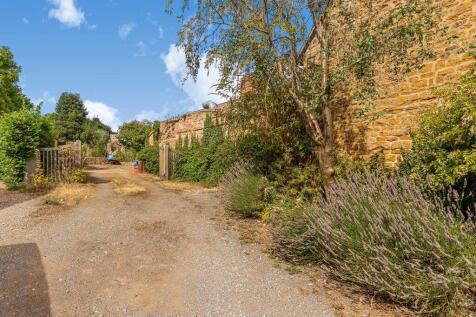

A truly exceptional period home occupying a generous plot of approximately a quarter of an acre in the very heart of the highly sought-after village of Bodicote. A beautiful characterful home with an abundance of original features, extensive parking, a detached garden office and delightful mature...
Key features
- PERIOD STONE BUILT FAMILY HOUSE
- HIGHLY SOUGHT AFTER VILLAGE LOCATION
- BEAUTIFUL MATURE GARDENS EXTENDING TO APPROX A QUARTER OF AN ACRE
|1/20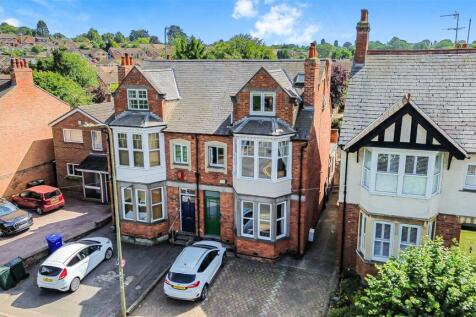
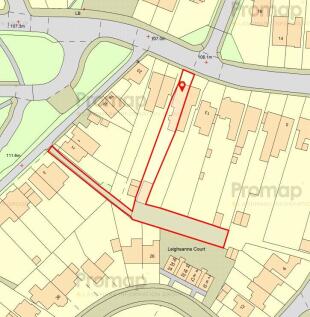
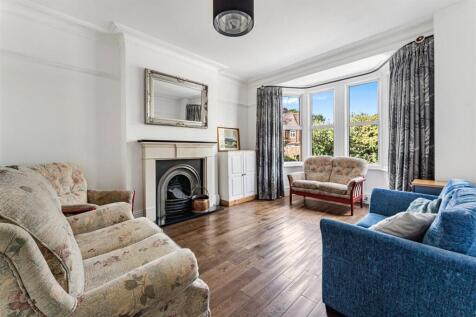
A wonderfully spacious five bedroom characterful Victorian home offering multigenerational options with its thoughtfully arranged accommodation over three floors. Benefitting from parking to the front and a tandem garage and further parking to the rear.
 |1/37
|1/37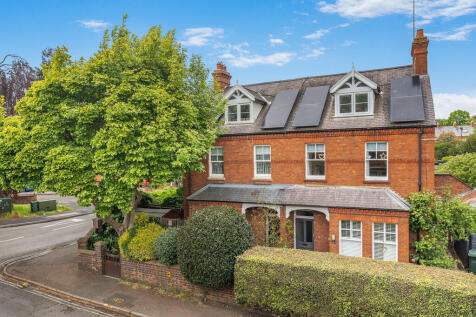
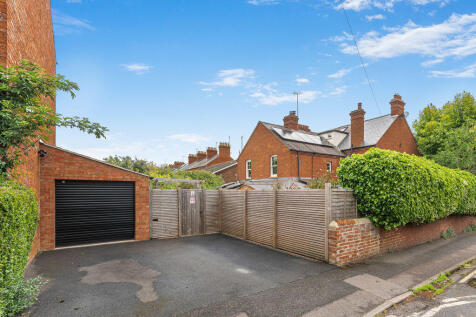
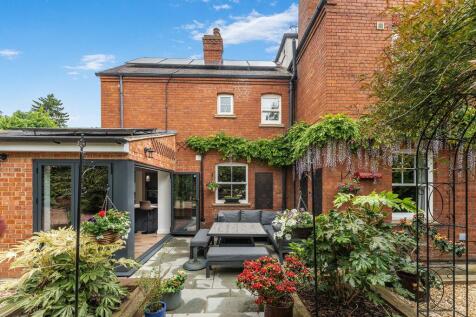
A beautifully renovated Victorian townhouse located within one of Banbury's most prestigious addresses, combining elegant period character with exceptional contemporary living. The property has versatile accommodation over four floors, a stunning open plan kitchen/family room, landscaped gar...
Key features
- PRESTIGIOUS BATH ROAD LOCATION
- BEAUTIFULLY RENOVATED VICTORIAN TOWNHOUSE
- STUNNING OPEN PLAN KITCHEN/DINING/FAMILY ROOM
![DS10554 [BH] 06 X520 Plot 107_web](https://media.rightmove.co.uk:443/dir/crop/10:9-16:9/property-photo/c9a8c455d/89048928/c9a8c455df4d35fbac9a09dad24d48ba_max_476x317.jpeg)
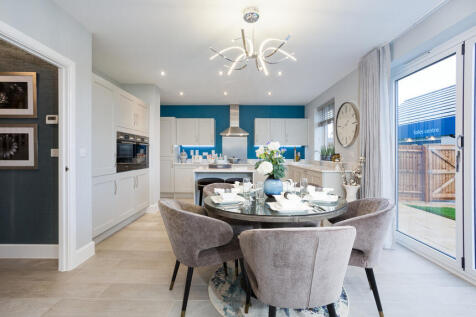
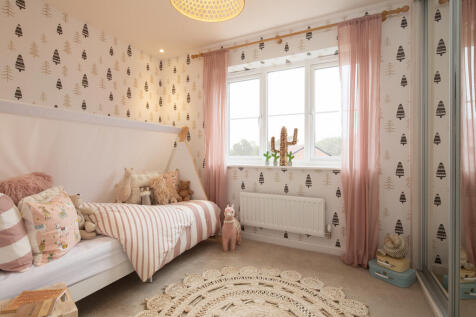
Plot 309 - The Lime - BIG 3 OFFER: STAMP DUTY PAID - WORTH £27,500! - A stunning 2,063 sq ft five bedroom home. Being double-fronted, it oozes curb appeal and the wow-factor continues when you enter the house. Larger windows and high ceilings ensure that every room is bathed in natura...


 1/1
1/1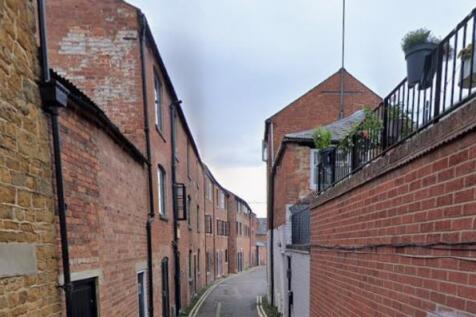
Chancellors are delighted to offer this free hold block of mix use residential - 4 x One bedroom apartments and a office use commercial element over the ground floor and basement levels. This is a perfect investment opportunity and is being offered fully furnished and with all fixtures

Key features
- Freehold purchase
- Popular location
- Four one bedroom apartments

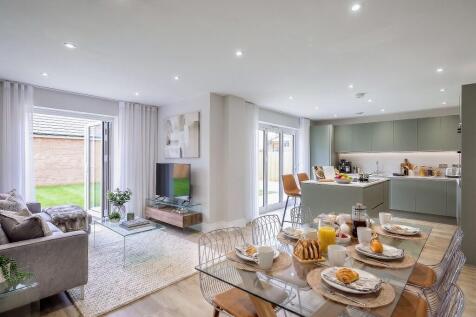
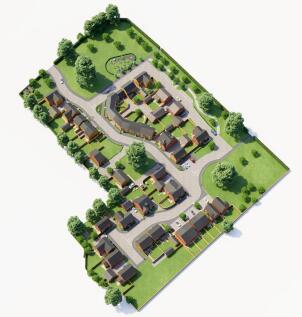
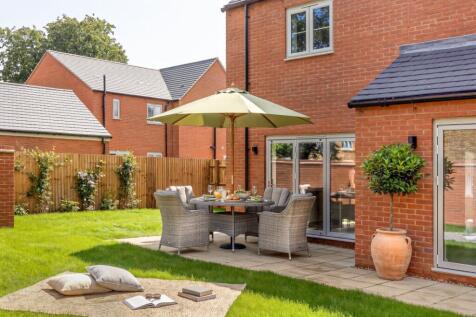
Final opportunity to purchase a five-bedroom home at Arbor Park. The Oak offers generous living space, flexible accommodation across three floors and a beautifully designed open-plan layout. With space for family life, home working and guests, it's a home designed to adapt as your needs evolve.

 |1/35
|1/35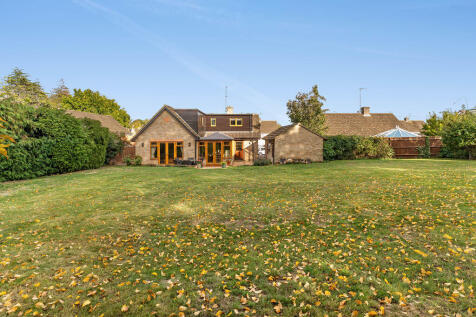
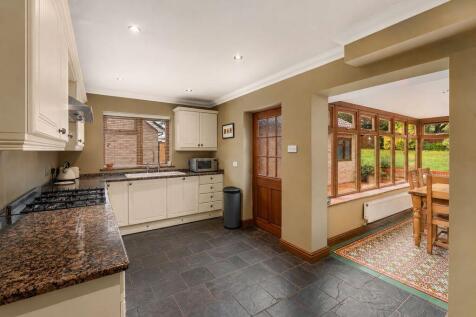
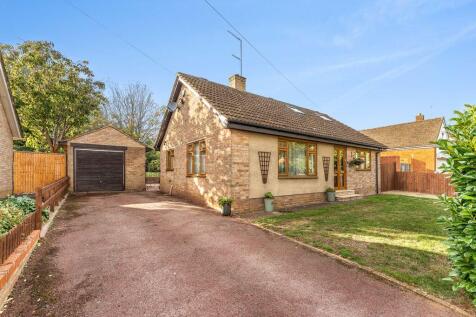
A versatile and beautifully presented four/five-bedroom detached house offering extensive living accommodation, perfect for modern family life. The property features a large, landscaped private rear garden, alongside the unique convenience of two driveways and a large garage and workshop within t...
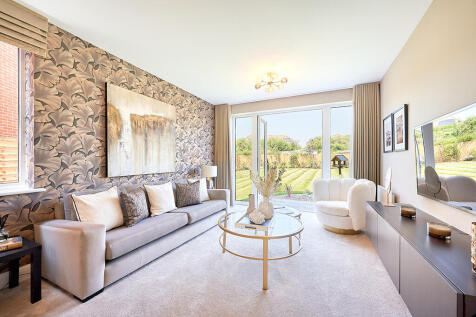
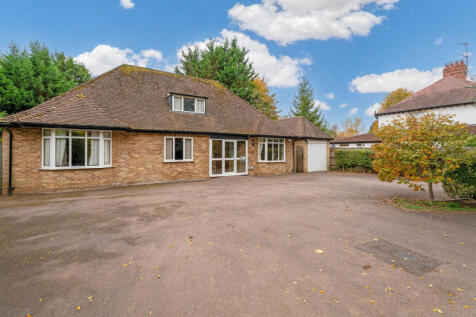
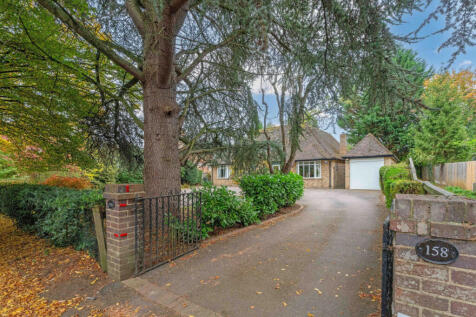
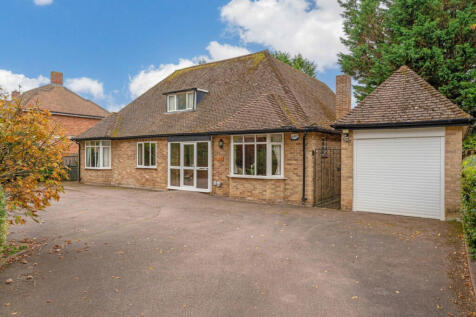
Plot 132 - The Ashwood - FACING OPEN FIELDS & WITH DOUBLE GARAGE & PARKING FOR 4 CARS - This stunning 1,798 sq ft five bedroom home has a beautiful open plan kitchen/dining area with bi-fold doors to the garden. With a separate sitting room also with bi-fold doors, separate fam...



 |1/37
|1/37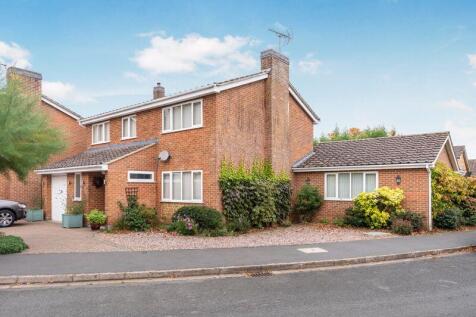

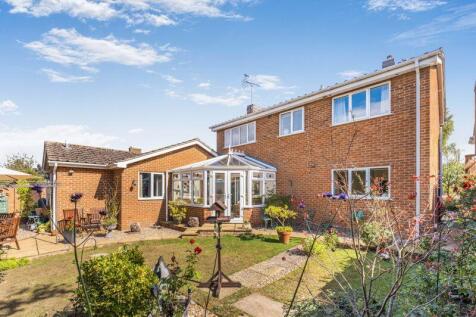
An immaculately presented four-bedroom detached family home with a part converted garage, a private rear garden and a purpose built one-bedroom annexe. Located on the popular Cherwell Heights development on the south side of town, close to local schooling and amenities.
Key features
- IMMACULATELY PRESENTED PROPERTY
- FOUR BEDROOMS IN THE MAIN HOUSE
- SELF-CONTAINED PURPOSE-BUILT ONE-BEDROOM ANNEXE TO THE SIDE


![DS06726 CBAND [BH] 05 - Ashwood WM406 Plot 5_web](https://media.rightmove.co.uk:443/dir/crop/10:9-16:9/property-photo/655ebacfc/88458822/655ebacfc6711ebeb11d58ae41dab150_max_476x317.jpeg)
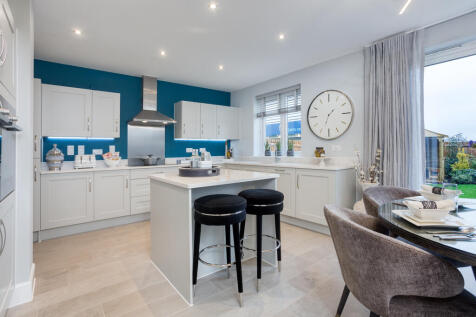

Plot 119 - The Ashwood - BIG 3 OFFER: STAMP DUTY PAID - WORTH £25,000 - PLUS SAVE £60,000 - PRICE NOW £599,995- Not available with part exchange or any other sales offer - This stunning 1,798 sq ft five bedroom home has a beautiful open plan kitchen/dining area with bi-fold doors to...
![DS06726 CBAND [BH] 05 - Ashwood WM406 Plot 5_web](https://media.rightmove.co.uk:443/dir/crop/10:9-16:9/property-photo/655ebacfc/171020285/655ebacfc6711ebeb11d58ae41dab150_max_476x317.jpeg)
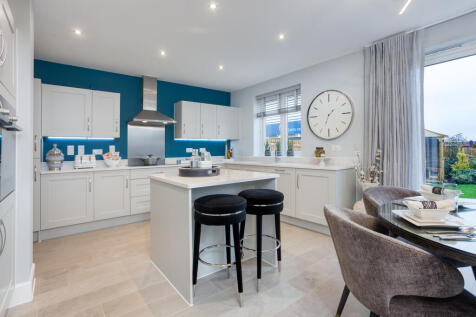
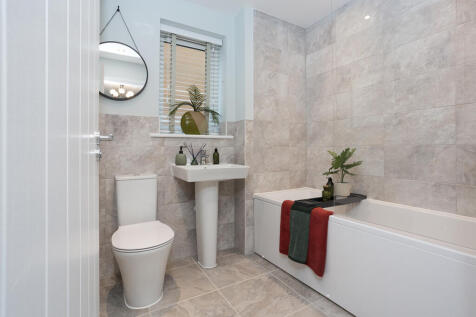
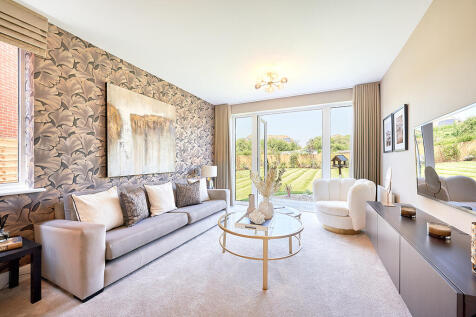
Plot 102 - The Ashwood - BIG 3 OFFER: FULL VALUE PART EXCHANGE AVAILABLE - This stunning five bedroom home has a beautiful open plan kitchen/dining area with bi-fold doors to the garden. With a separate sitting room also with bi-fold doors, separate family room and useful utility with ...
![DS06726 CBAND [BH] 03 - Yew X519 Plot 20_web](https://media.rightmove.co.uk:443/dir/crop/10:9-16:9/property-photo/87dbbf536/171020306/87dbbf536f3f17dd97eae1976d8601d3_max_476x317.jpeg)
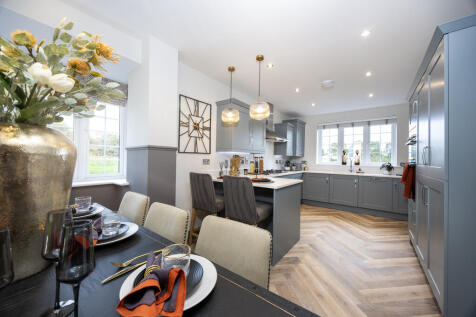
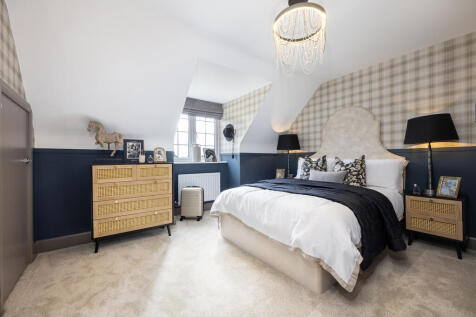
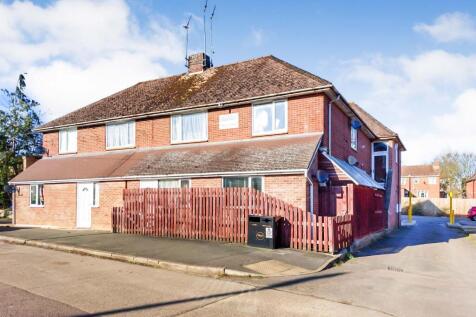
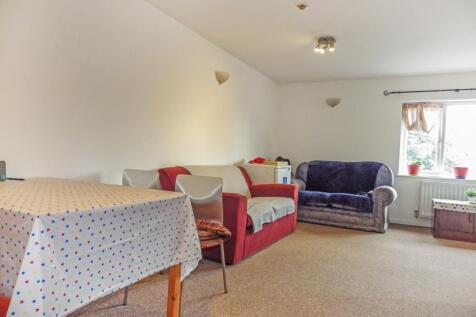
Plot 312 - The Yew - BIG 3 OFFER: FULL VALUE PART EXCHANGE - LUXURY THREE STOREY LIVING - 5 BEDROOMS - OPEN PLAN KITCHEN & DINING SPACE - GROUND FLOOR STUDY - At 1,864 sq ft, the Yew offers three-storey living, giving flexibility you won't find in other homes.On the ground floor ...
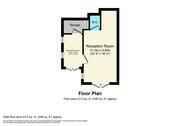
 |1/33
|1/33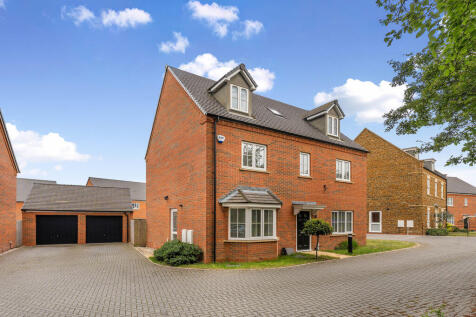
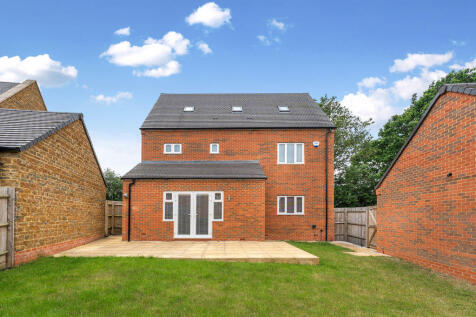
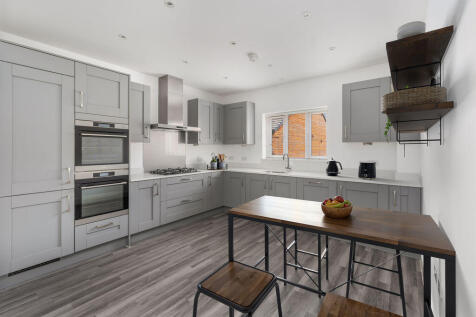
An exceptional five bedroom detached family home, beautifully positioned in a tucked away setting overlooking open fields to the front. Offering over 2,400 sq ft of versatile accommodation, double garage, spacious living areas and a landscaped rear garden on a highly regarded development. NO ONW...
Key features
- FIVE BEDROOM DETACHED FAMILY HOME FOR SALE WITH NO ONWARD CHAIN
- DETACHED DOUBLE GARAGE AND DRIVEWAY PARKING
- APPROXIMATELY 2500 SQ FT OF ACCOMMODATION
|1/28


An exceptionally large six bedroom detached house offered to the market with no onward chain benefitting from three ensuite bathrooms, a larger than average south facing rear garden plus a garage, driveway parking and summerhouse/outbuilding with power connected ideal for home workers
 |1/26
|1/26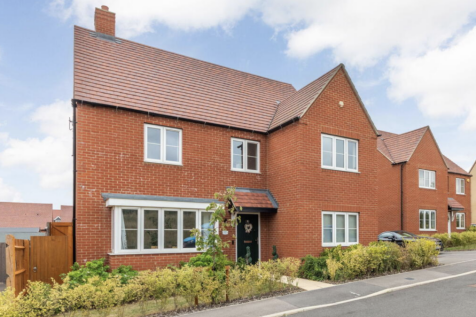
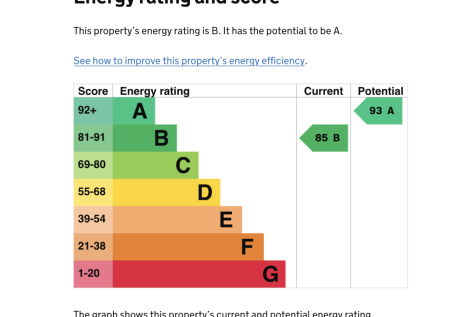
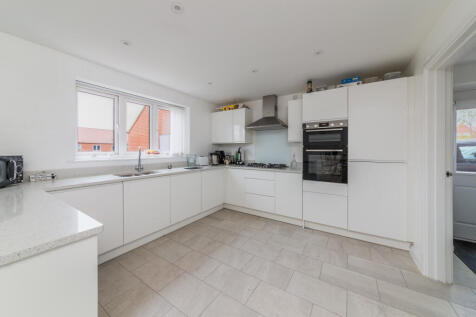
Situated on the southern side of Banbury and within easy reach of the town centre and the railway station is this impressive five-bedroom family house built in 2021 by Bovis Homes. This well-appointed property is immaculately presented and offers generous family accommodation.

Key features
- Spacious five bedroom detached house
- Large kitchen/dining/family room
- Cloakroom/family bathroom and 2 en-suites
|1/26
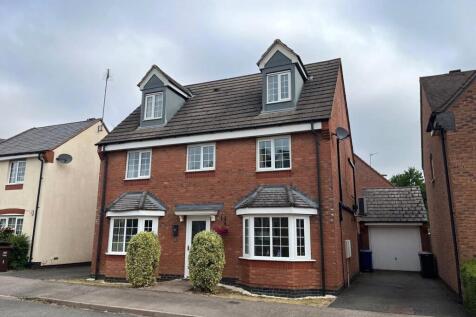
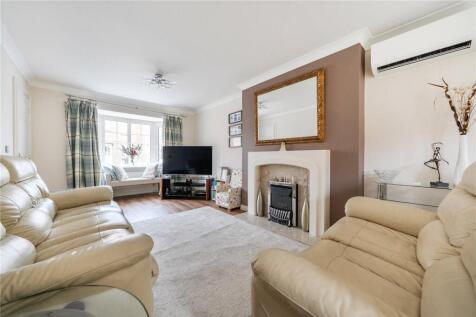
A substantial and beautifully presented five-bedroom detached family home, occupying an enviable position within this popular residential development in Banbury, with a garage and private driveway providing parking for two cars. Situated on Booth Road within the established Hanwell Fie...
Key features
- Five-bedroom detached family home.
- Air conditioning to all living areas on the ground and first floor.
- Generous and versatile accommodation.
| |1/23
|1/23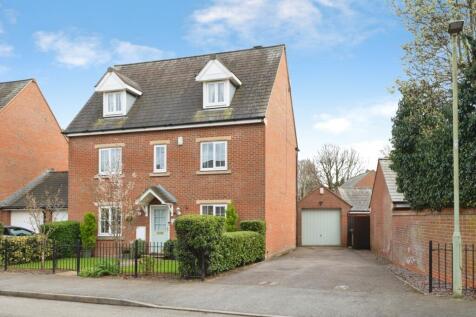
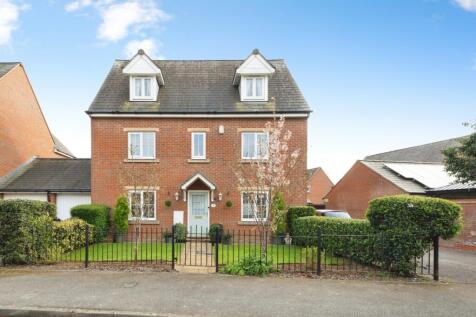

|| GUIDE PRICE £500,000 - £525,000 || STUNNING 5 BED DETACHED | THREE BATHROOMS | DOUBLE GARAGE | BEAUTIFUL GARDEN | OFF STREET PARKING | SEPARATE LOUNGE, KITCHEN & DINING ROOM | NEW BATHROOM This immaculate detached home offers an exceptional amount of inter...

Key features
- Five spacious double bedrooms arranged over three well designed floors
- Three modern bathrooms including two private en suite shower rooms
- Large full length living room with front and rear aspect views