Properties For Sale in Bedfordshire

 |
| 1/22
1/22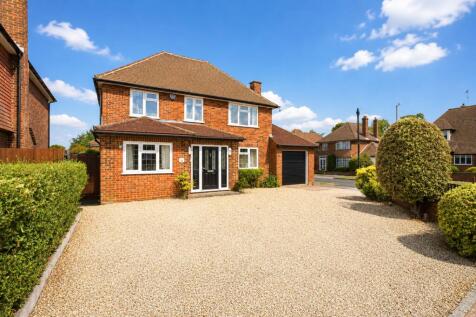
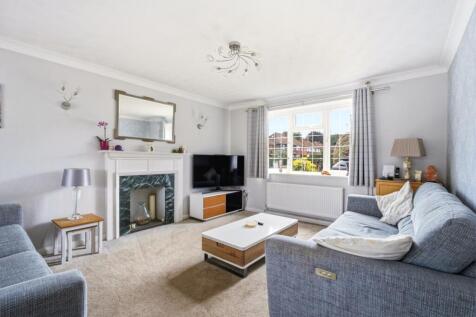
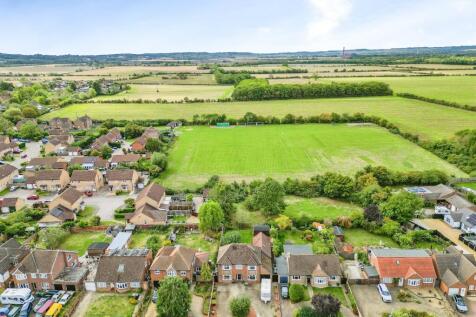
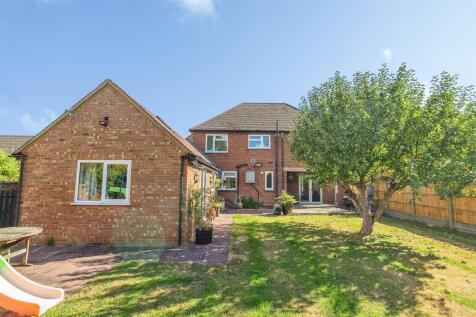
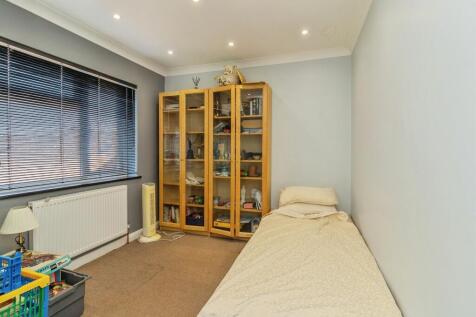
This four bedroom detached house stands on a corner plot and provides an extended layout of approximately 1,550 sq ft, with the flexibility of a ground floor bedroom/family room featuring an en suite alongside four first floor bedrooms, with two modern first floor bathrooms. The main living / din...

Key features
- Four/Five bedroom detached house
- Approx. 1,550 sq ft extended layout
- Garage with Carriage Driveway
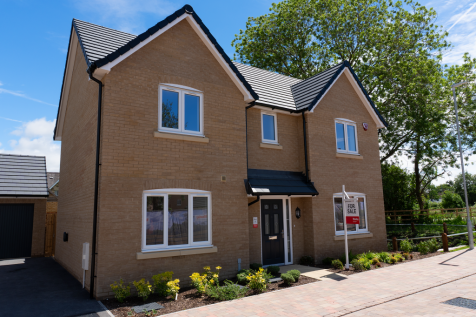


Stamp Duty paid on this home! We'll cover your Stamp Duty fees when purchasing this home. Contact us to discover how you can save. The Wilstead is an attractive, detached double fronted four-bedroom family home with garage. Our Show Home now open daily!

 |
| |1/38
|1/38
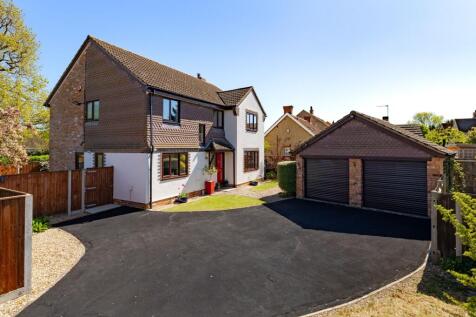
Five-Bedroom Detached Home with Summer House and Double Garage in WilsteadSet on a peaceful no-through road in the friendly village of Wilstead, this spacious five-bedroom detached home has been thoughtfully refurbished by its current owners to create a wonderful family space.

Key features
- Five-bedroom detached home on a peaceful no-through road
- Completely refurbished kitchen/breakfast room
- Three separate reception rooms including snug/office
||1/15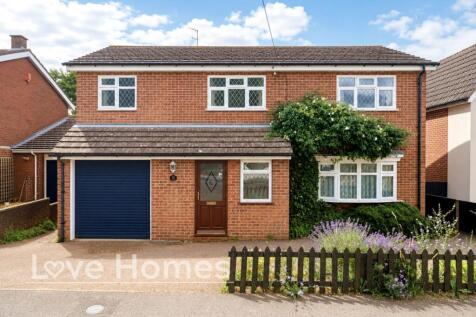
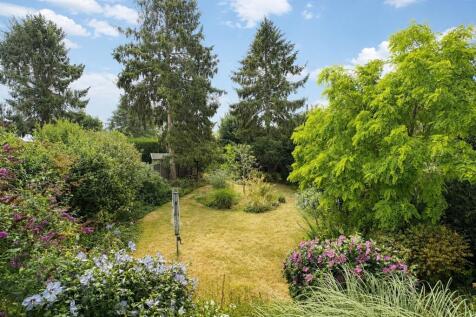
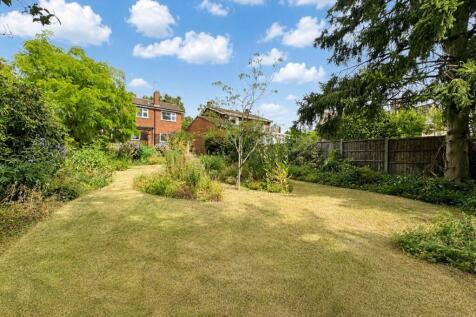
A generous five bedroom detached family home in the desirable village of Clophill, offering approximately 1400 sq.ft of living space, a large south-facing garden and no upper chain. This property presents an excellent opportunity for modernisation.

Key features
- Approximately 1400 sq.ft Of Living Accommodation (Including Garage)
- 5 Bedroom Detached Family Home In Clophill Village
- Large Lounge To Front With Separate Dining Room Leading To Rear Garden
||1/29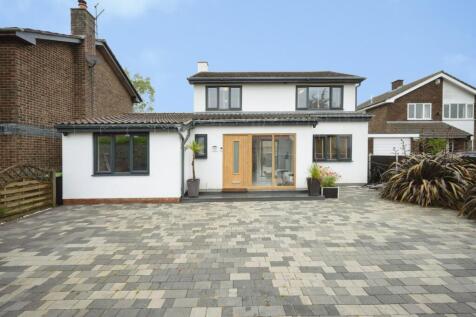
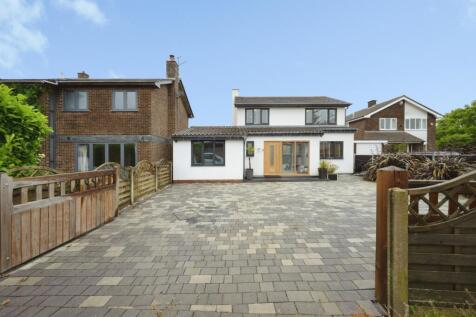
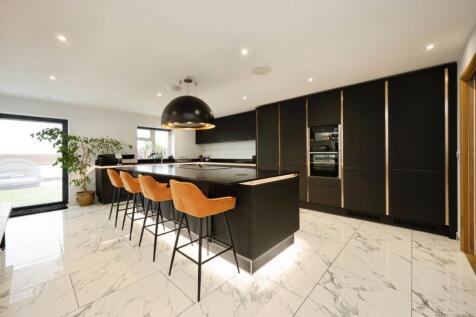
A beautifully extended and immaculately presented family home, offering exceptional ground floor living space centred around a stunning, high-specification kitchen, lounge and dining area, this impressive property is perfectly suited to modern family life. Having undergone a substantia...
 |1/33
|1/33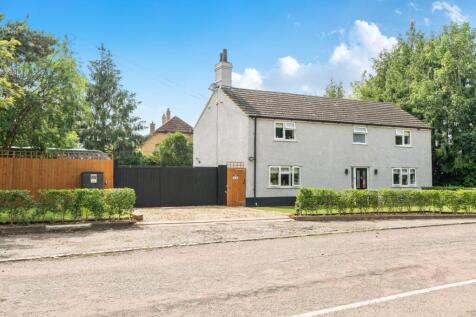

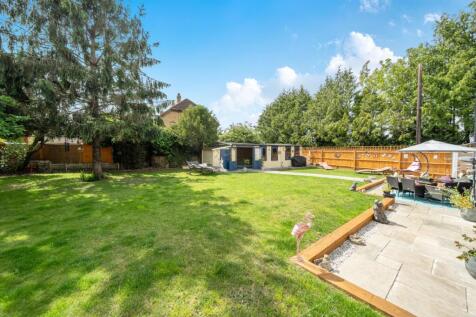
***SIMPLY STUNNING FOUR DOUBLE BEDROOM DETACHED FAMILY HOME WITH A GENEROUS GARDEN, AMPLE PARKING AND A HEATED INDOOR SWIMMING POOL*** Set back from the road in this non estate location on the edge of the hamlet of Lower Caldecote, this superb detached former farmhouse has been completel...

Key features
- Detached Former Farmhouse
- Four Double Bedrooms
- Dual Aspect Living Room With Fireplace and Direct Access To The Garden
||1/28
Extended to c 1675 Sq ft. Open-plan living or 4 separate Reception rooms. Stunning Dining area. High spec fitted Kitchen. Office/Bedroom 5. En-suite. 4 Piece bathroom. WC. Driveway for 3 Cars. Large Garden. Convenient for Schools, Town Centre and Station. Quote DM0636

Key features
- Extended to provide over 1675 Sq ft of quality accommodation
- A substantial home offering versatility of Open-plan living, 4 separate Reception Room and Annex potential.
- Stunning Dining area with floor to ceiling windows to one side, Skylights and full width Glazing to provide pleasant garden views
|1/23


A truly substantial detached family home, offering four double bedrooms and three bathrooms, situated in the highly sought-after area of Beeston, SG19 1PF. This residence boasts a luxury fitted kitchen/dining room, spacious living areas perfect for modern family life, and a unique roof terrace...
 |1/21
|1/21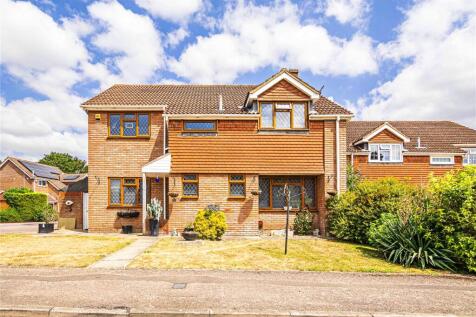
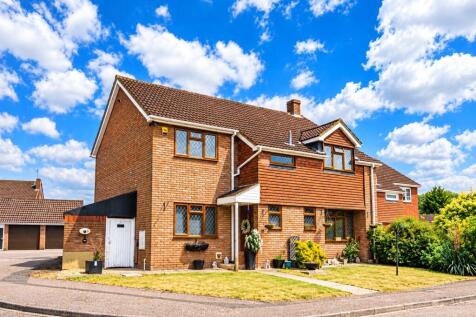

Castles Estate Agents offer for sale this impressive four bedroom DETACHED family home, located in a CUL-DE-SAC within THE NURSERIES development, just moments from the heart of Eaton Bray. The property has been extended to the rear providing spacious and versatile accommodation throughout. Combi...

Key features
- CUL DE SAC LOCATION
- SPACIOUS LOUNGE
- CONVERTED GARAGE


 ||1/23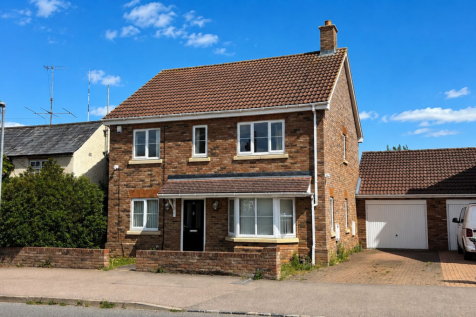
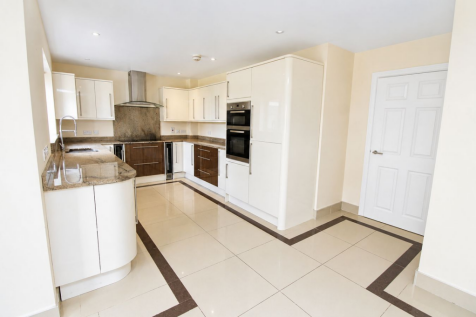

An impressive CHAIN FREE four-bedroom detached family home with over 1765 sqft of versatile accommodation set over three floors, making this an ideal property for growing families.The ground floor comprises entrance hall, a useful study, cloakroom, a good size bay-fronted living room an...
 ||1/31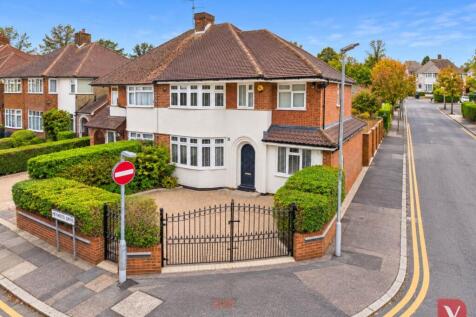
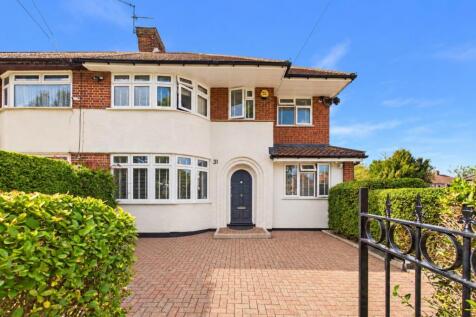
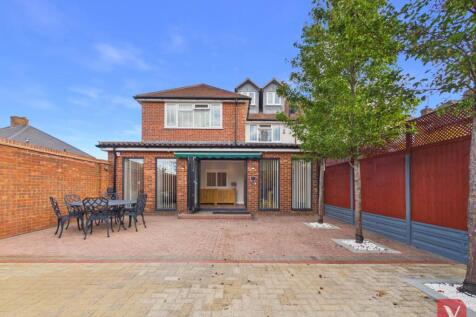
Venture Residential are delighted to present this exceptional four-bedroom extended semi-detached family home, finished to a high standard throughout with four reception rooms, multimedia room with Dolby Atmos, two bathrooms, ground-floor shower room and substantial detached garage.

Key features
- Exceptional Four-Bedroom Extended Semi-Detached Home
- Finished to a Very High Standard Throughout
- Extensive & Versatile Ground-Floor Living Accommodation
|1/26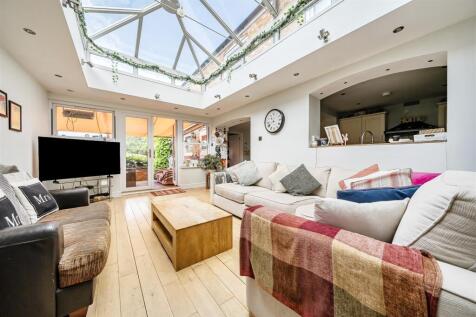
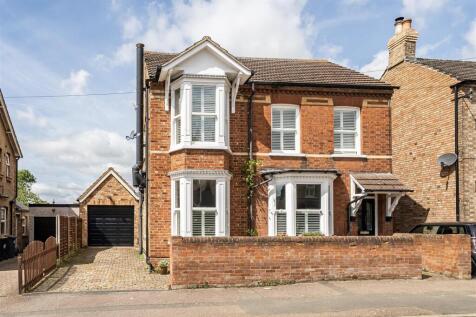
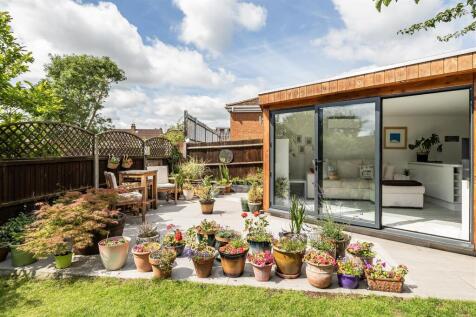
This individual five bedroom detached Edwardian home is arranged over three floors and is situated close to Kempston’s amenities and offers spacious accommodation with many features. There is flexible living and sleeping space and also a superb work from home unit to the rear. T...

Key features
- Detached family home
- Ample reception space
- Orangery
|1/15


A spacious four-bedroom detached family home featuring an open-plan kitchen/dining room, separate living room, two ensuite bedrooms, a generous rear garden, single garage and driveway parking. Energy-efficient features include triple-glazed windows and an air source heat pump. Located within the ...
 ||1/30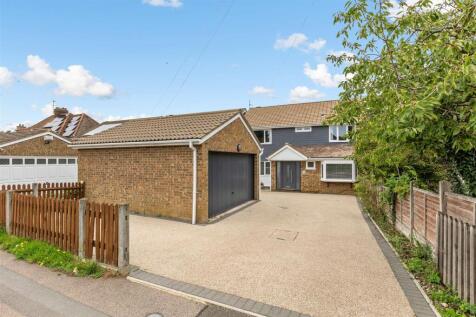
VIDEO... Sought after CHURCH END location... 1757 sq ft... 4 DOUBLE bedrooms... ENTERTAINING Kitchen/Breakfast Room plus Dining Area... Separate STUDY... DOUBLE GARAGE & Driveway parking for 6 CARS... WALKING DISTANCE TO TRAIN STATION... Utility Room... EN-SUITE... Generous garden...

Key features
- DOUBLE GARAGE & DRIVEWAY PARKING FOR 6 CARS
- 4 DOUBLE BEDROOMS
- SOUGHT AFTER "CHURCH END" LOCATION
|1/26
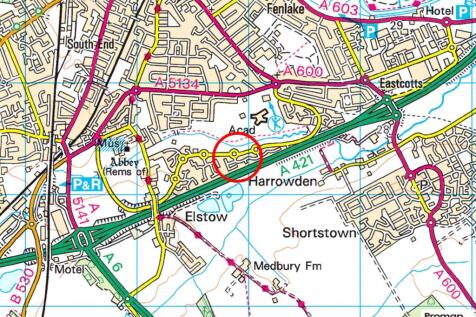

A modern extended five double bedroom detached property with a double garage and driveway parking, and an enclosed rear garden on a corner plot in the Abbeyfields development. The property has an entrance hall which gives access to most of the ground floor accommodation and has stairs to the firs...

Key features
- Modern extended detached house
- Five bedrooms; two en suite, bathroom
- Three reception rooms and a conservatory
||1/33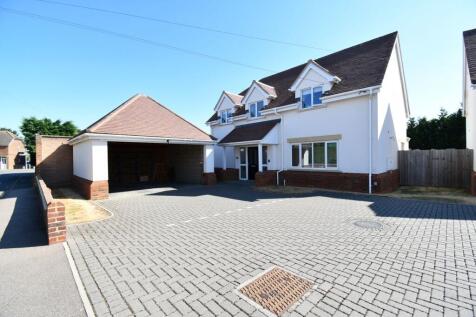
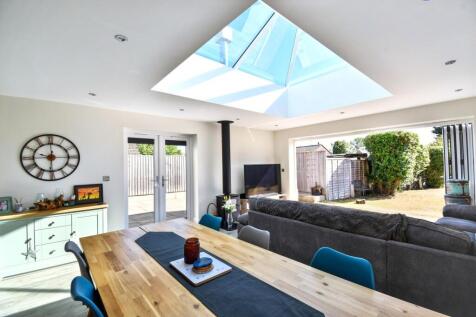
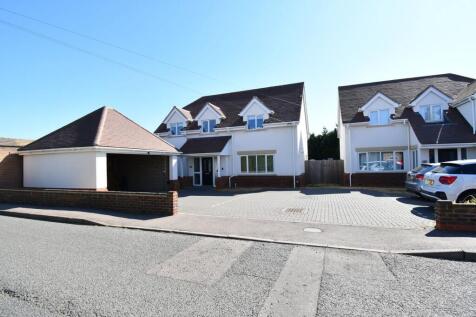
This exceptional home offers stylish, light - filled accommodation. Individually designed and immaculately presented four-bedroom home with spacious living throughout. At the heart of the property is a stunning open-plan kitchen, dining and family room, featuring a large glass lantern roof. In...
 |1/28
|1/28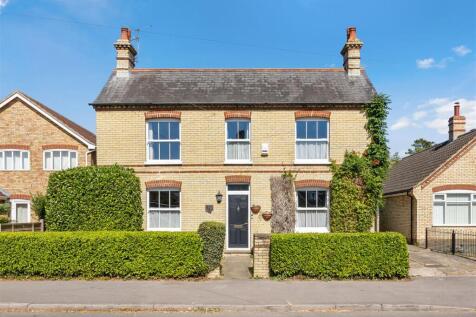

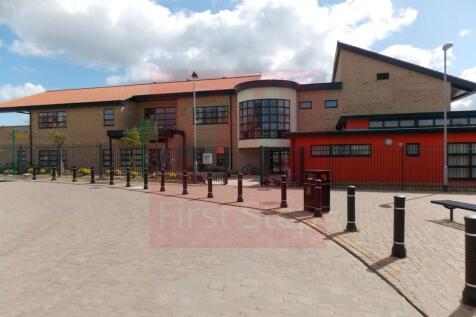
Impressive DETACHED house with FOUR BEDROOMS, 2 spacious reception rooms, an ENTERTAINING KITCHEN/DINER plus two bathrooms. The property is situated on a SUBSTANTIAL PLOT with a GENEROUS GARDEN and EXTENSIVE OUTBUILDINGS and GARAGE, with driveway PARKING FOR 3/4 CARS.
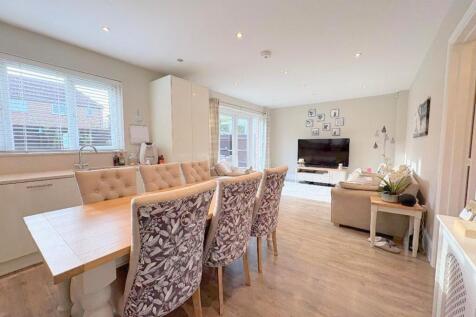
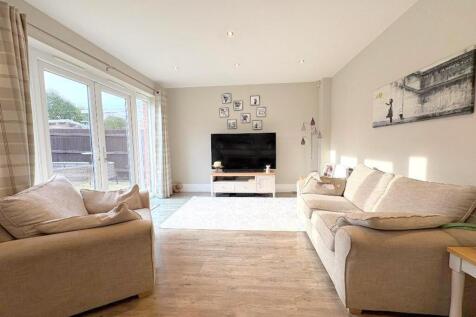
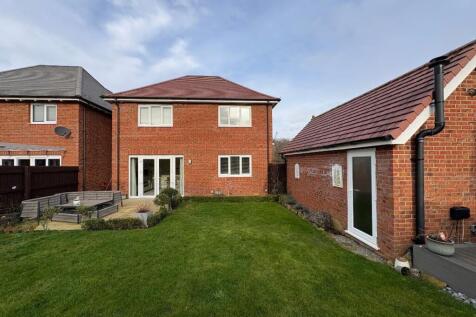
 ||1/33


Please quote PK1561 when enquiring An impressive five bedroom detached family home offering approximately 1,773 sq ft of versatile accommodation arranged across three floors. The property features a spacious living room, separate dining room with French doors opening onto the garden, a ...
 |1/19
|1/19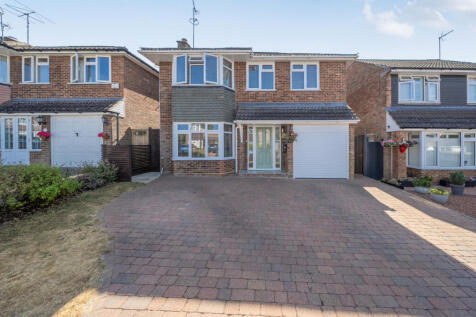
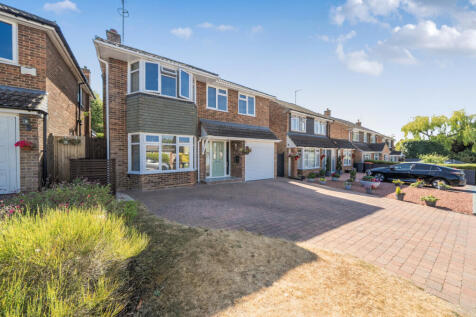

An extended detached house situated on quiet cul-de-sac in South West Dunstable. The accommodation includes, entrance hall, front reception room, kitchen/diner, sitting room, utility room and a downstairs w/c. On the first floor the accommodation comes off a central galleried landing w...

Key features
- EXTENDED DETACHED HOUSE
- SOUTH WEST DUNSTABLE
- EXTENDED KITCHEN/DINER
|1/18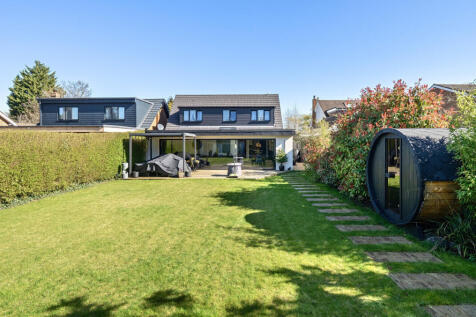
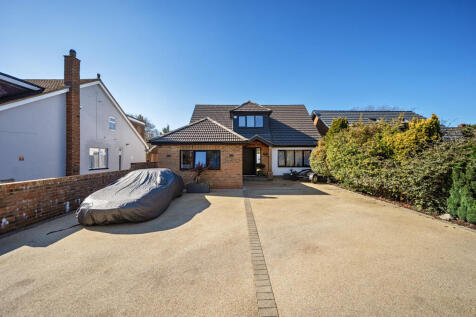
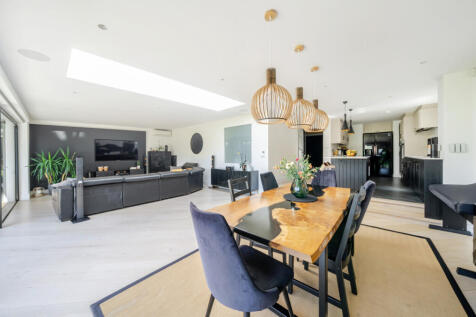
An extensively refurbished detached property offering over 1740sq. ft of living accommodation. Set behind a secure gated driveway, this beautifully refurbished four-bedroom home offers an exceptional blend of space, privacy, and high-end living. Finished to an impeccable standard throu...
Key features
- NO UPPER CHAIN
- IMMACULATELY PRESENTED THROUGHOUT
- DETACHED BUNGALOW
||1/27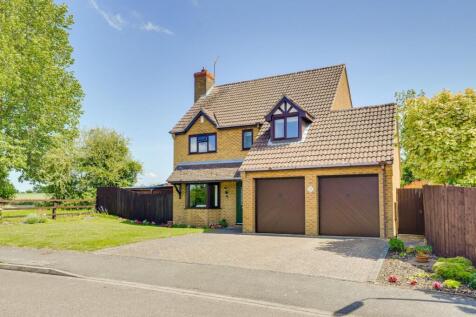
We are delighted to offer for sale this substantial four bedroom detached family home, occupying an enviable position within a quiet cul-de-sac in the heart of the highly sought after village of Eaton Bray. Enjoying views across open countryside to the rear and offering over 1,600 sq.ft of well-p...

Key features
- Village Location
- Excellent Position
- Countryside Views