Properties For Sale in Burgess Hill, West Sussex
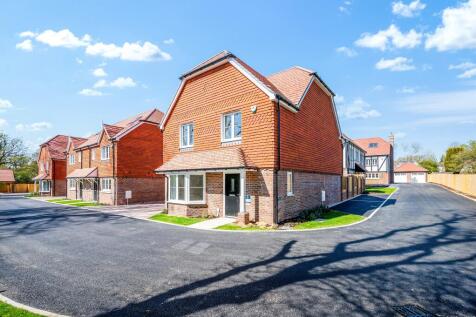
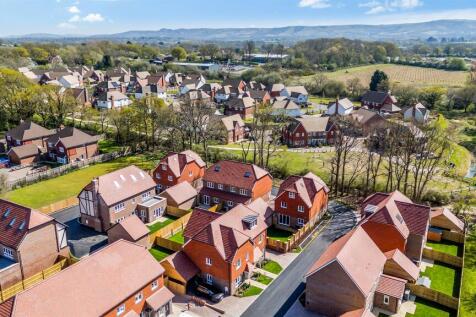
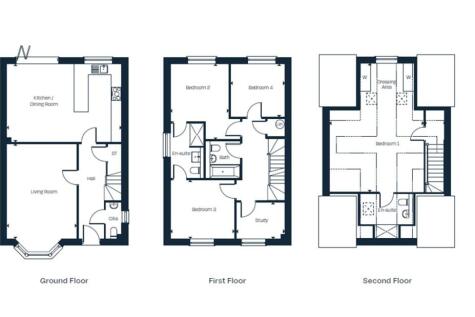
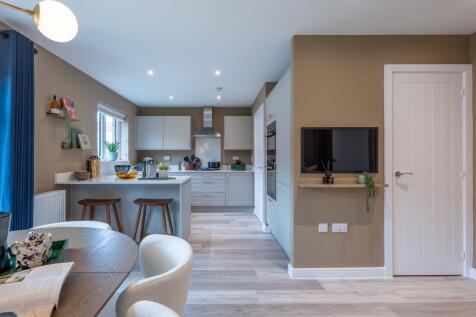
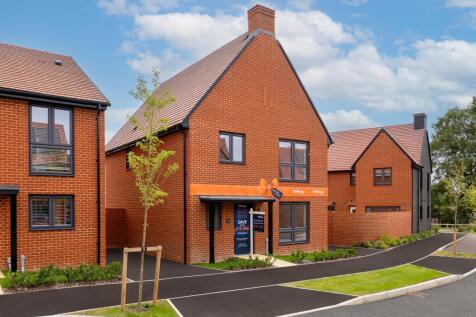
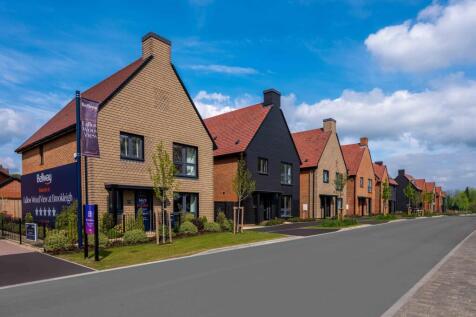
There's more than one reason to celebrate on this development. Speak to our sales team to discover the offers available. The Reedmaker is a stunning new, chain free & energy efficient home featuring an open-plan kitchen & dining area with French doors to the garden, UTILITY ROOM, TWO EN S...

 |
| 1/18
1/18


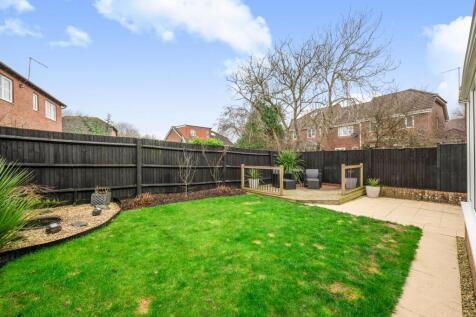
Guide Price £525,000 to £550,000. Tucked away in a quiet cul-de-sac, this significantly extended and beautifully improved family home offers superb accommodation across three floors, a stunning open-plan kitchen/diner and private rear garden.

 |1/33
|1/33


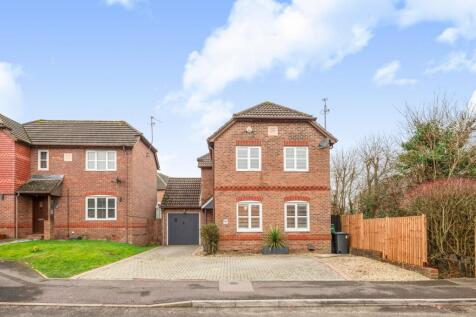
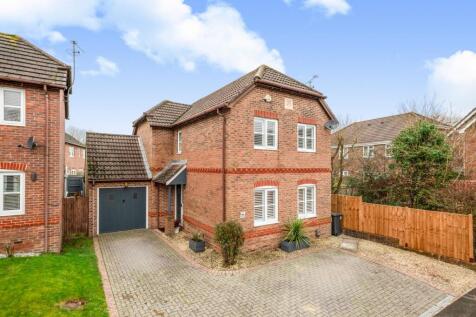
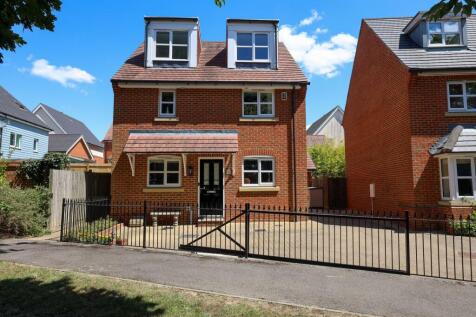
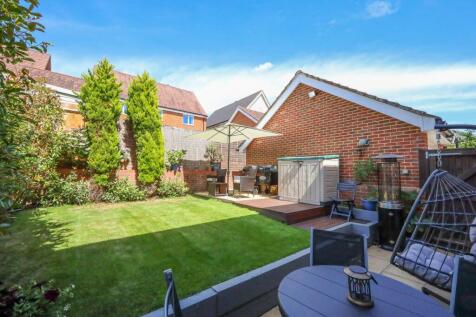
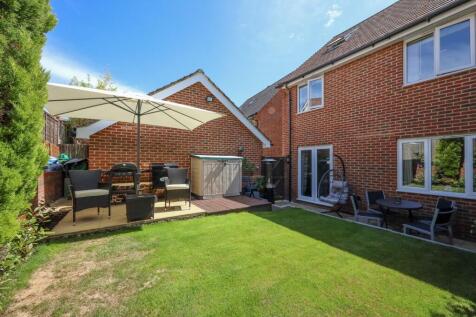
Arington are delighted to present this elegant and beautifully presented three-bedroom detached family home, ideally situated at the end of a quiet cul-de-sac on the eastern side of Burgess Hill, offering excellent potential for extension (STNC). The current owner has tastefully dressed the pr...
 |
| |1/16
|1/16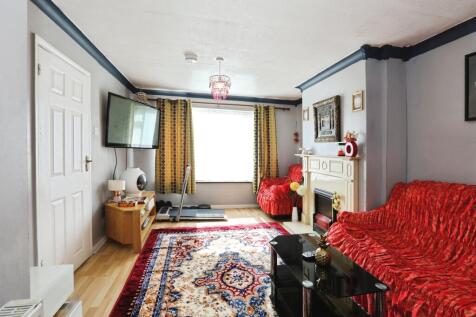
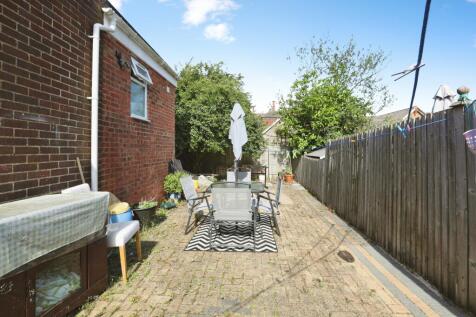
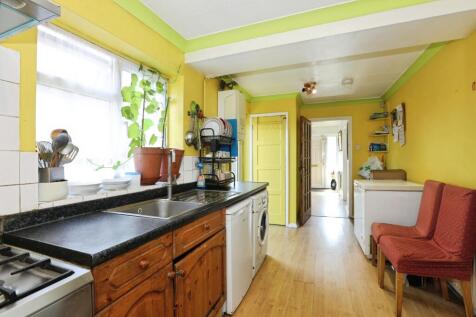
Spacious 4-bedroom semi-detached family home in a prime central location. Featuring a bright living/dining room, fitted kitchen/breakfast room, principal bedroom with en suite, garage, driveway and low-maintenance garden, all within walking distance of the station, town centre and excellent schools.

Key features
- Bright and spacious 4-bedroom semi-detached family home
- Large living/dining room overlooking the front garden, with wood floor
- Kitchen/breakfast room with plenty of storage space and access to the garden
||1/17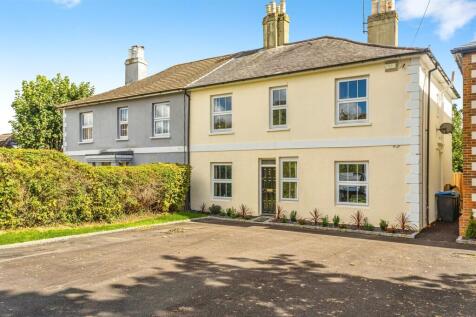
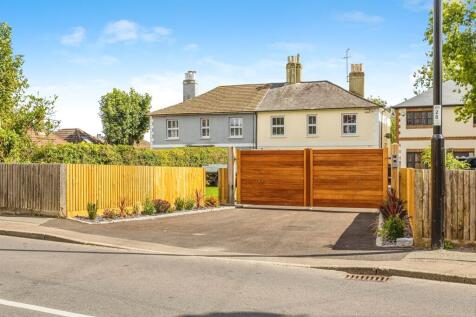
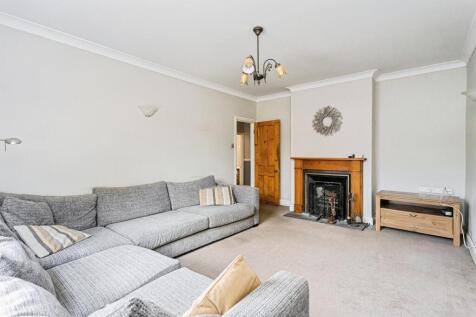
**POTENTIAL** Charming four bedroom semi-detached character home, four reception rooms, two shower rooms, family bathroom, private gated entrance, large front and rear gardens location perfectly between two main line stations and close to Burgess Hill Town Centre.

Key features
- OIEO £525,000
- NO ONWARD CHAIN
- Beautiful Character Property with Endless Potential
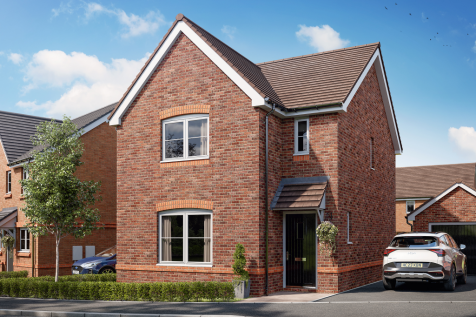
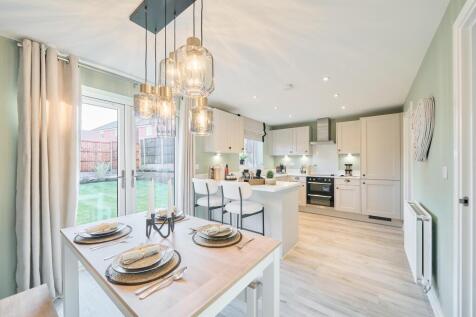
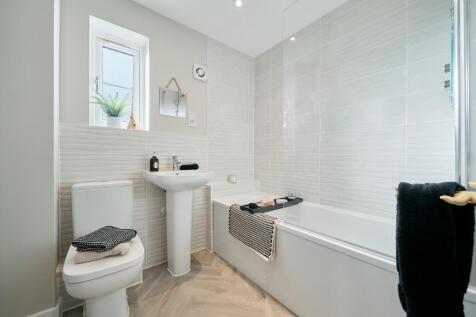
Designed with families in mind, the Sherwood is a stunning three-bedroom detached home. The open plan kitchen/dining room with French doors leading onto the garden - perfect for gatherings with friends and family. There’s also a generous front-aspect living room and an en suite to bedroom one.
 |1/18
|1/18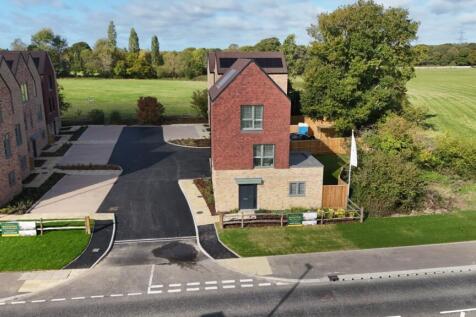
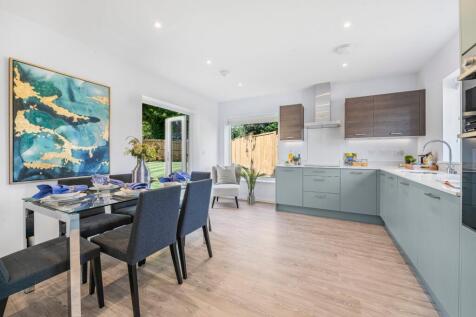

TAILORED INCENTIVES AVAILABLE! Set within the exclusive Abbotsford Place development in Burgess Hill’s Northern Arc, this beautifully designed 4-bedroom detached townhouse offers modern living in a peaceful, leafy setting. Featuring spacious living areas, high-quality fixtu...
 ||1/15
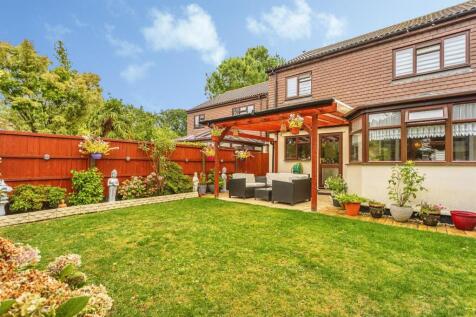
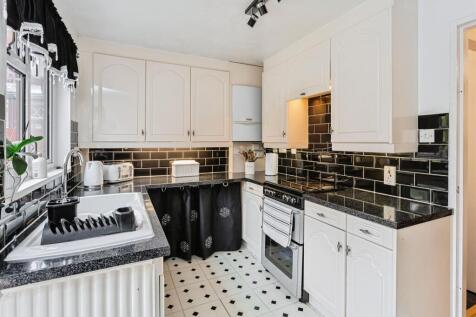
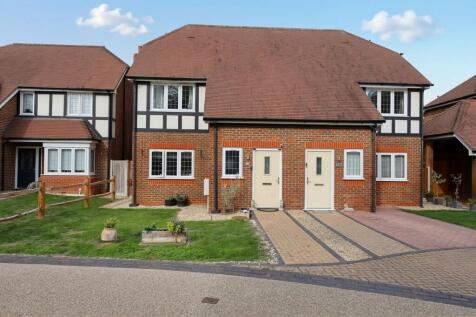
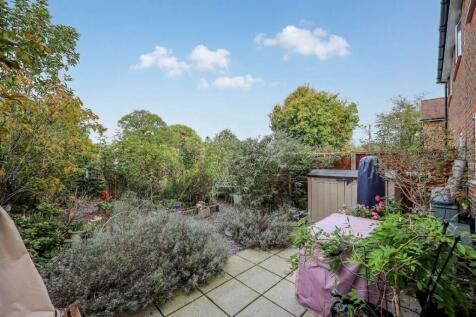
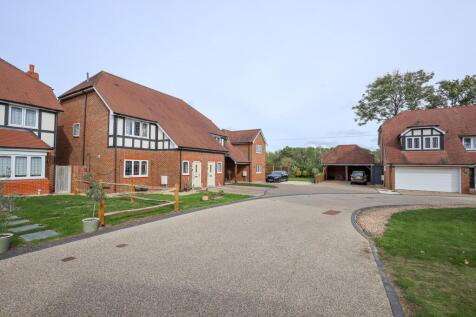
A rarely available four-bedroom detached house located in a highly desirable residential close. This fine home is well presented throughout and provides light and spacious accommodation. Property comprises of living/dining room, conservatory, wc & four bedrooms, bathroom, drive and garage.

Key features
- Four double bedrooms
- Conservatory
- Ample of parking
 |1/20
|1/20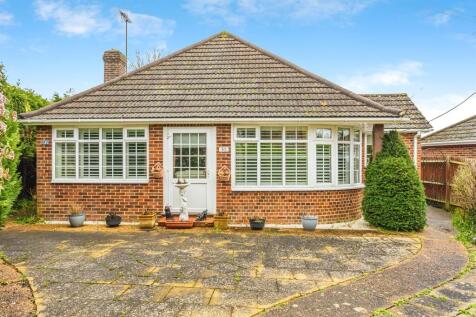
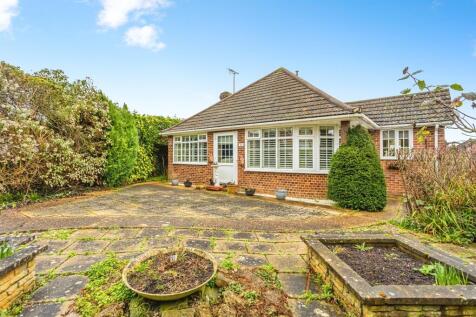
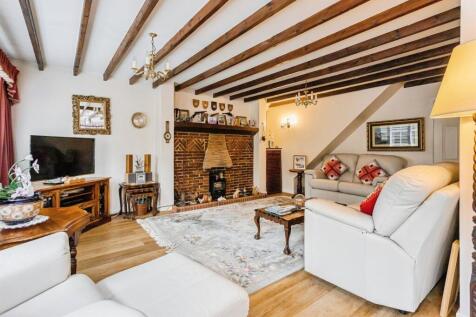
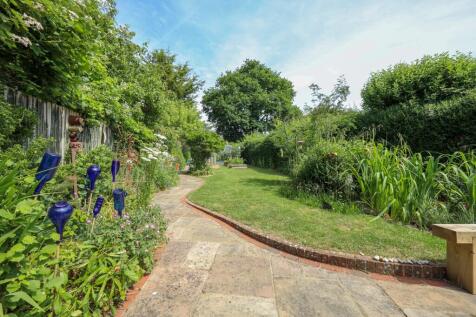
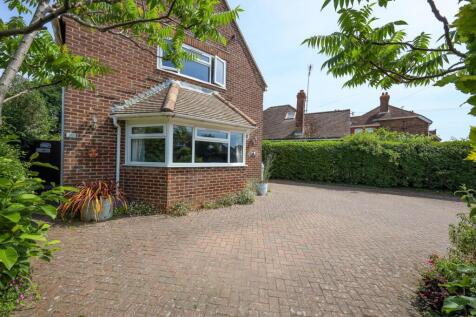
Rarely available four-bedroom home that combines spacious accommodation, flexibility and an impressive garden—all within easy reach of Burgess Hill’s schools, shops and transport links.
Key features
- Versatile four-bedroom detached home
- Spacious living room and separate dining/family area
- Conservatory overlooking the garden
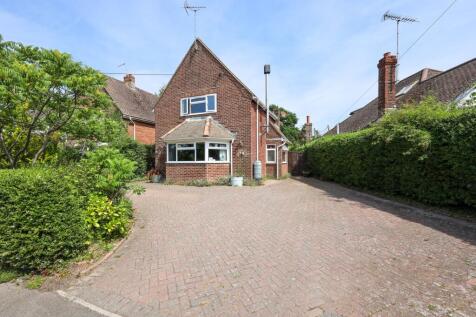
 |1/19
|1/19


This second-floor dual aspect two-bedroom two-bathroom retirement apartment forms part of a prestigious development set within 250 acres of outstanding natural beauty. An impressive purpose-built apartment fitted out to a high specification including a re-fitted kitchen with granite work surfaces.
 ||1/26
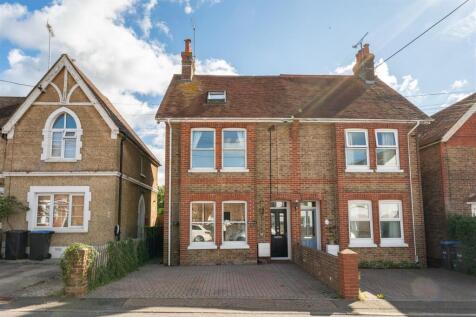
A very well presented and spacious three bedroom semi-detached Victorian home with private rear garden and off road parking. Located in Fairfield Road, Burgess Hill. Price Range £500,000 - £525,000.

Key features
- Charming three bedroom Victorian home
- Extended to the rear to create a fabulous kitchen/dining space
- Off-road parking for two cars
|1/22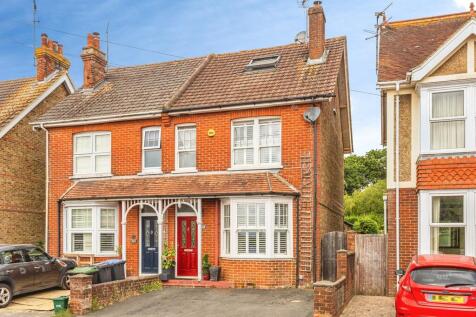
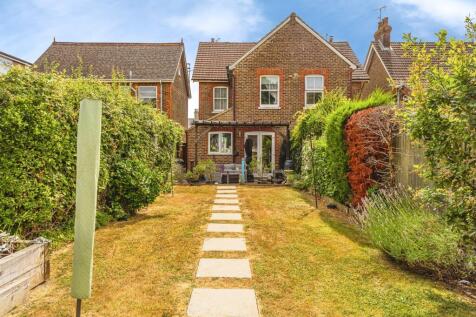
£500,000-£525,000! A spacious four-bedroom detached family home offering over 1,500 sq ft of accommodation across three floors, with a superb kitchen/breakfast room, attractive rear garden and off-street parking, conveniently located close to Burgess Hill town centre and mainline station.
Key features
- Four bedrooms
- Main bedroom with en-suite shower room
- Spacious living room with bay window
||1/18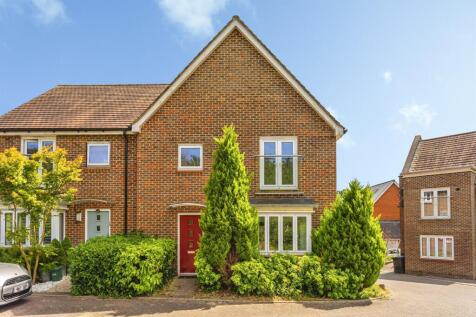
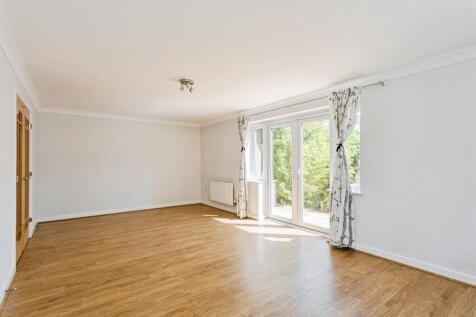
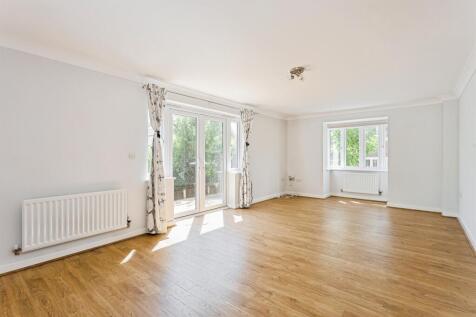
Introducing this four-bedroom end-of-terrace family home, offered to the market with no onward chain and ideally situated in the sought-after Goldfinch Road area of Burgess Hill. This is an excellent opportunity for families, upsizers and investors alike.
Key features
- £500,000-£525,000
- No onward chain
- Four-bedroom end-of-terrace home
||1/20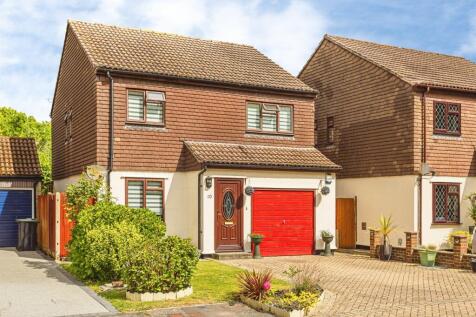
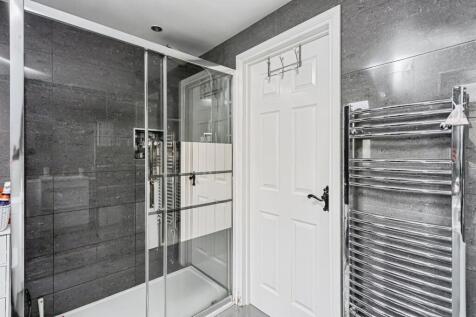
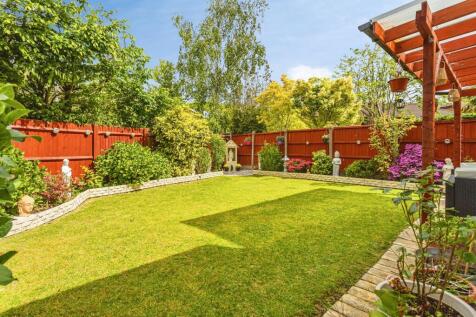
£500,000-£525,000.This property offers a spacious and versatile family home, with multiple reception areas and a practical layout. The conservatory adds valuable additional living space, while the garage and cul-de-sac position enhance both functionality and desirability.
Key features
- Detached Family Home
- Four Double Bedrooms
- Lounge, Dining Room & Conservatory
|1/24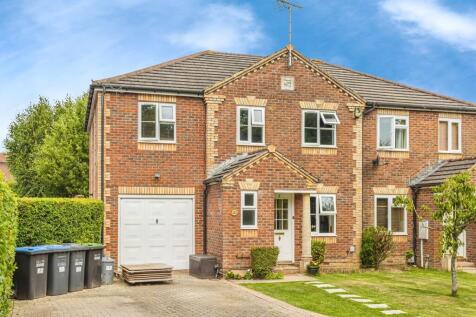
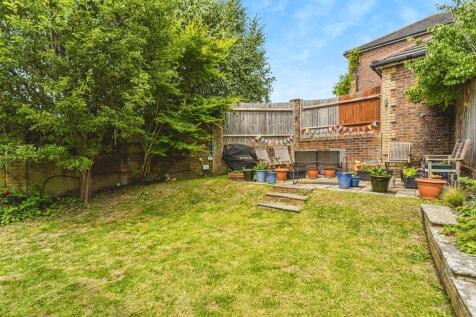
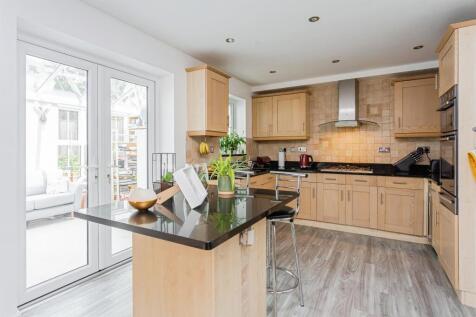
**Stunning Family Home** Robin Road consists of five bedrooms, two en-suite showers, a family bathroom, open plan kitchen/dining/family area, conservatory, lounge, downstairs w/c, integral garage and large double width driveway.
Key features
- Five Bedroom Semi-Detached House
- Spacious Lounge & Conservatory
- Large Kitchen/Dining/Family Area
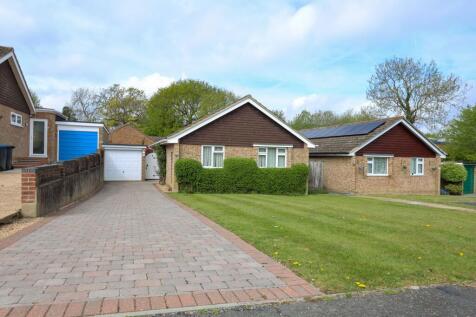
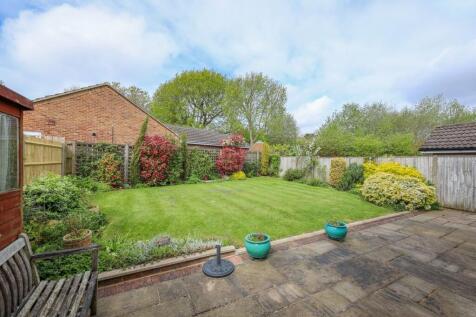
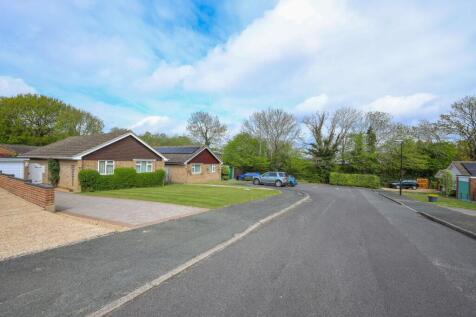


 ||1/20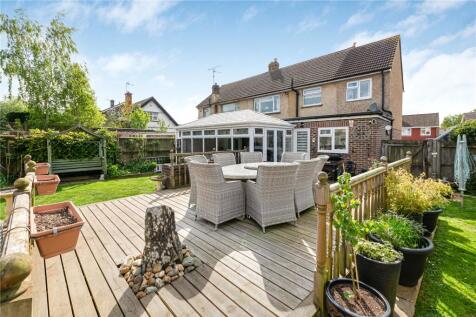
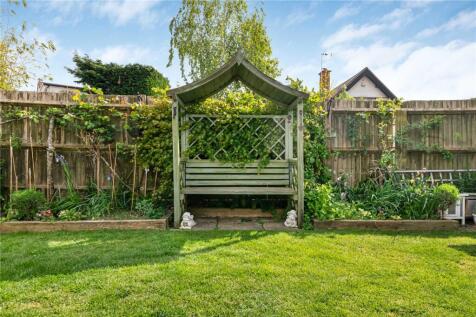
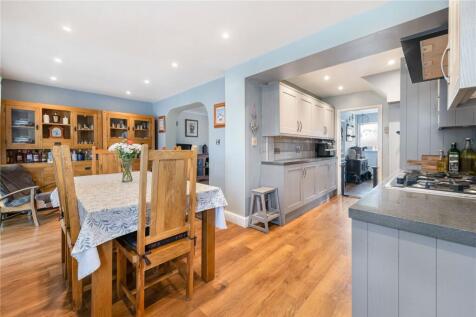
Hunters are pleased to bring to the market this four/five-bedroom semi-detached house located on Dunstall Avenue. Offering versatile living arrangements, viewing is highly recommended..
Key features
- Four/Five bedroom semi-detached home
- Highly sought-after residential location
- Versatile and spacious living accommodation
|1/20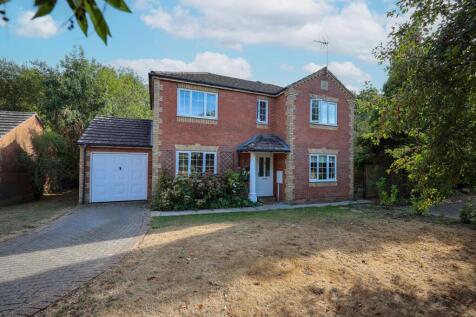
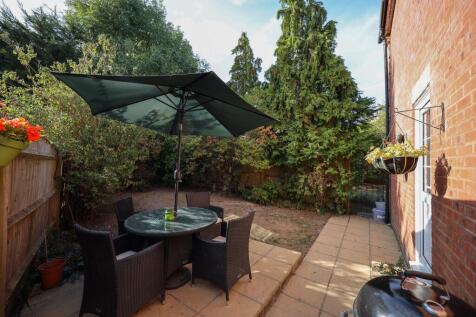
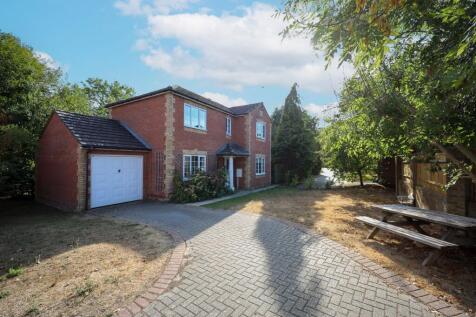
GUIDE PRICE £485,000 to £500,000 A 3 double bedroom detached house built by Sunley Homes in 1996 to their Corinthian III design, set back off the main Woodpecker Crescent in a quiet close of just 5 houses. The property is presented to the market with no onward chain.